

3628 Line 12
3628 Line 12
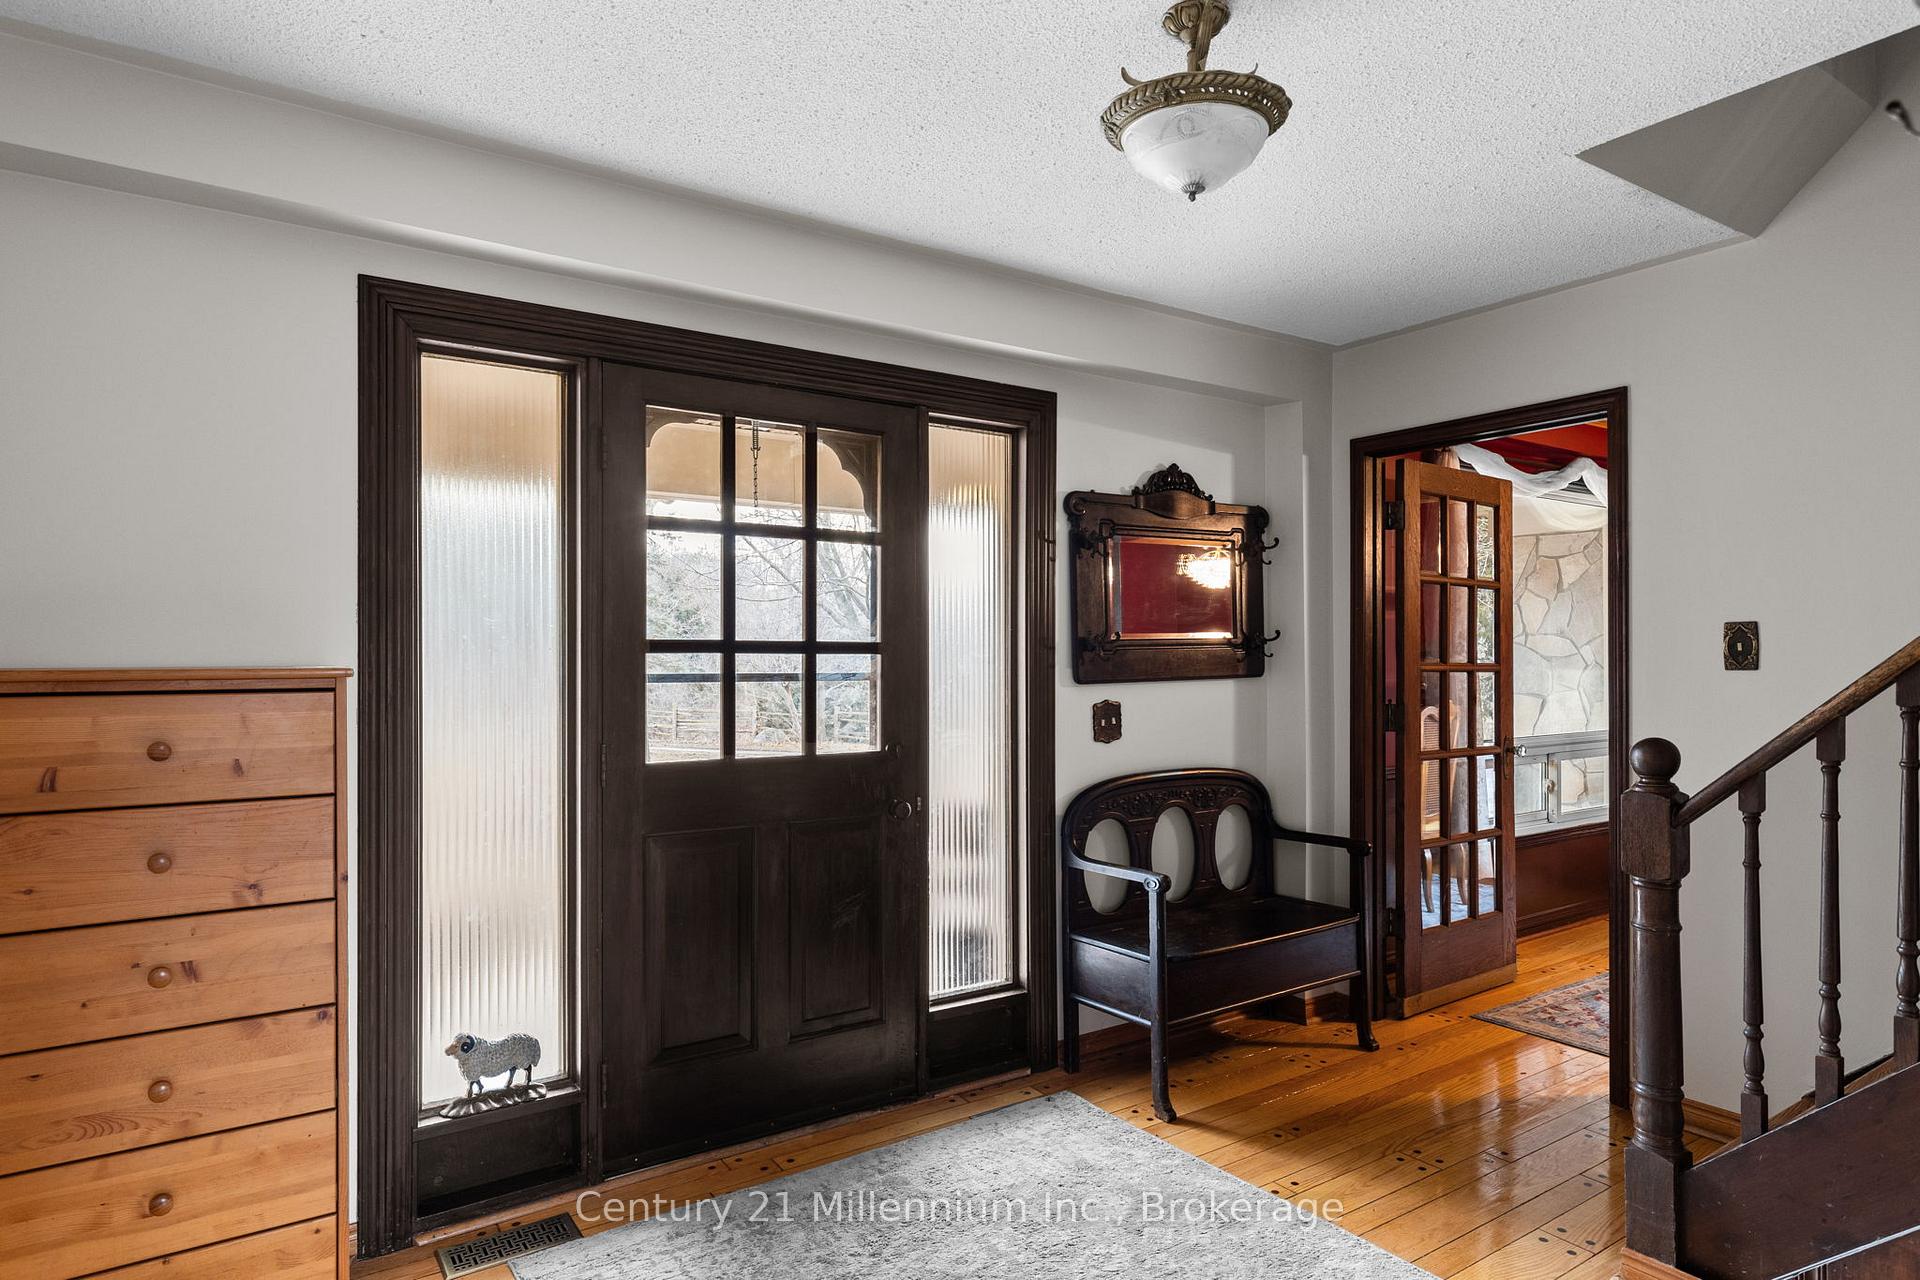 See all 48 photos
Property history
Facts and features
- BasementWalk-out
- Age of home31–50 years
- Water, sewerWell, septic
- Lot shapeIrregular
- Second kitchen
- Separate entrance
- Fireplace
The homeDetached, 2-storey, Age 31–50 years
- Type: Detached
- Style: 2-storey
- Age: 31–50 years
- Living space: 2,000–2,500 sq ft
- Basement: Finished with walk-out, separate entrance
- View: Creek/stream, forest, garden, hills
InsideFireplace Yes, family room, Main level, In-law capability, water heater owned, water softener
- Fireplace: Yes, family room
- Laundry: Main level
- Features: In-law capability, water heater owned, water softener
- Rooms above ground: 14
- Rooms in the basement: 7
- Bedrooms: 4 + 1 in the basement
- Bathrooms: 4
- Kitchens: 2
- Family room: Yes
Outside and lotBrick, vinyl siding, Asphalt shingle, Concrete block
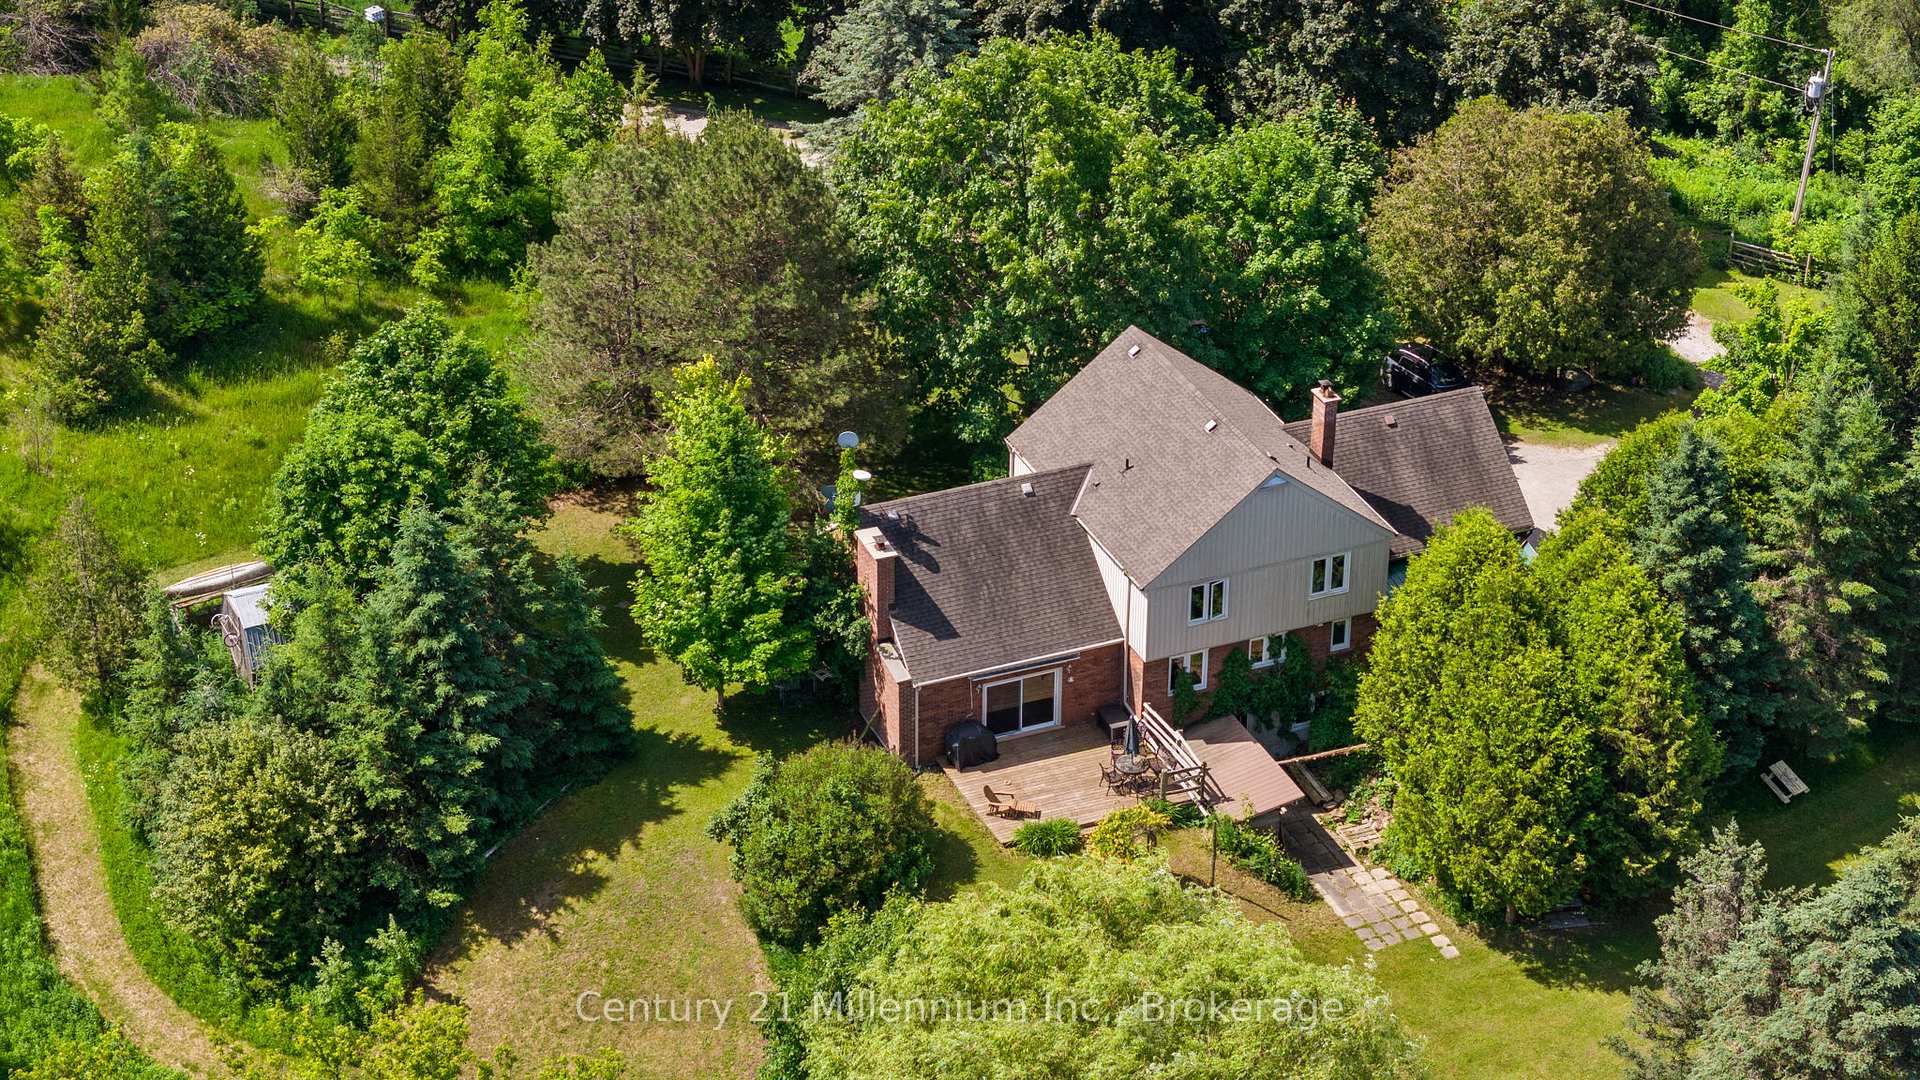
- Exterior: Brick, vinyl siding
- Roof: Asphalt shingle
- Foundation: Concrete block
- Features: Awnings, deck, landscaped, patio, porch, year round living
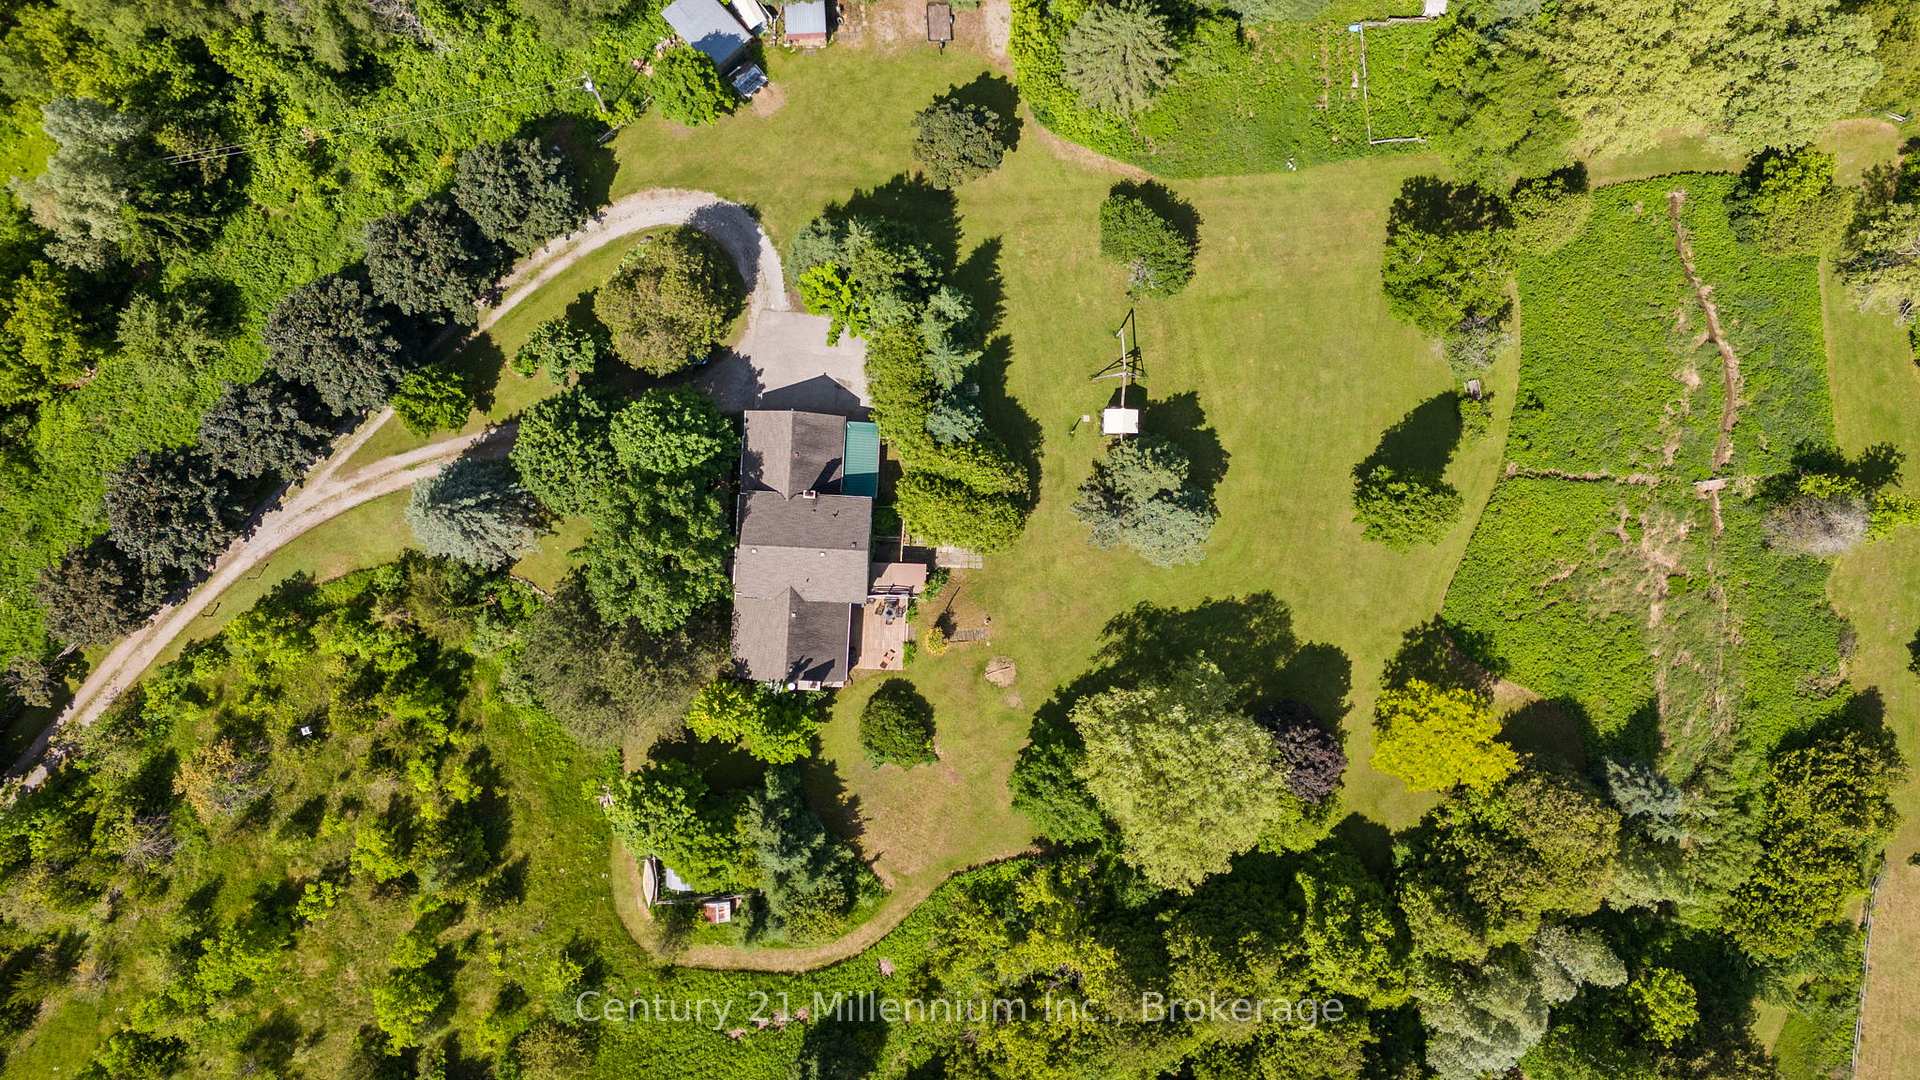
- Other structures: Paddocks, shed
- Size: 500.25 × 2,203.38 ft
- Shape: Irregular
- Zoning: RU
Parking2 Garage, Attached, Circular drive, private
- Spaces: 2 Garage
- Garage: Attached
- Driveway: Circular drive, private
Heating, water and powerForced air, oil, Well, Septic
- Heating: Forced air, oil
- Water: Well
- Sewer: Septic
Costs and taxesTaxes $5,843 a year, HST included in the price, Rental items None
- Taxes, 2025: $5,843 a year
- HST: HST included in the price
- Rental items: None
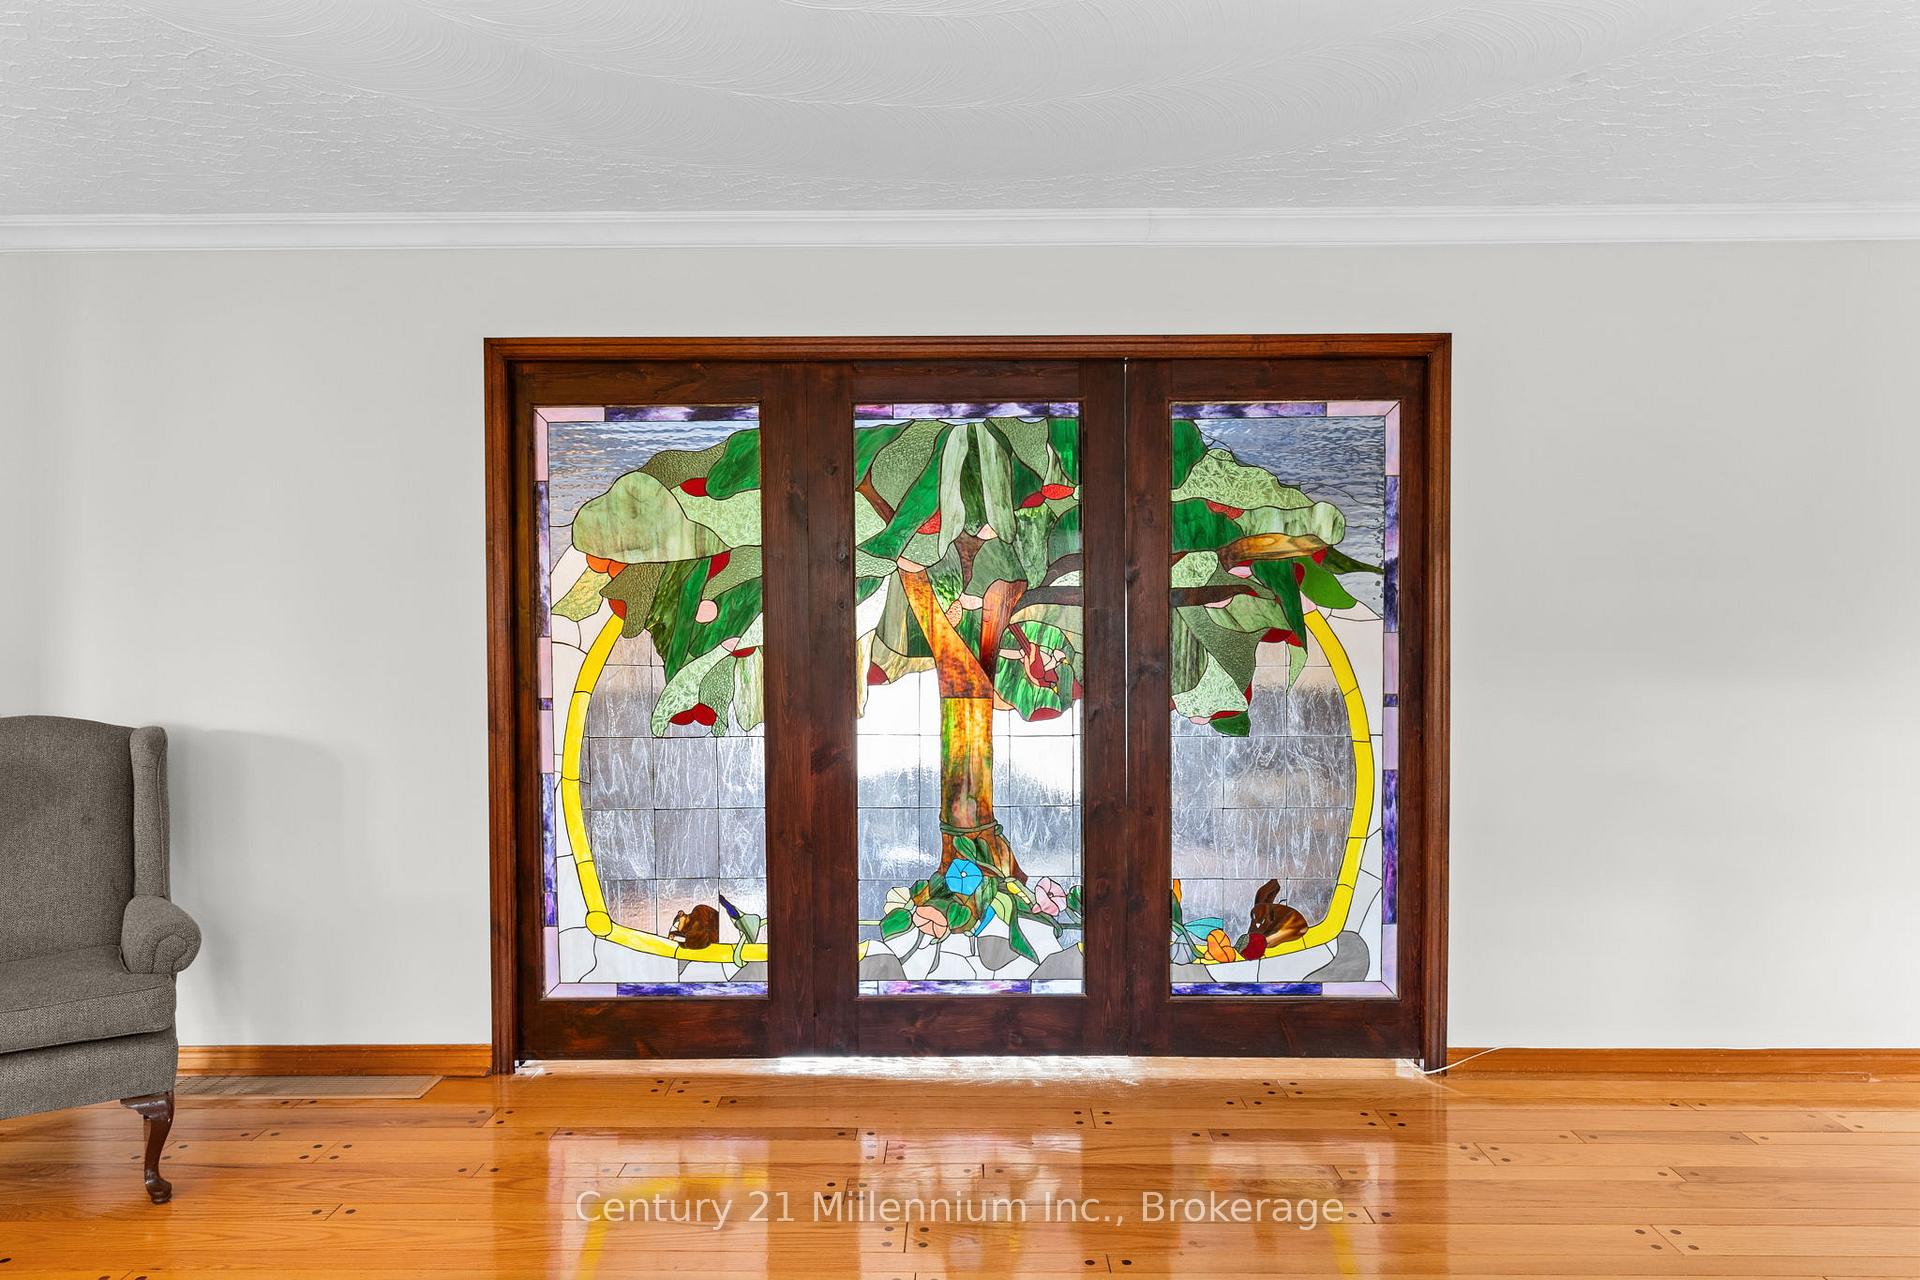
Included in the sale2x fridges, 2x stoves,, built-in microwave, dishwasher, dryer, garage door opener, refrigerator, stove, washer, Stained-glass doors in living room
- Included: 2x fridges, 2x stoves,, built-in microwave, dishwasher, dryer, garage door opener, refrigerator, stove, washer
- Not included: Stained-glass doors in living room
NearbyGreenbelt/conservation, river/stream, wooded/treed
- Close to: Greenbelt/conservation, river/stream, wooded/treed
Listing detailsN12146975, Sold, May 14, 2025
- MLS® number: N12146975
- Status: Sold
- Listed on: May 14, 2025
- Days on market: 140
- Updated: Oct 1, 2025
- Possession: Flexible
- Occupied by: Owner
- Listing brokerage: Century 21 Millennium Inc.
About this home
3628 Line 12, Bradford West Gwillimbury (Rural Bradford West Gwillimbury), ON L0L 1L0
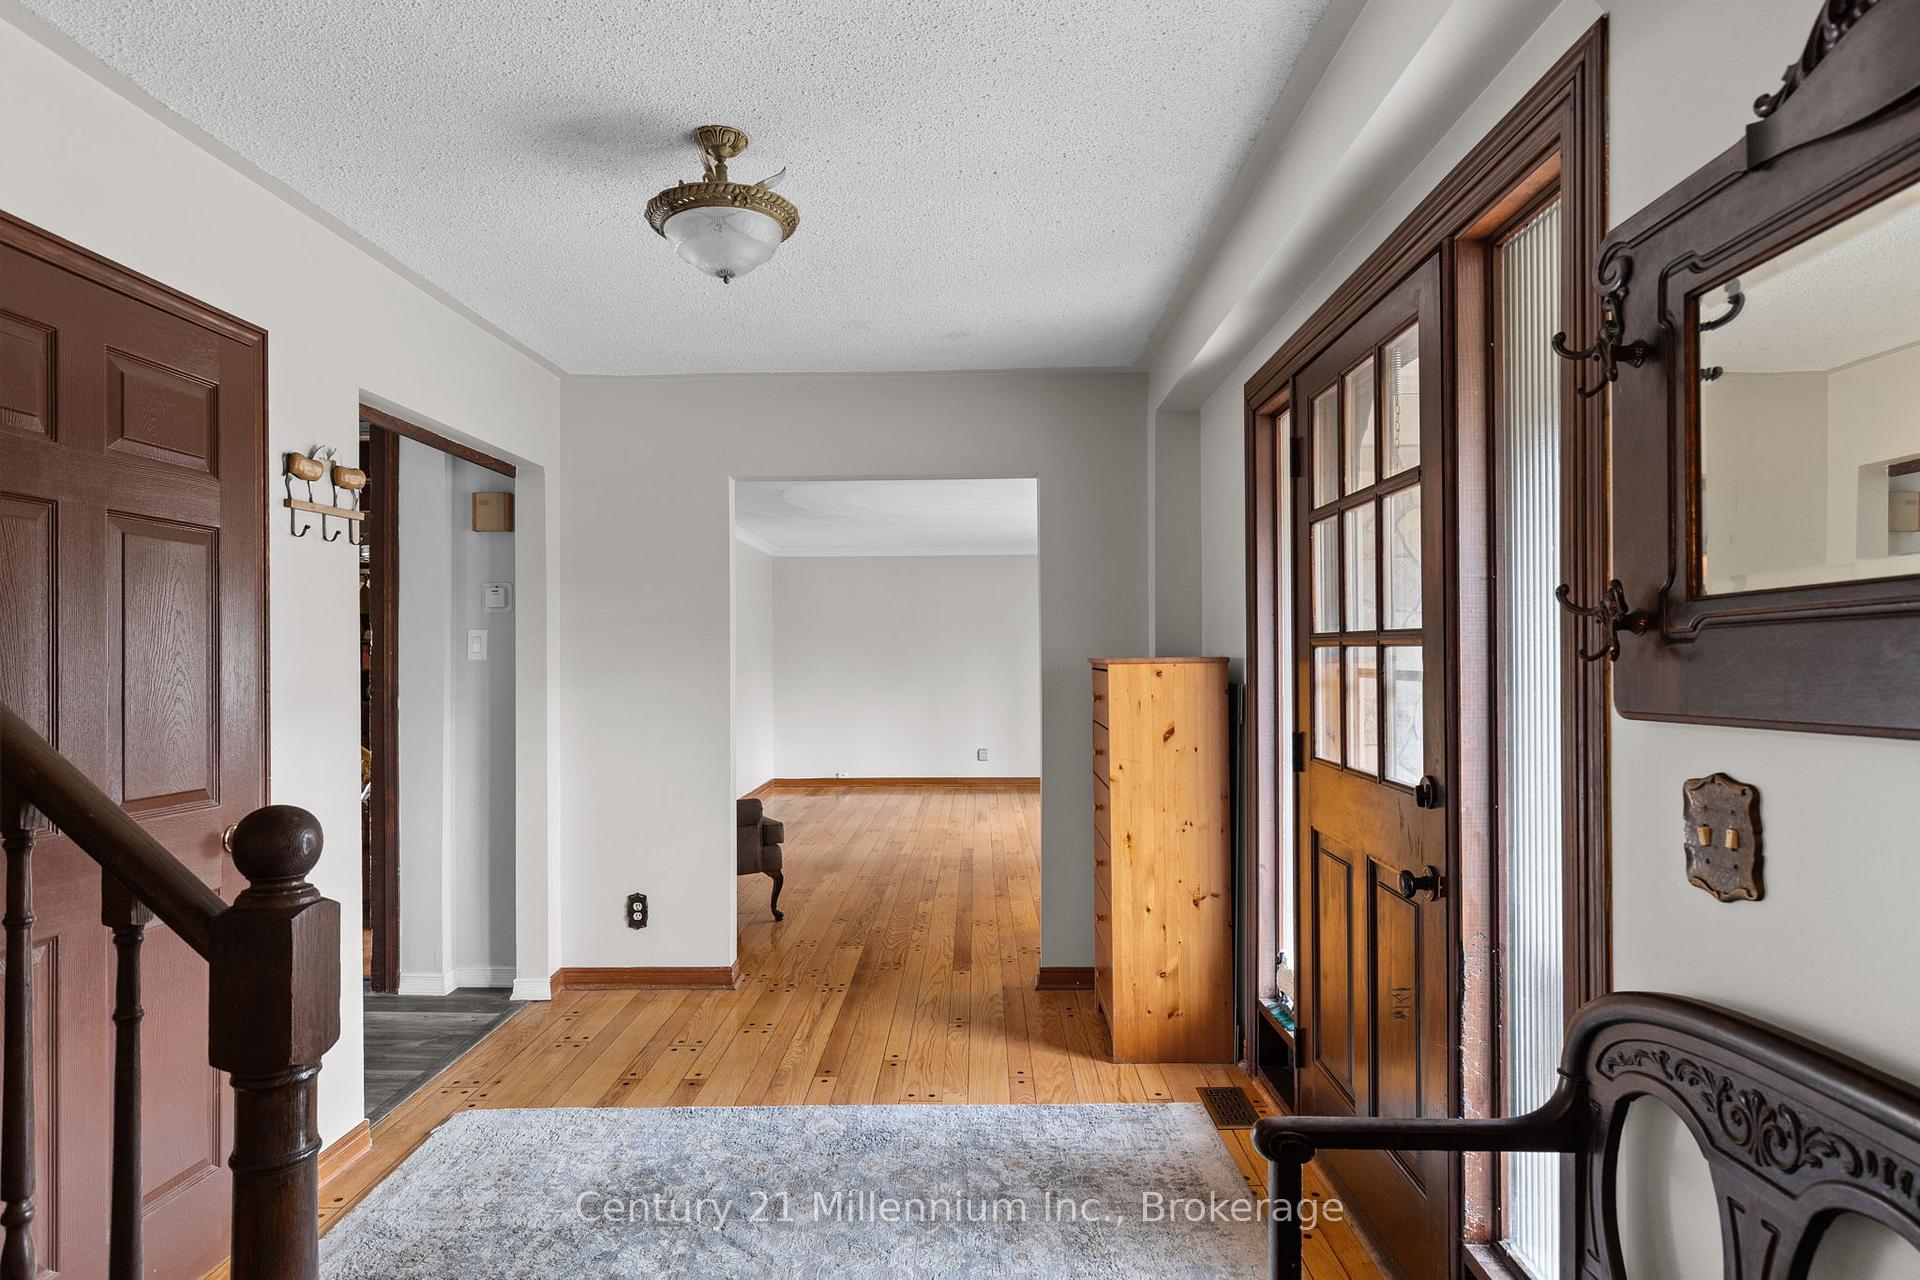
Escape the City and find peace with this charming family home on 25 acres! Functional main level includes a foyer, large living room, renovated eat-in kitchen and pantry, dining room, family room with wood fireplace, and a mudroom off of the garage access with laundry & powder room. Second level has 4 good-sized bedrooms & a 4-piece washroom. The primary bedroom includes a 4-piece ensuite. Spacious lower level with separate entrance, kitchen, 3-piece bathroom, living room with wood stove, and huge bedroom. Additional storage and cold cellar. Recent updates include some flooring and kitchen (2023), painting (2024), 200 amp panel (2021), new oil tank (2024). Enjoy mornings on your back deck overlooking a fantastic view and catch the sunsets on your front porch in the evening. Other great features include: horse paddocks, a fenced chicken coop, circular driveway and additional exterior storage. This property presents a perfect blend of cleared land, forest, and a creek. Offering the best of both worlds, this property is conveniently located near the 400 and many amenities including prominent hiking trails like the Welsh Tract - Forest of the Secret Pond.
Ask about this home
A HOMEH agent will answer your questions about this home.
Around this home
Helpful calculators
Your HOMEH agent

"I would see it this week."