

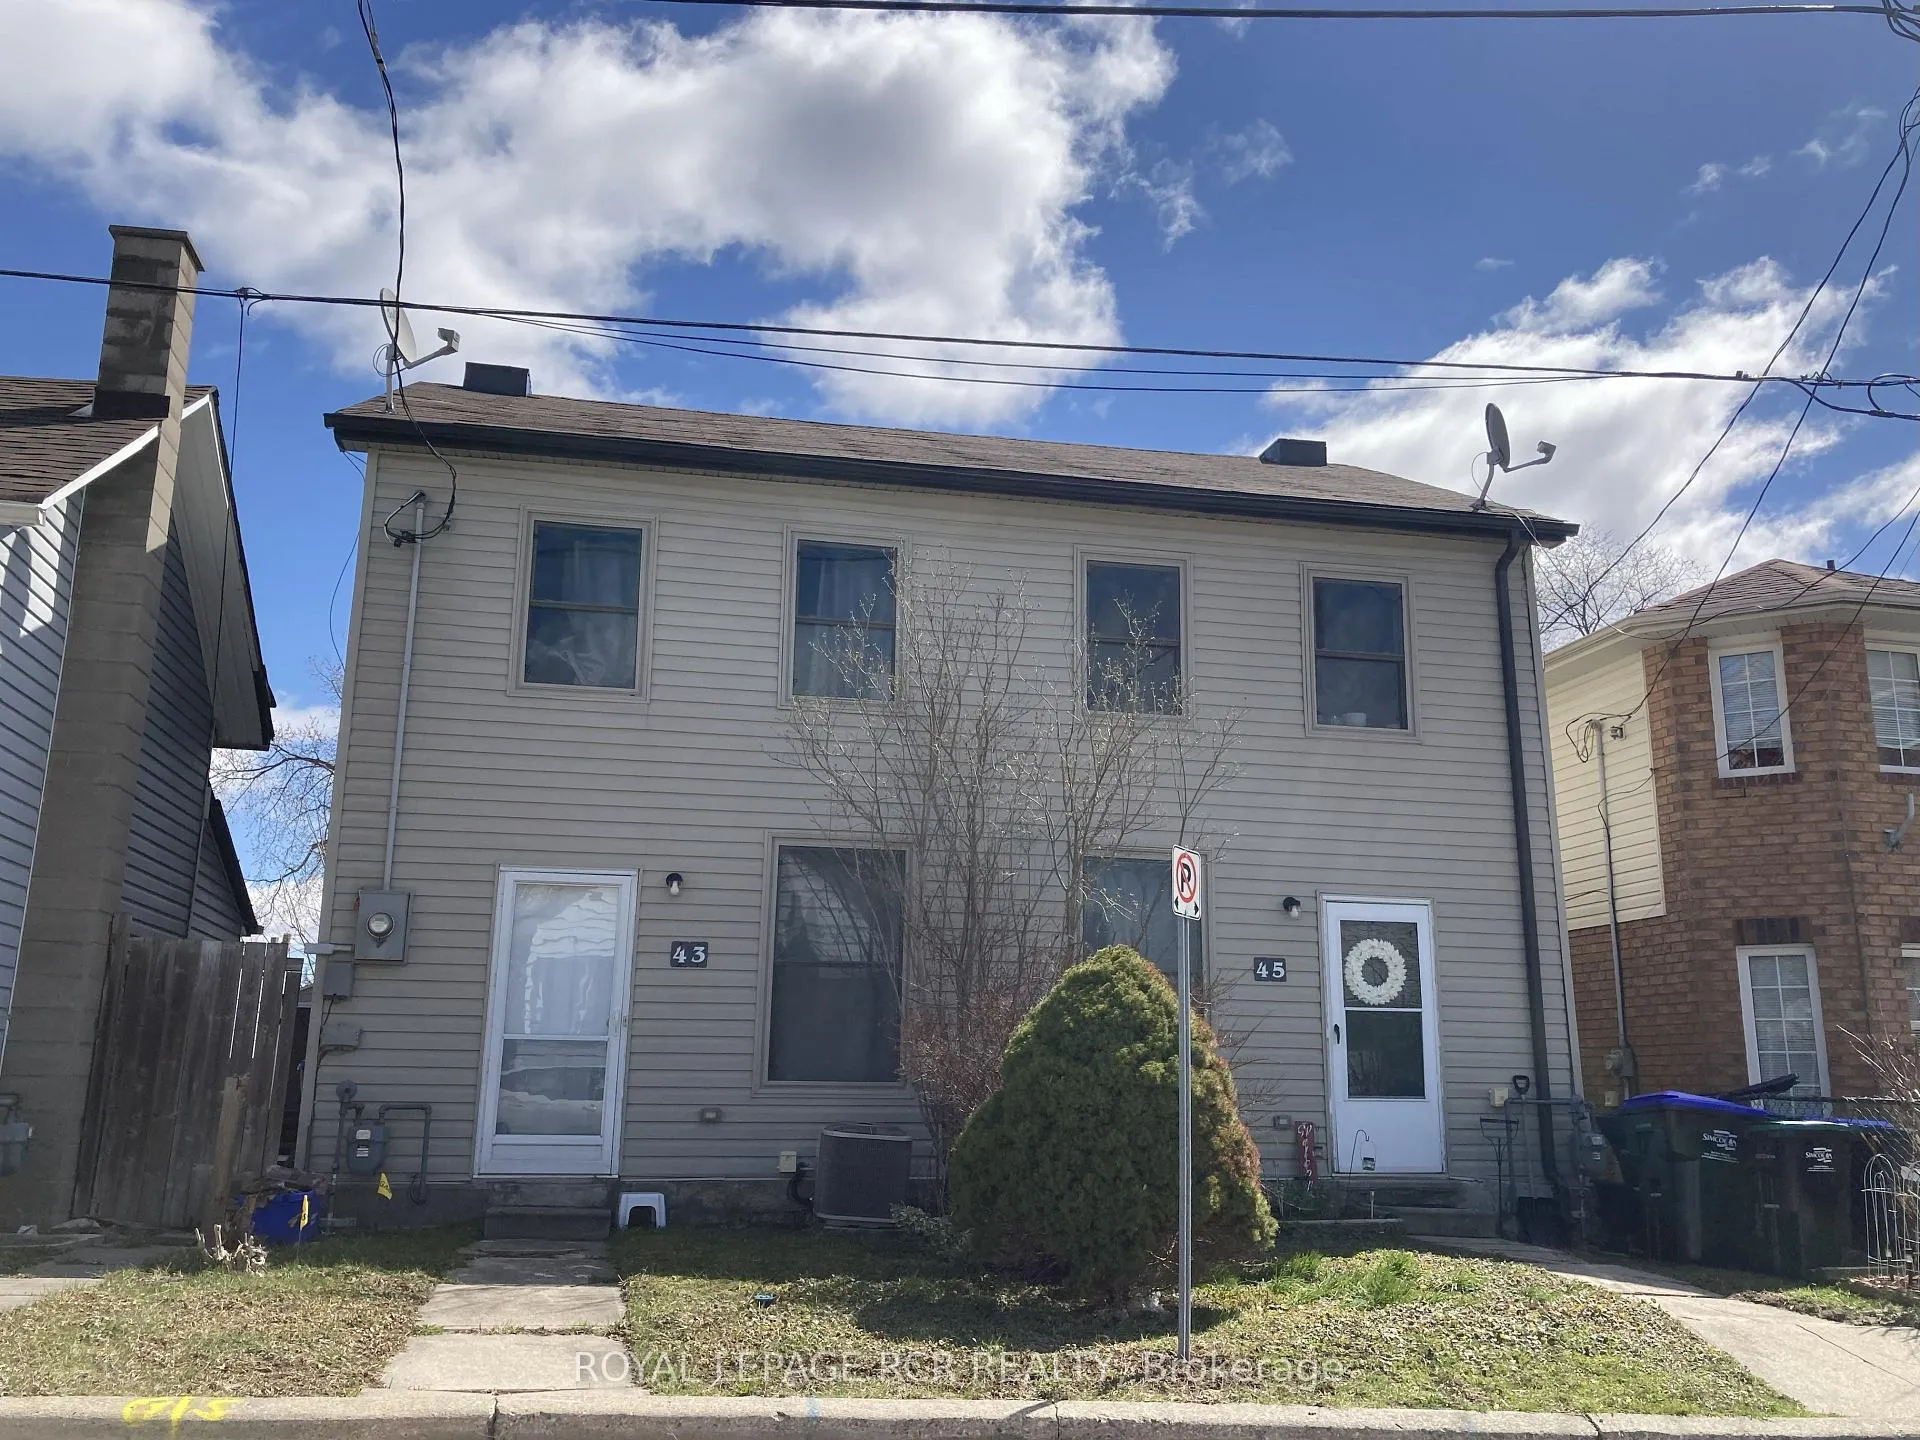
43-45 Drury Street
Multiplex Expired
1/1143-45 Drury Street
Multiplex Expired
 See all 11 photos
6 Bedrooms
4 Bathrooms
6 Parking
2K–2.5K sq.ft
31.13×123 ft
$4,883/yr
Property history
- $895,000ExpiredList: 2025-10-01|End: 2026-01-01|92 daysN12437886
Facts and features
- BasementUnfinished
- Price per sq ft~$398
- Water, sewerMunicipal
- Lot shapeIrregular
What stands out
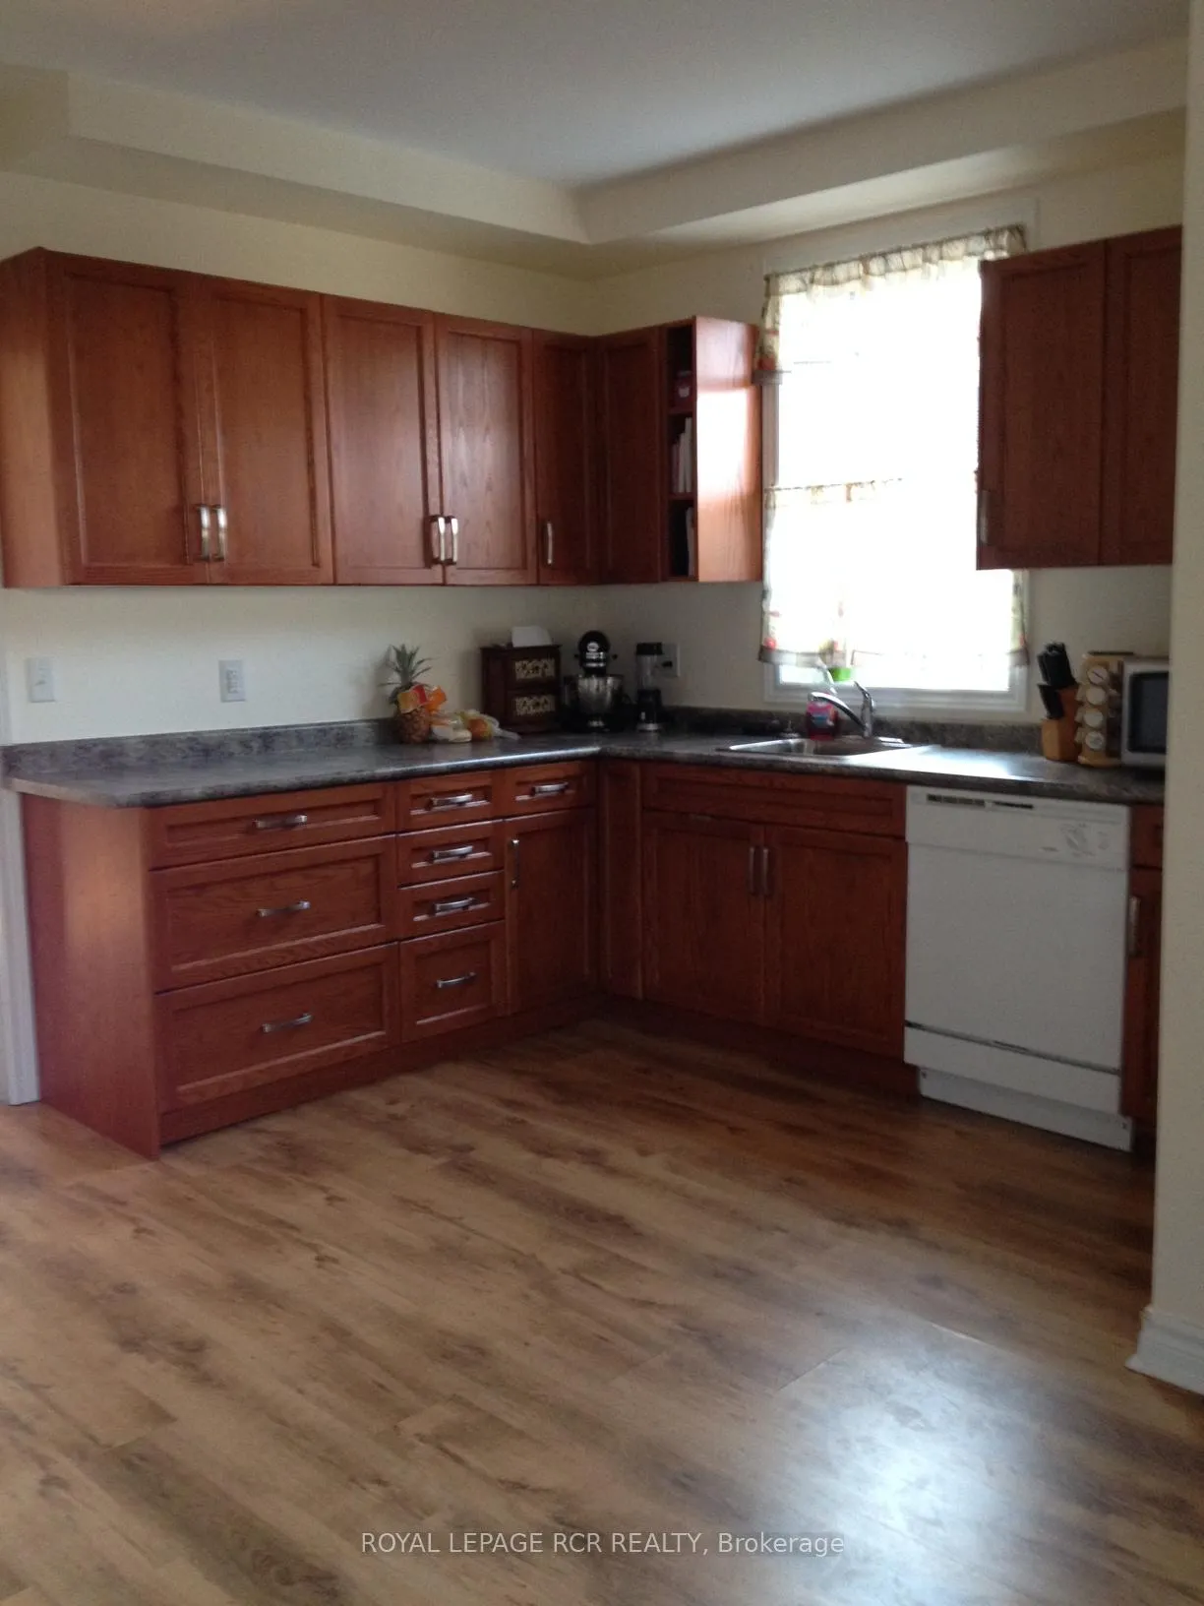
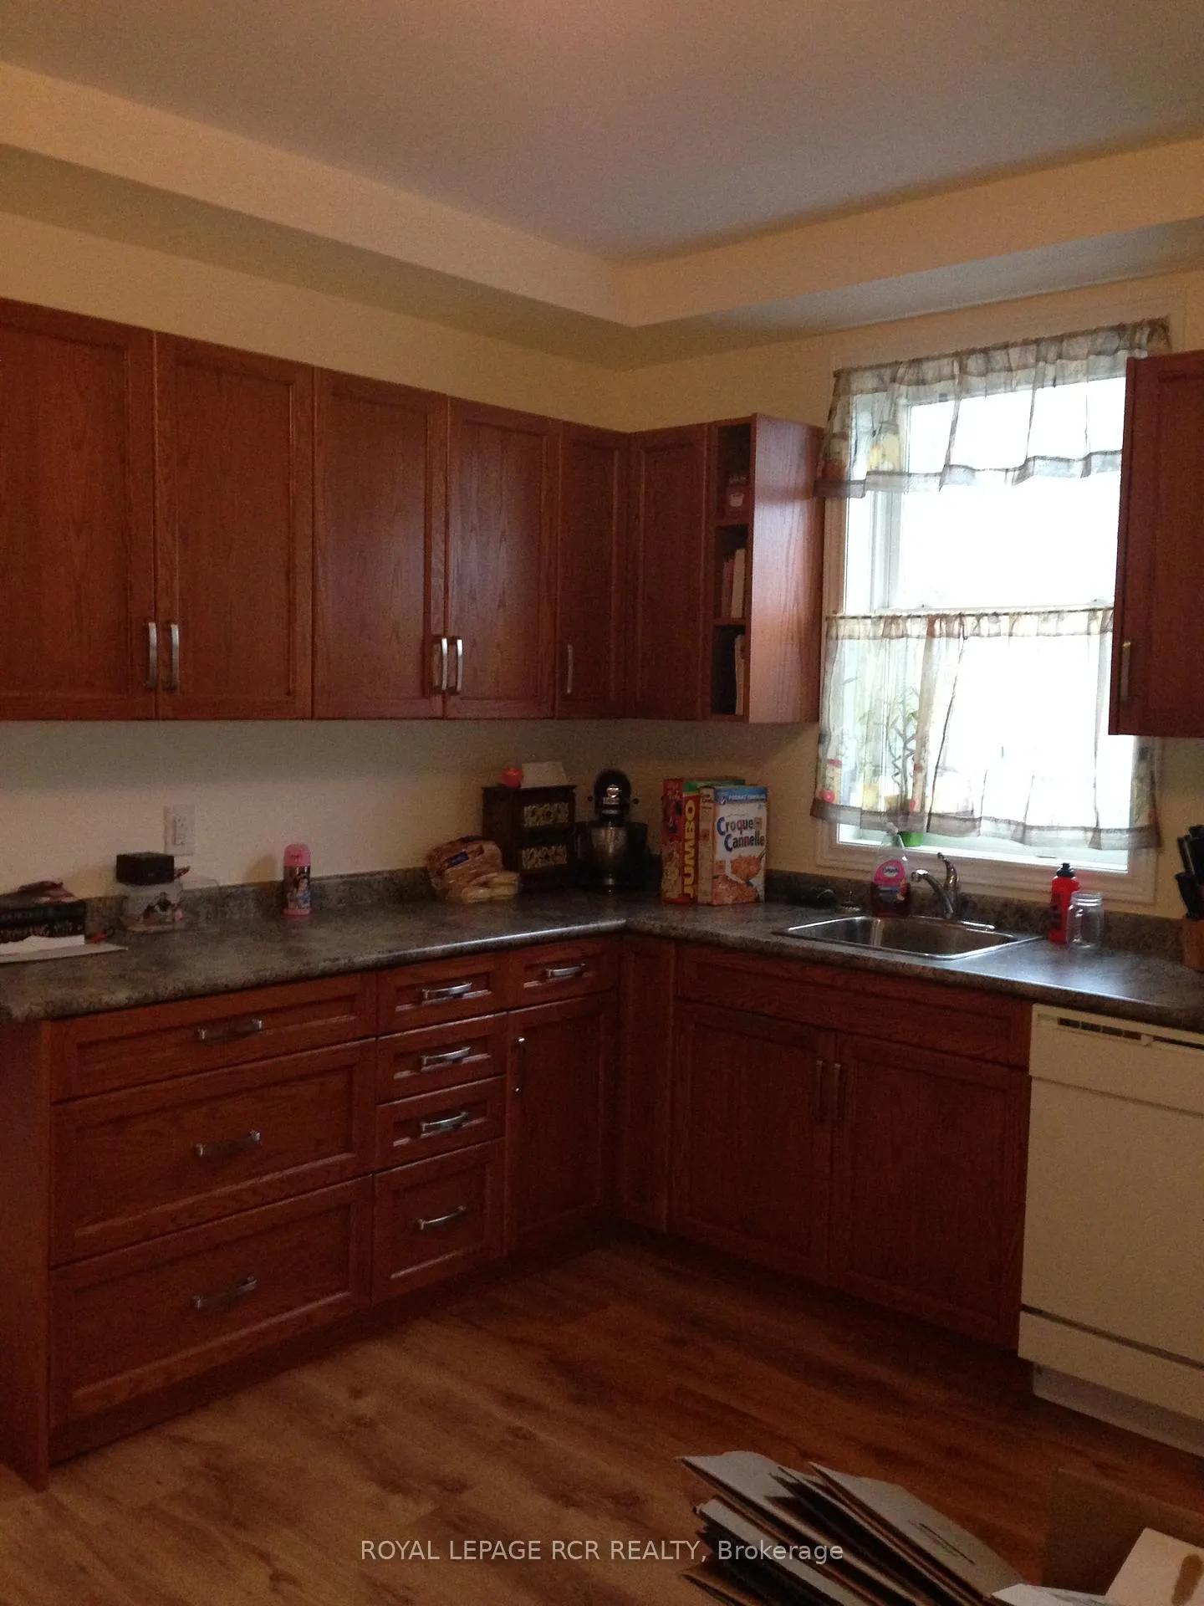
- 3 kitchens
- Central air
The homeMultiplex, 2-storey, 2,000–2,500 sq ft
- Type: Multiplex
- Style: 2-storey
- Living space: 2,000–2,500 sq ft
- Basement: Unfinished
InsideLower level, Rooms above ground 15, Bedrooms 6
- Laundry: Lower level
- Rooms above ground: 15
- Bedrooms: 6
- Bathrooms: 4
- Kitchens: 3
Outside and lotVinyl siding, Asphalt shingle, Concrete, stone
Outside
- Exterior: Vinyl siding
- Roof: Asphalt shingle
- Foundation: Concrete, stone
- Features: Deck
- Size: 31.13 × 123 ft
- Shape: Irregular
Parking6 Parking, Available, private
- Spaces: 6 Parking
- Driveway: Available, private
Heating, water and powerForced air, gas, Central air, Municipal water
- Heating: Forced air, gas
- Cooling: Central air
- Water: Municipal water
- Sewer: Municipal sewer
- Natural gas: Yes
- Hydro: Yes
- Cable: Yes
- Telephone: Yes
Costs and taxesTaxes $4,883 a year, HST included in the price
- Taxes, 2025: $4,883 a year
- HST: HST included in the price
Included in the saleAll appliances on the premises are included.
- Included: All appliances on the premises are included.
NearbyFenced yard, public transit
- Close to: Fenced yard, public transit
Listing detailsN12437886, Expired, Oct 1, 2025
- MLS® number: N12437886
- Status: Expired
- Listed on: Oct 1, 2025
- Days on market: 92
- Updated: Jan 1, 2026
- Possession: Flexible
- Occupied by: Tenant
- Listing brokerage: Royal LePage RCR Realty
About this home
43-45 Drury Street, Bradford West Gwillimbury (Bradford), ON L3Z 2B4
Fenced YardPublic TransitDeck
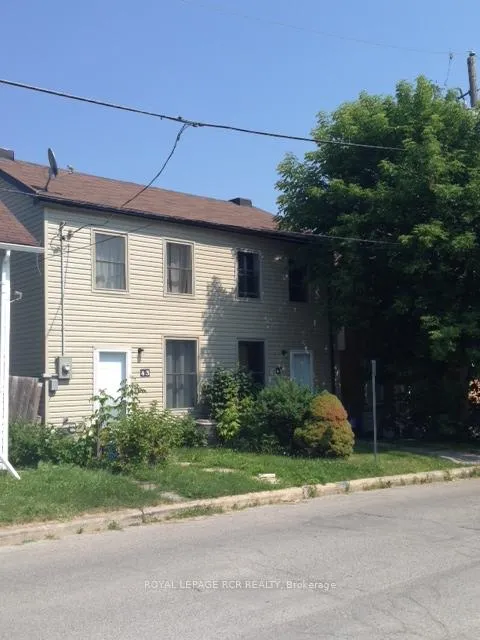
Side by side legal duplex plus an additional auxiliary dwelling grandfathered in with its own address (40 Thomas St.). Auxiliary dwelling used to be a detached garage and currently vacant. Units function as two semi detached houses and metered separately. Both units are tenanted with A++ tenants willing to stay. Detached unit is being sold 'as-is', tenant vacated in September. 6 parking spots, live in one, rent the other or rent them all. Rent roll and upgrades attached.
Read more
Ask about this home
A HOMEH agent will answer your questions about this home.
Ask a question
Thinking of selling your home?See what your home is worth today.
Around this home
Drury St. and Holland St.
Errands
Parks
Schools
Daily convenience, out of 100, from the distances below
ParkHarman Park · 10 within 1 km7 min walk427 m
GrocerySweet B's3 min walk202 m
SchoolChris Hadfield Public School12 min walk740 m
PharmacyBradford Health Care Centre4 min walk274 m
Cafés & foodHey Caramba · 15 within 1 km3 min walk186 m
Gym & rec centreCho's Martial Arts5 min walk307 m
LibraryBradford West Gwillimbury Public Library23 min walk1.4 km
WalkDriveStraight-line distance, open map data
Grocery0.2 km
Park0.4 km
Coffee0.2 km
Dining0.2 km
Gym0.3 km
Schools nearby
School rating, out of 10.
Chris Hadfield Public Schoolelementary · Public · 0.7 km
6.3/10Fair
St Jean de Brebeuf Separate Schoolelementary · Private · 0.8 km
4.7/10Low
St. Marie of the Incarnation Separate Schoolelementary · Private · 0.9 km
5.8/10Fair
Contact agent
Helpful calculators
Mortgage
Affordability
Closing costs
Land transfer tax
Property tax
Down payment
CMHC insurance
Stress test
Cashback Rebate
Your HOMEH agent

NimaHOMEH agent · Bradford West Gwillimbury
"I would see it this week."
Ask Nima