

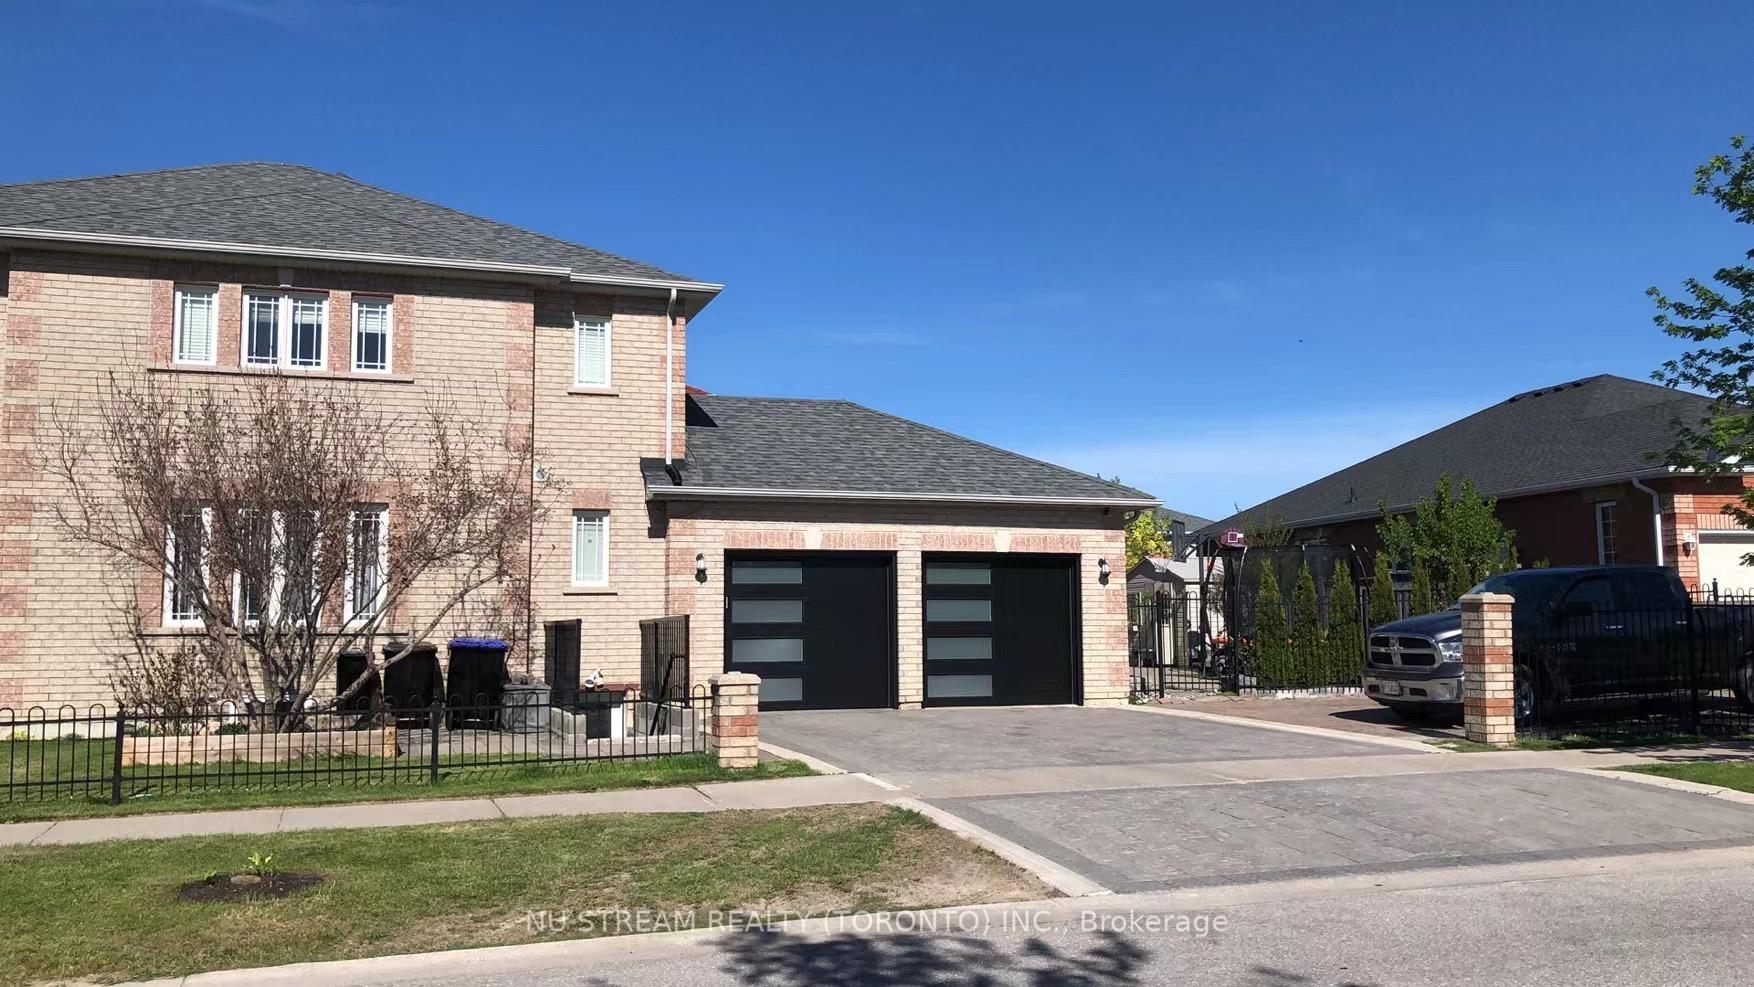
Lower, 45 Aishford Road
Detached Terminated
1/13Lower, 45 Aishford Road
Detached Terminated
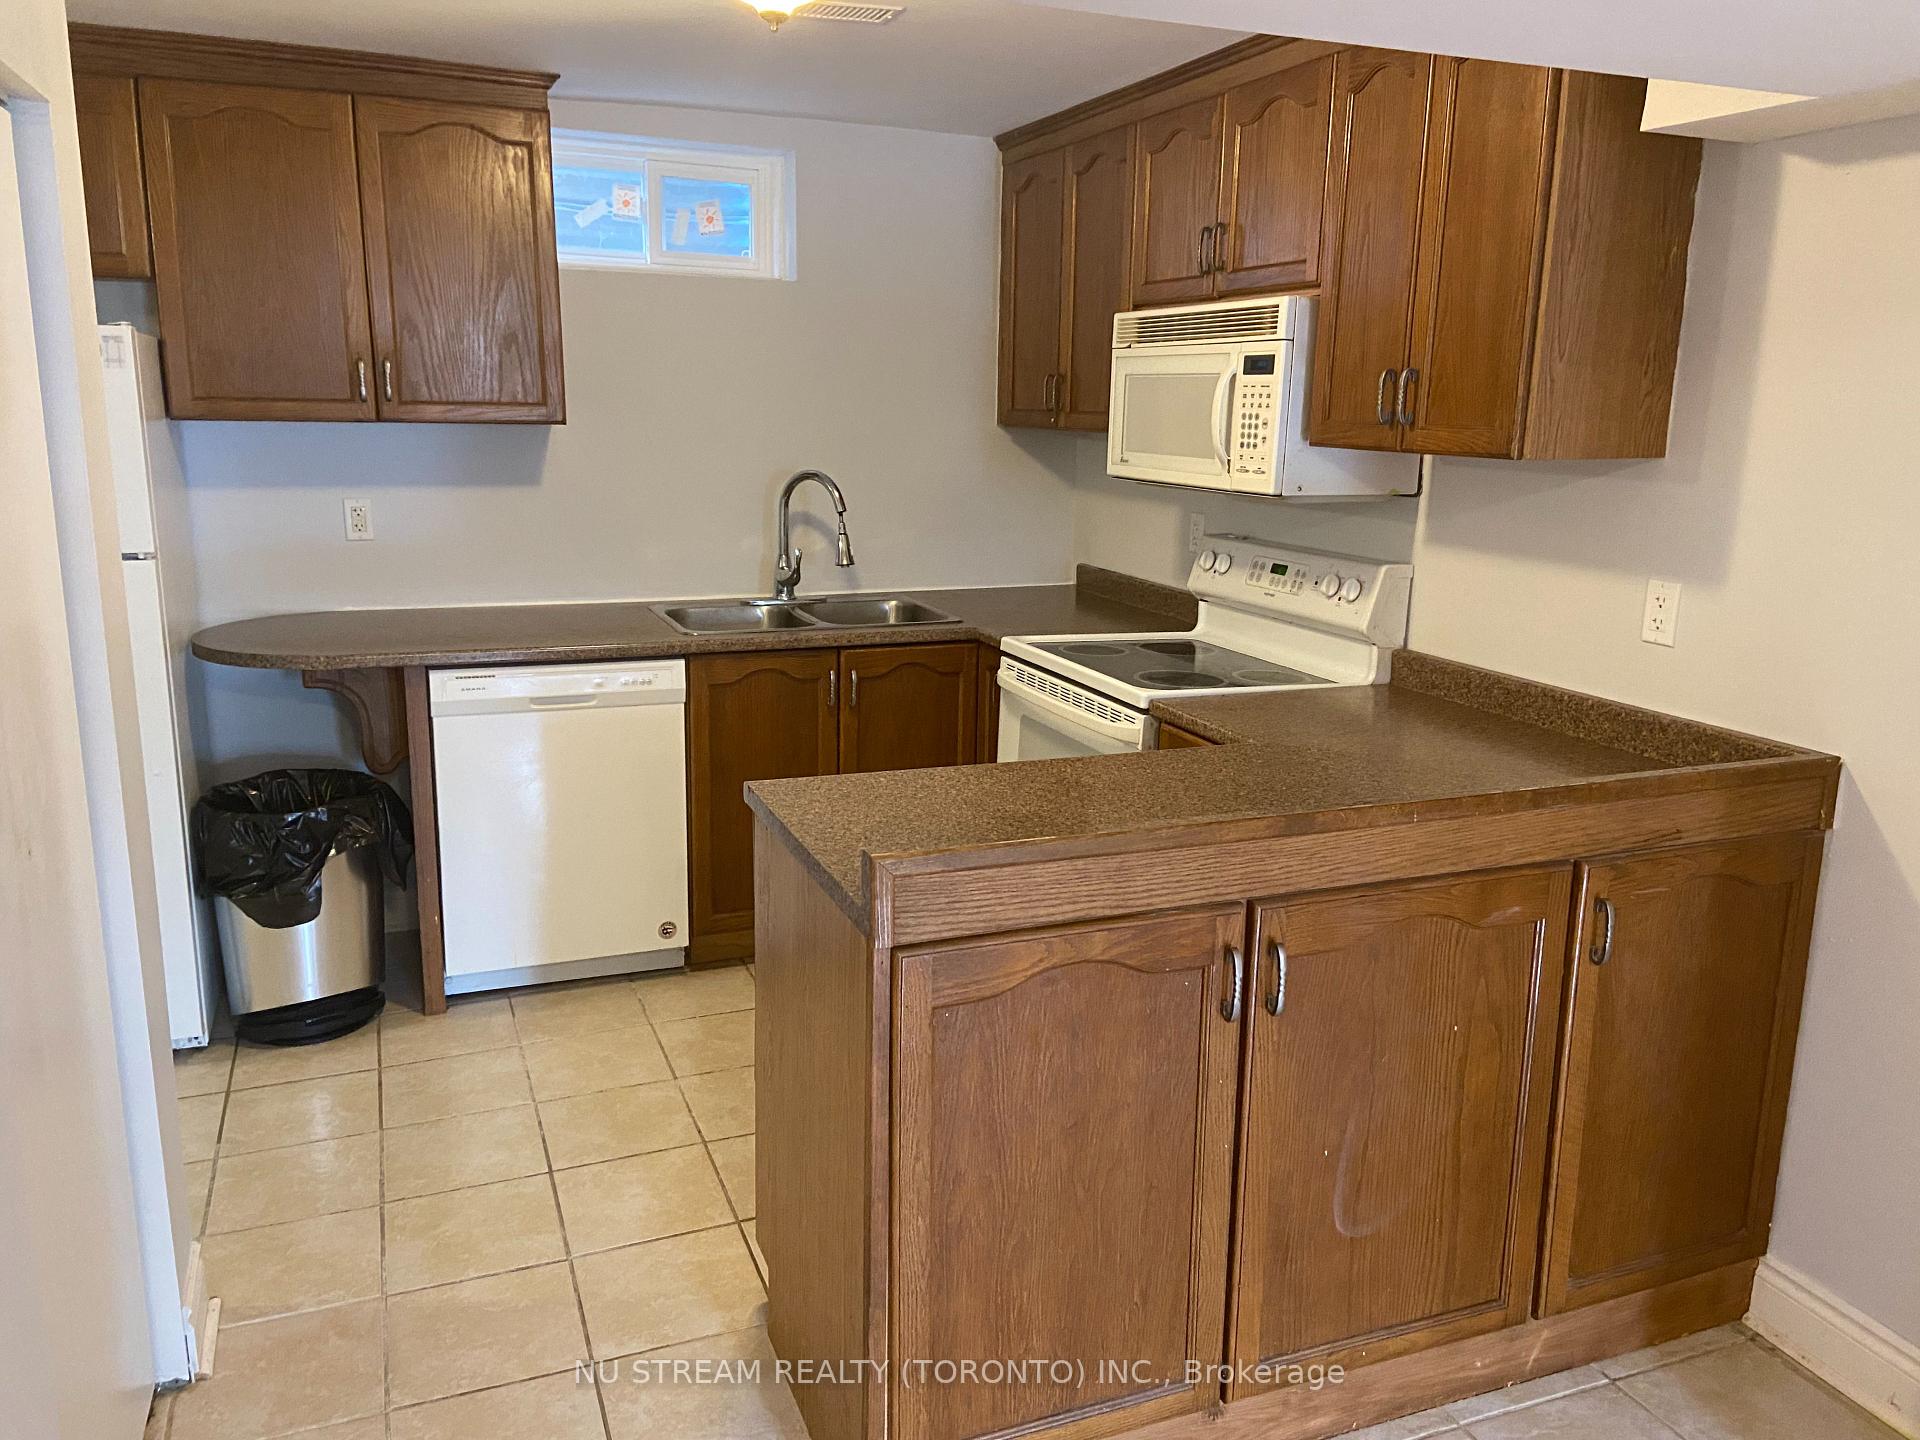 See all 13 photos
2 Bedrooms
1 Bathroom
1 Garage
700–1.1K sq.ft
Basement
— Unit
Property history
- $1,800TerminatedList: 2025-01-06|End: 2025-02-24|49 daysN11909430
Facts and features
- BasementApartment
- Lease term12 months
- FurnishedUnfurnished
- Age of home6–15 years
What stands out
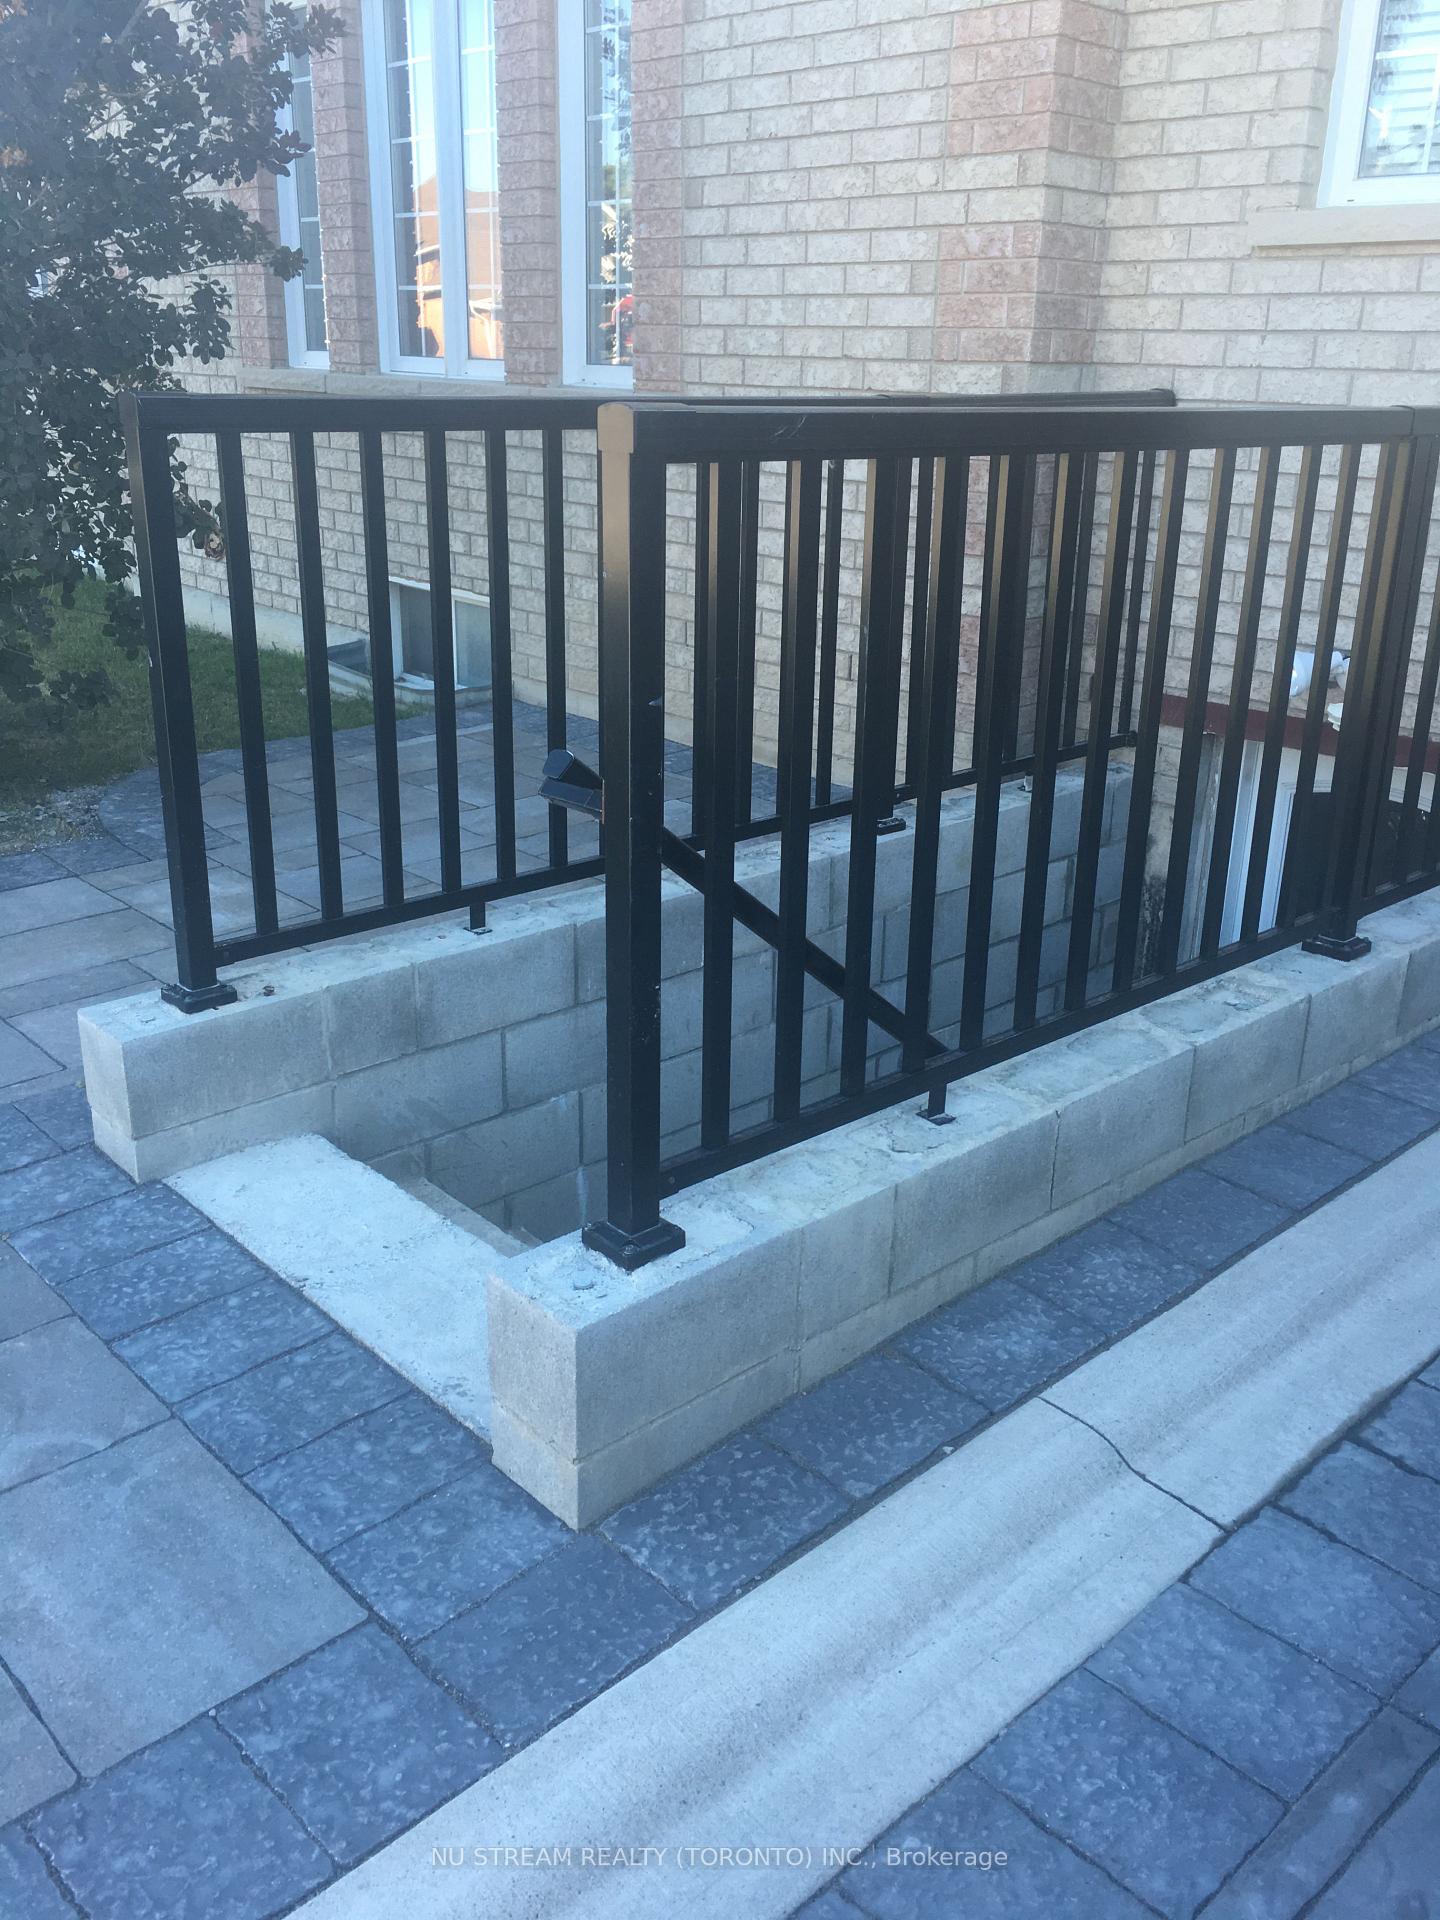
- Separate entrance
- Central air
The homeDetached, 2-storey, Age 6–15 years
- Type: Detached
- Style: 2-storey
- Age: 6–15 years
- Living space: 700–1,100 sq ft
- Basement: Apartment, separate entrance
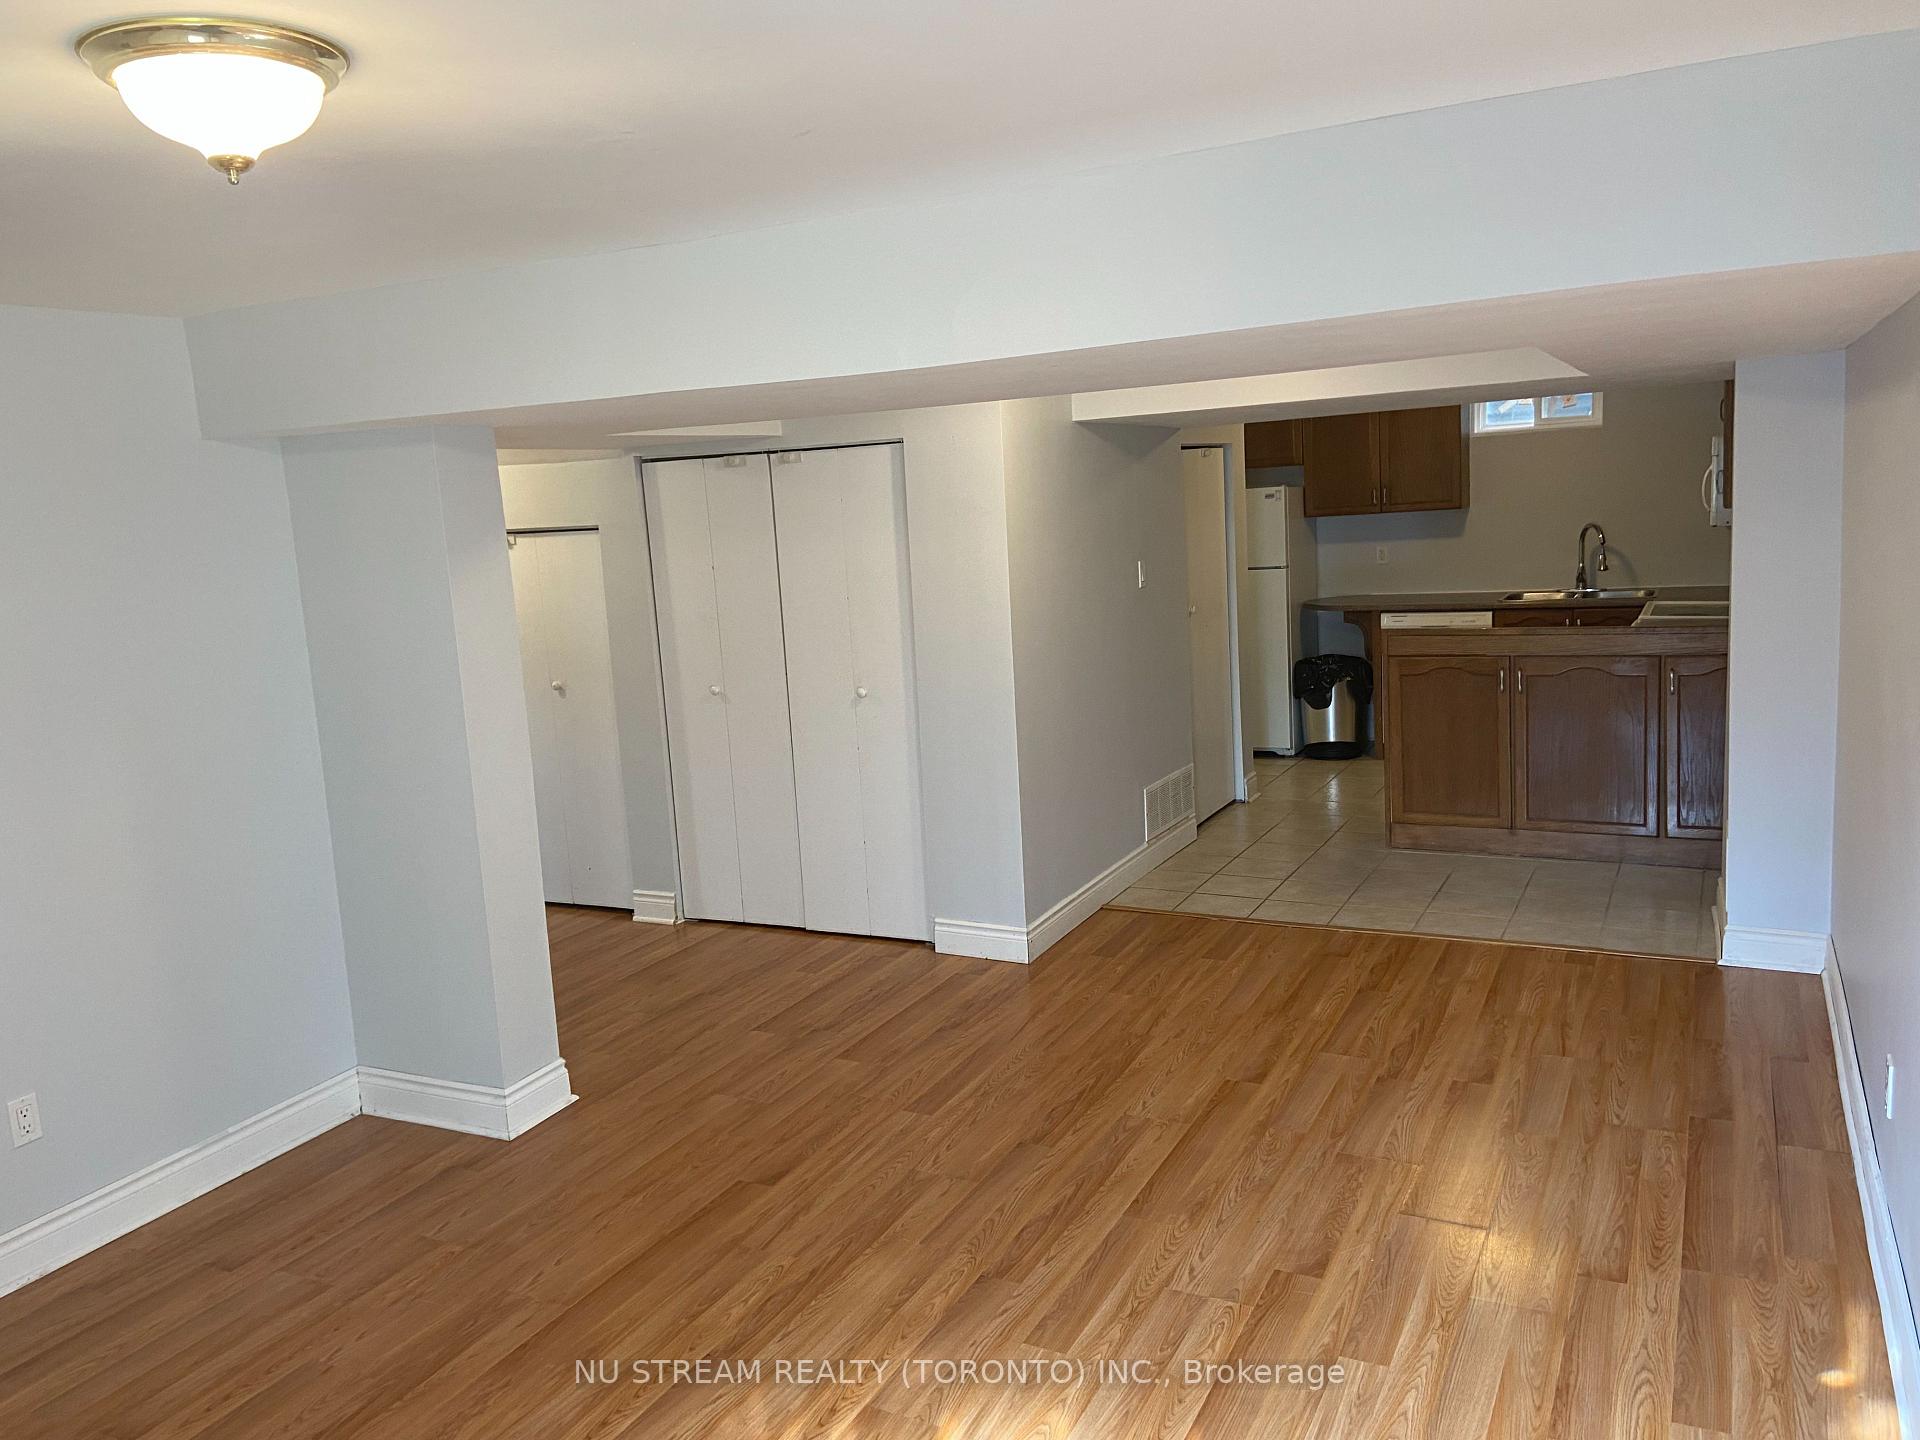
InsideEnsuite, lower level, Carpet free, upgraded insulation, Rooms above ground 6
- Laundry: Ensuite, lower level
- Features: Carpet free, upgraded insulation
- Rooms above ground: 6
- Bedrooms: 2
- Bathrooms: 1
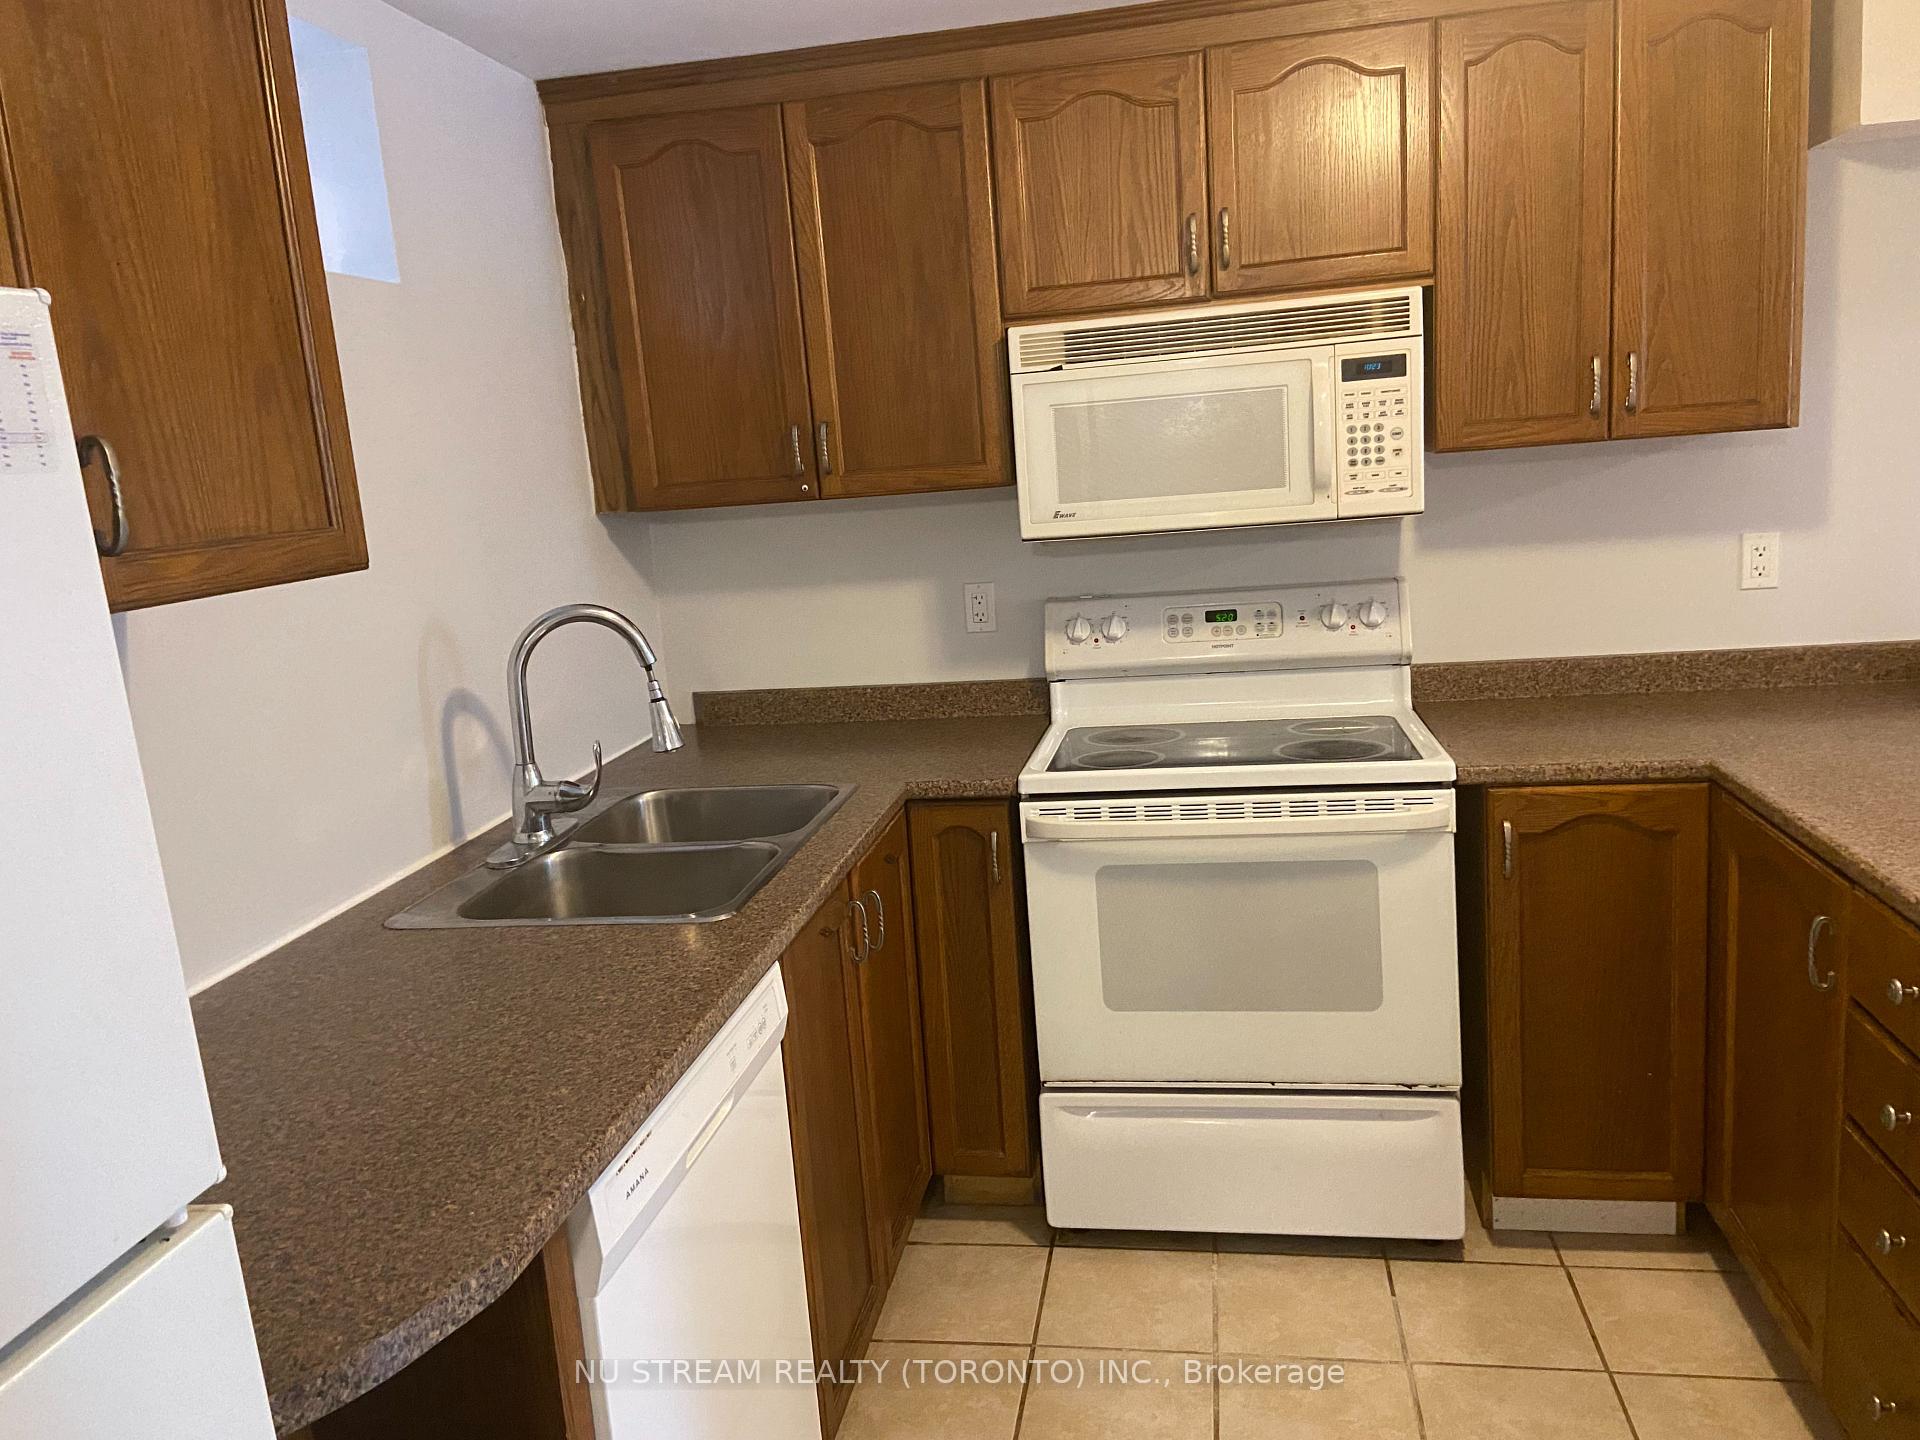
- Kitchens: 1
- Family room: Yes
Outside and lotBrick, Asphalt shingle, Brick
- Exterior: Brick
- Roof: Asphalt shingle
- Foundation: Brick
Parking1 Garage, Attached, Private
- Spaces: 1 Garage
- Garage: Attached
- Driveway: Private
Heating, water and powerForced air, gas, Central air, Municipal water
- Heating: Forced air, gas
- Cooling: Central air
- Water: Municipal water
- Sewer: Municipal sewer
- Natural gas: No
- Hydro: No
- Cable: No
- Telephone: No
Rent and termsRent $1,800 a month, Basement, Unfurnished
- Rent: $1,800 a month
- Space for rent: Basement
- Furnished: Unfurnished
- Lease: 12 months
- Paid: Monthly
- Rent includes: Parking
- Deposit: Required
- Credit check: Required
- Employment letter: Required
- Rental application: Required
- References: Required
- Rental items: H.w.t
NearbyArts centre, library, park, public transit, rec./commun.centre, school
- Close to: Arts centre, library, park, public transit, rec./commun.centre, school
Listing detailsN11909430, Terminated, Jan 6, 2025
- MLS® number: N11909430
- Status: Terminated
- Listed on: Jan 6, 2025
- Days on market: 49
- Updated: Feb 24, 2025
- Possession: 2025-01-06 / January 6, 2025
- Occupied by: Vacant
- Listing brokerage: NU STREAM REALTY (TORONTO) INC.
About this home
Lower, 45 Aishford Road, Bradford West Gwillimbury (Bradford), ON L3Z 3E3
Carpet FreeUpgraded InsulationArts CentreLibraryParkPublic Transit
Legal 2 Bedrooms Basement Apartment, Laundry Ensuite, Quiet Neighborhood, Close To All The Amenities, School, Shopping, New Rec Centre, Hwy 400. 2 Good Size, Bright Bedrooms, 15 Mins To Upper Canada Mall And Hwy 404. **EXTRAS** Tenant Must Provide Full Equifax Credit Report, Employment Letter, Recent Pay Stubs, Income Proof Documents, Ids, No Pets, No Smoking, Certified Cheque For First And Last Month. 10 Post Date Cheques. Utilities are extra.
Read more
Ask about this home
A HOMEH agent will answer your questions about this home.
Ask a question
Around this home
West Park/Aishfrod/Pace
Errands
Parks
Schools
Daily convenience, out of 100, from the distances below
ParkAshford Playground · 10 within 1 km3 min walk176 m
GroceryFrank's Convenience13 min walk819 m
SchoolSt Angela Merici Catholic Elementary School8 min walk470 m
PharmacyI.D.A.14 min walk858 m
Cafés & foodMary Brown's · 14 within 1 km13 min walk816 m
Gym & rec centrehot yoga bradford13 min walk817 m
LibraryBradford West Gwillimbury Public Library16 min walk1.0 km
WalkDriveStraight-line distance, open map data
Grocery0.8 km
Park0.2 km
Coffee0.9 km
Dining0.8 km
Gym0.8 km
Schools nearby
School rating, out of 10.
St Angela Merici Catholic Elementary Schoolelementary · Catholic · 0.5 km
6.5/10Good
Holy Trinity Catholic High Schoolsecondary · Catholic · 0.7 km
5.2/10Fair
St Jean de Brebeuf Separate Schoolelementary · Private · 0.9 km
4.7/10Low
Contact agent
Helpful calculators
Rent vs buy
Affordability
Mortgage
Down payment
Stress test
CMHC insurance
Your HOMEH agent

KimHOMEH agent · Bradford West Gwillimbury
"I would see it this week."
Ask Kim