

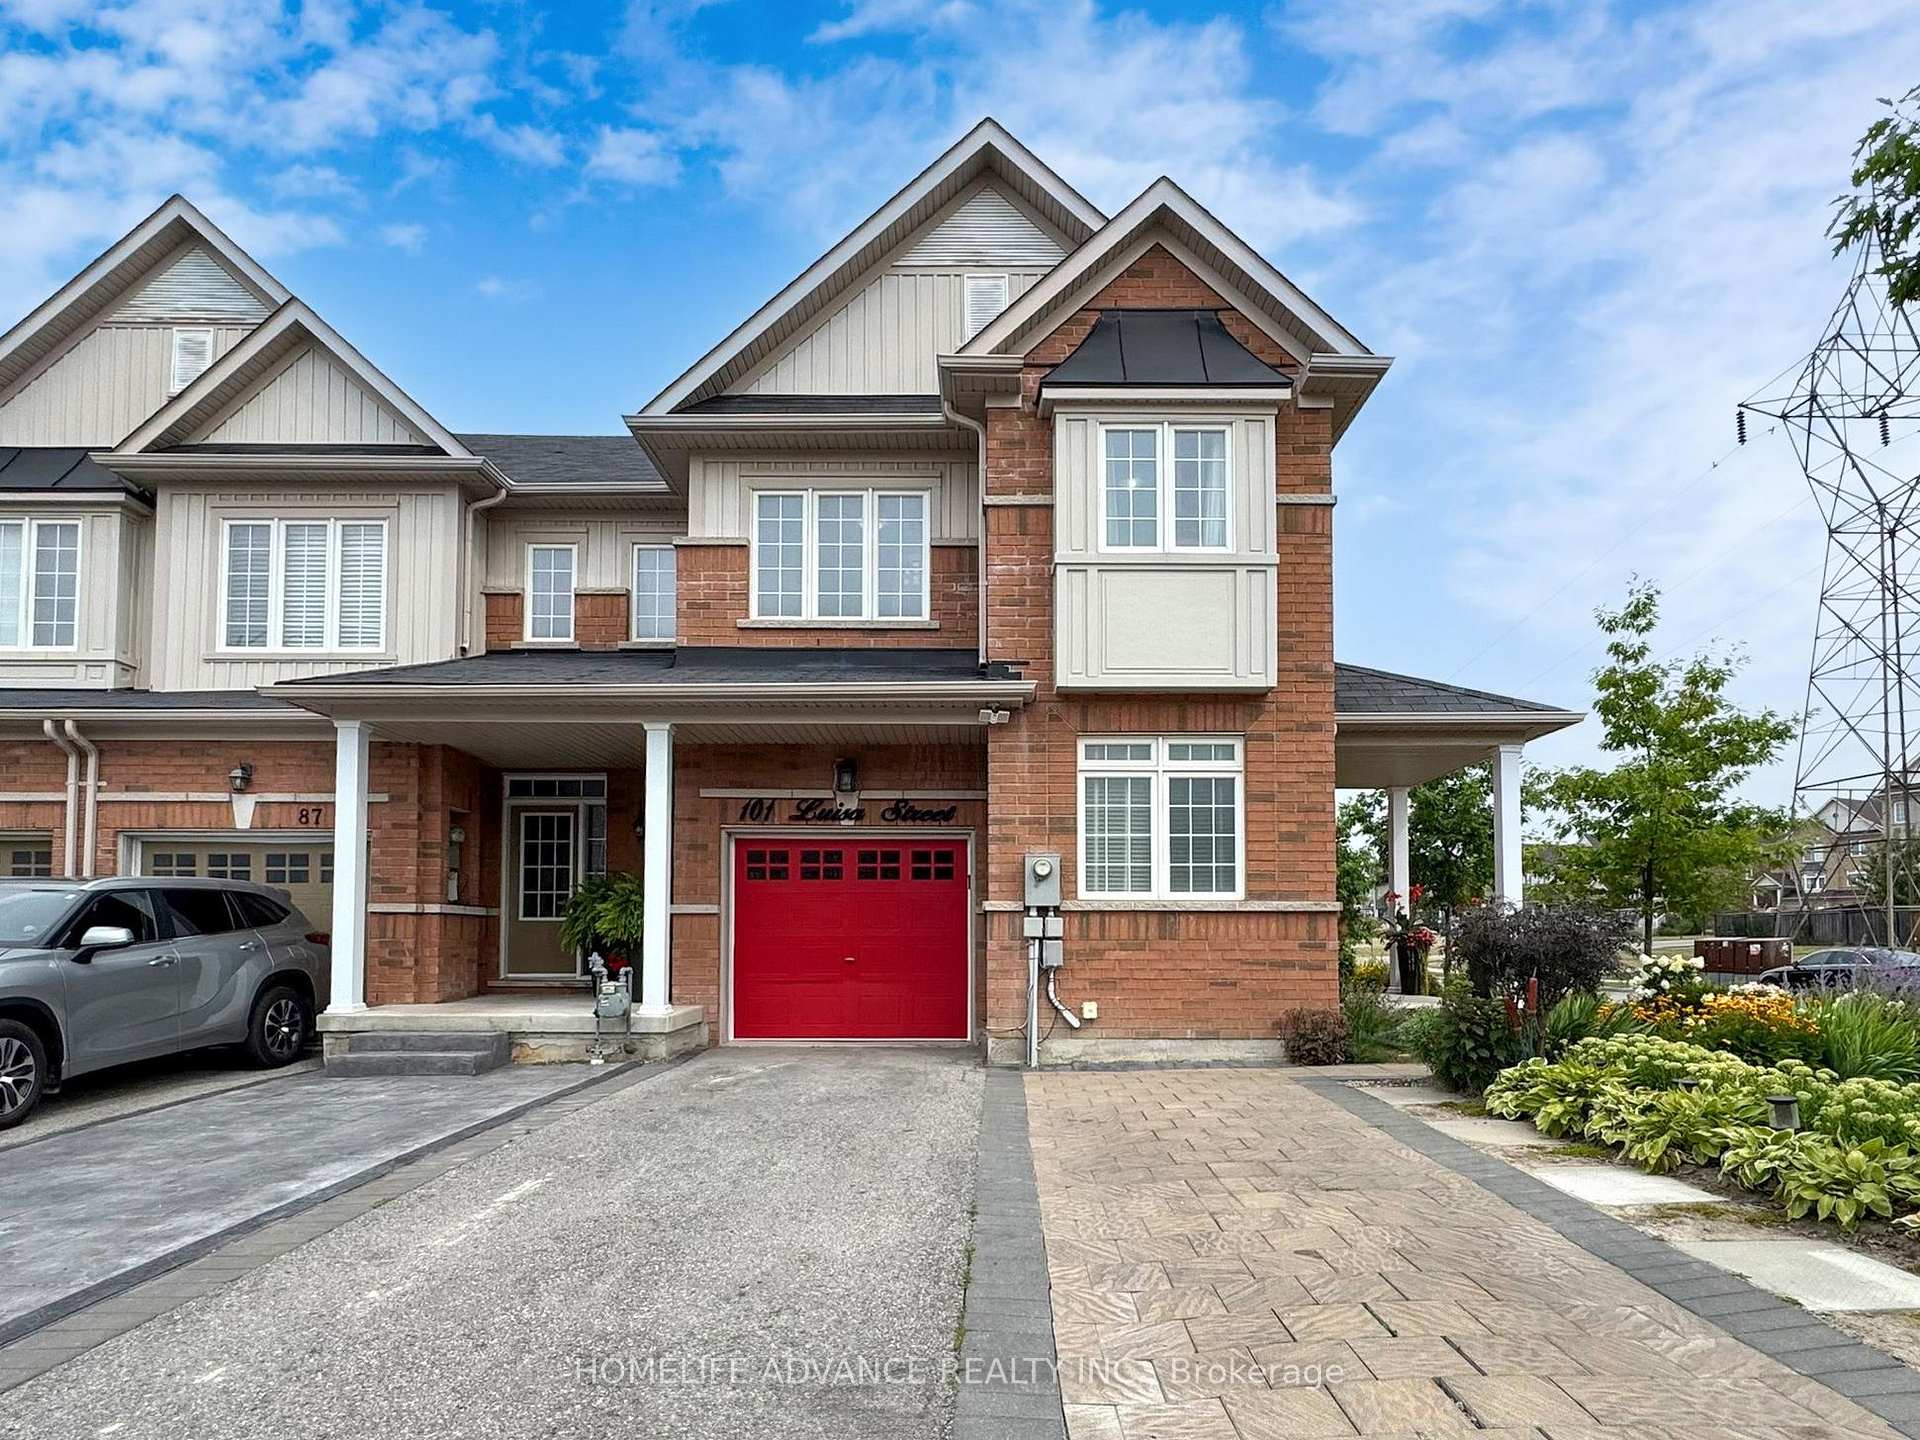
101 Luisa Street
101 Luisa Street
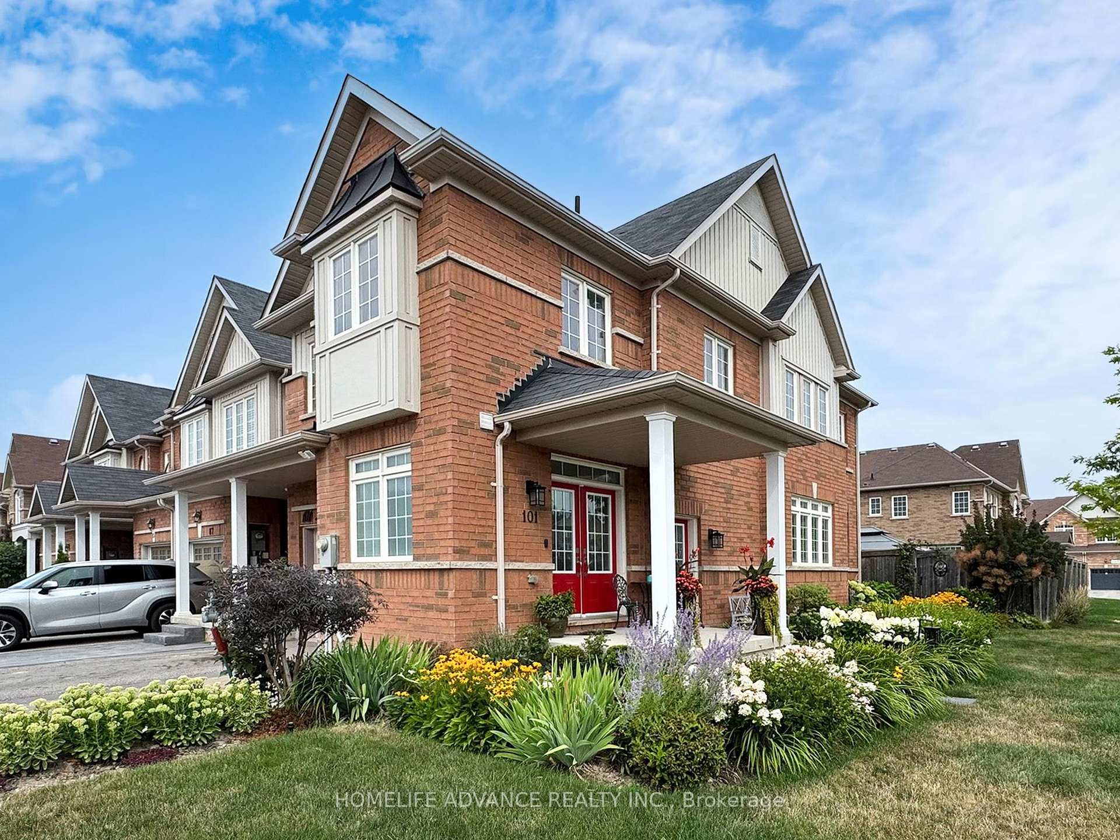
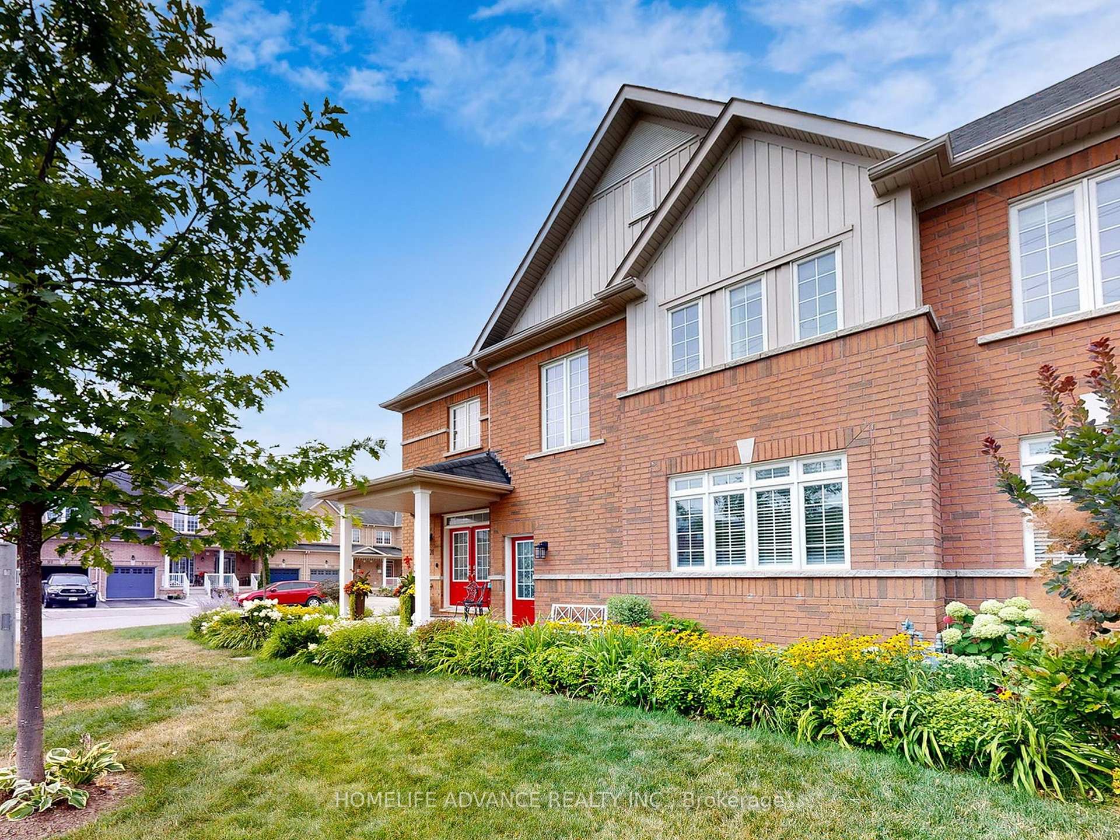
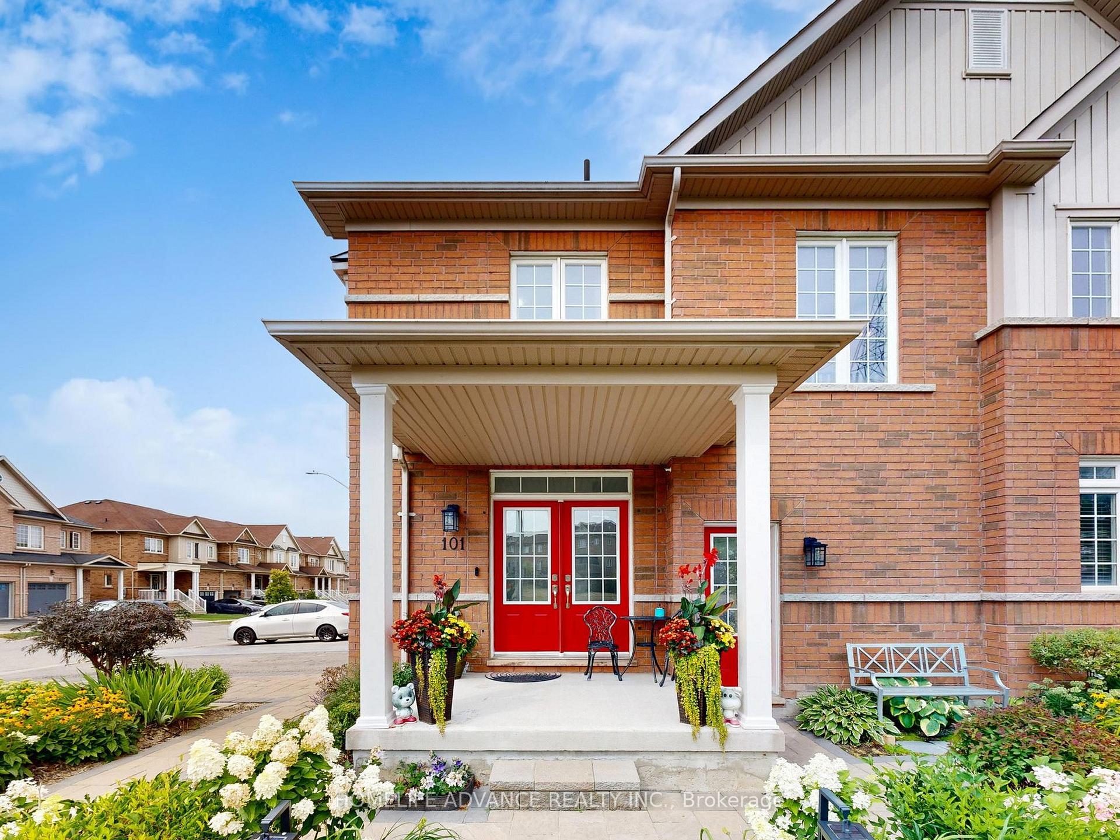
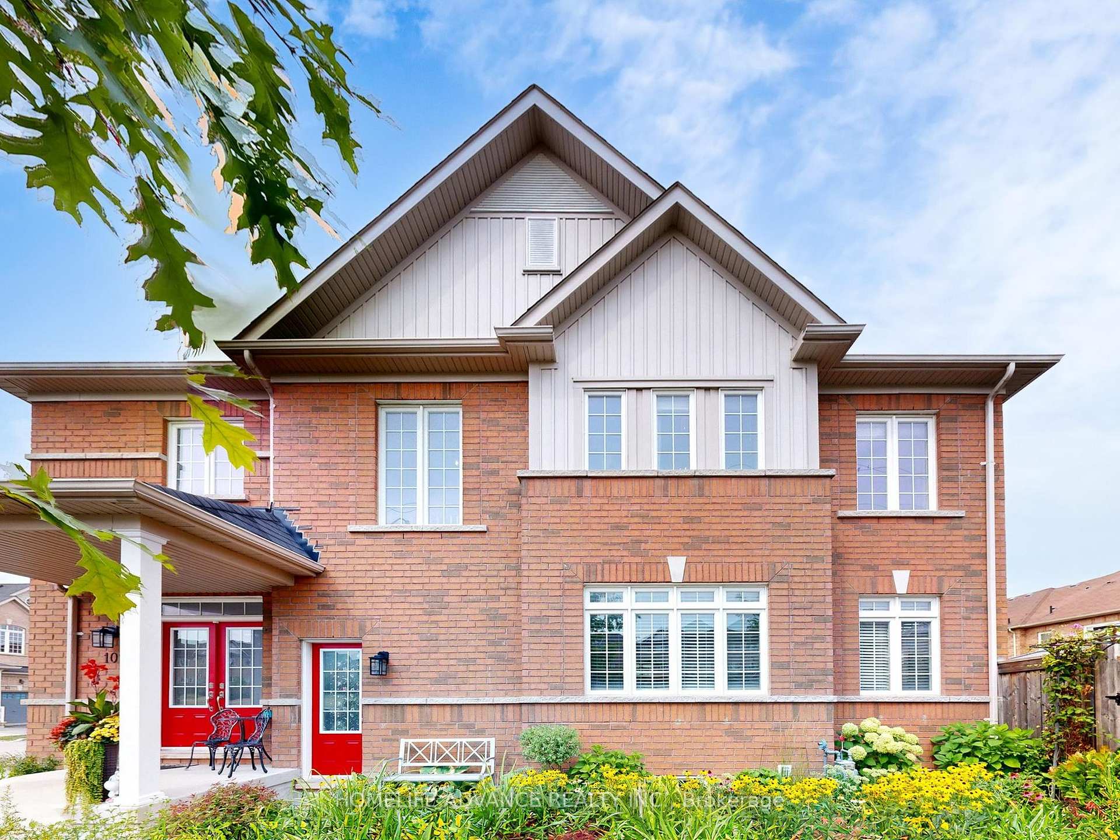 See all 50 photos
Facts and features
- BasementFinished
- Age of home6–15 years
- Water, sewerMunicipal
- HeatingForced air
- Second kitchen
- Separate entrance
- Central air
The homeFreehold Townhouse, 2-storey, Age 6–15 years
- Type: Freehold Townhouse
- Style: 2-storey
- Age: 6–15 years
- Living space: 1,500–2,000 sq ft
- Basement: Separate entrance, finished
InsideCeramic, Auto garage door remote, in-law capability, water heater, Rooms above ground 8
- Flooring: Ceramic
- Features: Auto garage door remote, in-law capability, water heater
- Rooms above ground: 8
- Rooms in the basement: 3
- Bedrooms: 3 + 2 in the basement
- Bathrooms: 4
- Kitchens: 2
Outside and lotBrick, Shingles, Concrete
- Exterior: Brick
- Roof: Shingles
- Foundation: Concrete
- Features: Lawn sprinkler system, patio
- Size: 30.84 × 94 ft
Parking1 Garage, Attached, Private
- Spaces: 1 Garage
- Garage: Attached
- Driveway: Private
Heating, water and powerForced air, gas, Central air, Municipal water
- Heating: Forced air, gas
- Cooling: Central air
- Water: Municipal water
- Sewer: Municipal sewer
Costs and taxesTaxes $4,026 a year, HST No HST, Tankless hot water system and water [email protected]
- Taxes, 2025: $4,026 a year
- HST: No HST
- Rental items: Tankless hot water system and water [email protected]
- Under contract: Hot water heater, water treatment
Included in the saleStainless fridge, stove, dishwasher, 2021 vent hood, main floor washer & dryer 2023, basement fridge & stove, washer & dryer, light fixtures, gazebo, window blinds.
- Included: Stainless fridge, stove, dishwasher, 2021 vent hood, main floor washer & dryer 2023, basement fridge & stove, washer & dryer, light fixtures, gazebo, window blinds.
NearbyPublic transit, park, school, fenced yard
- Close to: Public transit, park, school, fenced yard
Listing detailsN12338389, Sold, Aug 11, 2025
- MLS® number: N12338389
- Status: Sold
- Listed on: Aug 11, 2025
- Days on market: 53
- Updated: Oct 3, 2025
- Possession: 60-89 days
- Occupied by: Owner
- Listing brokerage: HOMELIFE ADVANCE REALTY INC.
About this home
101 Luisa Street, Bradford West Gwillimbury (Bradford), ON L3Z 0P1
Excellent opportunity to own this impeccable, well maintained home** This home features 3+2 bedrooms with 4 bathrooms** Open concept practical layout filled with natural lights, 9' ceiling on main floor, pot lights, modern kitchen with stainless steel appliances, quartz counter top & walk-out to fully fenced private backyard patio, excellent for entertaining or family gatheringd for summer barbeques sorrounds with beatiful flowering garden** Laminate floors thru-out** Garage with direct entry to home** Primary bedroom has 2 closets, huge walk-in and large close & 4 pcs ensuite** 2 laundry rooms, 2nd floor for main and separate laundry for basement** Widened driveway can park total 3 cars including single garage** Finished basement apartment has separate entrance, 2 bedrooms, 3 pcs bath, kitchen & separate laundry facilities, excellent for extra income or in-law suite** Easy access to Hwy 400, Bradford GO, schools, park and all amenities** This property is lovingly maintained inside and outside**
Ask about this home
A HOMEH agent will answer your questions about this home.
Around this home
Daily convenience, out of 100, from the distances below
Schools nearby
School rating, out of 10.
Helpful calculators
Your HOMEH agent

"I would see it this week."