

337 Simcoe Road
337 Simcoe Road
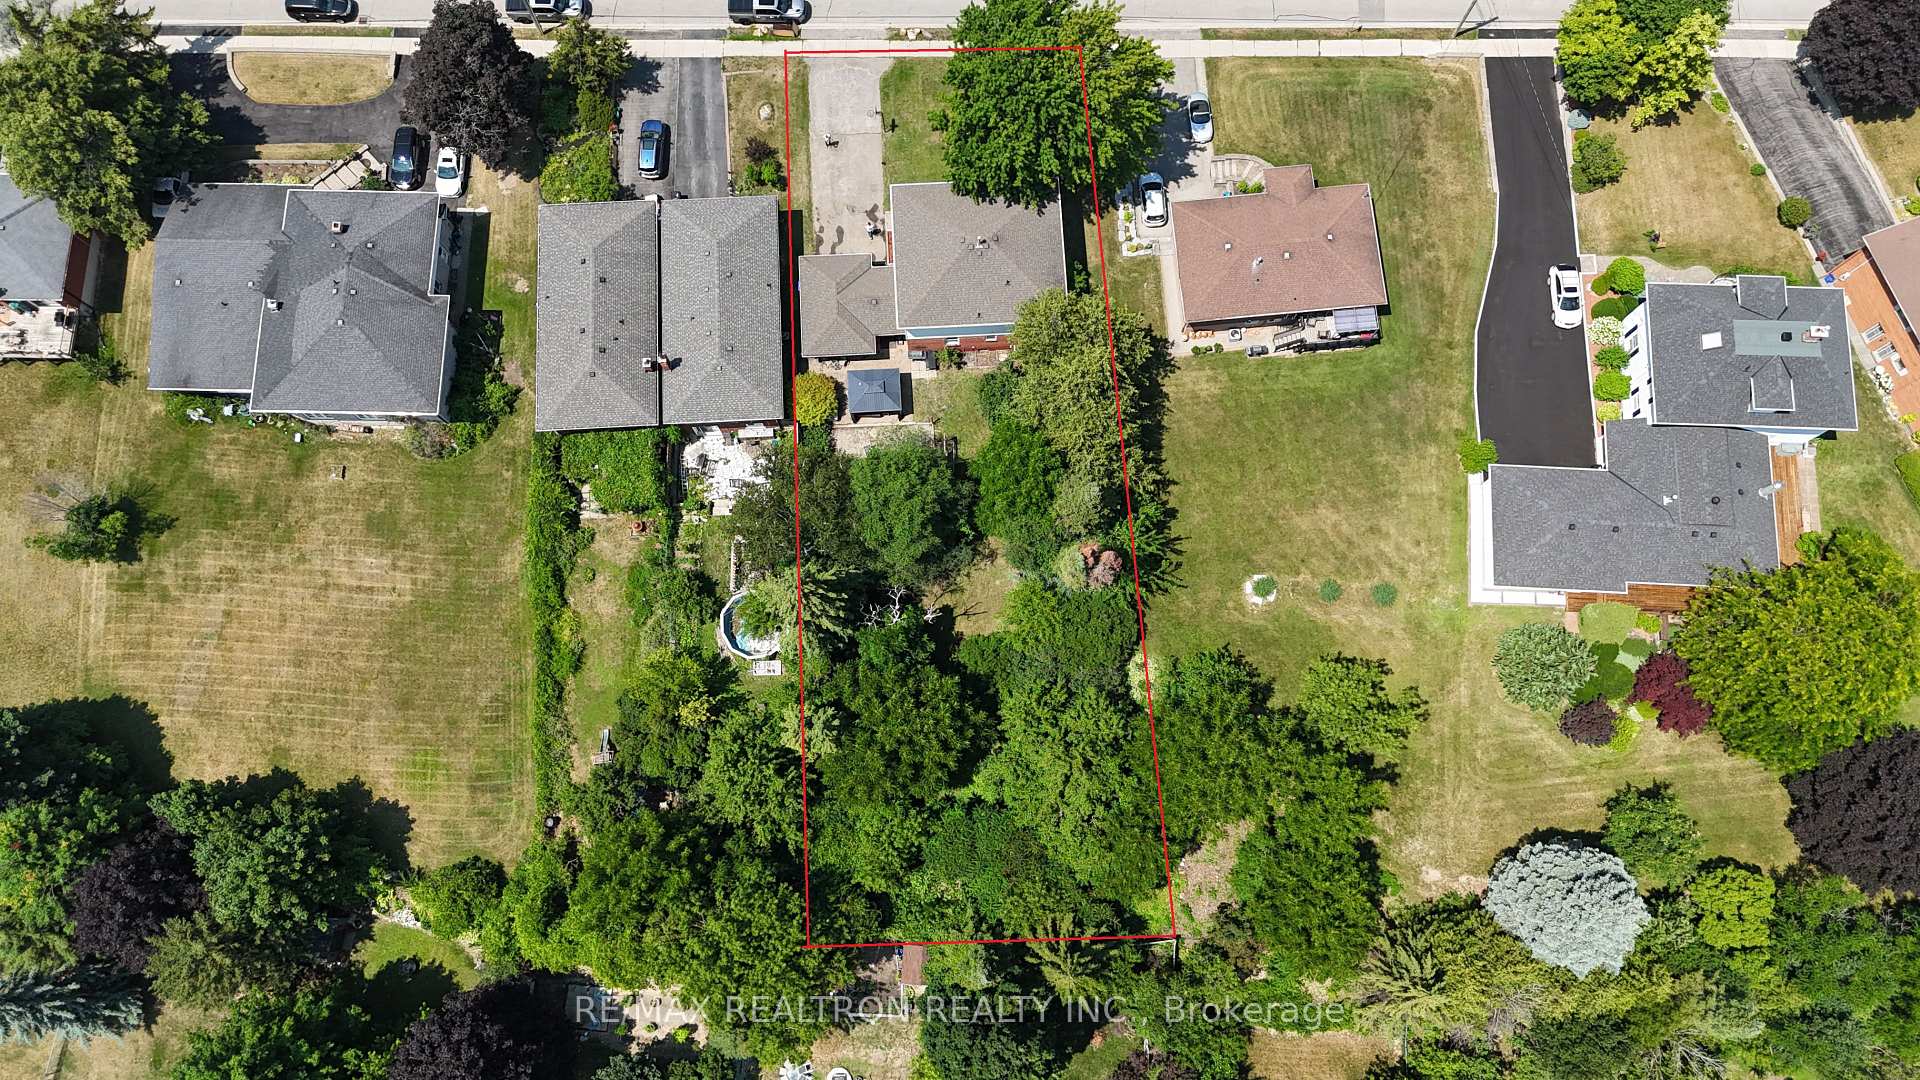 See all 18 photos
Property history
Facts and features
- BasementPart finished
- Water, sewerMunicipal
- HeatingForced air
- CoolingCentral air
- Central air
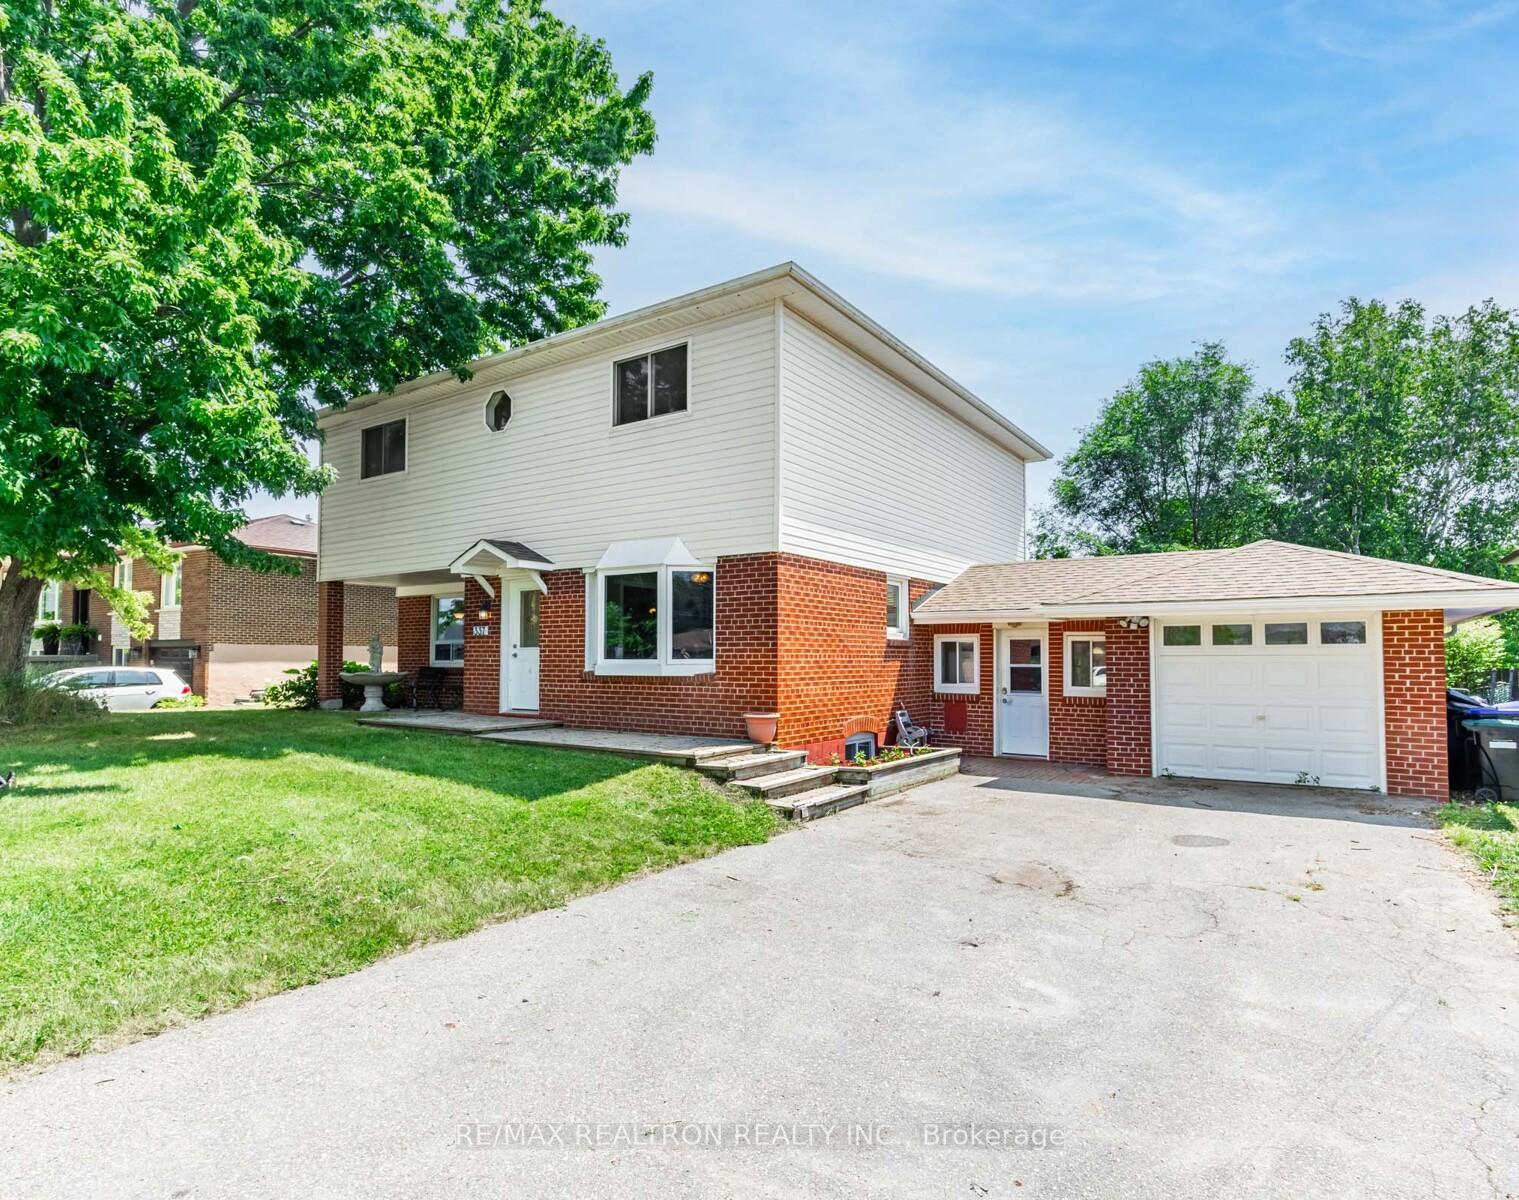
The homeDetached, 2-storey, 2,000–2,500 sq ft
- Type: Detached
- Style: 2-storey
- Living space: 2,000–2,500 sq ft
- Basement: Partially finished
InsideBroadloom, Main level, Rooms above ground 9
- Flooring: Broadloom
- Laundry: Main level
- Rooms above ground: 9
- Rooms in the basement: 1
- Bedrooms: 5 + 1 in the basement
- Bathrooms: 3
- Kitchens: 1
- Family room: Yes
Outside and lotAluminum siding, brick, Asphalt shingle, Concrete
- Exterior: Aluminum siding, brick
- Roof: Asphalt shingle
- Foundation: Concrete
- Other structures: Garden shed
- Size: 64.88 × 209.51 ft
Parking1 Garage, Attached, Private
- Spaces: 1 Garage
- Garage: Attached
- Driveway: Private
Heating, water and powerForced air, gas, Central air, Municipal water
- Heating: Forced air, gas
- Cooling: Central air
- Water: Municipal water
- Sewer: Municipal sewer
Costs and taxesTaxes $4,776 a year, HST included in the price, Hot water tank & air conditioner (a/c can be bought out at anytime)
- Taxes, 2025: $4,776 a year
- HST: HST included in the price
- Rental items: Hot water tank & air conditioner (a/c can be bought out at anytime)
Included in the saleAll stainless steel appliances, all window coverings/blind, all electrical light fixtures.
- Included: All stainless steel appliances, all window coverings/blind, all electrical light fixtures.
Listing detailsN12356555, Sold, Aug 21, 2025
- MLS® number: N12356555
- Status: Sold
- Listed on: Aug 21, 2025
- Days on market: 43
- Updated: Oct 3, 2025
- Possession: Flexible
- Occupied by: Owner
- Listing brokerage: RE/MAX REALTRON REALTY INC.
About this home
337 Simcoe Road, Bradford West Gwillimbury (Bradford), ON L3Z 1Z1
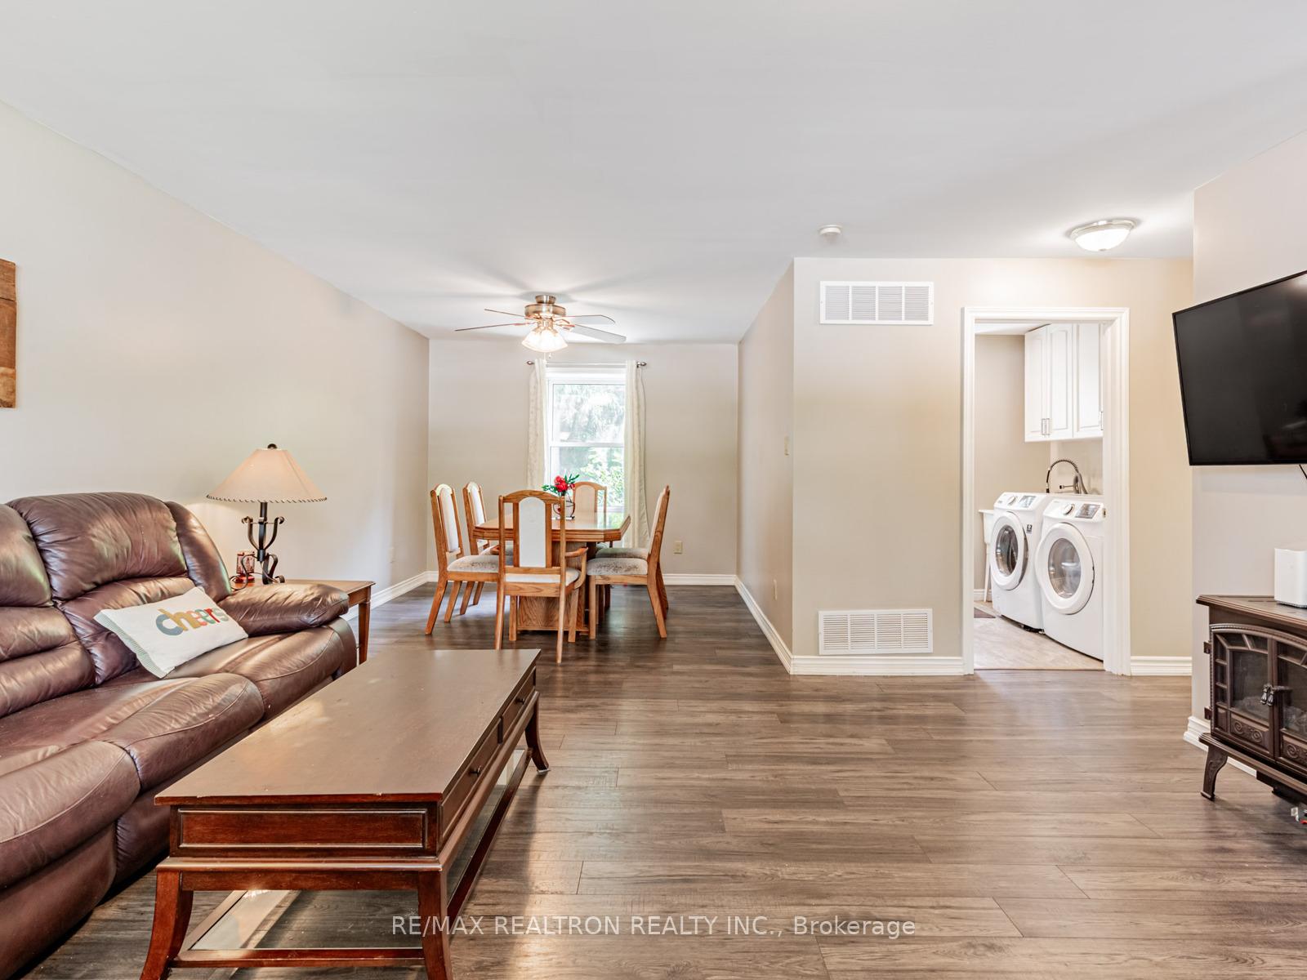
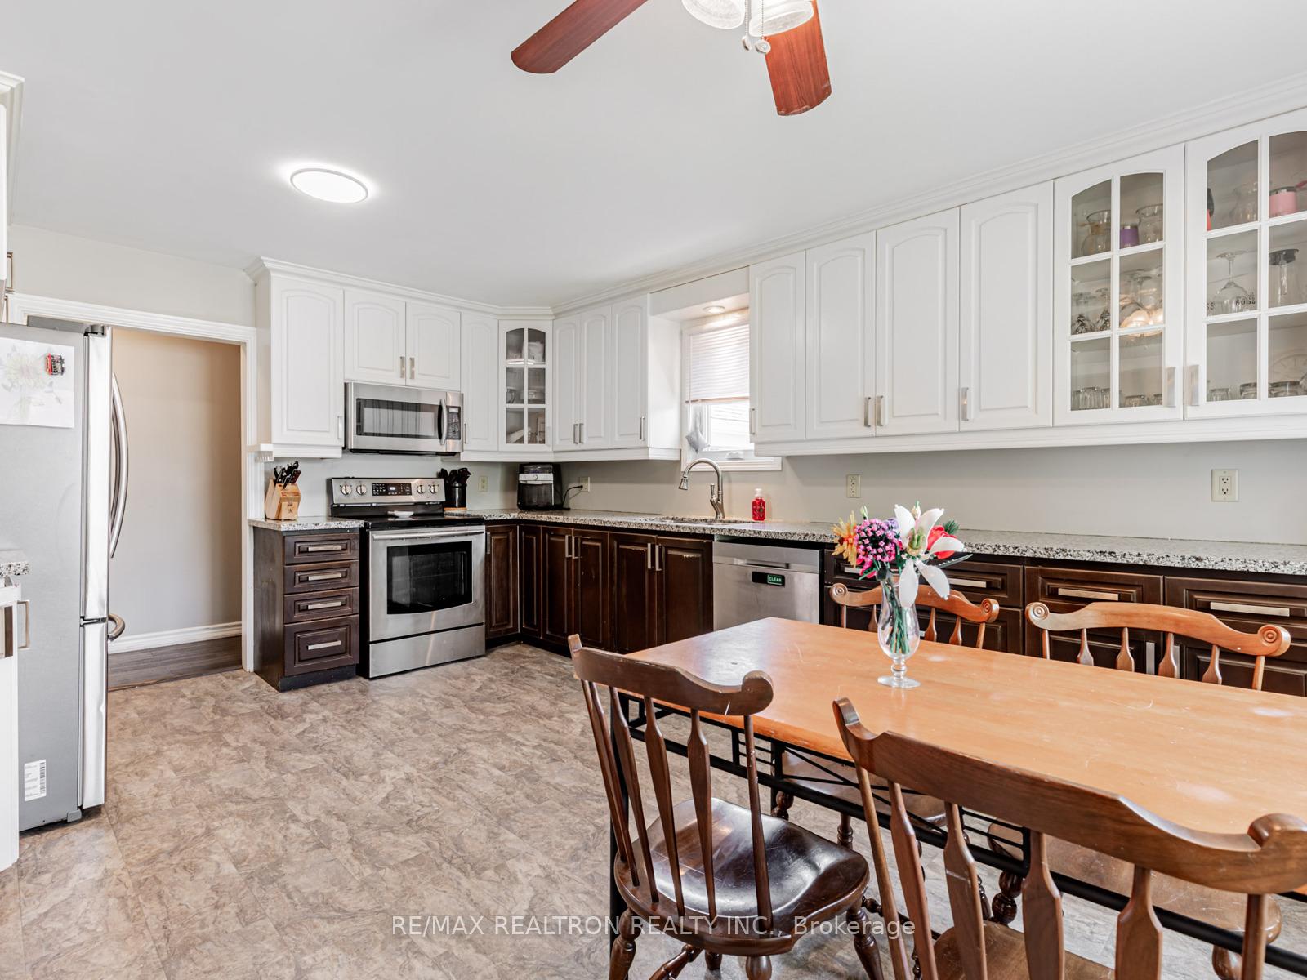
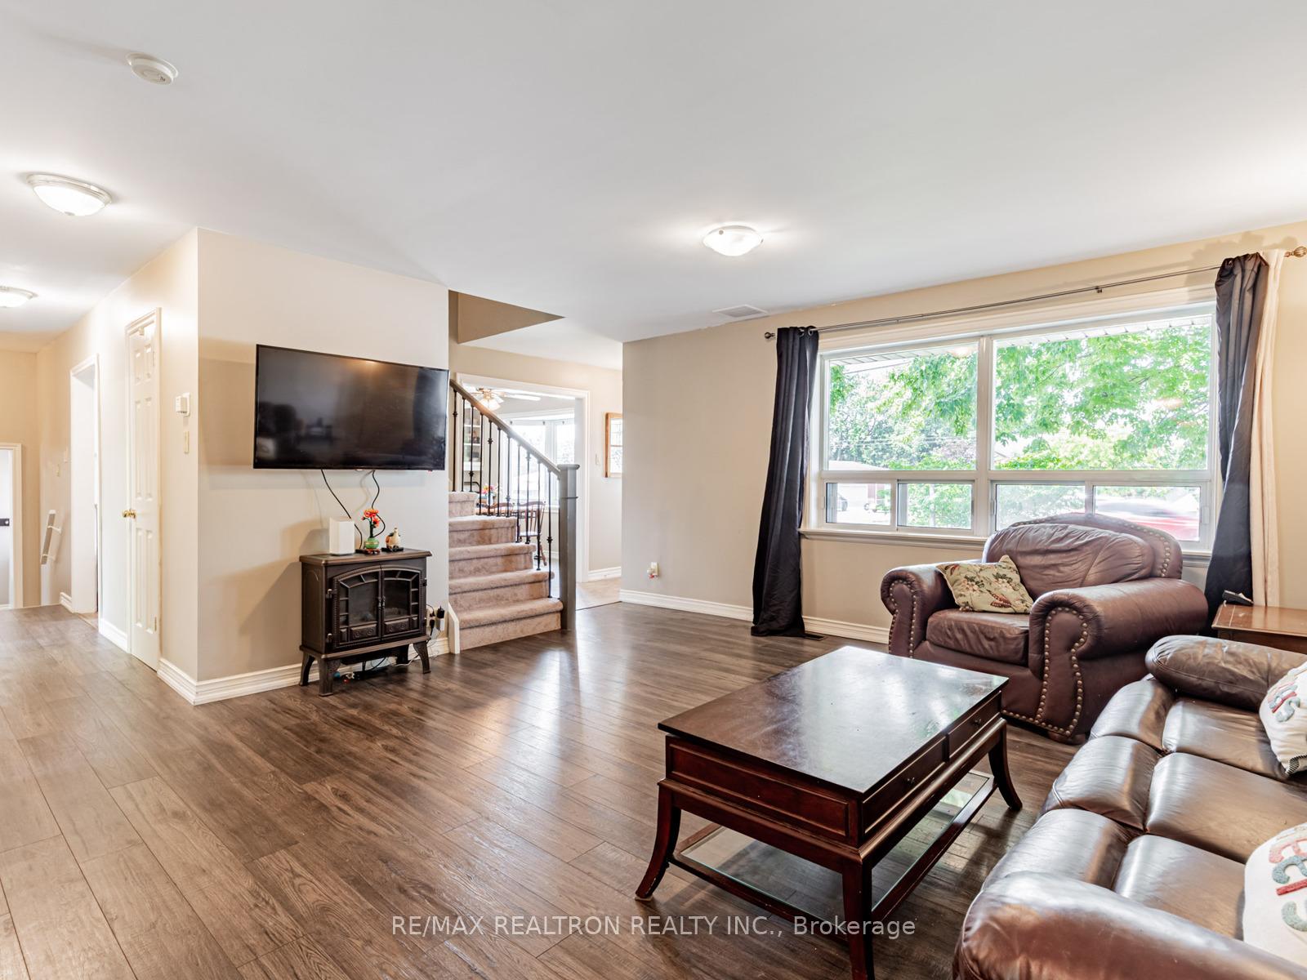
Welcome to 337 Simcoe Rd. in Bradford! This spacious 5-bedroom, 3-bathroom home sits on a rare, extra-deep 209-ft lot and features a backyard oasis with a gazebo, gas firepit, and tons of room to entertain or relax. Inside, enjoy a bright open-concept living and dining area, perfect for family living. The kitchen offers stainless steel appliances and ample storage. Main floor laundry adds everyday convenience.Upstairs, all four bedrooms are generously sized, including a primary suite with a private 3-piece ensuite. The fifth bedroom located on the main floor is a flex space that can be used as an office or in-law suite. The 1000sqft unfinished basement with roughed-in bathroom offers income potential to customize as you wish.The driveway fits 6 cars is ideal for larger families, guests or car enthusiasts.Located close to schools, parks, shopping, and transit, this home combines comfort, space, and location. A pre-listing inspection is available upon request.
Ask about this home
A HOMEH agent will answer your questions about this home.
Around this home
Daily convenience, out of 100, from the distances below
Schools nearby
School rating, out of 10.
Helpful calculators
Your HOMEH agent

"I would see it this week."