

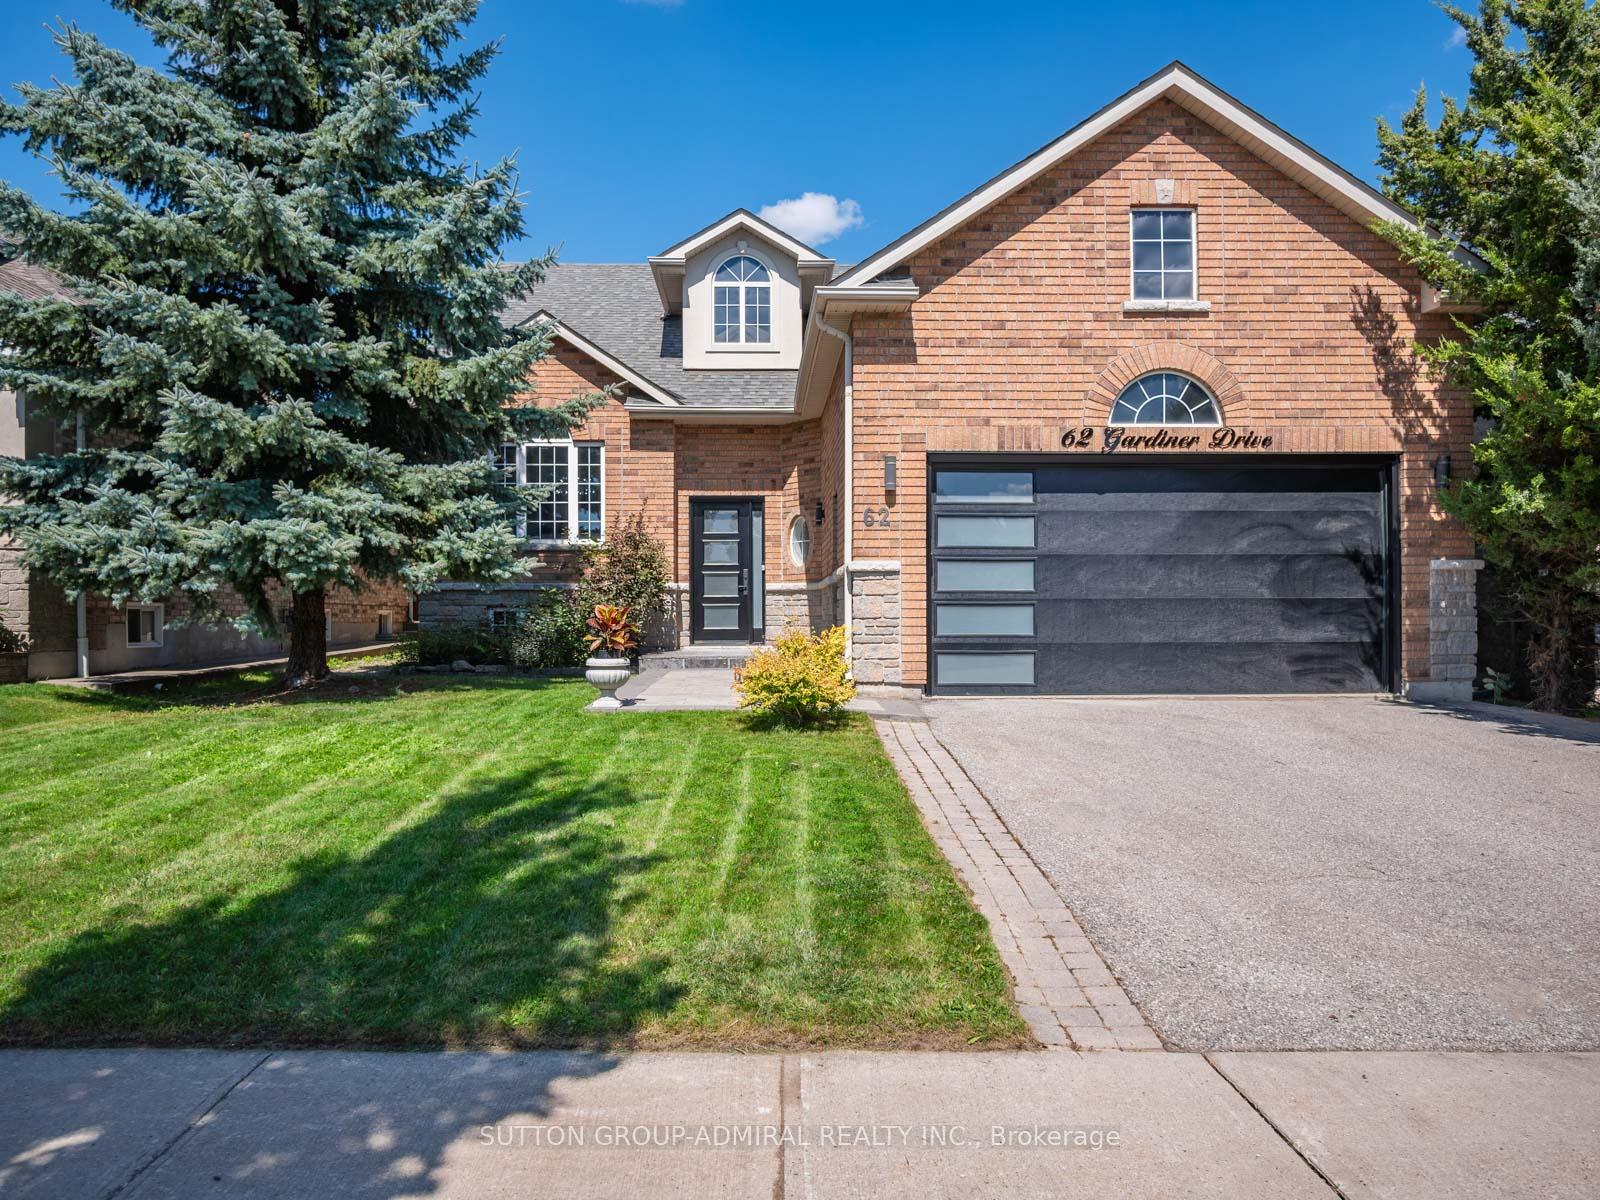
62 Gardiner Drive
62 Gardiner Drive
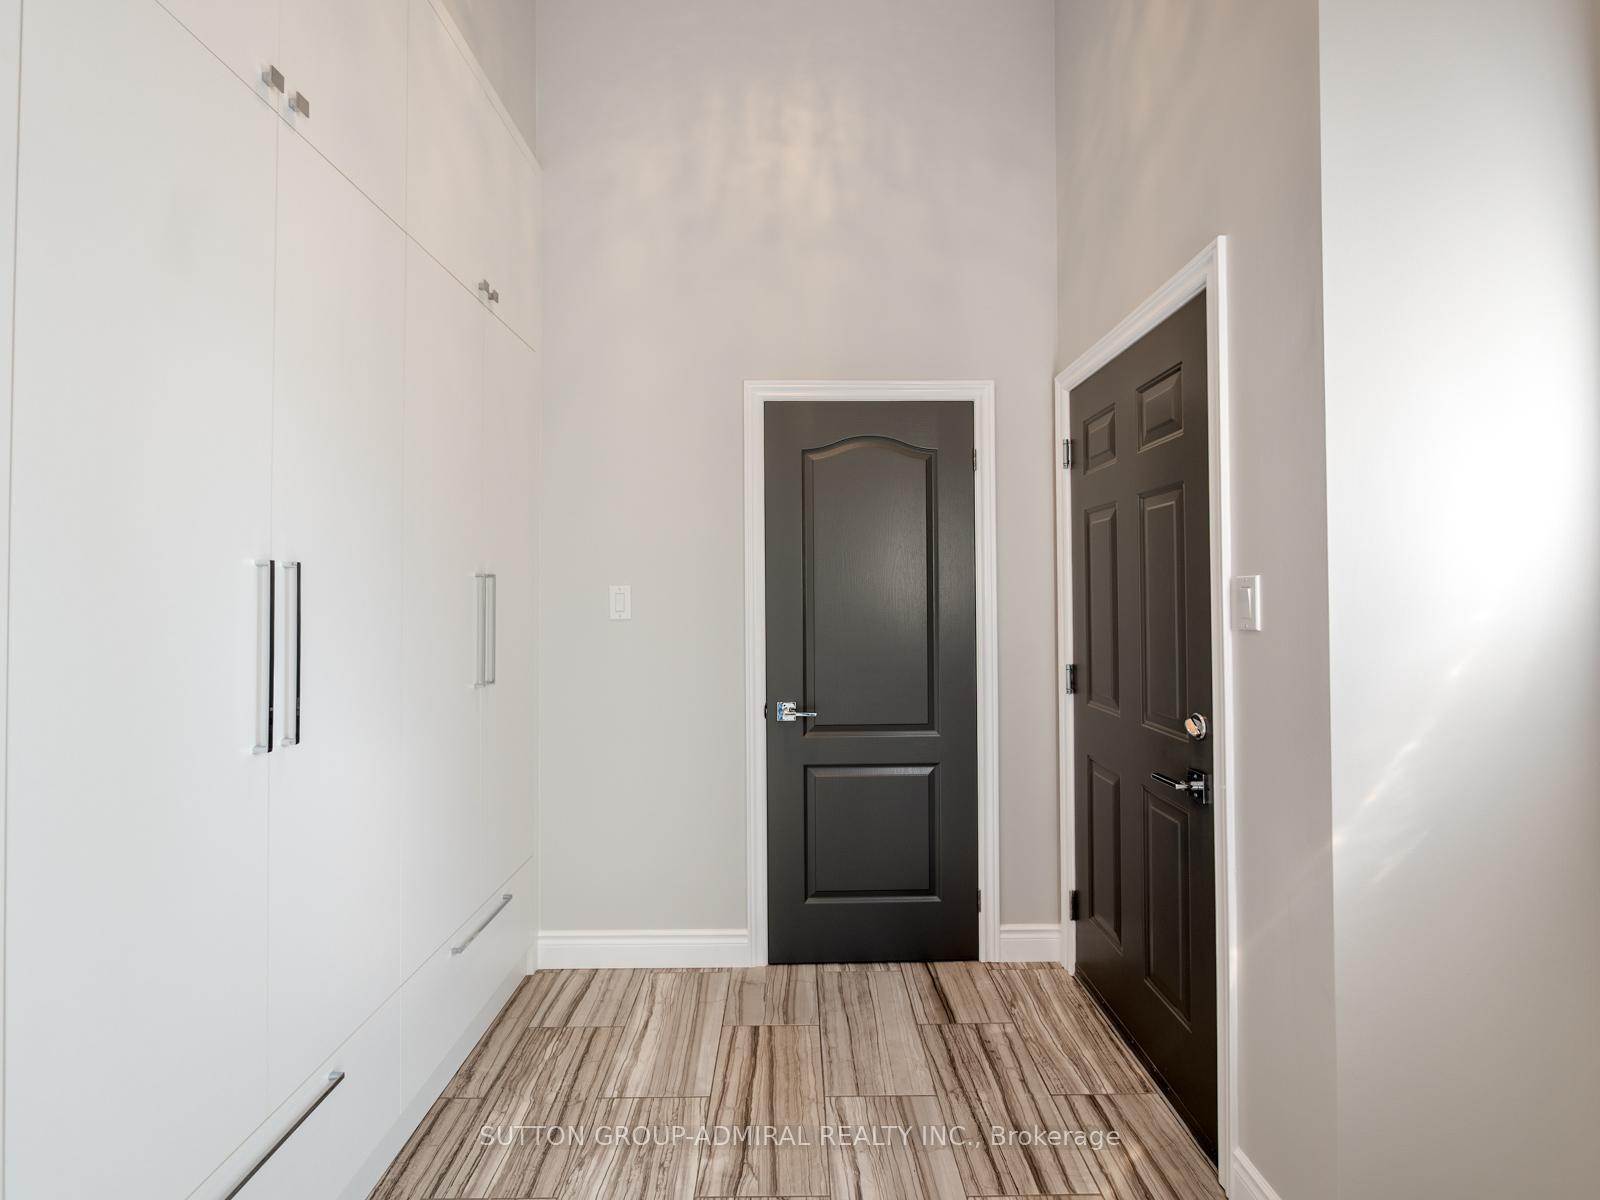 See all 42 photos
Property history
Facts and features
- BasementFinished
- Water, sewerMunicipal
- Lot shapeRectangular
- HeatingForced air
- Hardwood floors
- Fireplace
- Central air
The homeDetached, Bungalow, 1,500–2,000 sq ft
- Type: Detached
- Style: Bungalow
- Living space: 1,500–2,000 sq ft
- Basement: Finished
- View: City
InsideFireplace Yes, electric, living room, Hardwood, Tile, Vinyl, Lower level
- Fireplace: Yes, electric, living room
- Flooring: Hardwood, Tile, Vinyl
- Laundry: Lower level
- Features: Auto garage door remote, carpet free, central vacuum
- Security: Carbon monoxide detectors, smoke detector
- Rooms above ground: 5
- Rooms in the basement: 3
- Bedrooms: 2 + 2 in the basement
- Bathrooms: 3
- Kitchens: 1
Outside and lotBrick, Asphalt shingle, Concrete
- Exterior: Brick
- Roof: Asphalt shingle
- Foundation: Concrete
- Features: Porch, patio, landscaped
- Other structures: Fence - full
- Size: 50.03 × 111.55 ft
- Shape: Rectangular
Parking2 Garage, Attached, Private double
- Spaces: 2 Garage
- Garage: Attached
- Driveway: Private double
Heating, water and powerForced air, gas, Central air, Municipal water
- Heating: Forced air, gas
- Cooling: Central air
- Water: Municipal water
- Sewer: Municipal sewer
Costs and taxesTaxes $5,983 a year, HST included in the price, Hot water tank
- Taxes, 2025: $5,983 a year
- HST: HST included in the price
- Rental items: Hot water tank
- Under contract: Hot water tank-gas
Included in the saleAll appliances (fridge, stove, dishwasher, washer & dryer), all electrical light fixtures, allwindow coverings, garage door opener w/ remotes, cvaac, ring doorbell
- Included: All appliances (fridge, stove, dishwasher, washer & dryer), all electrical light fixtures, allwindow coverings, garage door opener w/ remotes, cvaac, ring doorbell
NearbyFenced yard, golf, greenbelt/conservation, park, public transit, electric car charger
- Close to: Fenced yard, golf, greenbelt/conservation, park, public transit, electric car charger
Listing detailsN12376932, Sold, Sep 3, 2025
- MLS® number: N12376932
- Status: Sold
- Listed on: Sep 3, 2025
- Days on market: 28
- Updated: Oct 1, 2025
- Possession: Flexible
- Occupied by: Vacant
- Listing brokerage: SUTTON GROUP-ADMIRAL REALTY INC.
About this home
62 Gardiner Drive, Bradford West Gwillimbury (Bradford), ON L3Z 3E9
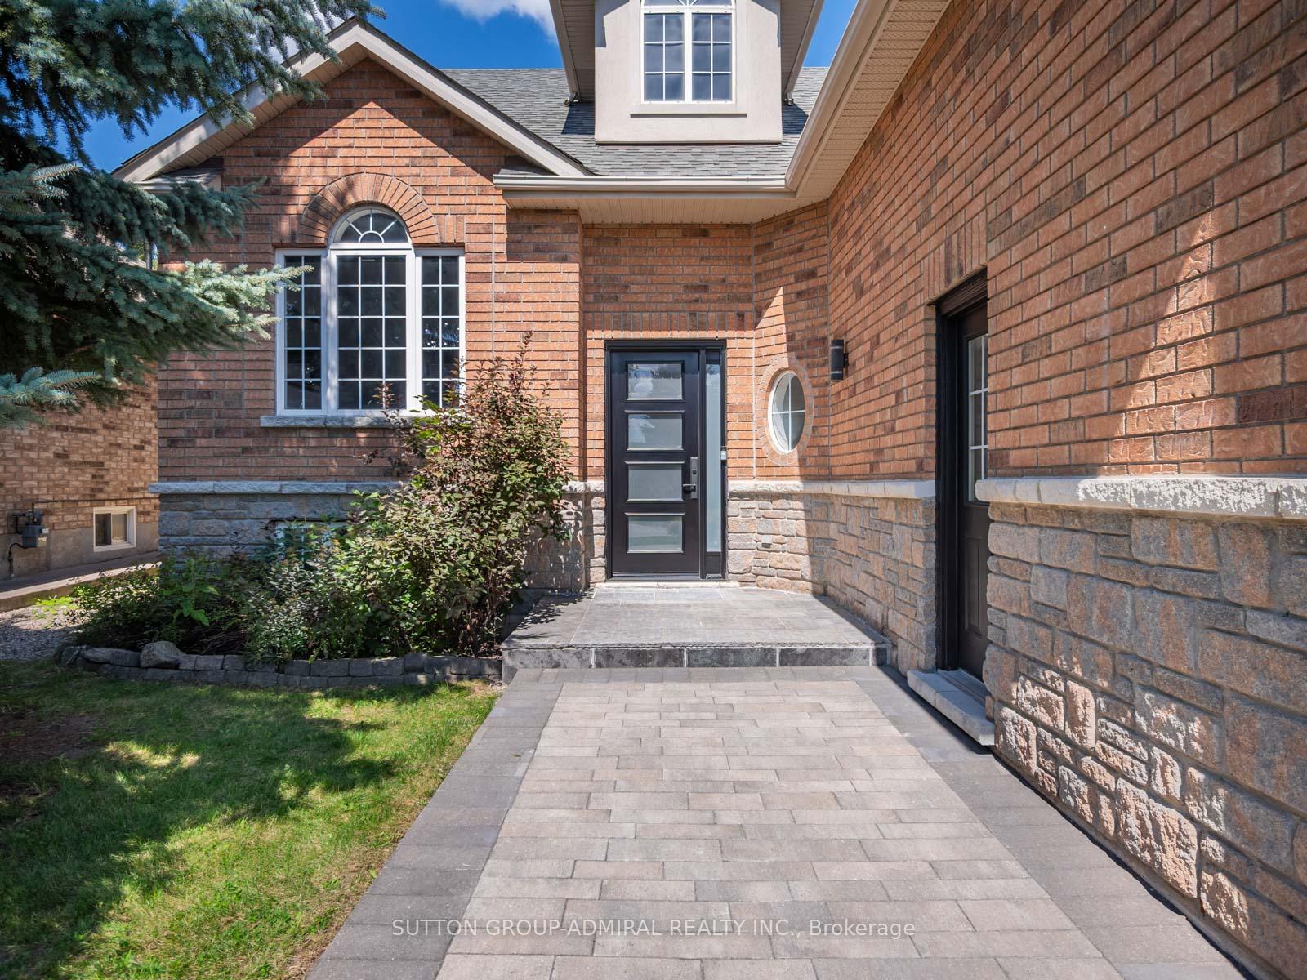
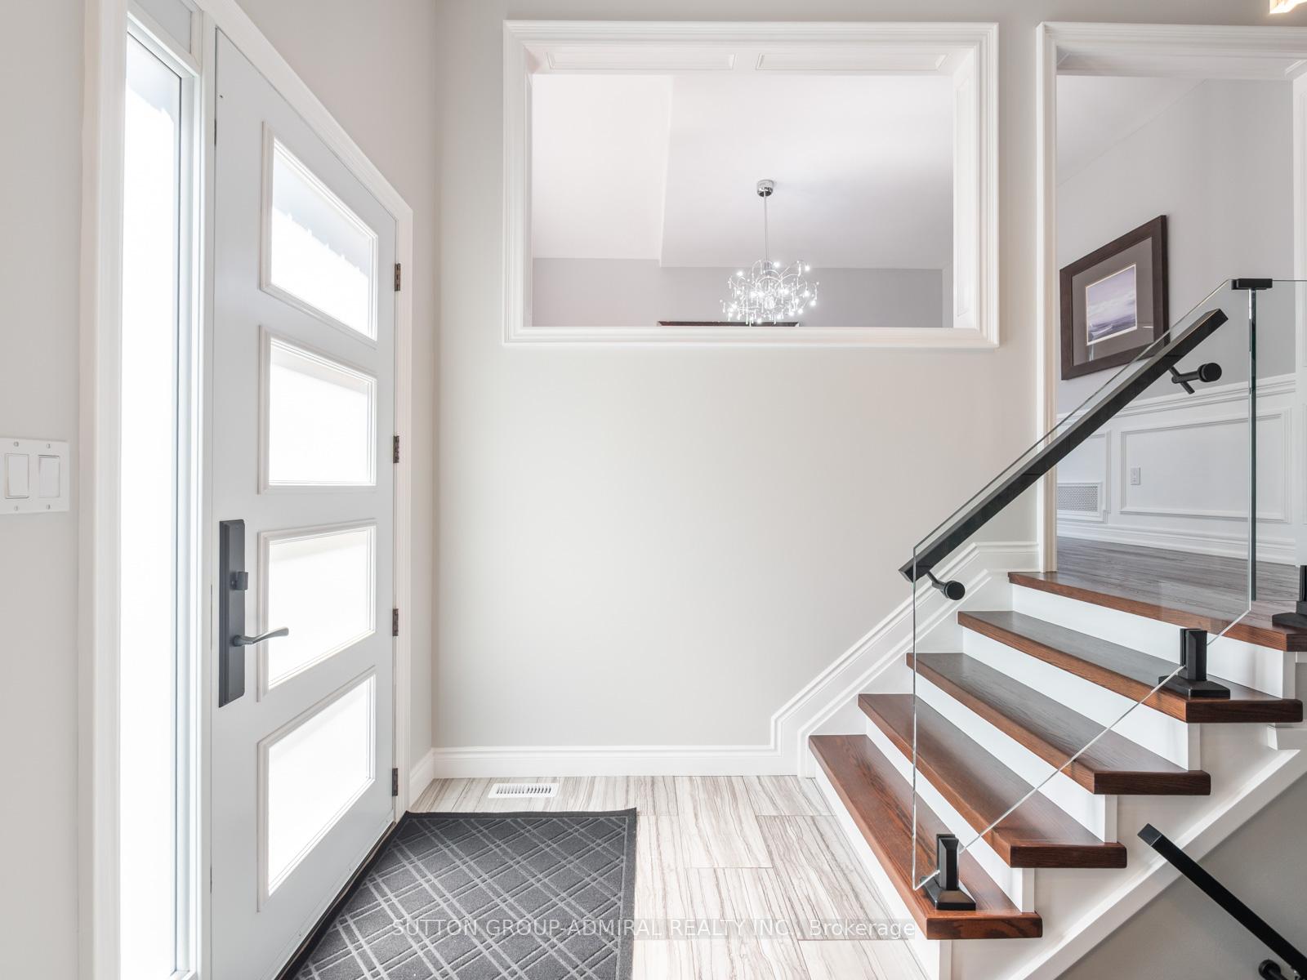
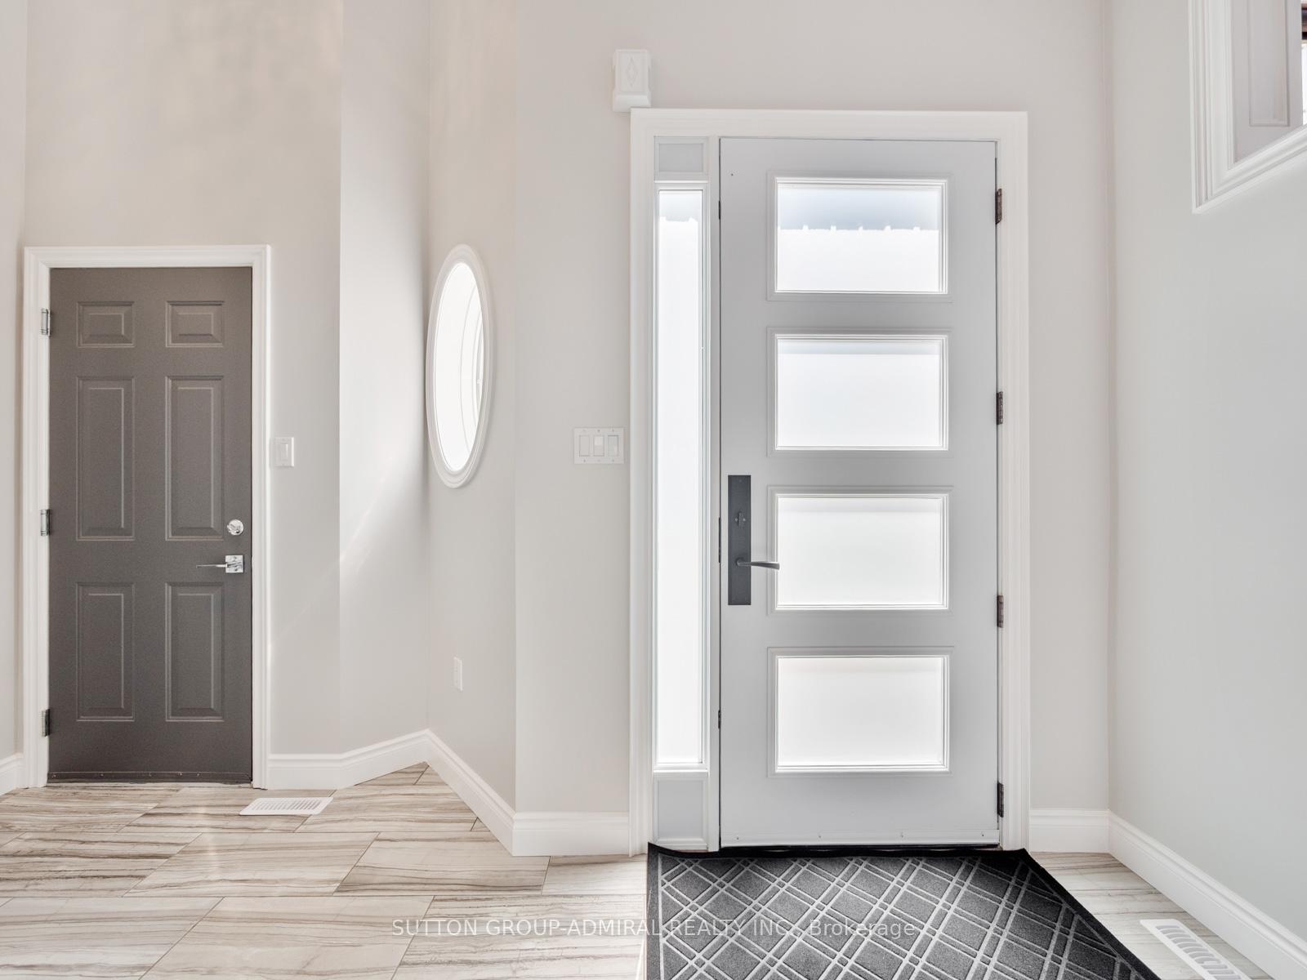
Located In One Of Bradford's Sought-After Family Neighbourhoods, 62 Gardiner Drive Offers The Perfect Blend Of Suburban Charm And Everyday Convenience. Surrounded By Parks, Top-Rated Schools, And Just Minutes From Highway 400 And Bradford GO Station, Ideal For Commuters And Growing Families Alike. Featuring 2 Spacious Bedrooms On The Main Floor And 2 Additional Bedrooms In The Fully Finished Basement, Offering Flexible Living Space For Families, Guests, Or A Home Office Setup. Front Foyer Impresses With Custom Built-In Storage And A Dedicated Shoe Closet, While The Elegant Glass Staircase Railing Adds A Contemporary Touch. Main Level Showcases Rich, Exotic Hardwood Flooring Throughout, A Stunning Custom Kitchen With Quartz Countertops, Undermount Lighting, And Premium Cabinetry, And An Inviting Living Room Complete With A Custom Built-In Wall Unit And Electric Fireplace, All Overlooking A Beautifully Landscaped Backyard. Primary Bedroom Serves As A Peaceful Retreat, Featuring A Fully Renovated 4-Piece Ensuite And Two Oversized Double-Door Closets, While The Second Bedroom Includes A Large Closet With Organizers For Optimal Storage. Professionally Finished Basement Includes Pot Lights Throughout, A Sleek 3-Piece Bathroom, Providing A Perfect Blend Of Style And Comfort. Outdoor Features Include Brand New Front And Rear Interlocking Stonework, Stunning 14x14-Ft Pergola Ideal For Entertaining, And Reinforced Steel Front Door With 5-panel Glass And A Secure 3-Bolt Locking System. Additional Exterior Upgrades Include Modern Double Garage Doors With Glass Panels, A Ring Video Doorbell For Added Security, And Two Dedicated 220-Volt Outlets For Electric Vehicle Charging. Equipped With A Garage Door Opener And Remotes, And A Central Vacuum System (Cvac) For Added Convenience. Mechanical Updates Include A 7 Yr Roof, Original Windows, A 7 Yr Air Conditioner, A 12 Yr Furnace, And A Rental Hot Water Tank Installed 7 Years Ago. **Listing Contains Virtually Staged Photos.**
Ask about this home
A HOMEH agent will answer your questions about this home.
Around this home
Daily convenience, out of 100, from the distances below
Schools nearby
School rating, out of 10.
Helpful calculators
Your HOMEH agent

"I would see it this week."