

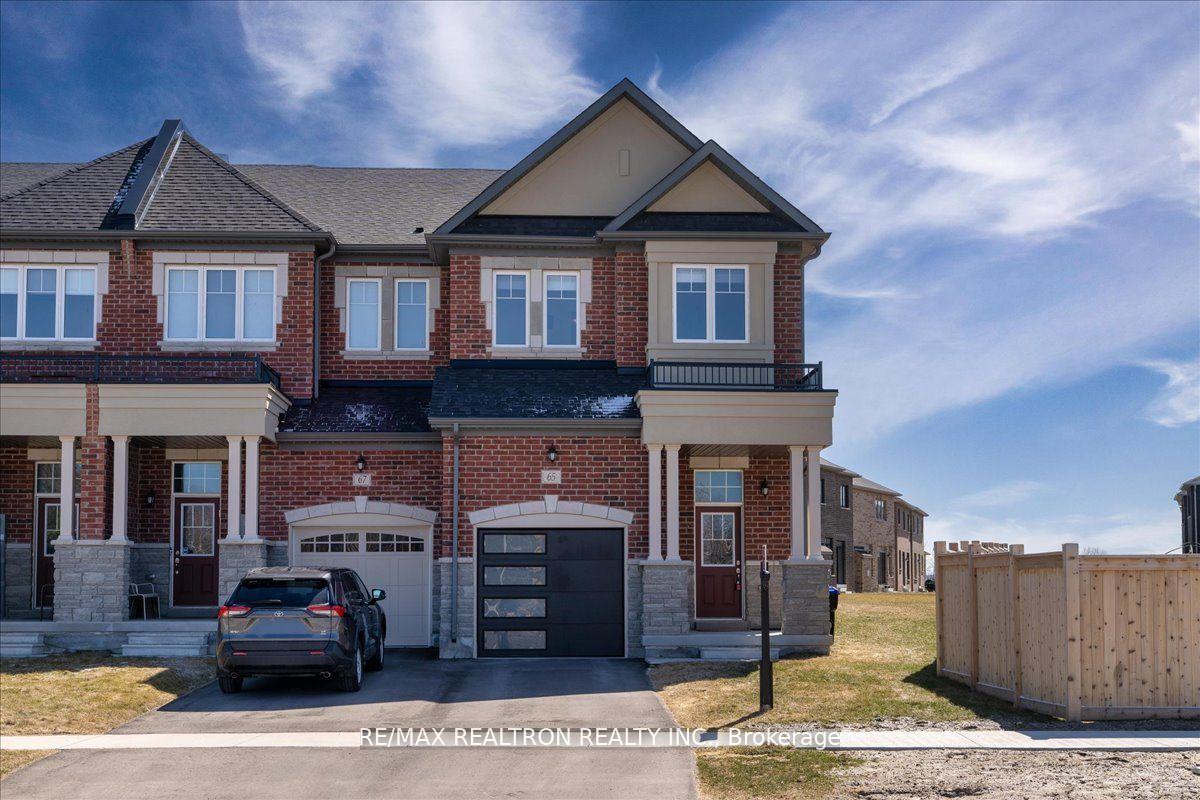
65 Jonkman Boulevard
65 Jonkman Boulevard
 See all 50 photos
Property history
Facts and features
- BasementUnfinished
- Water, sewerMunicipal
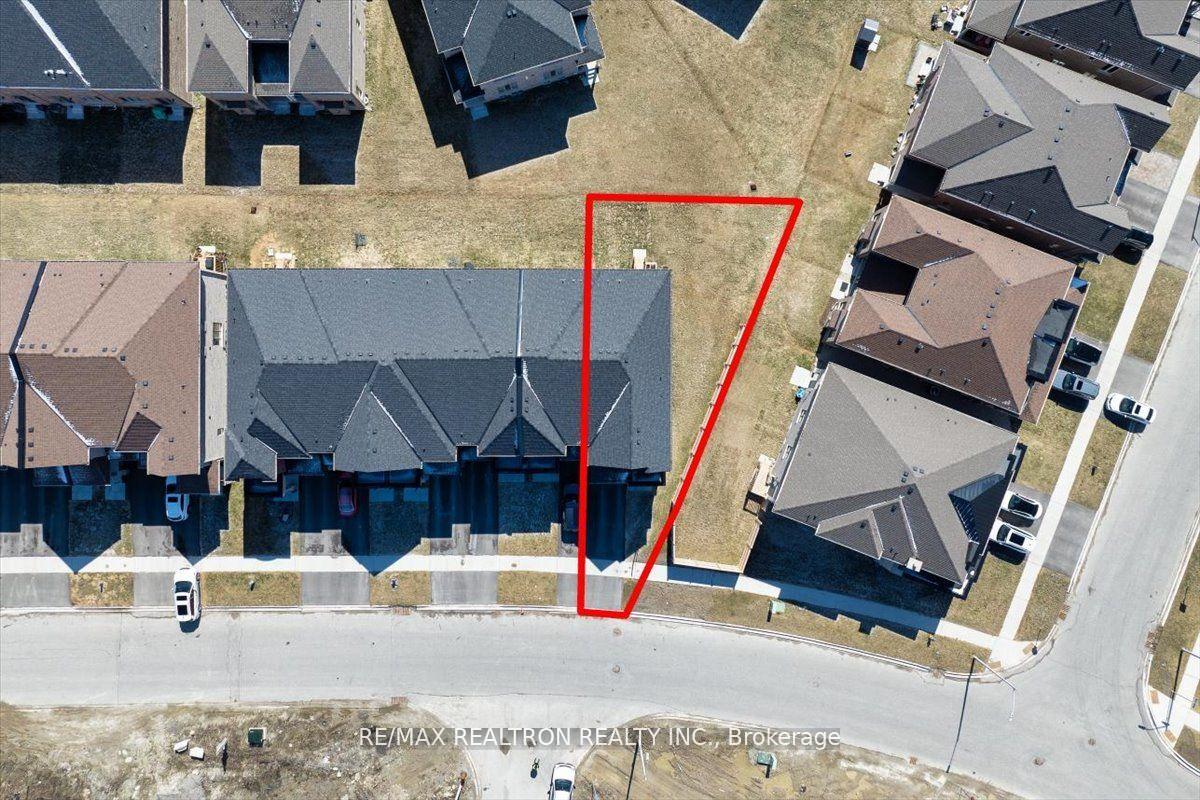
- Lot shapePie
- HeatingForced air
- Central air
The homeFreehold Townhouse, 2-storey, 1,500–2,000 sq ft
- Type: Freehold Townhouse
- Style: 2-storey
- Living space: 1,500–2,000 sq ft
- Basement: Unfinished
InsideTile, Broadloom, Auto garage door remote, central vacuum, water softener, Rooms above ground 6
- Flooring: Tile, Broadloom
- Features: Auto garage door remote, central vacuum, water softener
- Rooms above ground: 6
- Bedrooms: 4
- Bathrooms: 3
- Kitchens: 1
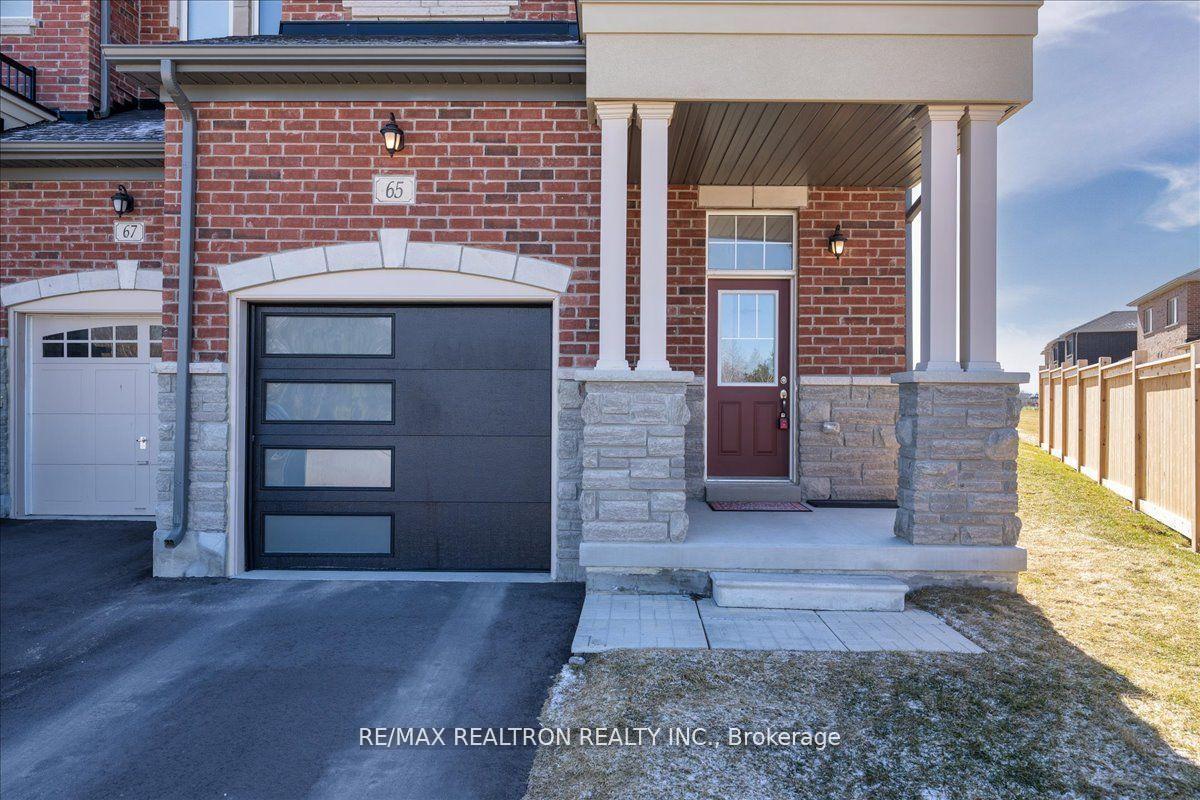
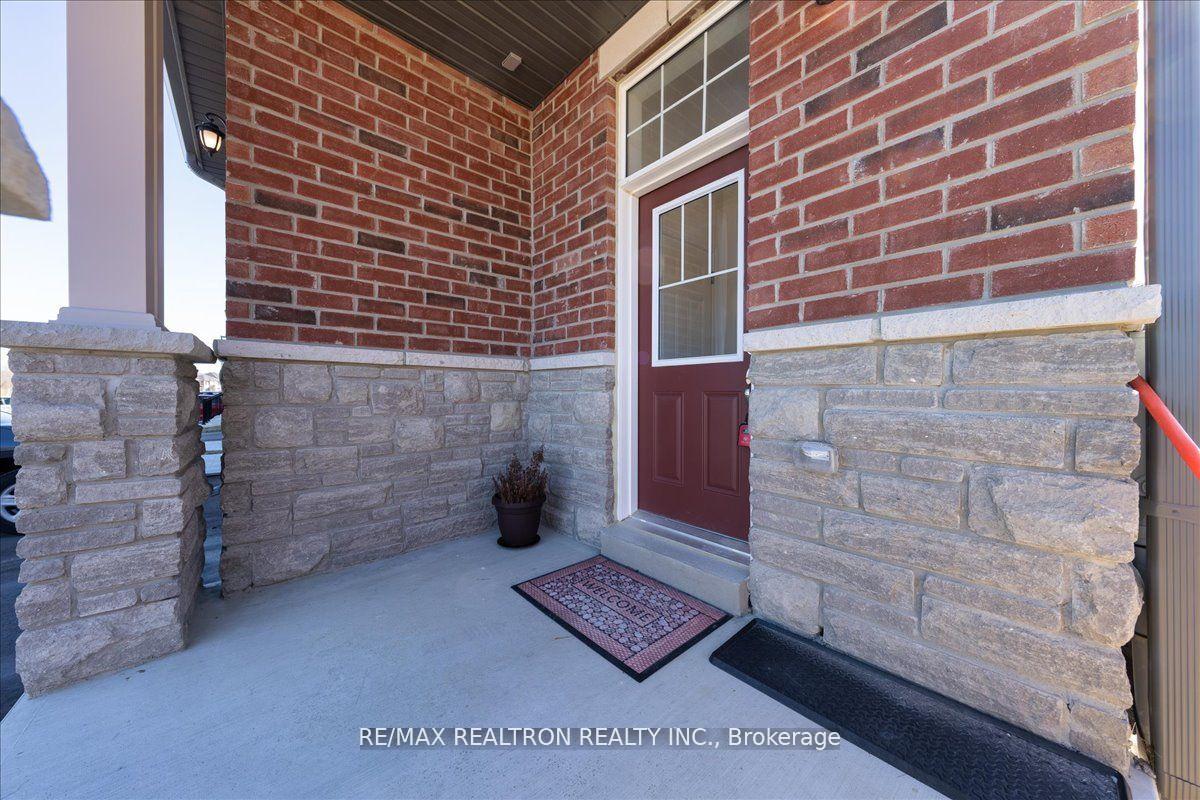
Outside and lotBrick, stone, Asphalt shingle, Concrete
- Exterior: Brick, stone
- Roof: Asphalt shingle
- Foundation: Concrete
- Size: 24.5 × 117 ft
- Shape: Pie
Parking1 Garage, Attached
- Spaces: 1 Garage
- Garage: Attached
Heating, water and powerForced air, gas, Central air, Municipal water
- Heating: Forced air, gas
- Cooling: Central air
- Water: Municipal water
- Sewer: Municipal sewer
Costs and taxesTaxes $5,503 a year, HST included in the price
- Taxes, 2024: $5,503 a year
- HST: HST included in the price
Listing detailsN12400647, Sold, Sep 12, 2025
- MLS® number: N12400647
- Status: Sold
- Listed on: Sep 12, 2025
- Days on market: 17
- Updated: Sep 29, 2025
- Possession: Flexible
- Occupied by: Owner
- Listing brokerage: RE/MAX REALTRON REALTY INC.
About this home
65 Jonkman Boulevard, Bradford West Gwillimbury (Bradford), ON L3Z 4J9
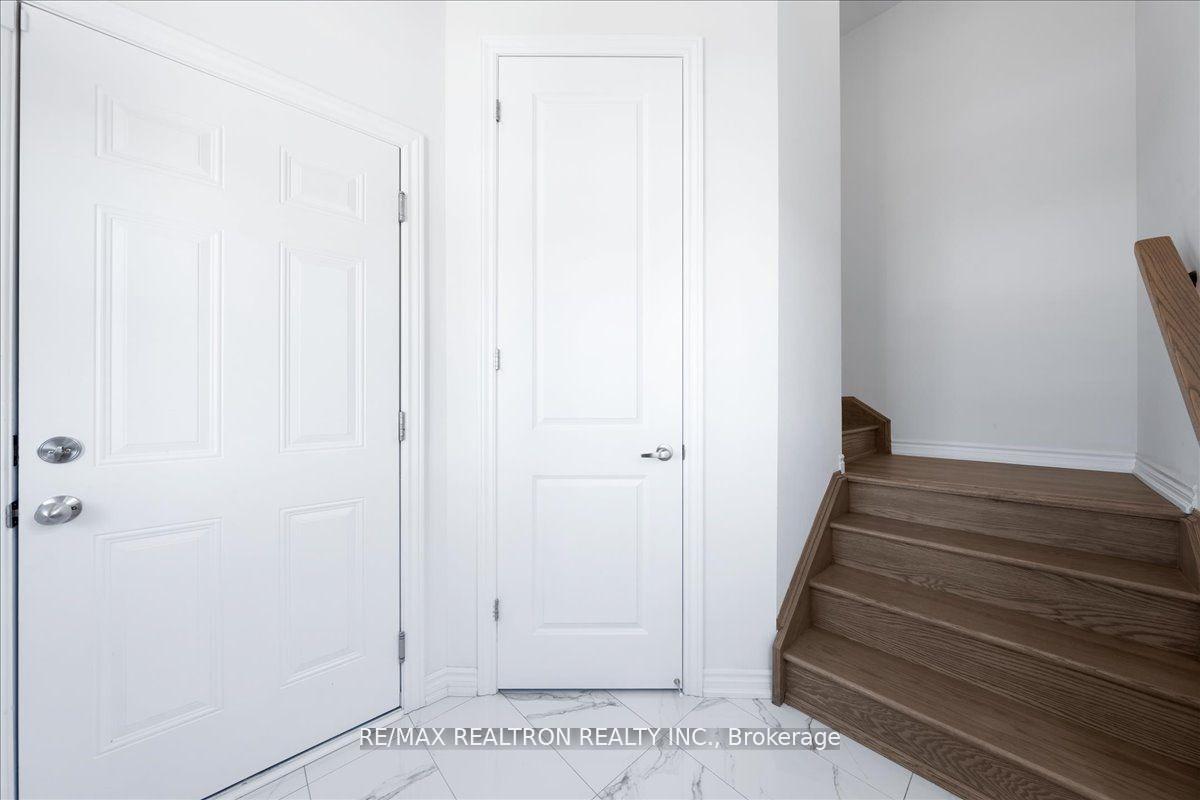
Welcome to this Newly Built, Modern End Unit Town, Just Like a Semi-Detached, 4 Bedroom Home Situated On a Premium Pie-Shaped Lot in the Family Friendly Town of Bradford! Step Inside to the Beautiful Main Floor Offering Laminate Flooring, 9-Foot Ceilings, Convenient Main Floor Laundry and LED Spotlights. The Gorgeous Kitchen Is a True Highlight, Featuring Granite Countertops, a Beautiful Waterfall Island, and Stainless Steel Appliances. Venture Upstairs on An Elegant Oak Staircase With Iron Pickets and be Met with Berber Carpet's Throughout, a Perfect Master Suite Including a Luxurious 5-Piece Ensuite with a Soaker Tub, Separate Shower, His and Her Sinks, and a Generous Walk-In Closet. Additional Features Include Central Vacuum and Smooth Ceilings For a Polished, Contemporary Feel. This Home Also Comes With An Upgraded Modern Garage Door With a Convenient Opener. This Home Is Designed For Comfort, Convenience, and Style. Don't Miss Out On The Opportunity To Make It Yours!
Ask about this home
A HOMEH agent will answer your questions about this home.
Around this home
Daily convenience, out of 100, from the distances below
Schools nearby
School rating, out of 10.
Helpful calculators
Your HOMEH agent

"I would see it this week."