

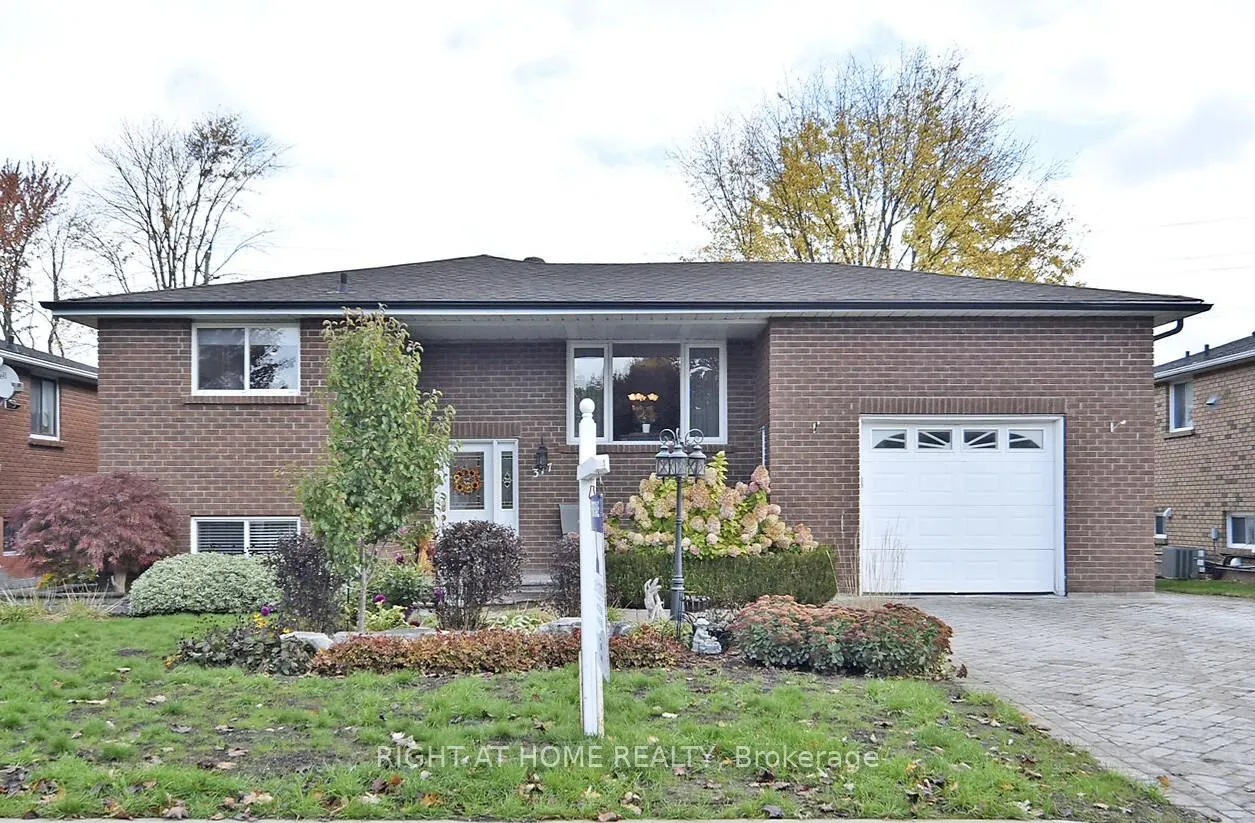
377 Parkwood Avenue
377 Parkwood Avenue
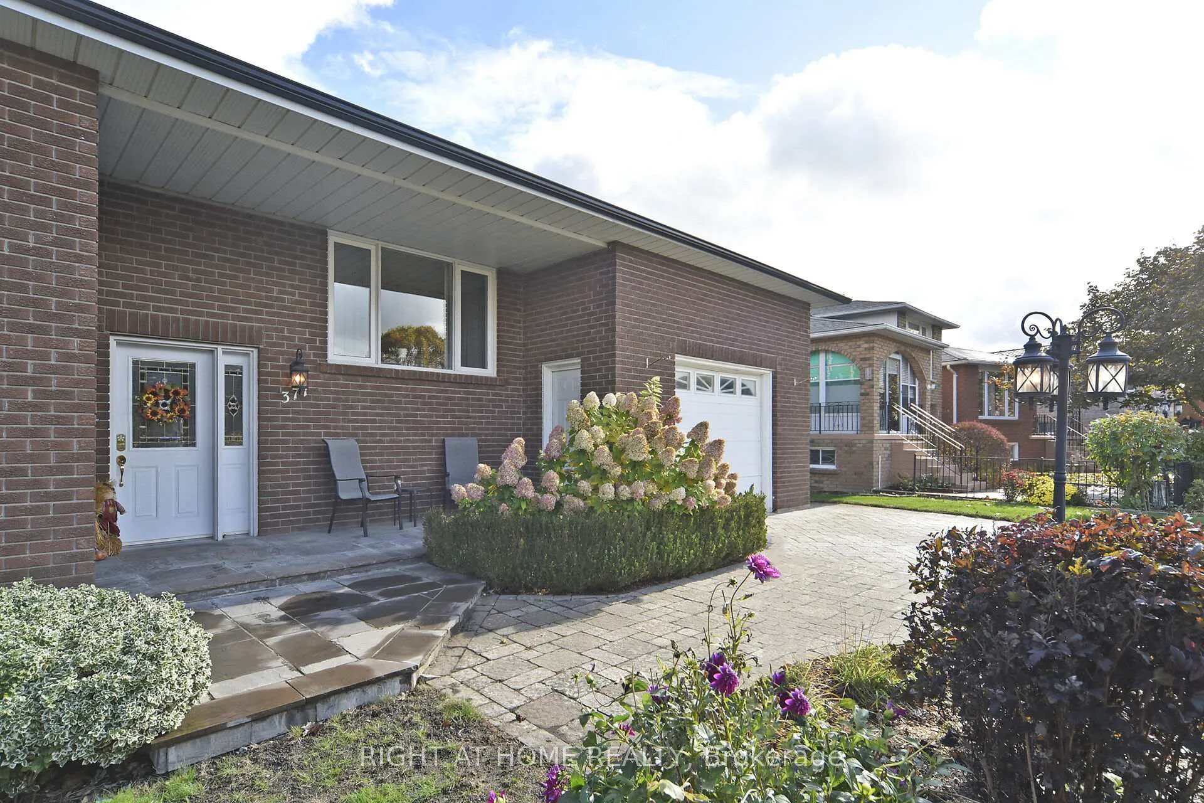
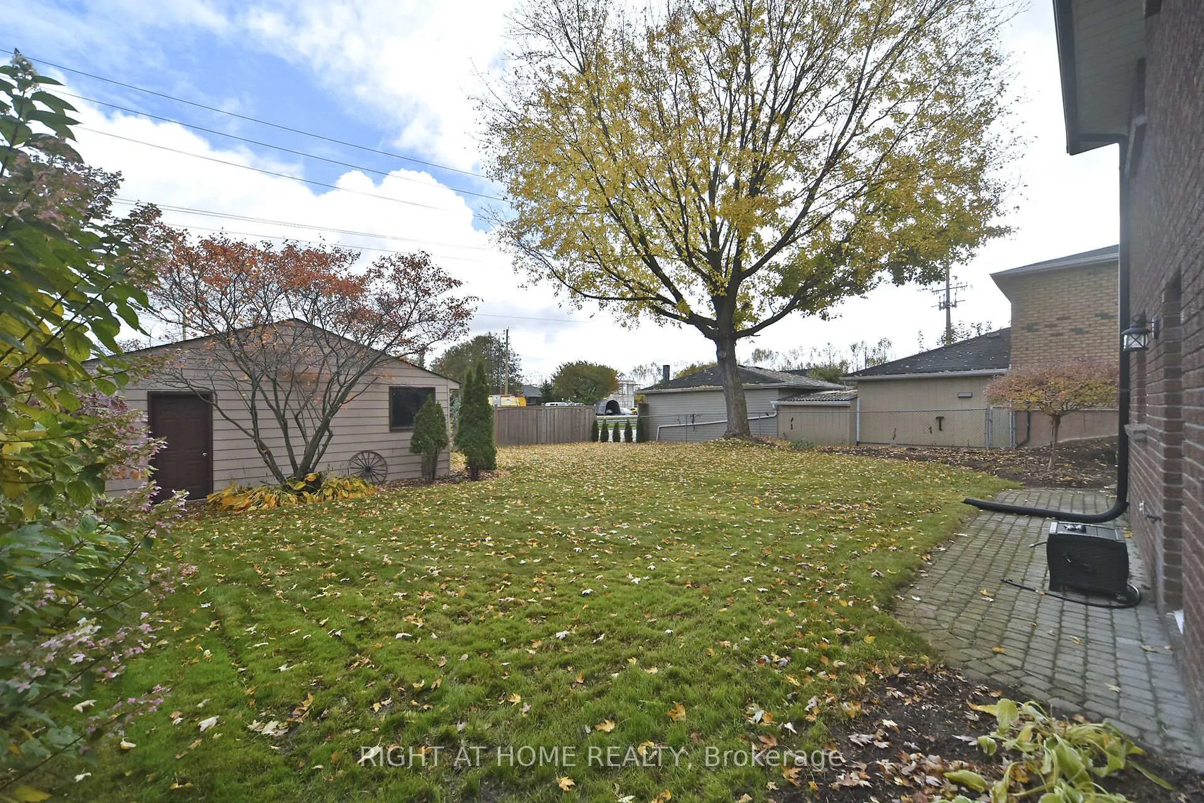
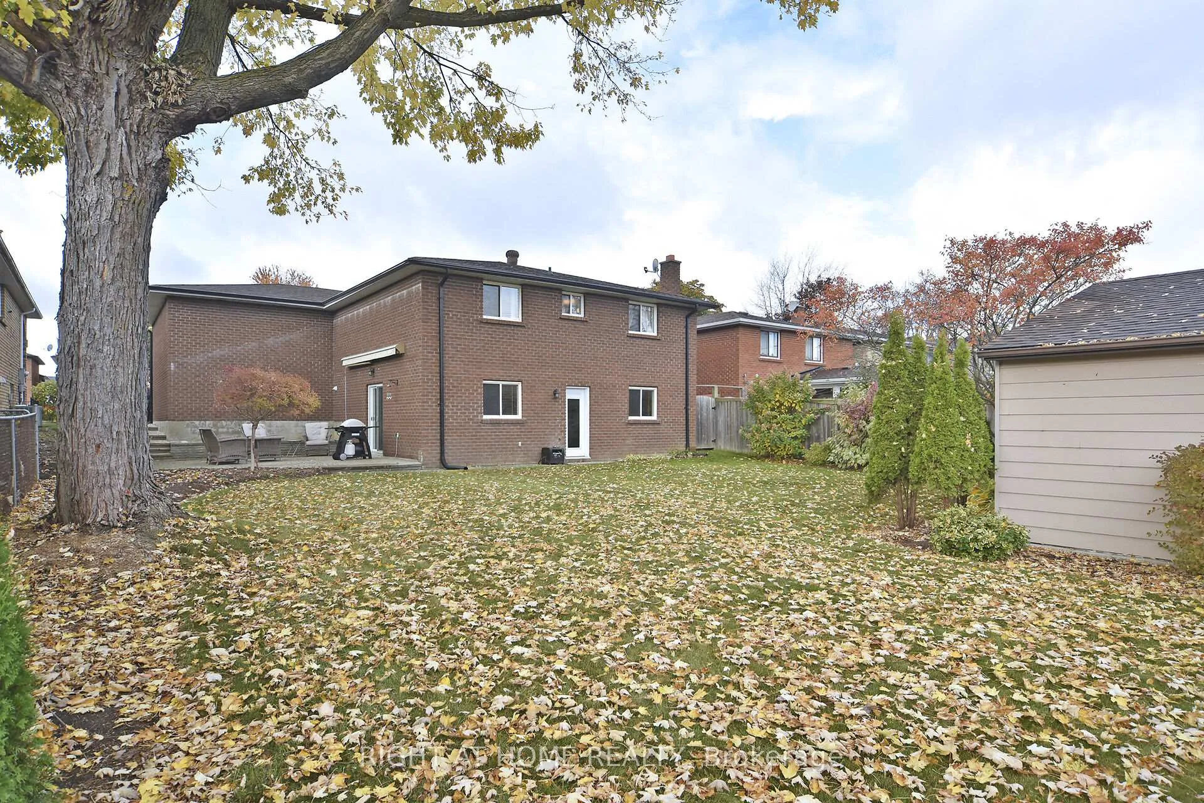
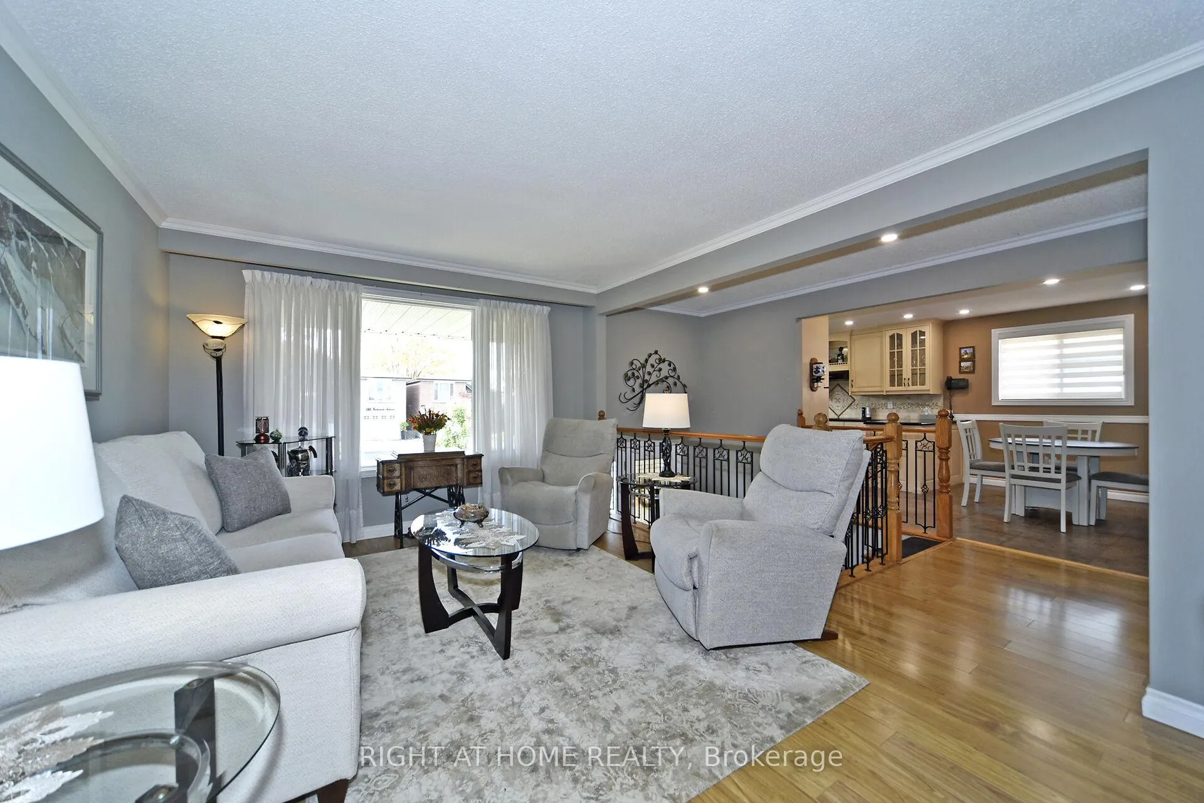 See all 20 photos
Property history
Facts and features
- BasementWalk-out
- Age of home31–50 years
- Water, sewerMunicipal
- HeatingHeat pump
- Fireplace
- Central air
The homeDetached, Bungalow-raised, Age 31–50 years
- Type: Detached
- Style: Bungalow-raised
- Age: 31–50 years
- Living space: 1,100–1,500 sq ft
- Basement: Finished with walk-out
- Waterfront: None
InsideFireplace Yes, natural gas, Ceramic, Broadloom, Lower level
- Fireplace: Yes, natural gas
- Flooring: Ceramic, Broadloom
- Laundry: Lower level
- Features: Air exchanger, auto garage door remote, built-in oven, central vacuum, primary bedroom - main floor, upgraded insulation, water heater owned
- Security: Smoke detector, carbon monoxide detectors
- Rooms above ground: 5
- Rooms in the basement: 4
- Bedrooms: 3 + 1 in the basement
- Bathrooms: 3
- Kitchens: 1
- Family room: Yes
Outside and lotBrick, Asphalt shingle, Concrete
- Exterior: Brick
- Roof: Asphalt shingle
- Foundation: Concrete
- Size: 60.14 × 143.73 ft
- Zoning: R2
Parking1 Garage, Attached
- Spaces: 1 Garage
- Garage: Attached
Heating, water and powerHeat pump, electric, Central air, Municipal water
- Heating: Heat pump, electric
- Cooling: Central air
- Water: Municipal water
- Sewer: Municipal sewer
- Natural gas: Yes
- Hydro: Yes
- Cable: Yes
- Telephone: Yes
Costs and taxesTaxes $5,332 a year, HST included in the price
- Taxes, 2025: $5,332 a year
- HST: HST included in the price
Included in the saleAll electric light fixtures and fans, built in dw, fridge, stove top & oven, washer, dryer, garage door opener and remote, new furnace and heat pump in september 25, blinds in kitchen, office, family rm, 2 bedrooms, patio door blinds,, Retractable awning, drapes in bedrooms, freezer and bar fridge in storage/utility room
- Included: All electric light fixtures and fans, built in dw, fridge, stove top & oven, washer, dryer, garage door opener and remote, new furnace and heat pump in september 25, blinds in kitchen, office, family rm, 2 bedrooms, patio door blinds,
- Not included: Retractable awning, drapes in bedrooms, freezer and bar fridge in storage/utility room
Listing detailsN12475643, Sold, Oct 21, 2025
- MLS® number: N12475643
- Status: Sold
- Listed on: Oct 21, 2025
- Days on market: 68
- Updated: Dec 29, 2025
- Possession: 2025-12-15 / 30-59 days
- Occupied by: Owner
- Listing brokerage: RIGHT AT HOME REALTY
About this home
377 Parkwood Avenue, Bradford West Gwillimbury (Bradford), ON L3Z 2W9
Custom built Zima home on large mature lot with 2 road frontages. Separate detached garage fronting on Walker Ave as well as oversize single attached garage with large loft and inside entry to basement. Shows to perfection with huge Primary br which boasts his and hers closets & 3pc ensuite with walk in shower. Updated country kitchen with heated floors, granite countertops and built in appliances. This home is well maintained and updated with new heat pump & furnace this year. Cozy gas fireplace in spacious lower level family room with 2 walk outs to patio and yard. Garage entrance leads to large laundry room with lots of storage plus sink and cupboards. Extra garage is 22x22 & perfect for tradesmen, car enthusiasts or hobbyist. Plenty of parking on interlock driveway and back. Well suited for multigenerational living. Bell Fibe is available. New Furnace and air conditioner installed in September 2025 Total utilities bill since January this year is $326 per month.).(Alectra, Enbridge, and water & sewer) will be better with new equipment.
Ask about this home
A HOMEH agent will answer your questions about this home.
Around this home
Daily convenience, out of 100, from the distances below
Schools nearby
School rating, out of 10.
Helpful calculators
Your HOMEH agent

"I would see it this week."