

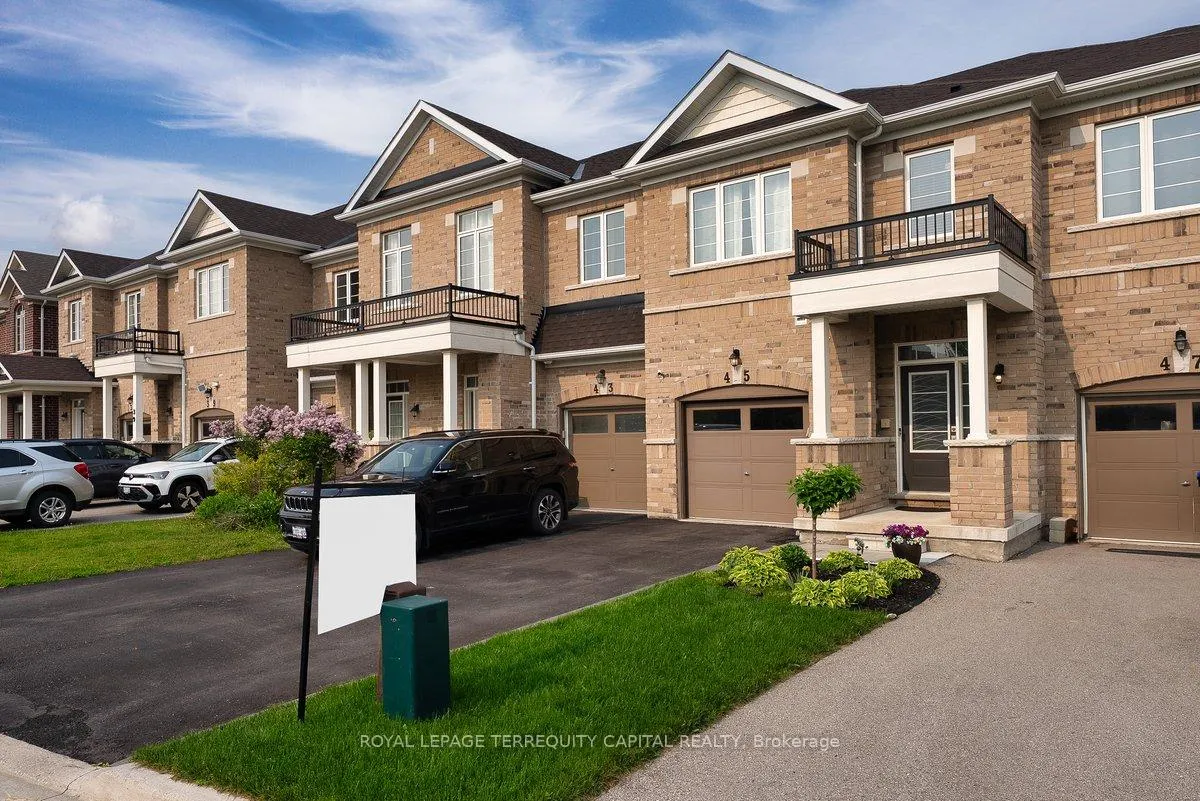
45 Webb Street
45 Webb Street
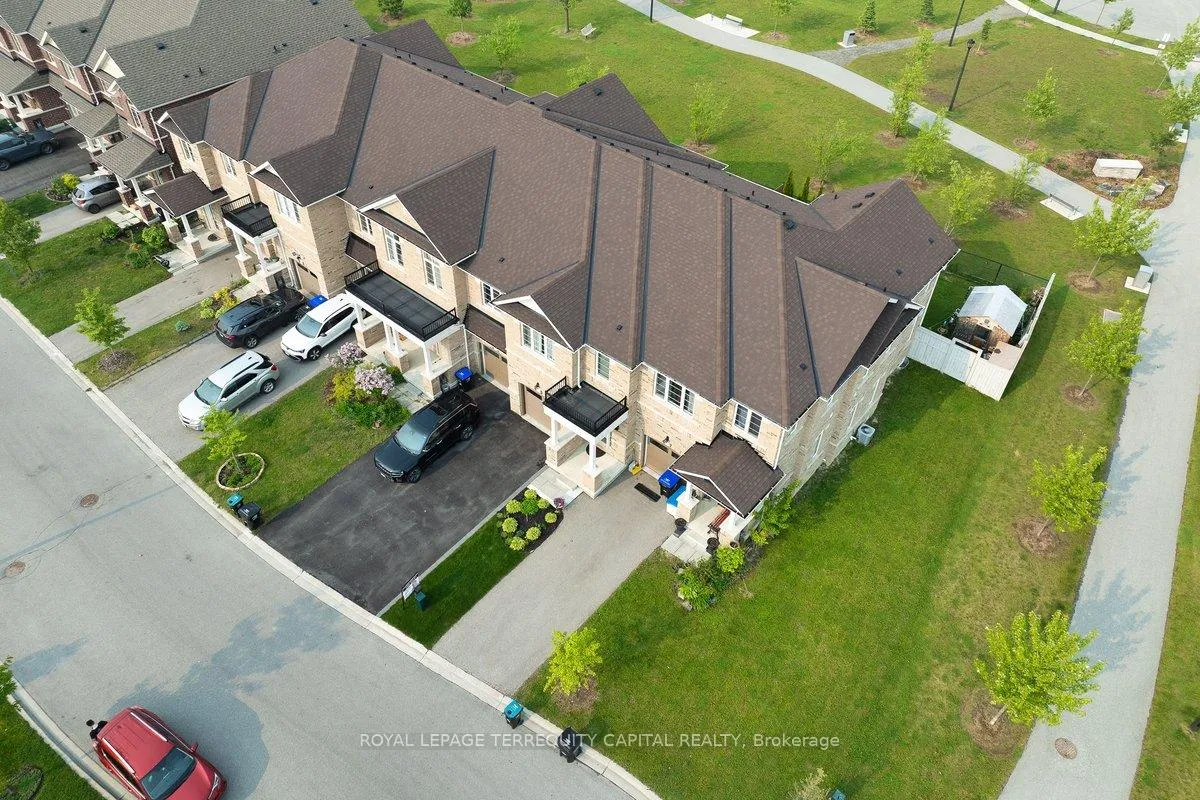
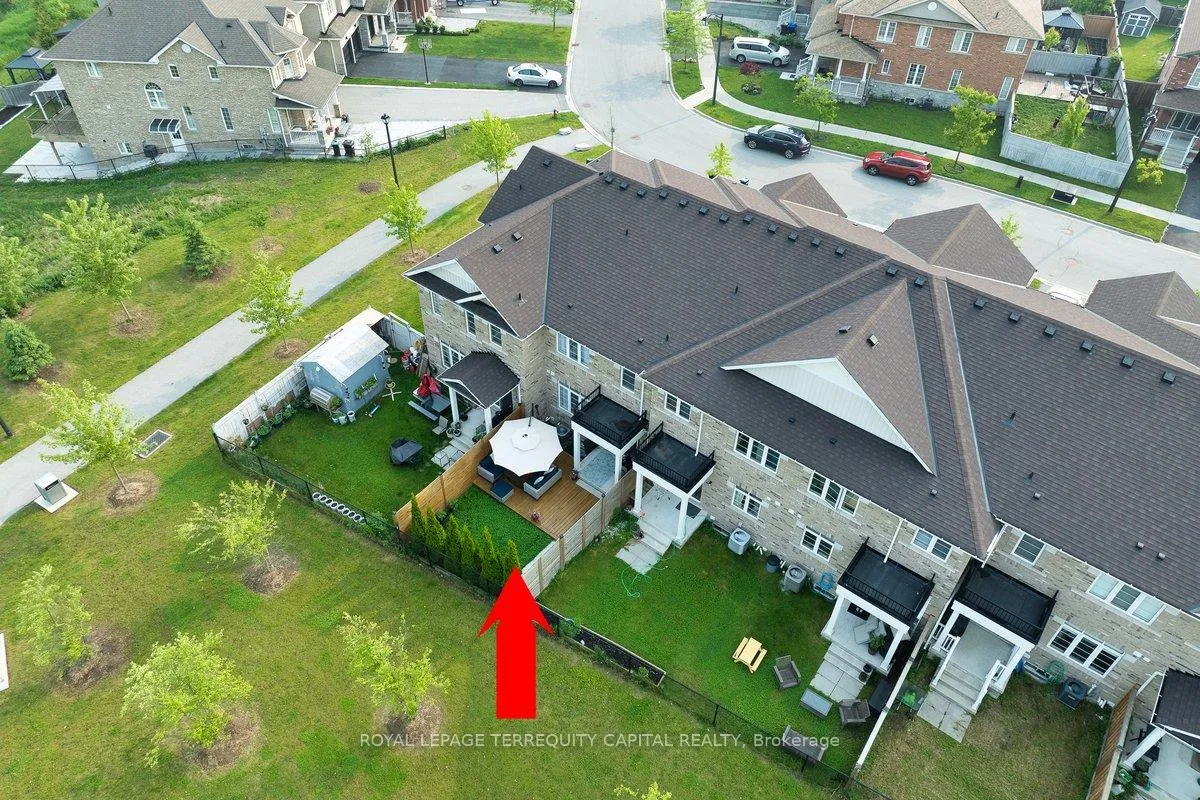
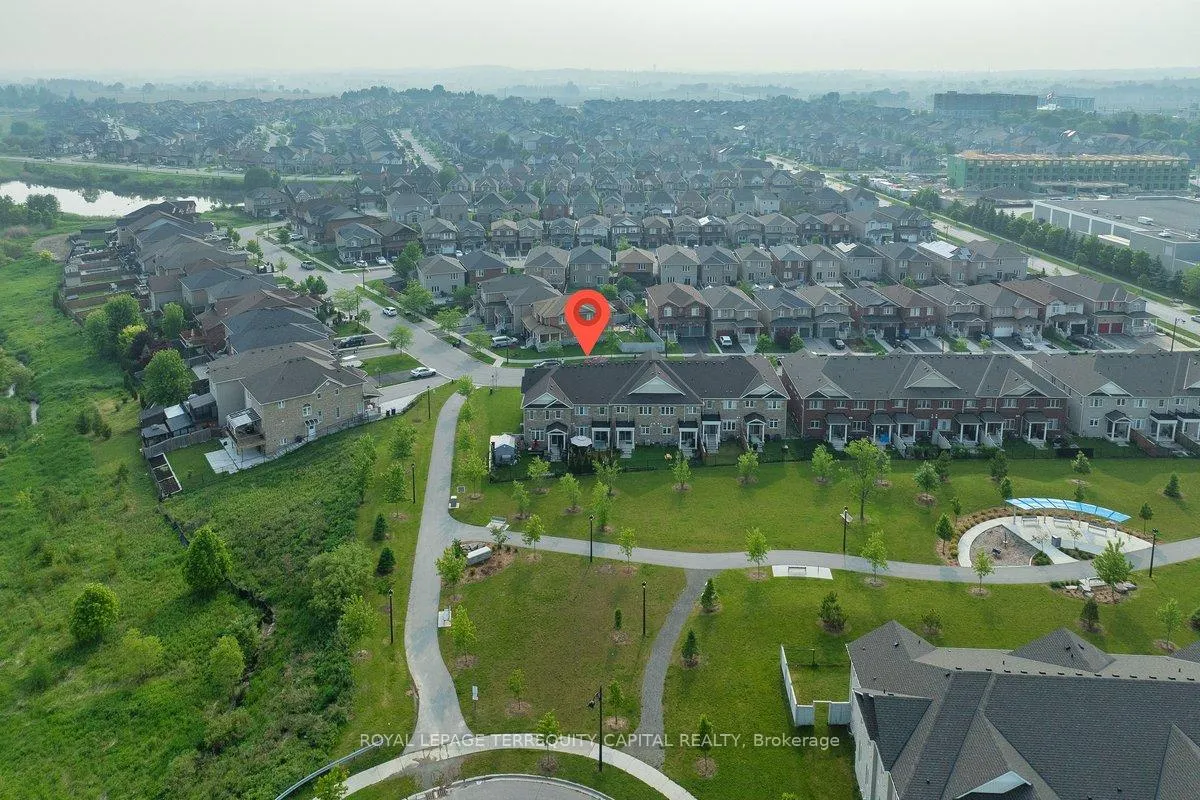
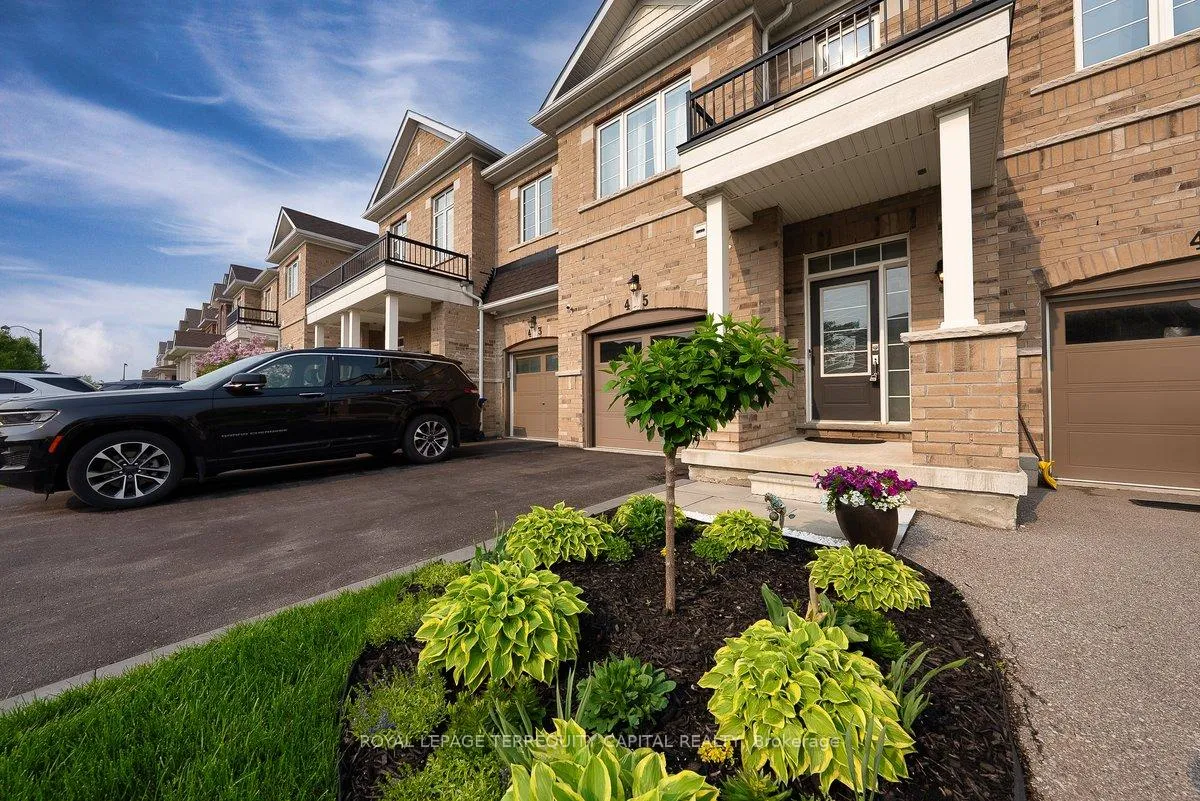 See all 37 photos
Property history
Facts and features
- BasementUnfinished
- Age of home6–15 years
- Water, sewerMunicipal
- HeatingForced air
- Hardwood floors
- Central air
The homeFreehold Townhouse, 2-storey, Age 6–15 years
- Type: Freehold Townhouse
- Style: 2-storey
- Age: 6–15 years
- Living space: 1,500–2,000 sq ft
- Basement: Unfinished
InsideHardwood, Auto garage door remote, carpet free, Rooms above ground 7
- Flooring: Hardwood
- Features: Auto garage door remote, carpet free
- Rooms above ground: 7
- Bedrooms: 3
- Bathrooms: 3
- Kitchens: 1
Outside and lotBrick, Asphalt shingle, Unknown
- Exterior: Brick
- Roof: Asphalt shingle
- Foundation: Unknown
- Size: 19.95 × 96.85 ft
- Zoning: Langford Blvd/Hwy 88
Parking1 Garage, Attached, Private
- Spaces: 1 Garage
- Garage: Attached
- Driveway: Private
Heating, water and powerForced air, gas, Central air, Municipal water
- Heating: Forced air, gas
- Cooling: Central air
- Water: Municipal water
- Sewer: Municipal sewer
Costs and taxesTaxes $4,167 a year, HST included in the price, Water heater
- Taxes, 2025: $4,167 a year
- HST: HST included in the price
- Rental items: Water heater
Included in the saleS/steel fridge, stove, dish washer. washer, dryer on 2nd level, N/a
- Included: S/steel fridge, stove, dish washer. washer, dryer on 2nd level
- Not included: N/a
Listing detailsN12481771, Sold, Oct 24, 2025
- MLS® number: N12481771
- Status: Sold
- Listed on: Oct 24, 2025
- Days on market: 56
- Updated: Dec 19, 2025
- Possession: 2025-11-01 / 60-89 days
- Occupied by: Owner
- Listing brokerage: ROYAL LEPAGE TERREQUITY CAPITAL REALTY
About this home
45 Webb Street, Bradford West Gwillimbury (Bradford), ON L3Z 0R2
Modern Freehold Townhouse in a Prime Family-Friendly Neighbourhood! This beautifully upgraded 3-bedroom, 3-bathroom home offers a bright and functional open-concept layout with soaring 9-foot ceilings on the main floor and large windows that fill the space with natural light. The home is completely carpet-free, featuring elegant hardwood flooring throughout, including the finished lower level. The stylish kitchen boasts quartz countertops, stainless steel appliances, and a walkout to a professionally landscaped backyard with a spacious deck-ideal for relaxing or entertaining with no rear neighbours, the yard offers privacy and tranquility. Upstairs, enjoy the convenience of second-floor laundry and three generously sized bedrooms. The primary suite includes ample closet space and a well-appointed ensuite bathroom. Additional features include an extended driveway with parking for up to three vehicles and numerous tasteful upgrades throughout the home. Situated in a sought-after family community, this home is just minutes from schools, parks, shopping, community centres, public transit, and major highways-offering both comfort and convenience. Move-in ready and easy to show with lockbox access. Don't miss this exceptional opportunity!
Ask about this home
A HOMEH agent will answer your questions about this home.
Around this home
Daily convenience, out of 100, from the distances below
Schools nearby
School rating, out of 10.
Helpful calculators
Your HOMEH agent

"Priced 10% over the Hestimate. I would see it this week."