

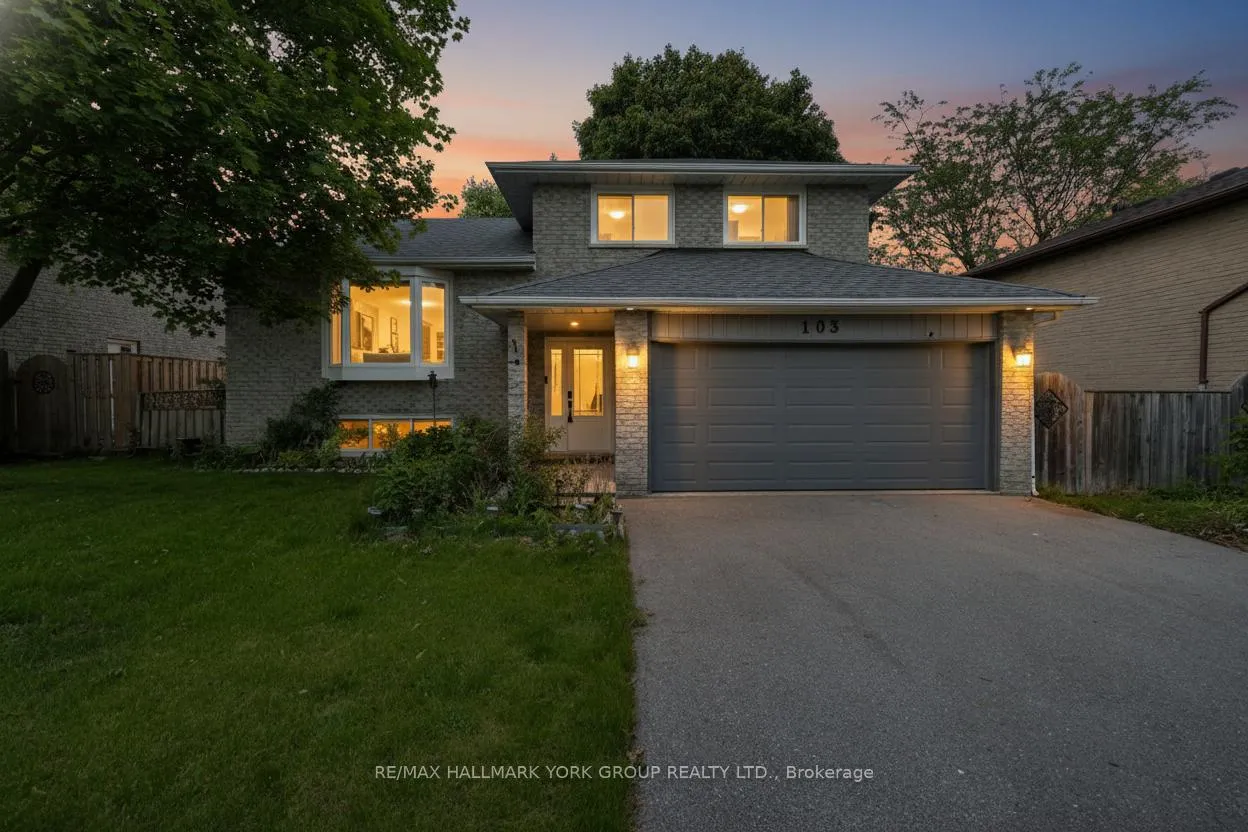
103 Wood Crescent
103 Wood Crescent
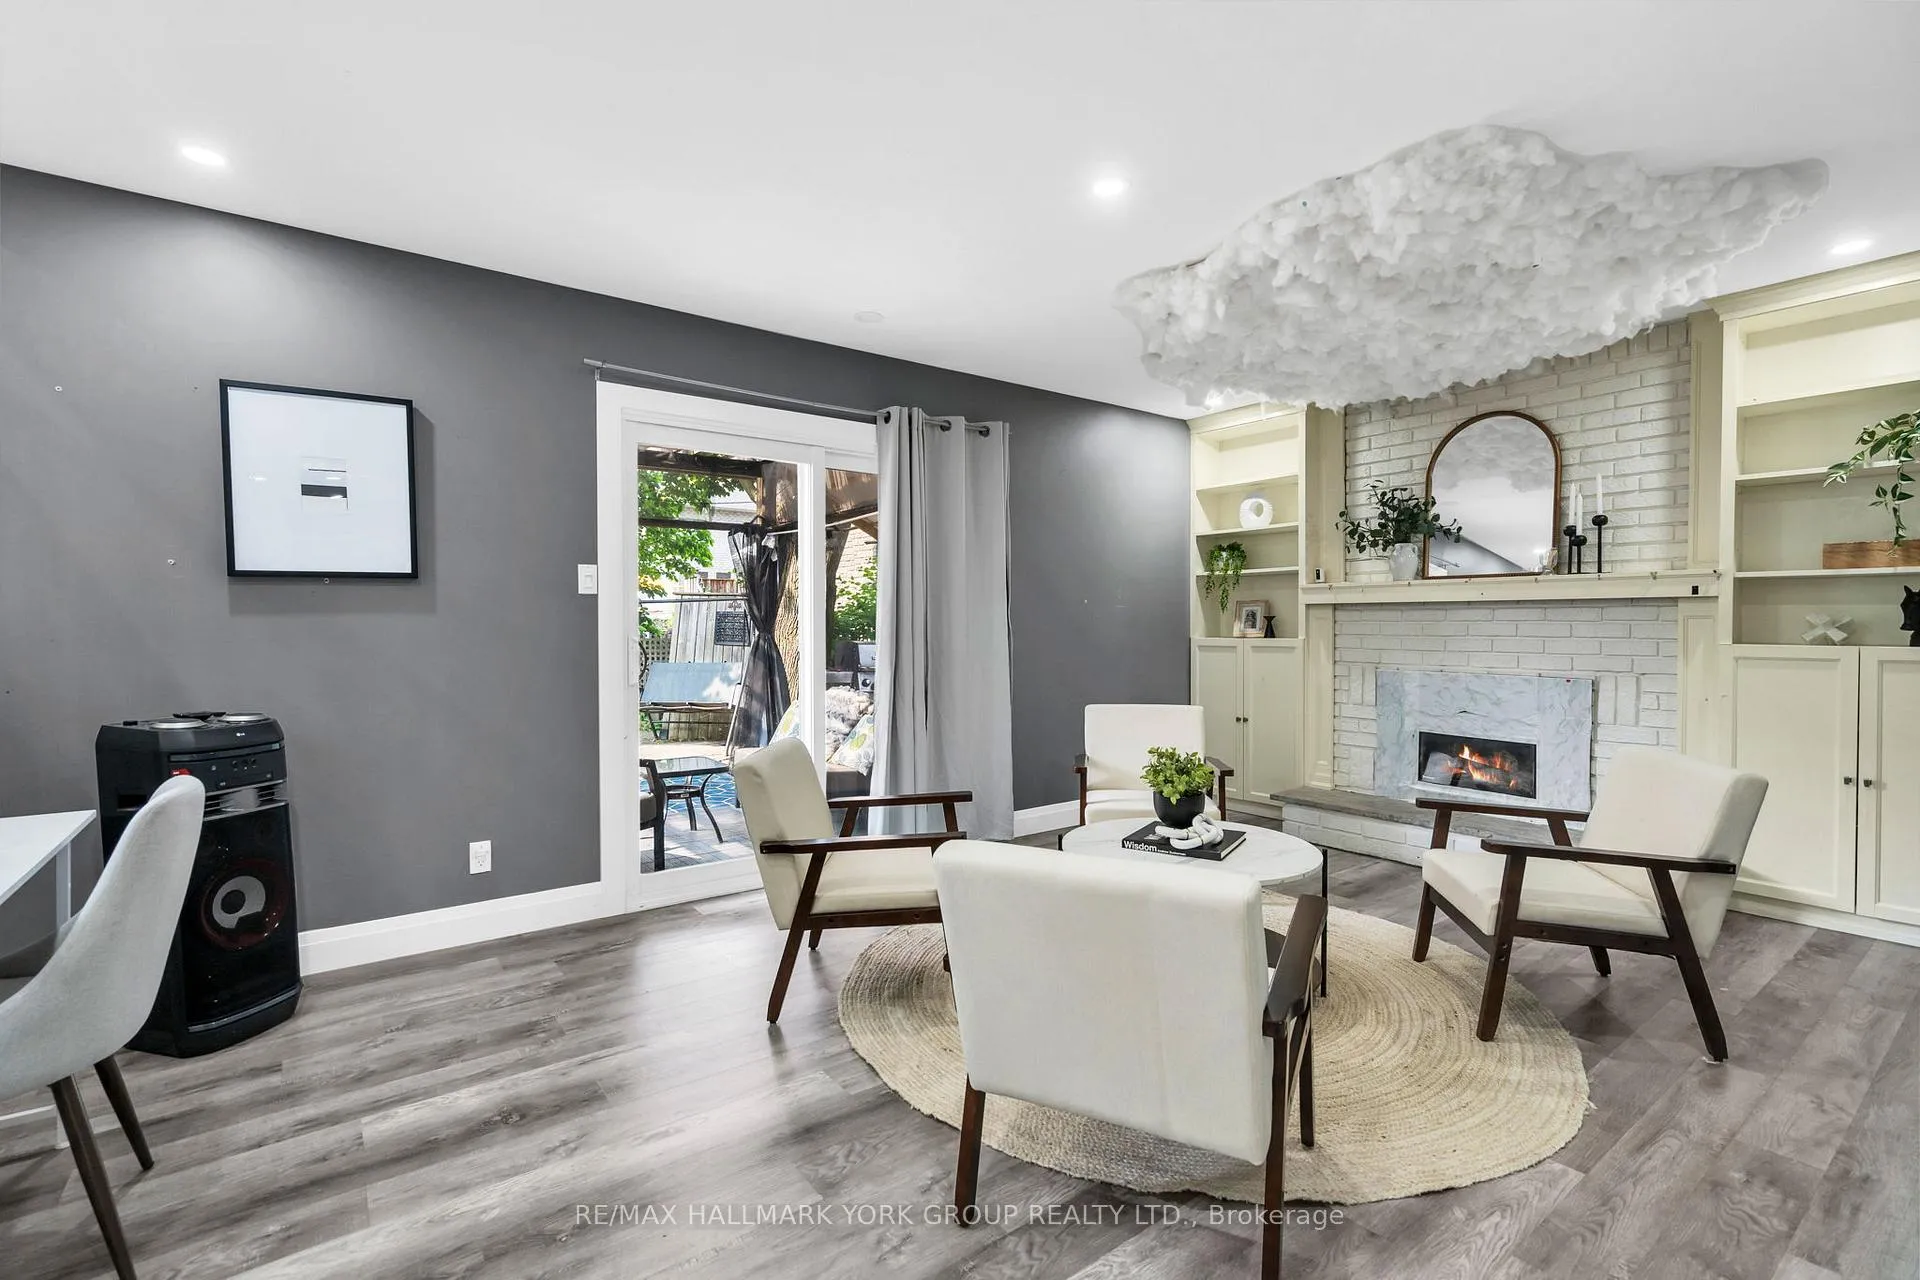 See all 49 photos
Property history
Facts and features
- BasementFinished
- Water, sewerMunicipal
- HeatingForced air
- CoolingCentral air
- Fireplace
- Central air
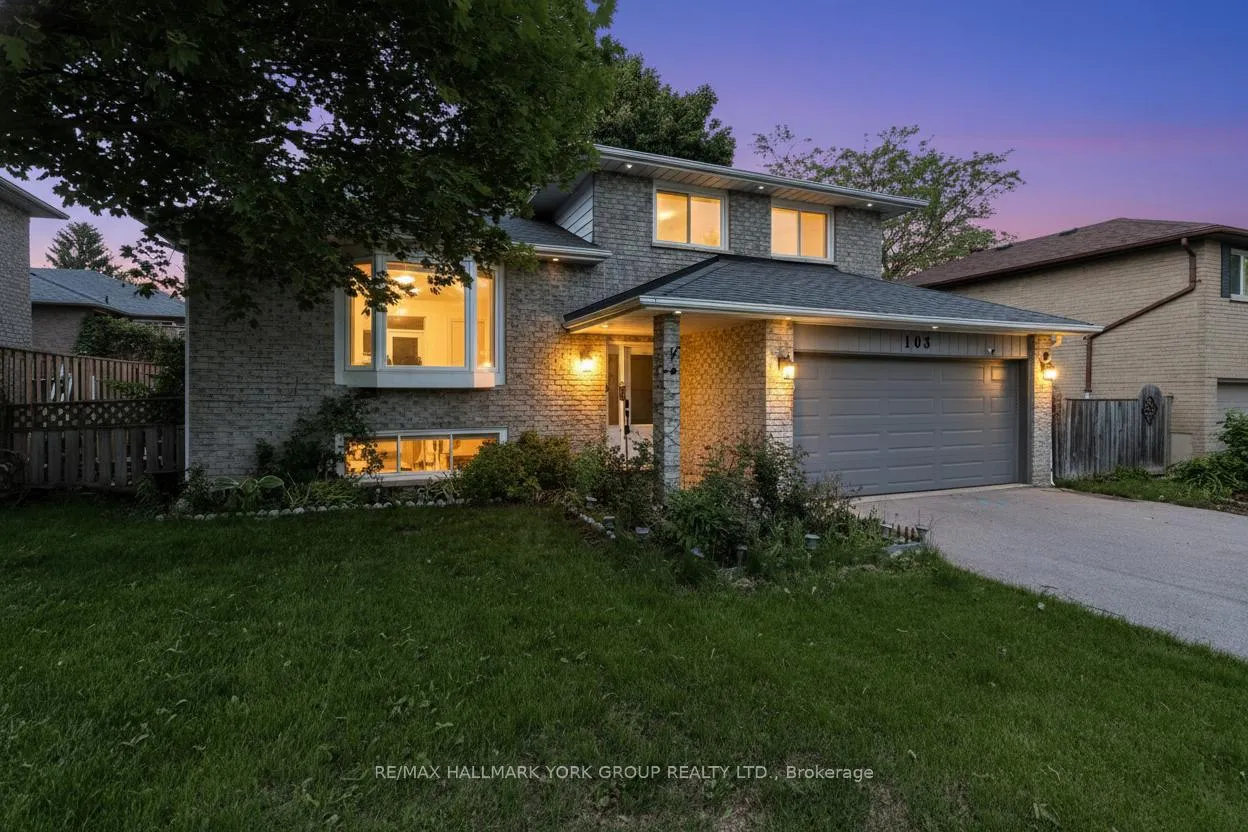
The homeDetached, Sidesplit 5, 1,500–2,000 sq ft
- Type: Detached
- Style: Sidesplit 5
- Living space: 1,500–2,000 sq ft
- Basement: Crawl space, finished
InsideFireplace Yes, family room, natural gas, Broadloom, Main level
- Fireplace: Yes, family room, natural gas
- Flooring: Broadloom
- Laundry: Main level
- Features: Central vacuum, water heater, auto garage door remote
- Rooms above ground: 7
- Rooms in the basement: 2
- Bedrooms: 3
- Bathrooms: 3
- Kitchens: 1
- Family room: Yes
Outside and lotBrick, Shingles, Concrete
- Exterior: Brick
- Roof: Shingles
- Foundation: Concrete
- Features: Deck, patio, hot tub
- Size: 55.77 × 98.42 ft
- Zoning: Res
Parking2 Garage, Attached, Private
- Spaces: 2 Garage
- Garage: Attached
- Driveway: Private
Heating, water and powerForced air, gas, Central air, Municipal water
- Heating: Forced air, gas
- Cooling: Central air
- Water: Municipal water
- Sewer: Municipal sewer
- Natural gas: Yes
- Hydro: Yes
- Cable: Yes
- Telephone: Yes
Costs and taxesTaxes $4,872 a year, HST included in the price, Hot water tank/furnace $78
- Taxes, 2025: $4,872 a year
- HST: HST included in the price
- Rental items: Hot water tank/furnace $78
Included in the saleStainless steel fridge, stove, hood range, built-in microwave, dishwasher, all electrical lightening fixtures, all window coverings, washer, dryer, laundry sink, hot tub, gas fireplace, central vac, natural gas hook up for bbq, gdo & 2 remotes, central a/c, all bathroom mirrors, basement fridge & freezer, nest thermostat, ring doorbell, All tvs, all wall mounts, ensuite bathroom bidet attachment, all cameras
- Included: Stainless steel fridge, stove, hood range, built-in microwave, dishwasher, all electrical lightening fixtures, all window coverings, washer, dryer, laundry sink, hot tub, gas fireplace, central vac, natural gas hook up for bbq, gdo & 2 remotes, central a/c, all bathroom mirrors, basement fridge & freezer, nest thermostat, ring doorbell
- Not included: All tvs, all wall mounts, ensuite bathroom bidet attachment, all cameras
NearbyPark, school, place of worship, rec./commun.centre, public transit
- Close to: Park, school, place of worship, rec./commun.centre, public transit
Listing detailsN12508806, Sold, Nov 4, 2025
- MLS® number: N12508806
- Status: Sold
- Listed on: Nov 4, 2025
- Days on market: 69
- Updated: Jan 12, 2026
- Possession: Flexible
- Occupied by: Owner
- Listing brokerage: RE/MAX HALLMARK YORK GROUP REALTY LTD.
About this home
103 Wood Crescent, Bradford West Gwillimbury (Bradford), ON L3Z 2G4
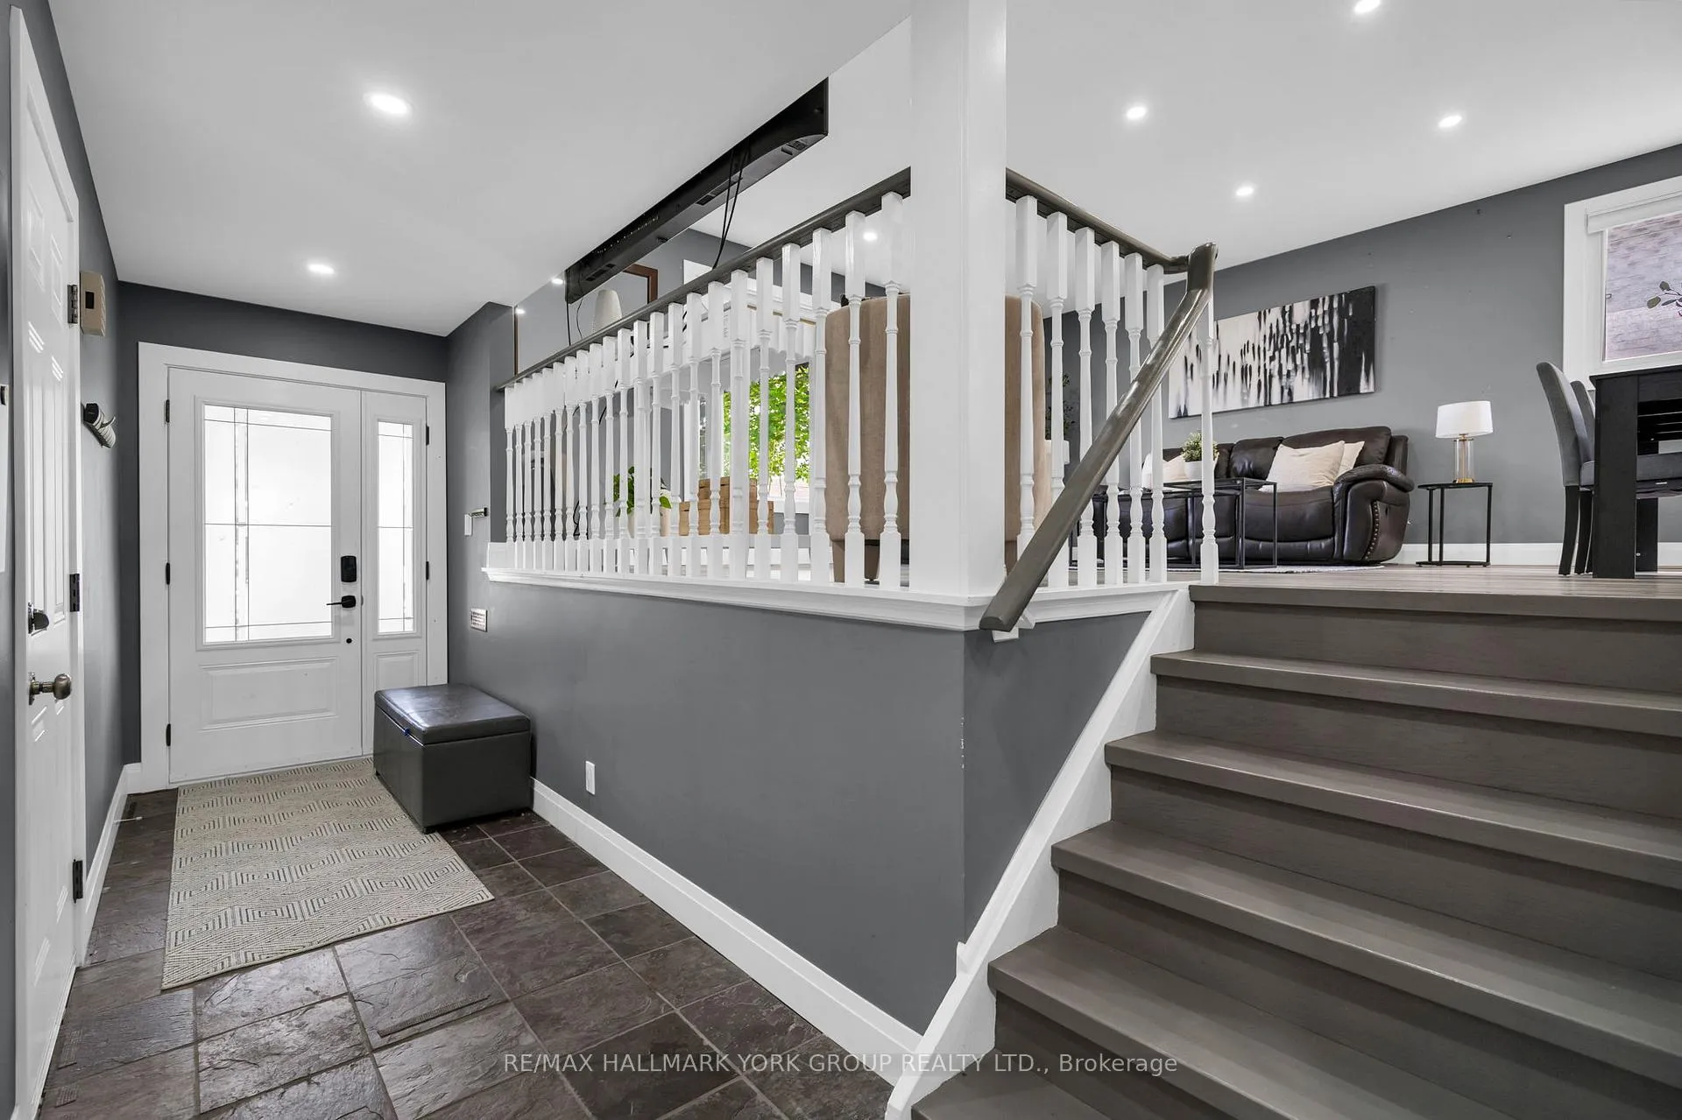
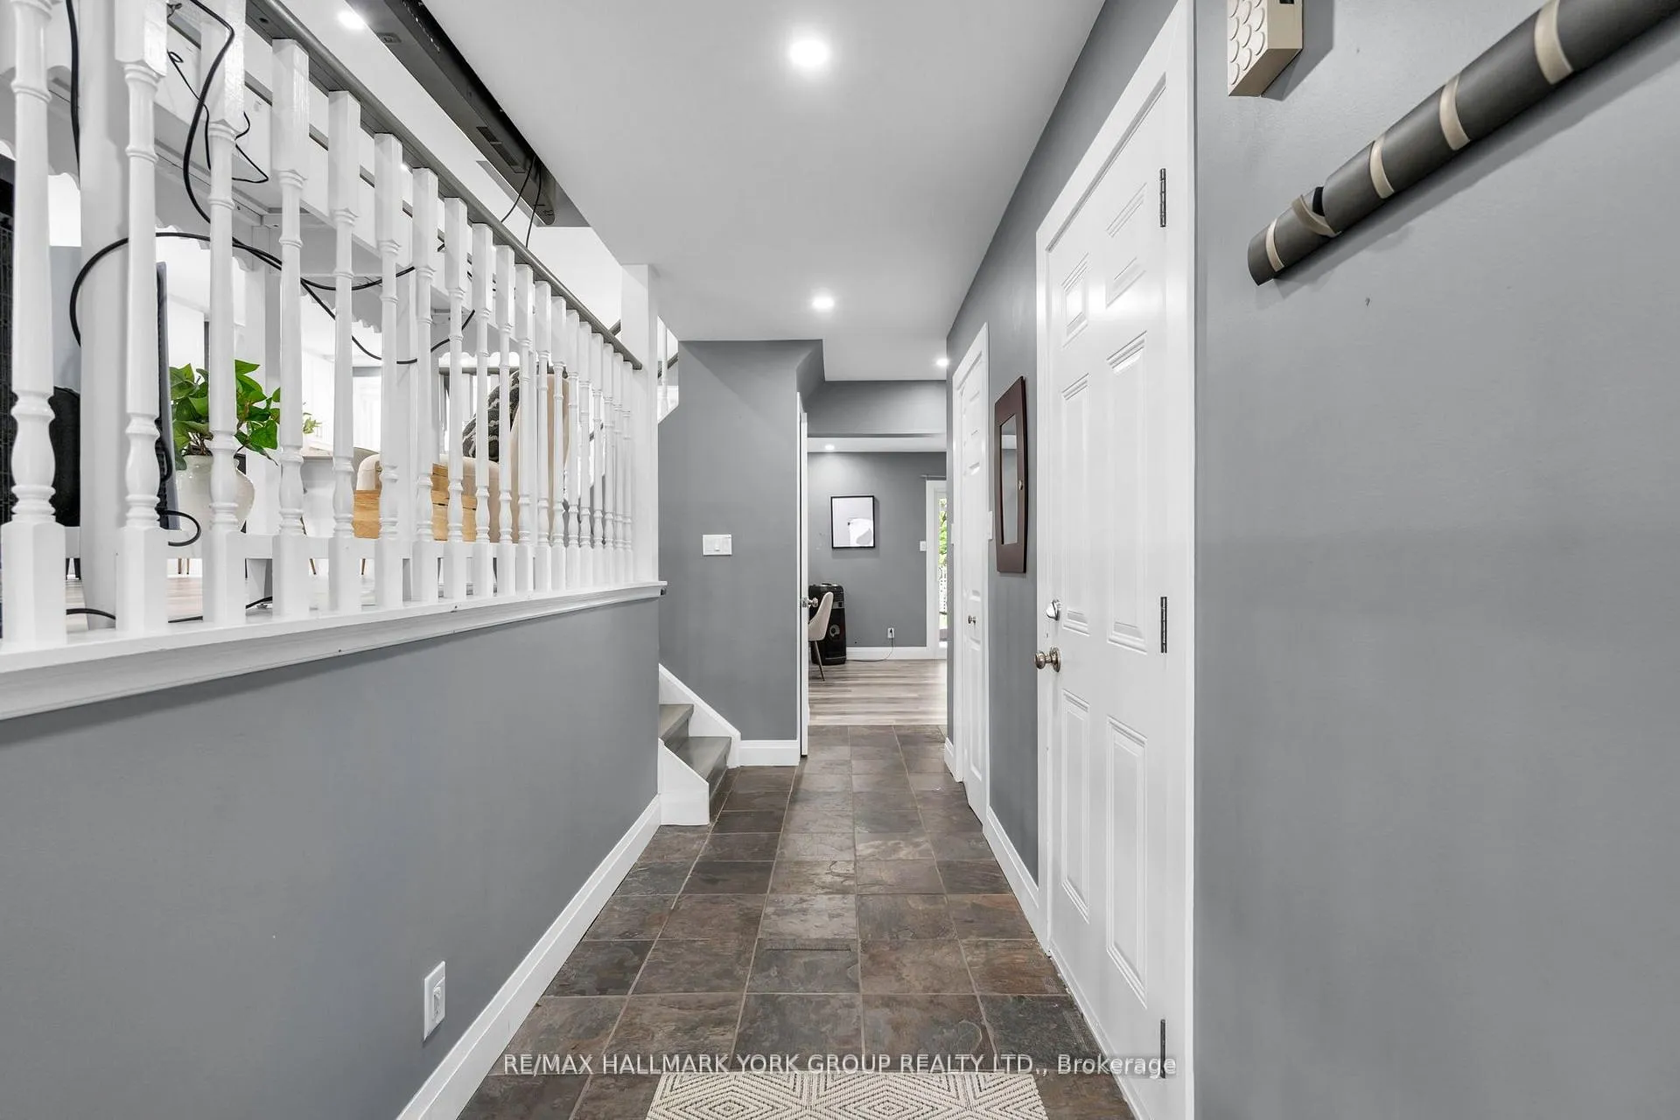
Welcome To 103 Wood Crescent Nestled On A Quiet, Family-Friendly Street In Sought-After Bradford, Just Steps From A Nearby Park, Close To Shops, Schools & Offering Easy Access To Highways 400 & 404. This Home Has Been Thoughtfully Designed With Modern Living In Mind. Featuring An Open-Concept Layout That Effortlessly Combines Style & Function, You'll Immediately Appreciate The Quality Finishes Throughout. Enjoy Heated Flooring In The Front Entryway, Quartz Countertops With A Stunning Waterfall Peninsula (Installed In 19) & Updated Flooring Installed The Same Year. Elegant Pot Lights Illuminate Both The Interior & Exterior, Creating A Warm, Inviting Atmosphere Day & Night. The Spacious Family Room, Complete With A Cozy Gas Fireplace, Opens To A Private Backyard Oasis. Step Outside To A Fully Decked Yard Built For Entertaining, Featuring A Built-In Hot Tub, Lower-Level Gazebo & Natural Gas BBQ Hookup. Additional Updates Include All Windows & Sliding Doors (19), Epoxy-Coated Garage Floor (22), & A Newly Repaved Asphalt Driveway (22). The Finished Basement Offers Versatile Space Ideal For A Home Theatre, Gym, Or Playroom. Main Floor Laundry With Inside Garage Access & A Central Vacuum System Add To The Convenience. This Turnkey Property Offers Comfort, Functionality & Sophistication! A Must-See Home In One Of Bradfords Most Desirable Communities.
Ask about this home
A HOMEH agent will answer your questions about this home.
Around this home
Daily convenience, out of 100, from the distances below
Schools nearby
School rating, out of 10.
Helpful calculators
Your HOMEH agent

"I would see it this week."