

182 Meadowhawk Trail
182 Meadowhawk Trail
 See all 45 photos
Property history
- $1,058,000TerminatedList: 2025-10-02|End: 2026-01-08|98 daysN12441386
- $1,089,999TerminatedList: 2025-05-14|End: 2025-07-22|69 daysN12148992
- $999,000SuspendedList: 2025-01-30|End: 2025-03-17|46 daysN11948342
- $1,199,999TerminatedList: 2025-01-06|End: 2025-01-30|24 daysN11909155
Facts and features
- BasementFinished
- Price per sq ft~$605
- Water, sewerMunicipal
- HeatingForced air
- Hardwood floors
- Central air
The homeSemi-Detached, 2-storey, 1,500–2,000 sq ft
- Type: Semi-Detached
- Style: 2-storey
- Living space: 1,500–2,000 sq ft
- Basement: Finished, full
InsideHardwood, Vinyl, Central vacuum, carpet free, Rooms above ground 9
- Flooring: Hardwood, Vinyl
- Features: Central vacuum, carpet free
- Rooms above ground: 9
- Rooms in the basement: 3
- Bedrooms: 4 + 2 in the basement
- Bathrooms: 4
- Kitchens: 1
Outside and lotBrick, Asphalt shingle, Concrete
- Exterior: Brick
- Roof: Asphalt shingle
- Foundation: Concrete
- Size: 22.31 × 112.86 ft
Parking1 Garage, Built-in
- Spaces: 1 Garage
- Garage: Built-in
Heating, water and powerForced air, gas, Central air, Municipal water
- Heating: Forced air, gas
- Cooling: Central air
- Water: Municipal water
- Sewer: Municipal sewer
- Natural gas: Yes
- Hydro: Yes
- Cable: Available
- Telephone: Yes
Costs and taxesTaxes $4,609 a year, HST included in the price, Hot water heater
- Taxes, 2025: $4,609 a year
- HST: HST included in the price
- Rental items: Hot water heater
- Under contract: Hot water heater
Included in the saleS/s stove, s/s fridge, s/s over- range hood, s/s dishwasher, washer & dryer, central vacuum.
- Included: S/s stove, s/s fridge, s/s over- range hood, s/s dishwasher, washer & dryer, central vacuum.
Listing detailsN12441386, Terminated, Oct 2, 2025
- MLS® number: N12441386
- Status: Terminated
- Listed on: Oct 2, 2025
- Days on market: 98
- Updated: Jan 8, 2026
- Possession: 30-59 days
- Occupied by: Owner
- Listing brokerage: RIGHT AT HOME REALTY
About this home
182 Meadowhawk Trail, Bradford West Gwillimbury (Bradford), ON L3Z 0E9
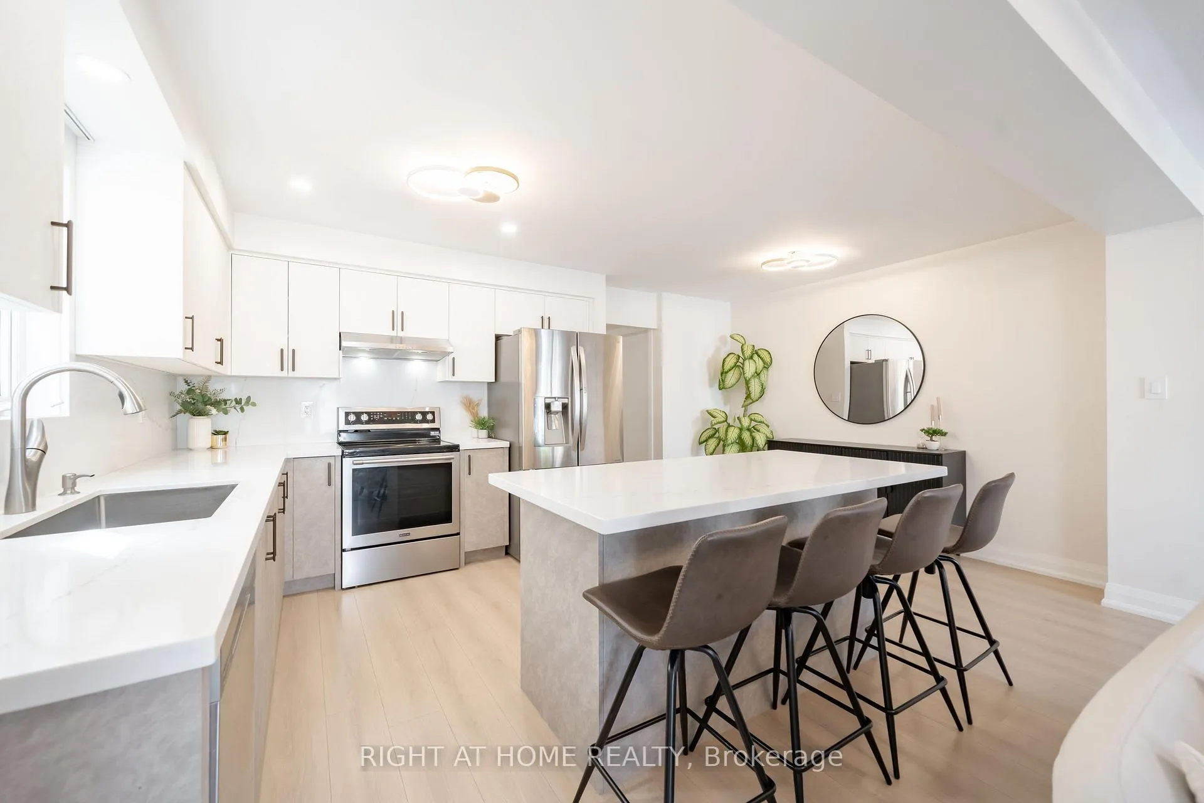
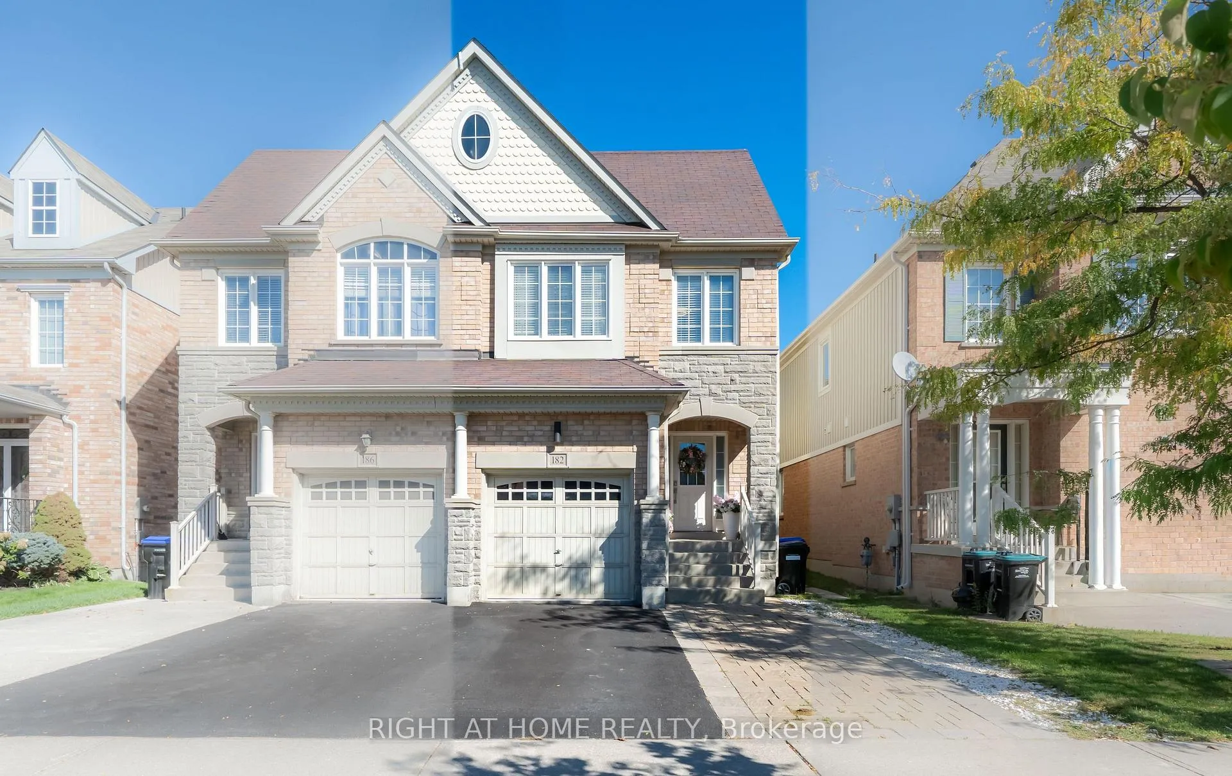
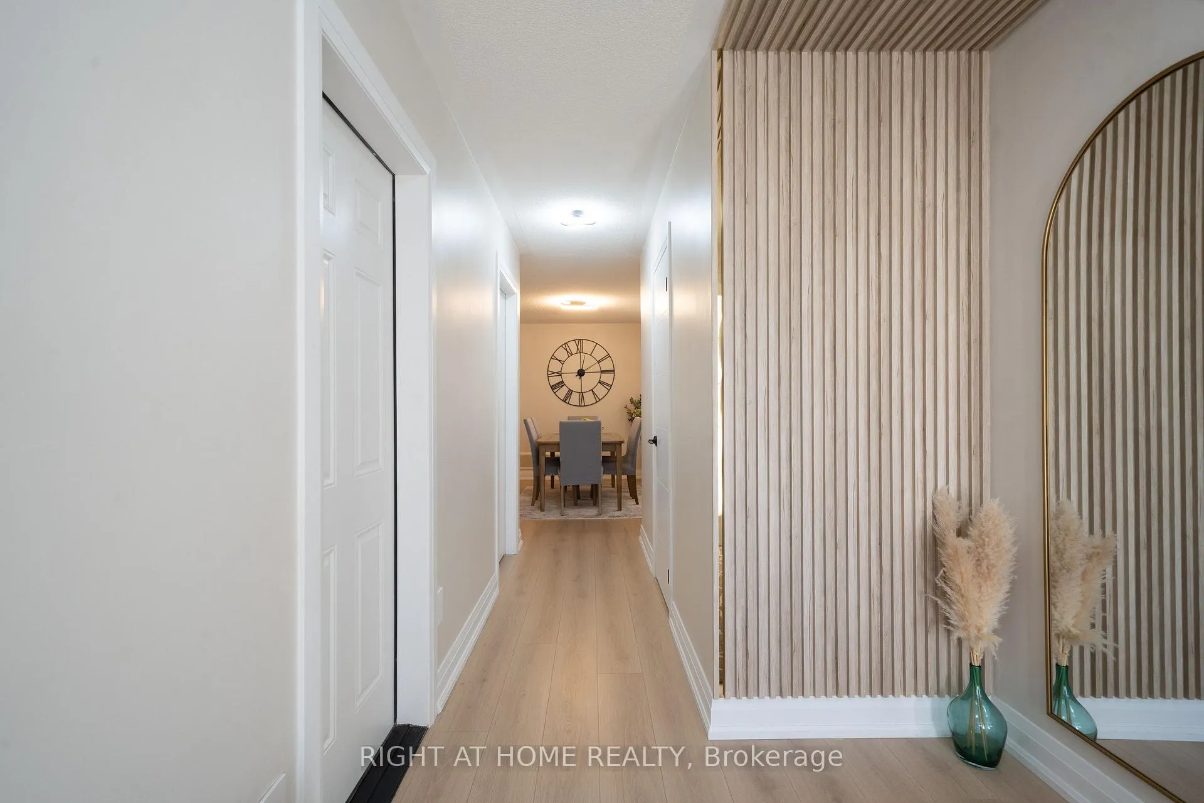
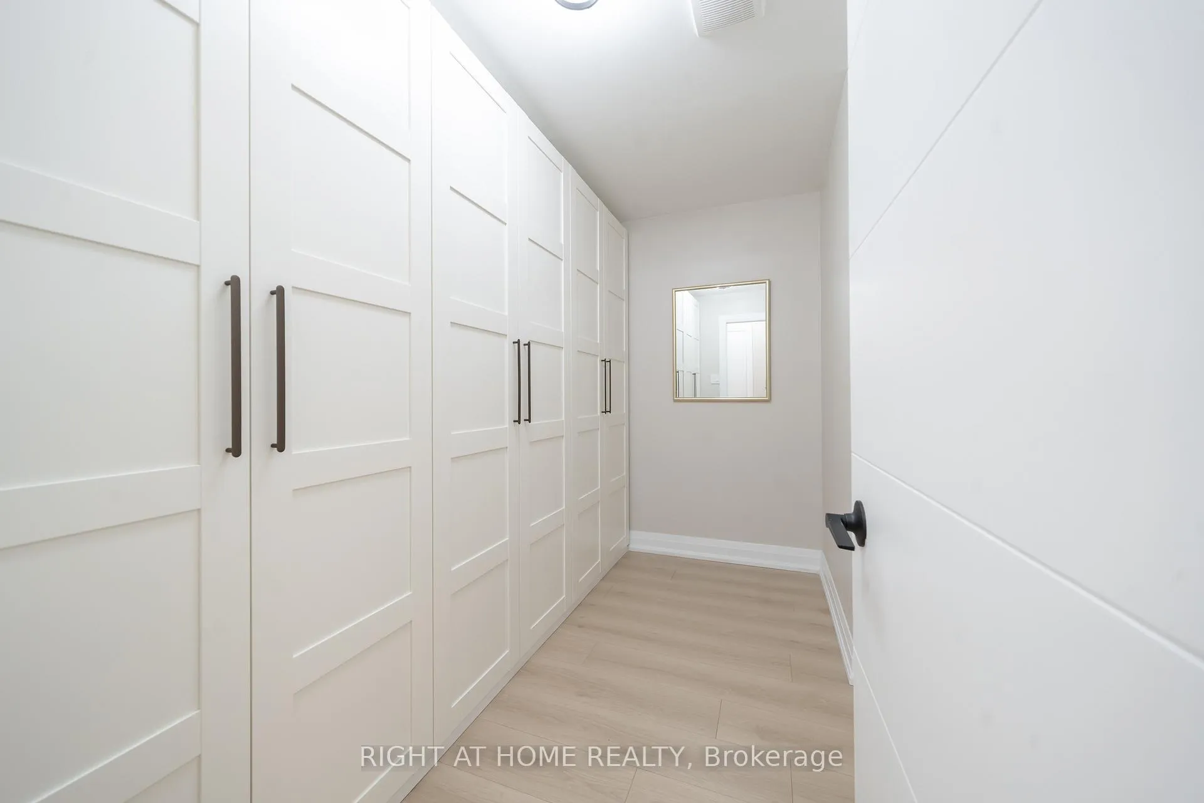
FULLY RENOVATED WITH A NEW 2 BEDROOM FINISHED BASEMENT!!! Large Semi-detached home Full of character and charm! nestled in the heart of the highly sought-after Summerlyn Village community, where elegance meets everyday convenience. Premium upgrades with new 2 bedroom Finished Basement included. This spectacular 4+2 bedroom, 4 bathroom home is the perfect fusion of luxury, functionality, and modern design. Step inside to find a bright, spacious layout adorned with premium 7.5 inch white oak engineered hardwood flooring, smooth ceilings, pot lights, and designer light fixtures throughout. The heart of the home is the chef-inspired gourmet kitchen, featuring sleek stainless steel appliances, quartz countertops, custom designer cabinetry, and a generous center island ideal for entertaining family and friends. A thoughtfully designed walk-in closet on the main floor adds smart storage and convenience, especially for larger families. Upstairs, you'll find beautifully upgraded bedrooms, fully renovated spa-like bathrooms with designer touch finishes and custom closet organizers that bring both luxury and practicality together. Brand New Finished Basement offers even more living space with a stylish built-in bar, contemporary vinyl flooring, ambient pot lights, a large open-concept living area, and two spacious bedrooms, perfect for in-laws, guests, or a home office setup. Beautiful backyard upgraded with stylish interlock & new deck - ready for parties & celebrations! Located in a vibrant, family-friendly neighbourhood, you're just steps from parks, top-rated schools, shopping, dining, and everything your lifestyle demands. A Home That Hugs You the Moment You Walk In
Ask about this home
A HOMEH agent will answer your questions about this home.
Around this home
Daily convenience, out of 100, from the distances below
Schools nearby
School rating, out of 10.
Helpful calculators
Your HOMEH agent

"I would see it this week."