

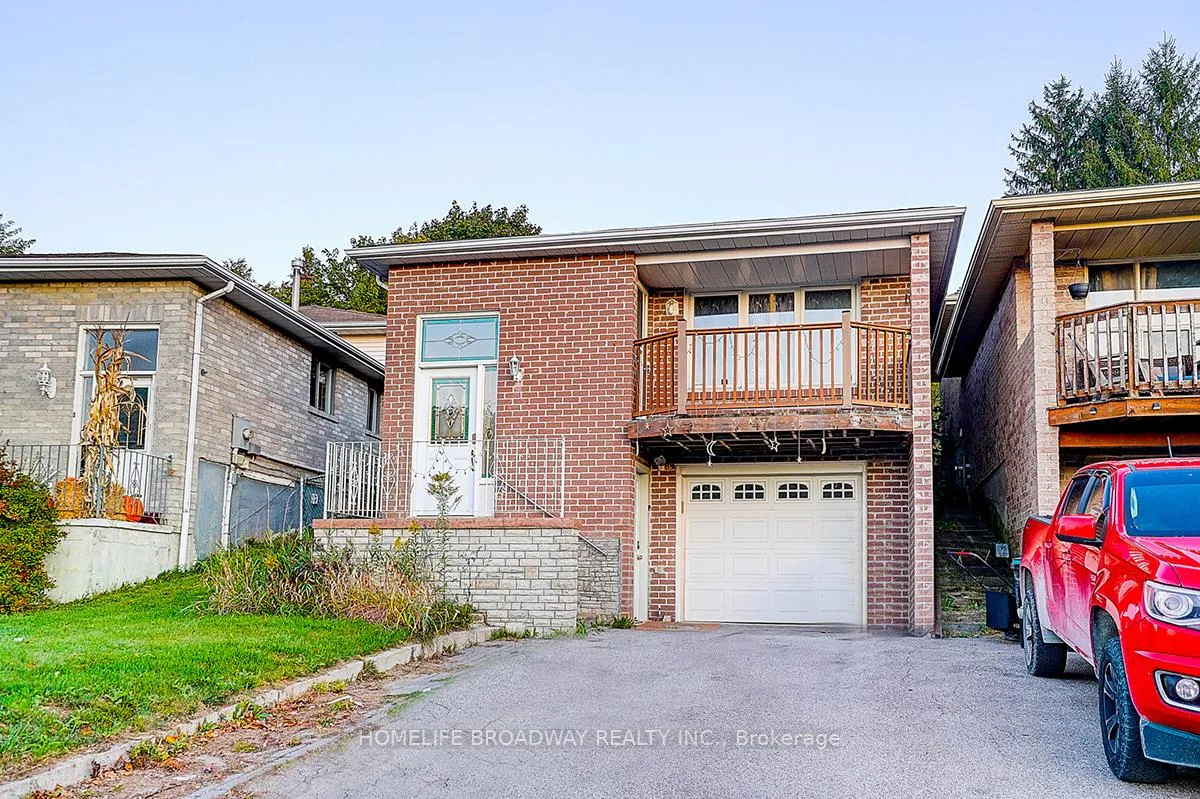
47 Turner Court
Link Sold
1/3347 Turner Court
Link Sold
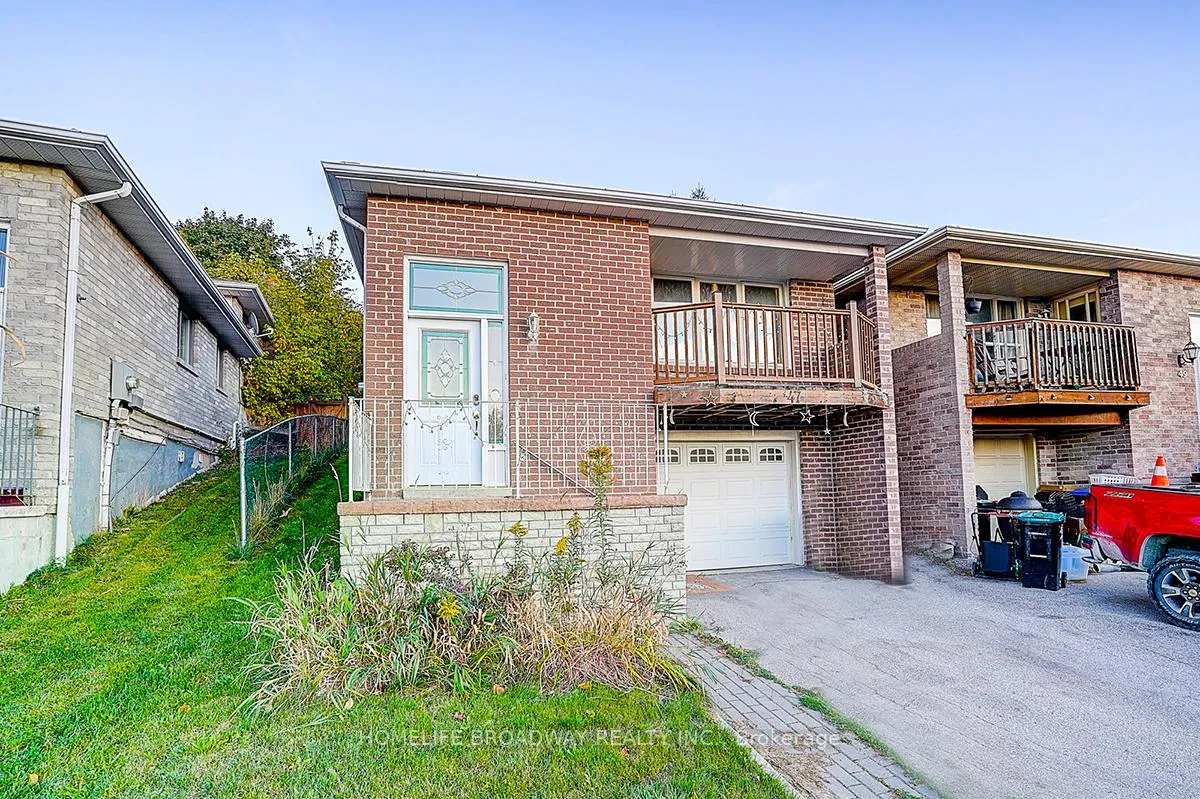
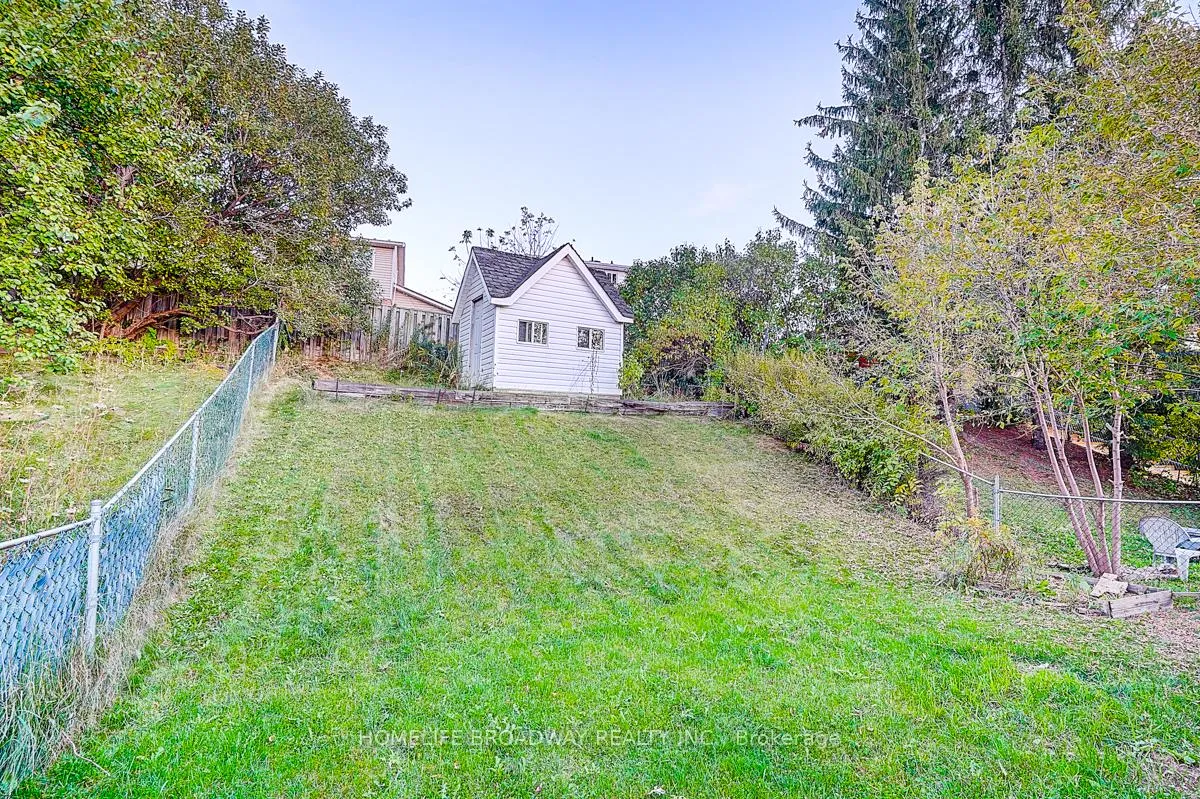
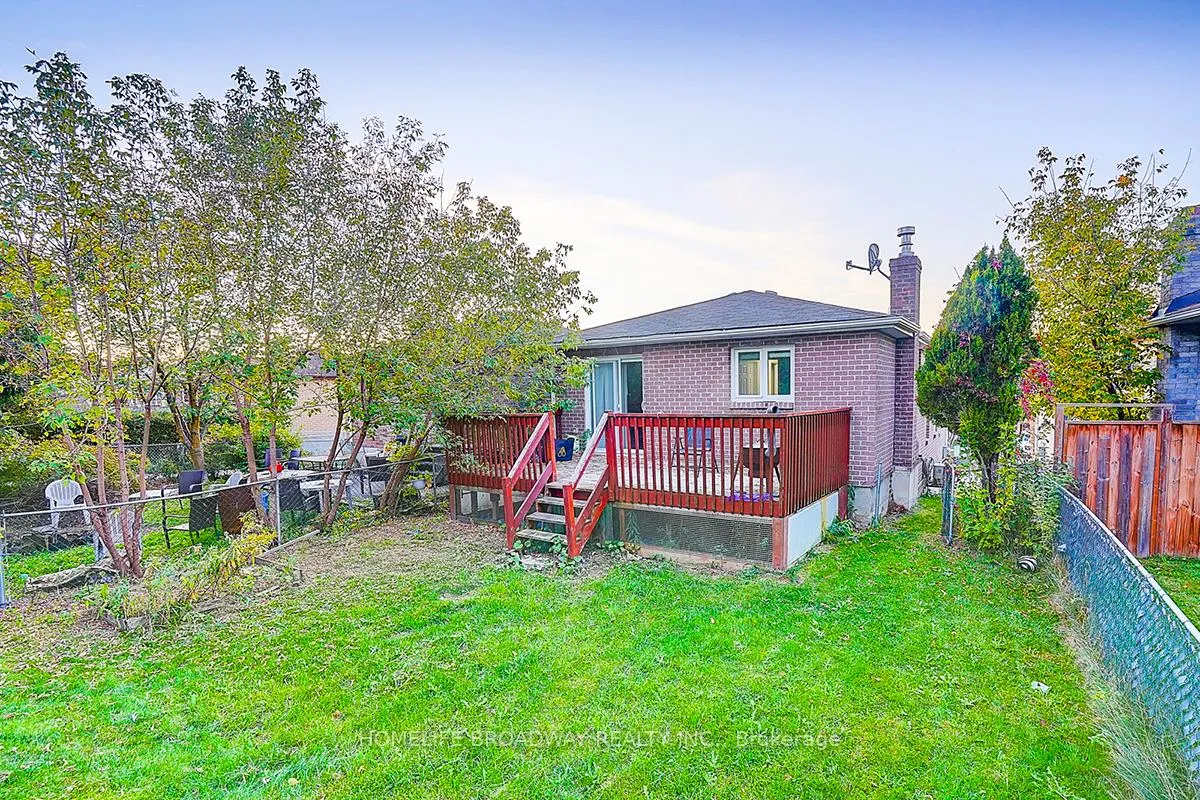
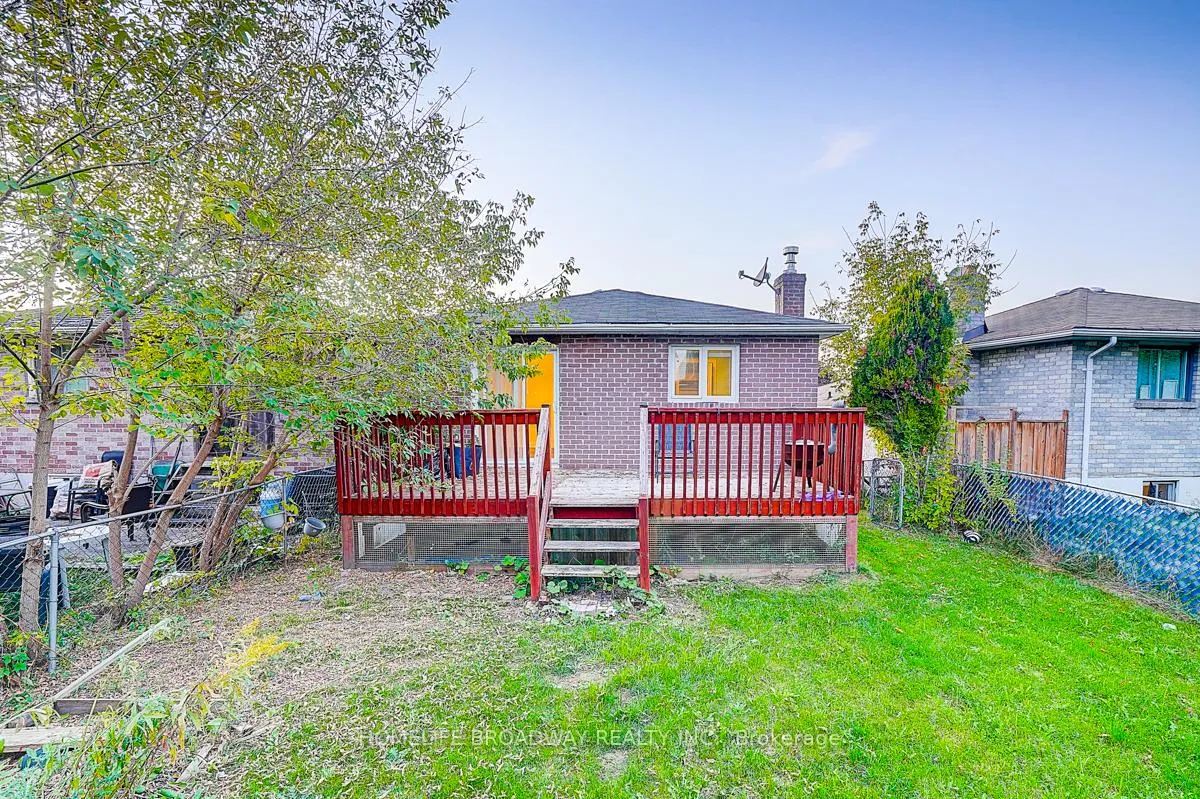 See all 33 photos
Asked for: $769,000Sold Jan 10, 2026
3+1 Bedrooms
3 Bathrooms
1 Garage
1.1K–1.5K sq.ft
28.35×129.82 ft
$4,071/yr
Property history
Facts and features
- BasementSeparate entrance
- Water, sewerMunicipal
- HeatingForced air
- CoolingCentral air
What stands out
- Second kitchen
- Separate entrance
- Fireplace
- Central air
The homeLink, Backsplit 4, 1,100–1,500 sq ft
- Type: Link
- Style: Backsplit 4
- Living space: 1,100–1,500 sq ft
- Basement: Separate entrance
InsideFireplace Yes, natural gas, Tile, Rooms above ground 7
- Fireplace: Yes, natural gas
- Flooring: Tile
- Rooms above ground: 7
- Bedrooms: 3 + 1 in the basement
- Bathrooms: 3
- Kitchens: 2
Outside and lotBrick, Unknown, Unknown
Outside
- Exterior: Brick
- Roof: Unknown
- Foundation: Unknown
- Features: Deck
- Other structures: Garden shed
- Size: 28.35 × 129.82 ft
Parking1 Garage, Built-in, Private double
- Spaces: 1 Garage
- Garage: Built-in
- Driveway: Private double
Heating, water and powerForced air, gas, Central air, Municipal water
- Heating: Forced air, gas
- Cooling: Central air
- Water: Municipal water
- Sewer: Municipal sewer
Costs and taxesTaxes $4,071 a year, HST No HST, Hot water tank
- Taxes, 2025: $4,071 a year
- HST: No HST
- Rental items: Hot water tank
Included in the saleStainless steel fridge, stove, built-in dishwasher, washer & dryer. a/c, all elfs, all window coverings, garden shed. stove and fridge in basement, home theatre equipment & speakers, heated floor in basement bathroom.
- Included: Stainless steel fridge, stove, built-in dishwasher, washer & dryer. a/c, all elfs, all window coverings, garden shed. stove and fridge in basement, home theatre equipment & speakers, heated floor in basement bathroom.
NearbyClear view, cul de sac/dead end, fenced yard
- Close to: Clear view, cul de sac/dead end, fenced yard
Listing detailsN12457270, Sold, Oct 10, 2025
- MLS® number: N12457270
- Status: Sold
- Listed on: Oct 10, 2025
- Days on market: 92
- Updated: Jan 10, 2026
- Possession: Flexible
- Occupied by: Owner
- Listing brokerage: HOMELIFE BROADWAY REALTY INC.
About this home
47 Turner Court, Bradford West Gwillimbury (Bradford), ON L3Z 2W7
Clear ViewCul de Sac/Dead EndFenced YardDeck
Welcome to 47 Turner Ct, beautifully updated home on a quiet cul-de-sac in growing Bradford! Modern kitchen with top-quality finishes & high-efficiency windows. Basement with separate entrance ideal for in-law suite or rental. Primary bedroom walk-out to private deck, rec room with gas fireplace. Large driveway, front balcony for sunsets. Close to parks, schools, shops, transit & highways!
Read more
Ask about this home
A HOMEH agent will answer your questions about this home.
Ask a question
Thinking of selling your home?See what your home is worth today.
Around this home
Highway 11 & 8th Lline
Errands
Parks
Schools
Daily convenience, out of 100, from the distances below
ParkLions Park · 1 within 1 km6 min walk385 m
GroceryDaisy Mart1 min walk86 m
SchoolFred C Cook Public School9 min walk580 m
PharmacyGuardian19 min walk1.1 km
Cafés & foodRegino's Pizza · 3 within 1 km1 min walk86 m
Gym & rec centreLions Park6 min walk388 m
WalkDriveStraight-line distance, open map data
Grocery0.1 km
Park0.4 km
Coffee1.2 km
Dining0.1 km
Gym1.2 km
Schools nearby
School rating, out of 10.
Fred C Cook Public Schoolelementary · Public · 0.6 km
4.0/10Low
St. Marie of the Incarnation Separate Schoolelementary · Private · 0.8 km
5.8/10Fair
Chris Hadfield Public Schoolelementary · Public · 0.8 km
6.3/10Fair
Contact agent
Helpful calculators
Mortgage
Affordability
Closing costs
Land transfer tax
Property tax
Down payment
CMHC insurance
Stress test
Cashback Rebate
Your HOMEH agent

NimaHOMEH agent · Bradford West Gwillimbury
"Priced 5% over the Hestimate. I would see it this week."
Ask Nima