

3856 County Rd 88
3856 County Rd 88
 See all 50 photos
Property history
Facts and features
- BasementFinished
- Water, sewerWell, septic
- HeatingForced air
- CoolingCentral air
- Hardwood floors
- Fireplace
- Central air
The homeDetached, 2-storey, 2,000–2,500 sq ft
- Type: Detached
- Style: 2-storey
- Living space: 2,000–2,500 sq ft
- Basement: Finished
InsideFireplace Yes, electric, Hardwood, Main level
- Fireplace: Yes, electric
- Flooring: Hardwood
- Laundry: Main level
- Features: Built-in oven, central vacuum, in-law capability, water softener, workbench
- Rooms above ground: 8
- Bedrooms: 3
- Bathrooms: 3
- Kitchens: 1
- Family room: Yes
Outside and lotBrick, stone, Asphalt shingle, Concrete
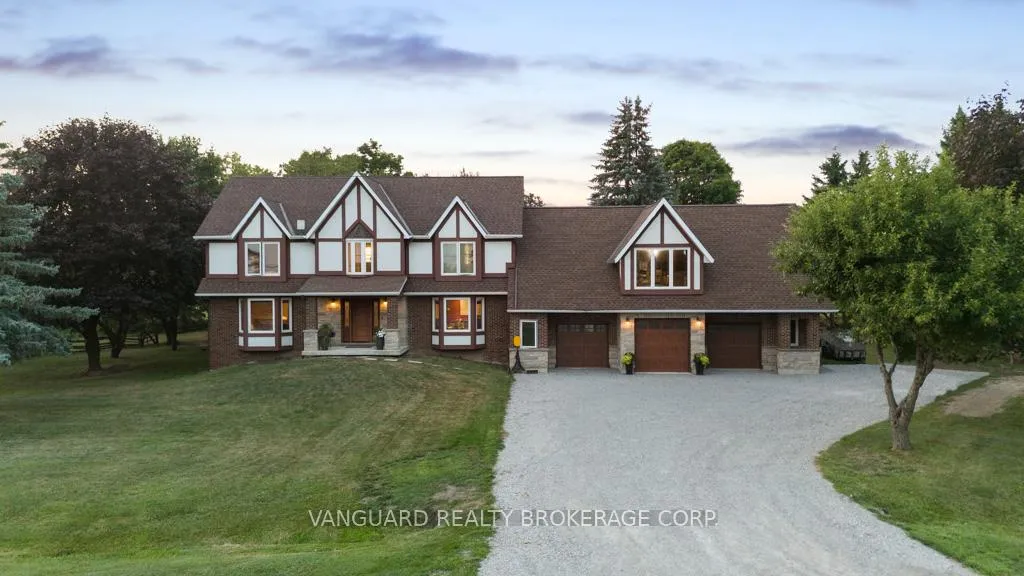
- Exterior: Brick, stone
- Roof: Asphalt shingle
- Foundation: Concrete
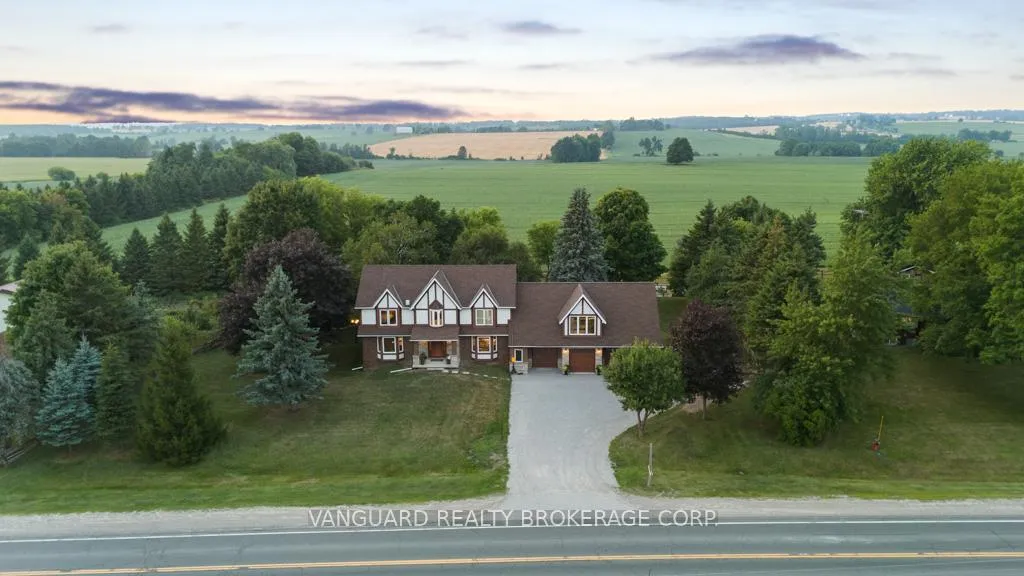
- Size: 189 × 200 ft
Parking3 Garage, Attached
- Spaces: 3 Garage
- Garage: Attached
Heating, water and powerForced air, gas, Central air, Well
- Heating: Forced air, gas
- Cooling: Central air
- Water: Well
- Sewer: Septic
Costs and taxesTaxes $6,523 a year, HST included in the price, Hot water tank
- Taxes, 2024: $6,523 a year
- HST: HST included in the price
- Rental items: Hot water tank
Included in the saleStainless steel fridge, gas cooktop stove, french door b/i oven, and microwave/ convection/ speed cooker, dryer & washer, dishwasher, water softener, 5-stage filtered drinking water system, all elfs, Living room wall mounted tv & sound bar, home automation system, google smoke detectors, front door ring camera, basement freezer, garage fridge.
- Included: Stainless steel fridge, gas cooktop stove, french door b/i oven, and microwave/ convection/ speed cooker, dryer & washer, dishwasher, water softener, 5-stage filtered drinking water system, all elfs
- Not included: Living room wall mounted tv & sound bar, home automation system, google smoke detectors, front door ring camera, basement freezer, garage fridge.
Listing detailsN12328154, Sold, Aug 6, 2025
- MLS® number: N12328154
- Status: Sold
- Listed on: Aug 6, 2025
- Days on market: 139
- Updated: Dec 23, 2025
- Possession: Flexible
- Occupied by: Owner
- Listing brokerage: VANGUARD REALTY BROKERAGE CORP.
About this home
3856 County Rd 88, Bradford West Gwillimbury (Rural Bradford West Gwillimbury), ON L0G 1T0
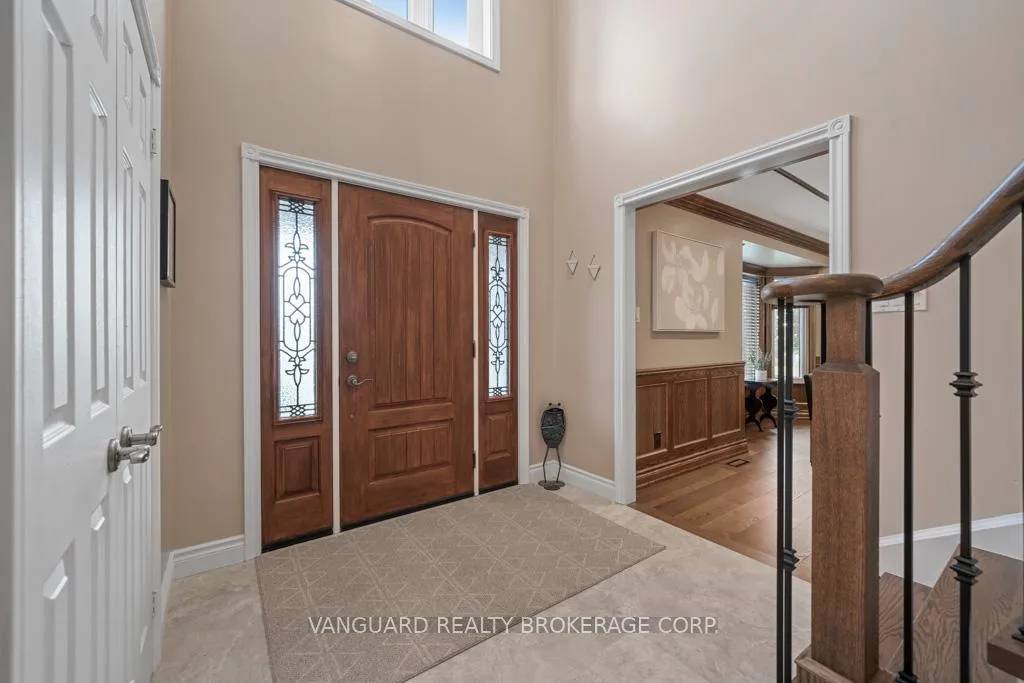
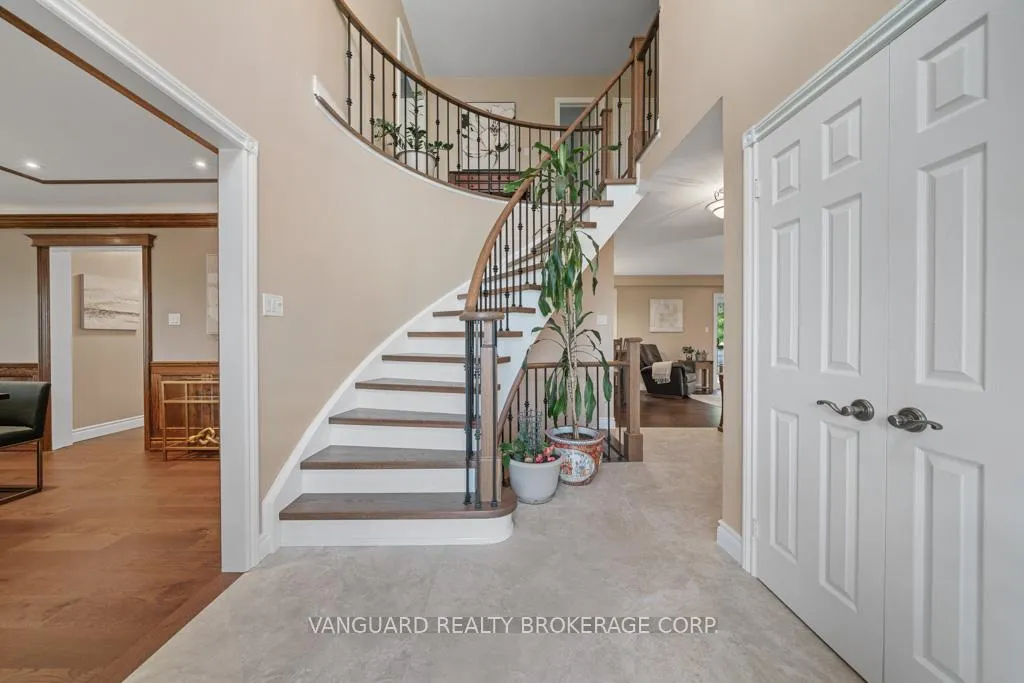
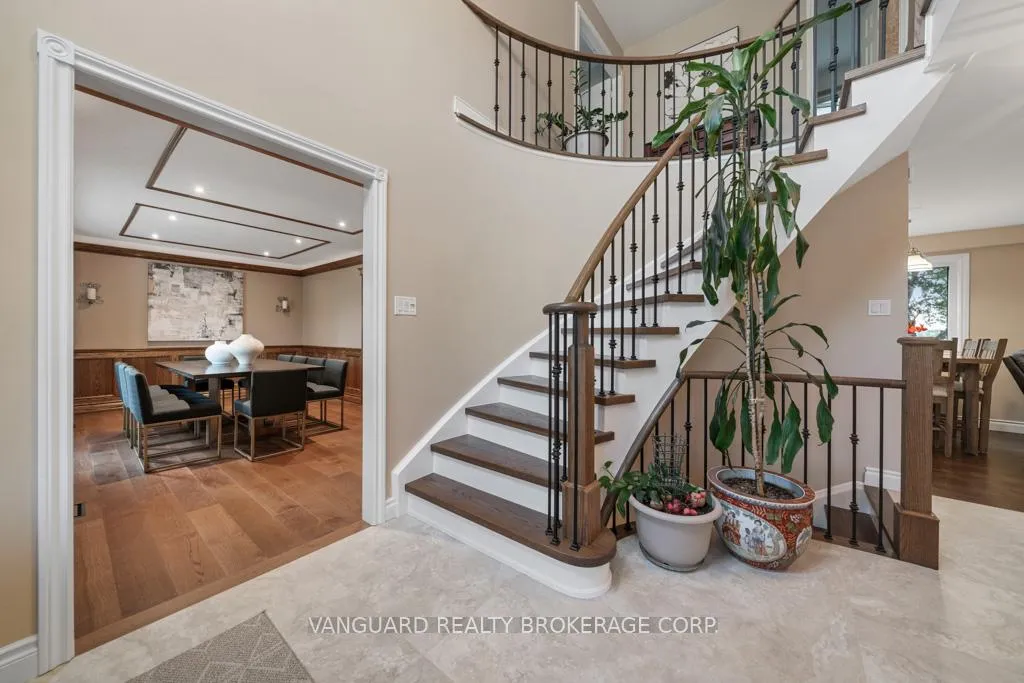
Indulge in luxurious living in this stunning, fully upgraded home, nestled on a 189 by 200-foot executive-sized lot with a private driveway that accommodates six vehicles, just minutes from Highway 400. From the moment you step inside, you'll be captivated by the exquisite attention to detail and high-end finishes that define every corner of this remarkable residence. The heart of the home is a chef's dream kitchen, meticulously designed with top-of-the-line Monogram appliances, custom cabinetry, granite countertops, and premium finishes. Ample storage ensures every culinary endeavor is a delight. The spacious primary bedroom features a walk-in closet and a 2025-renovated ensuite with a glass enclosed shower and modern designer finishes.Two additional generously sized bedrooms offer comfort and sophistication for family or guests.Step outside into a private paradise with mature trees, vibrant raised gardens, and tranquil outdoor spaces that provide an oasis of relaxation. Multiple patios and seating areas invite you to enjoy the serenity of nature, perfect for entertaining or unwinding in every season. The oversized three-car garage includes a 4th door with pass-through access to the backyard, offering space for vehicles, tools, and recreational toys. A major highlight is the spacious loft above the garage - over 900 SF - with a separate entrance and large windows, ideal as an in-law suite. Included are the existing stainless-steel fridge, gas cooktop stove, French door oven, microwave/convection/speed cooker, dishwasher,washer & dryer, water softener and 5-stage filtered drinking water system. Ensuite and second-floor bathrooms were renovated in 2025; powder room in 2024. A/C was installed in 2022, and the home features a 200A service panel, and 30A outdoor RV plug. Don't miss this rare opportunity to own a custom-built masterpiece that blends luxury, comfort, and convenience.
Ask about this home
A HOMEH agent will answer your questions about this home.
Around this home
Daily convenience, out of 100, from the distances below
Schools nearby
School rating, out of 10.
Helpful calculators
Your HOMEH agent

"I would see it this week."