

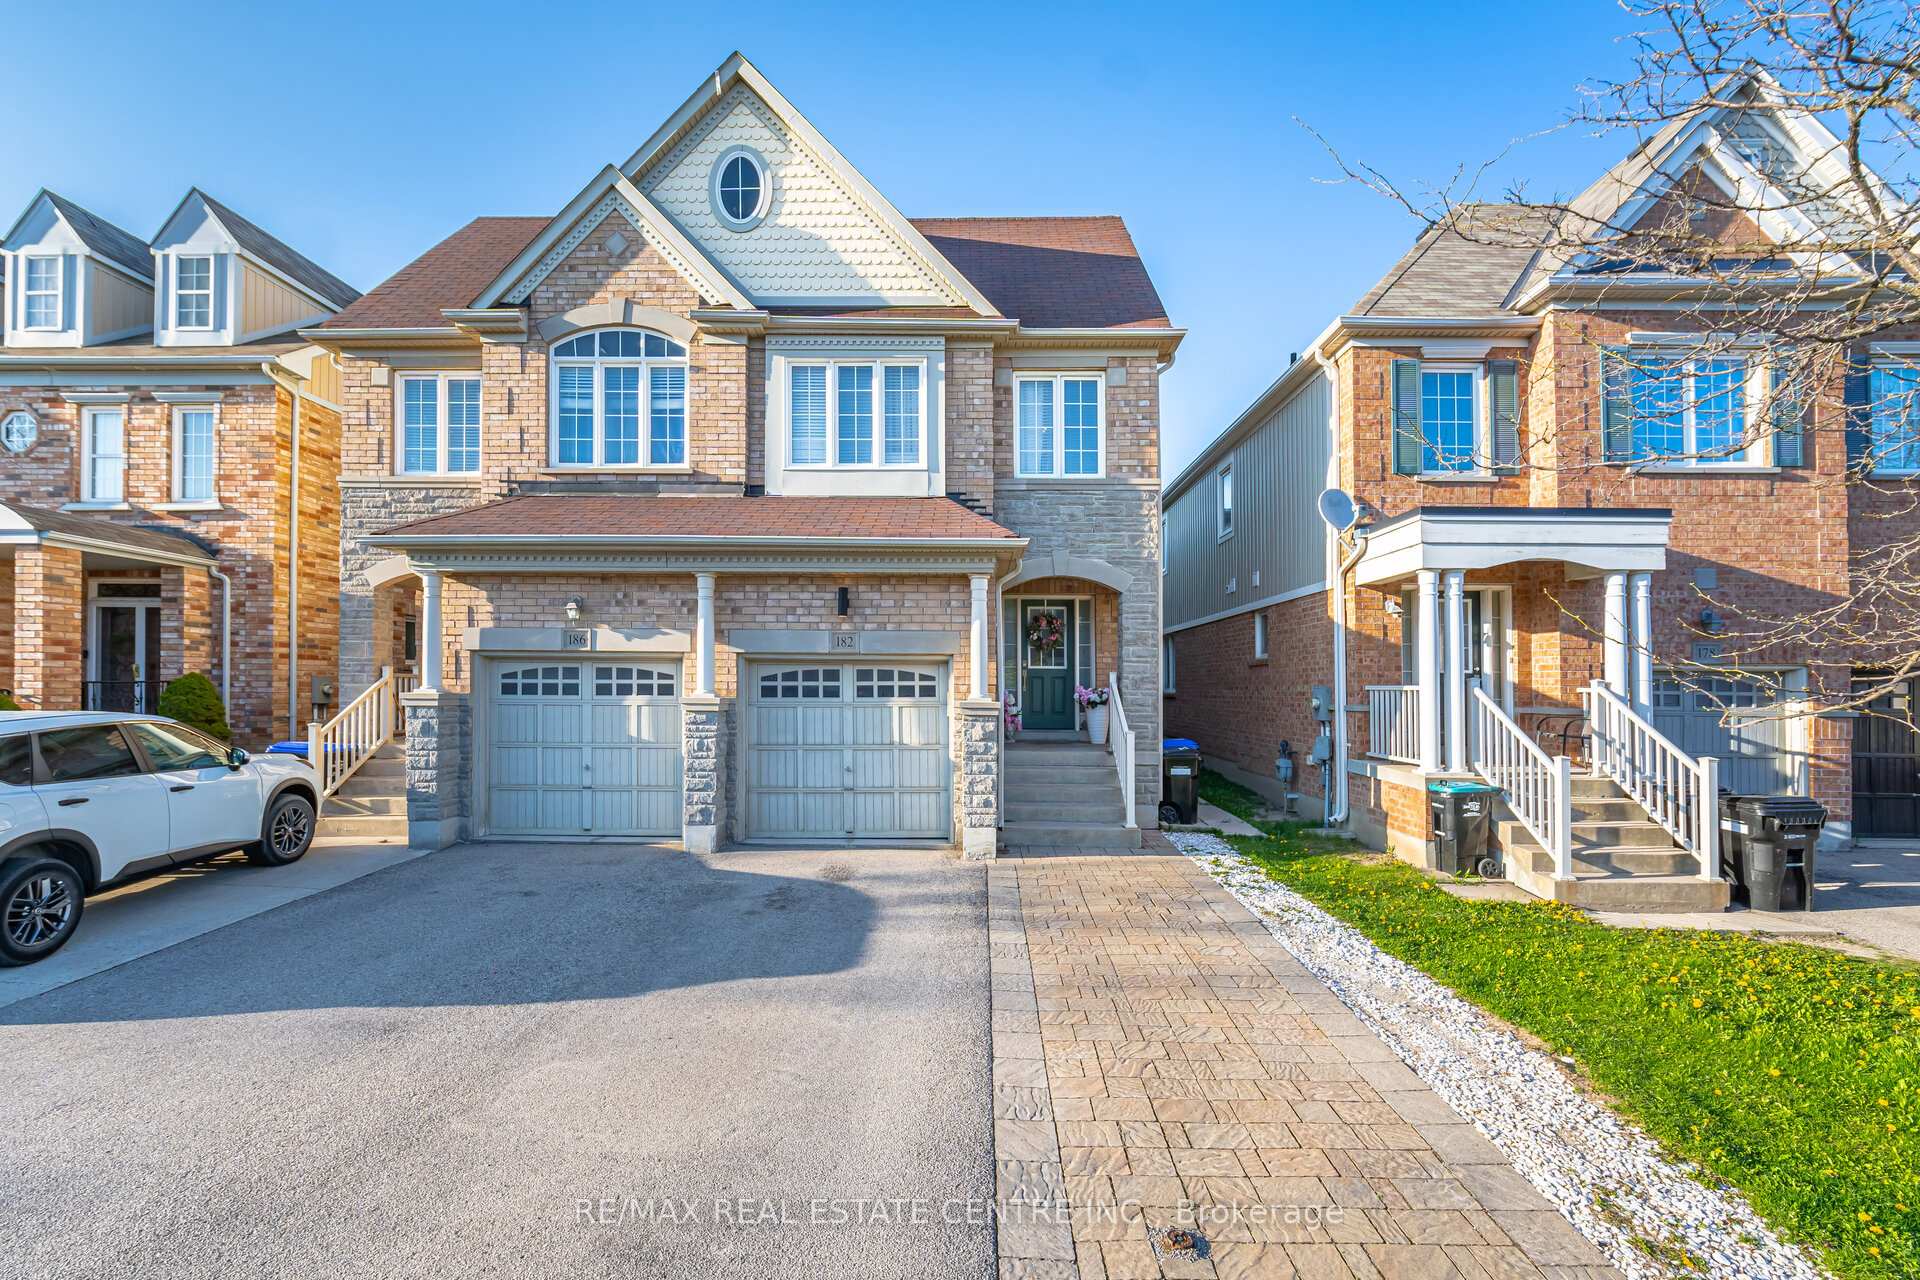
182 Meadowhawk Trail
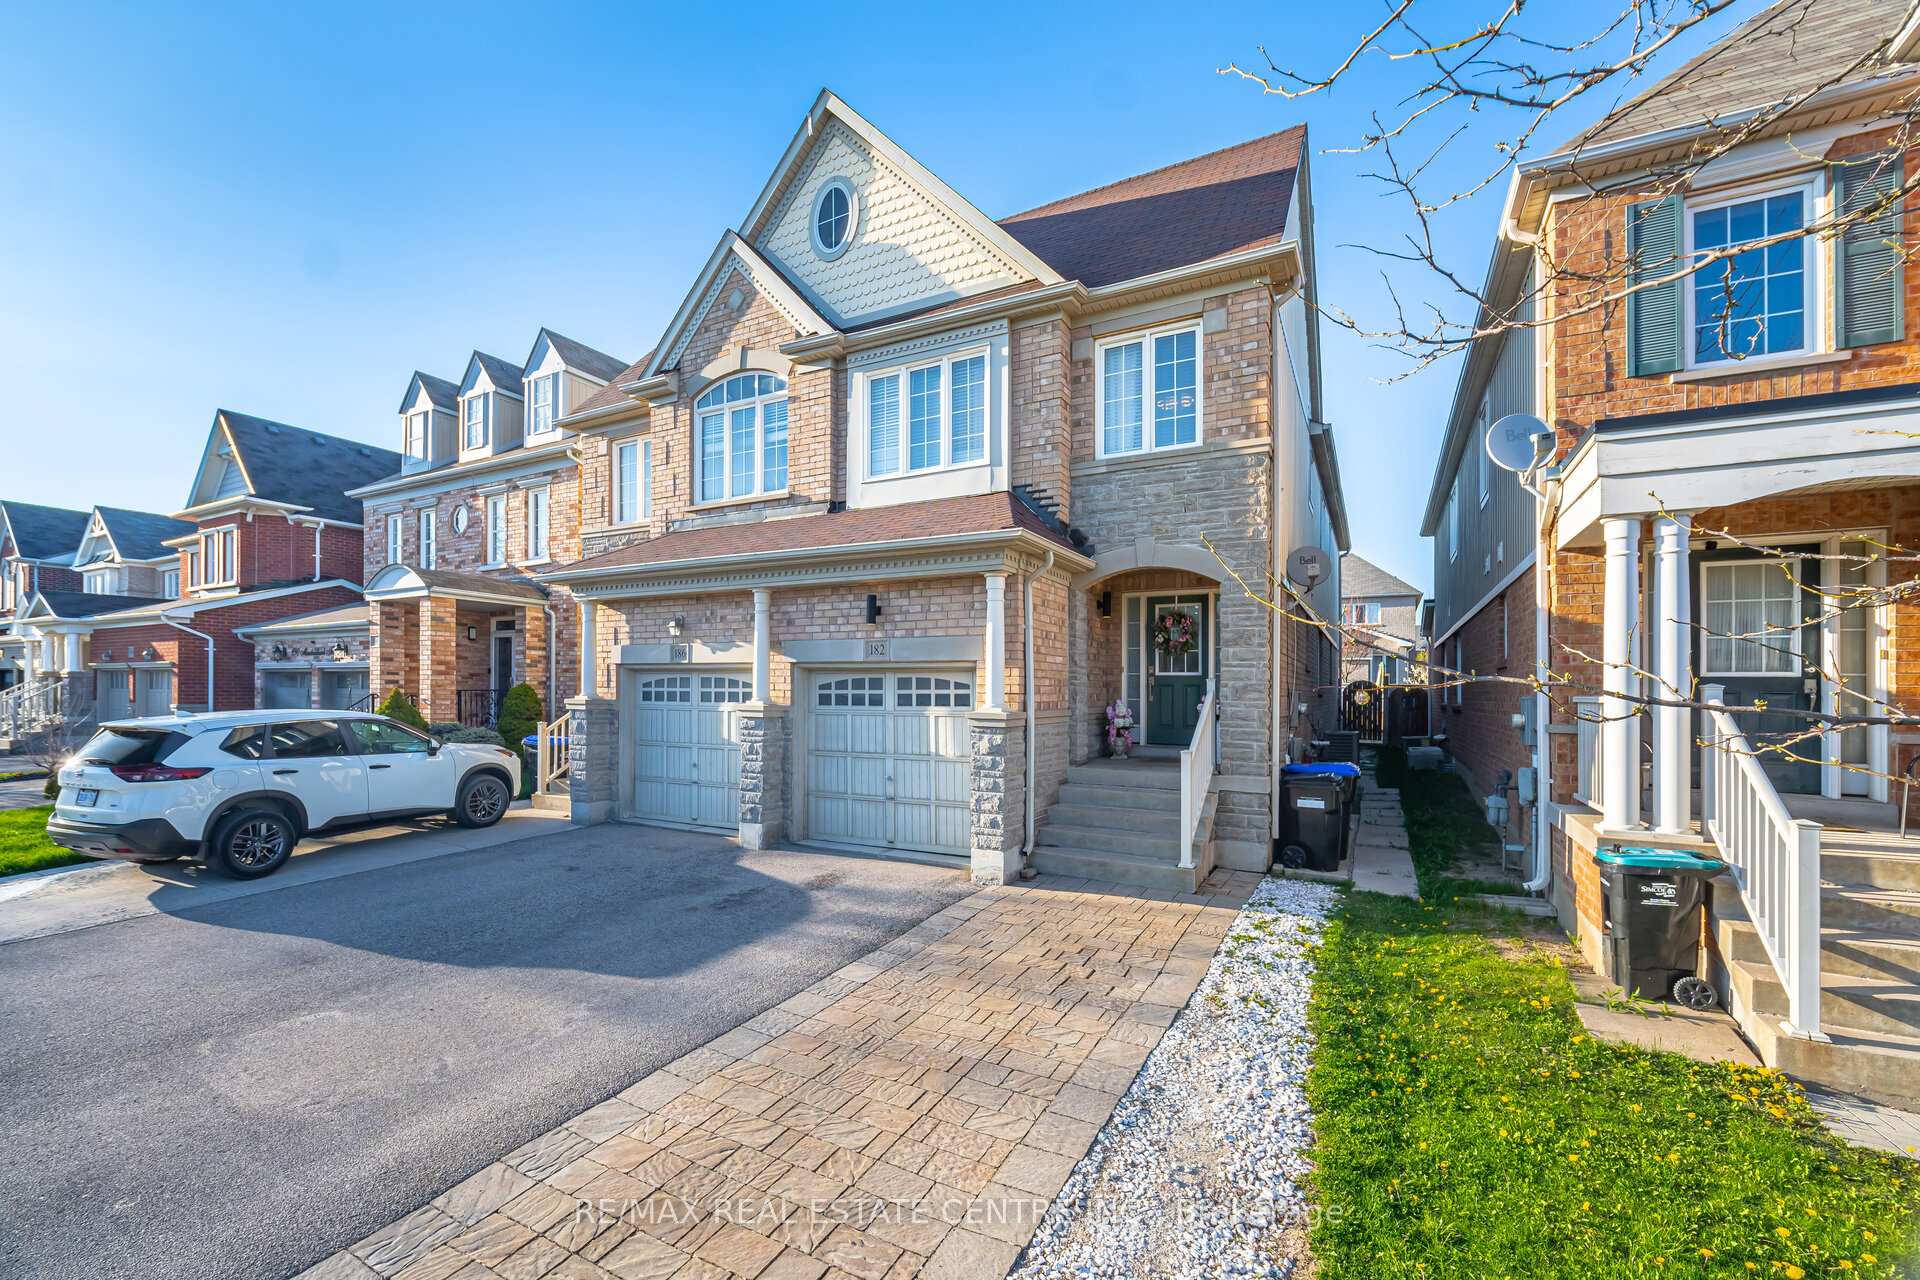
182 Meadowhawk Trail
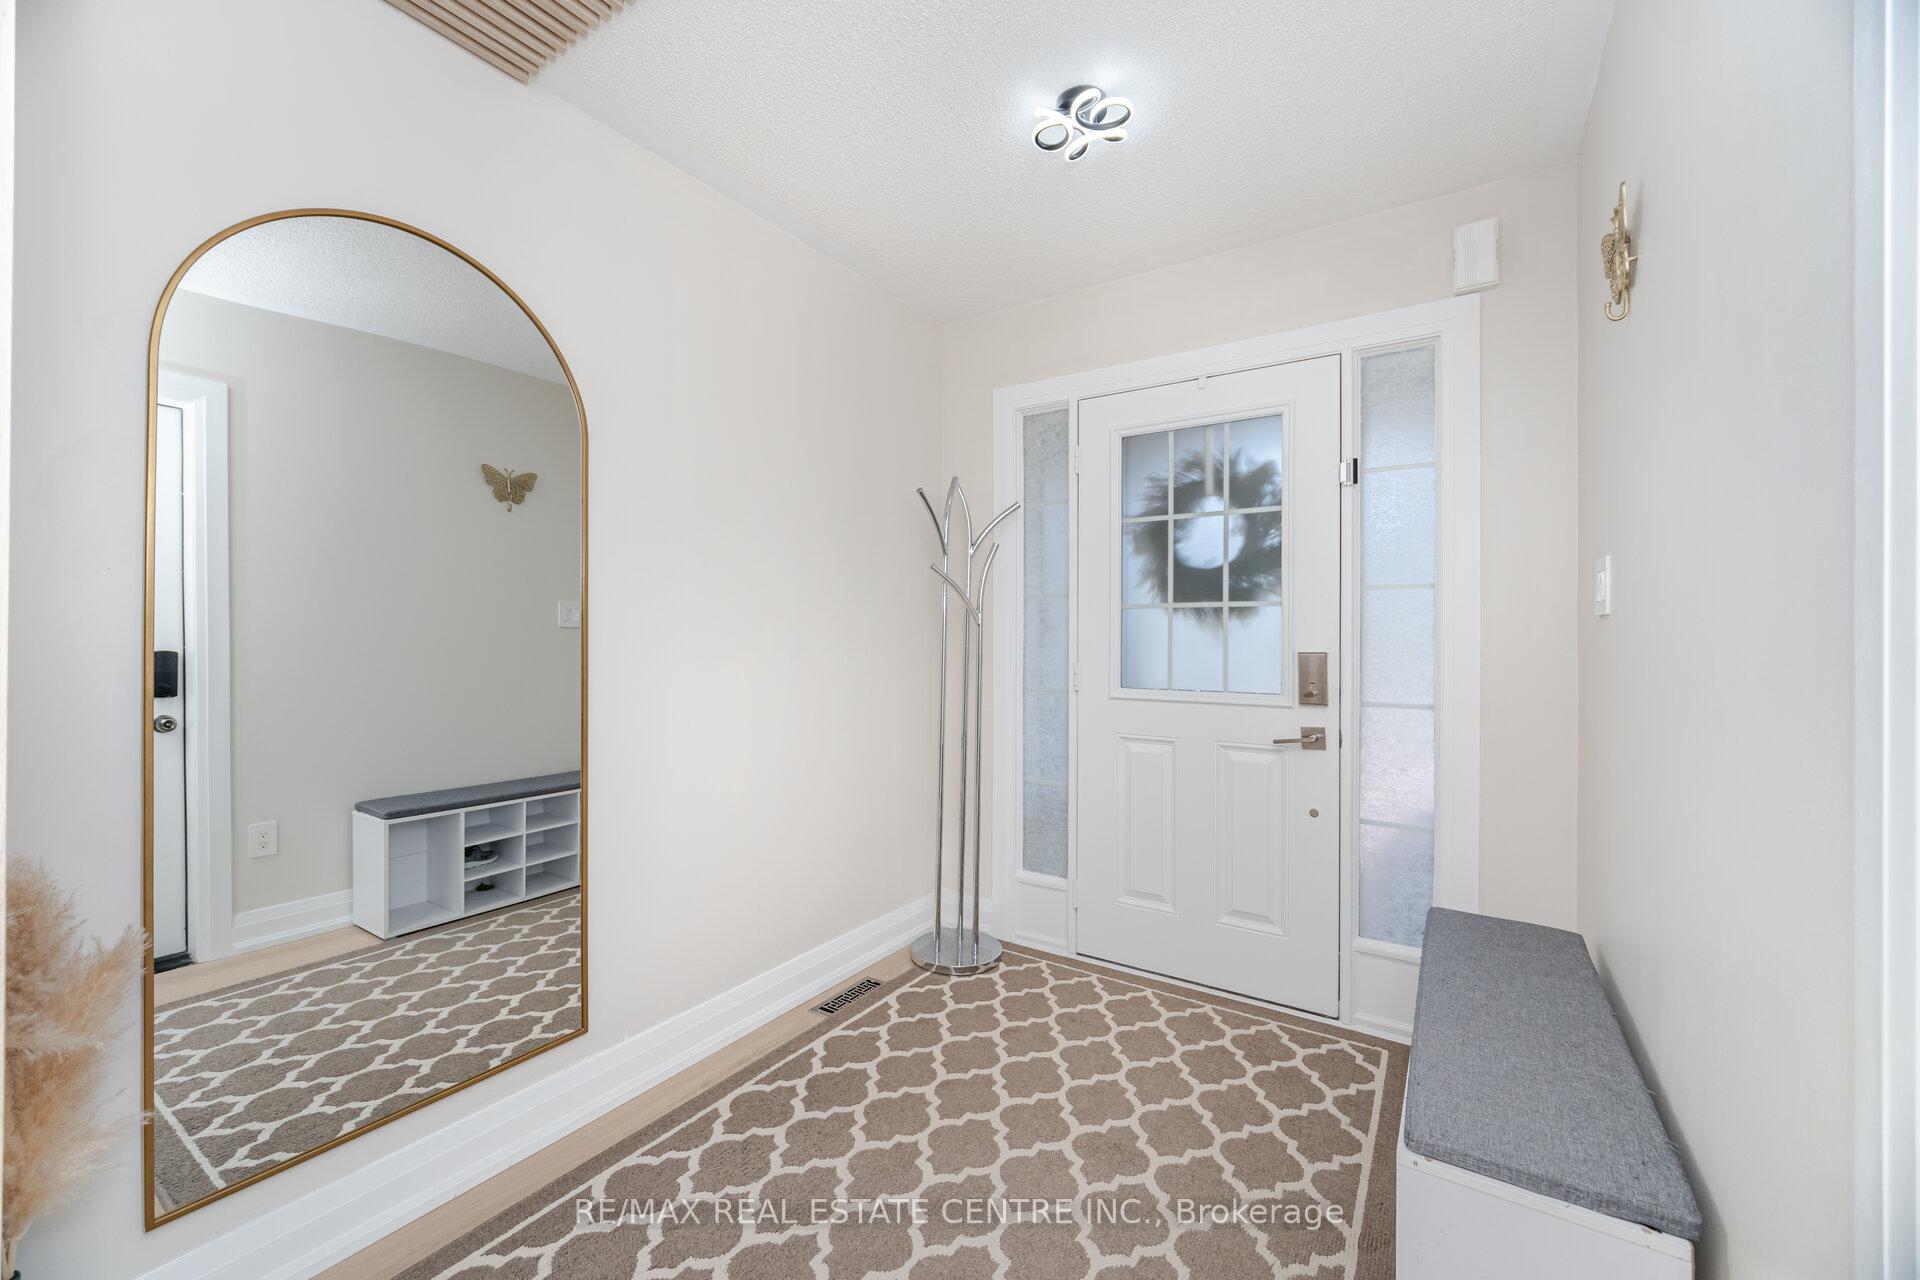 See all 50 photos
Property history
- $1,058,000TerminatedList: 2025-10-02|End: 2026-01-08|98 daysN12441386
- $1,089,999TerminatedList: 2025-05-14|End: 2025-07-22|69 daysN12148992
- $999,000SuspendedList: 2025-01-30|End: 2025-03-17|46 daysN11948342
- $1,199,999TerminatedList: 2025-01-06|End: 2025-01-30|24 daysN11909155
Facts and features
- BasementFinished
- Age of home6–15 years
- Price per sq ft~$623
- Water, sewerMunicipal
- Central air
The homeSemi-Detached, 2-storey, Age 6–15 years
- Type: Semi-Detached
- Style: 2-storey
- Age: 6–15 years
- Living space: 1,500–2,000 sq ft
- Basement: Full, finished
InsideLower level, Rooms above ground 8, 4 + 2 in the basement
- Laundry: Lower level
- Rooms above ground: 8
- Bedrooms: 4 + 2 in the basement
- Bathrooms: 4
- Kitchens: 1
Outside and lotBrick, Asphalt shingle, Concrete
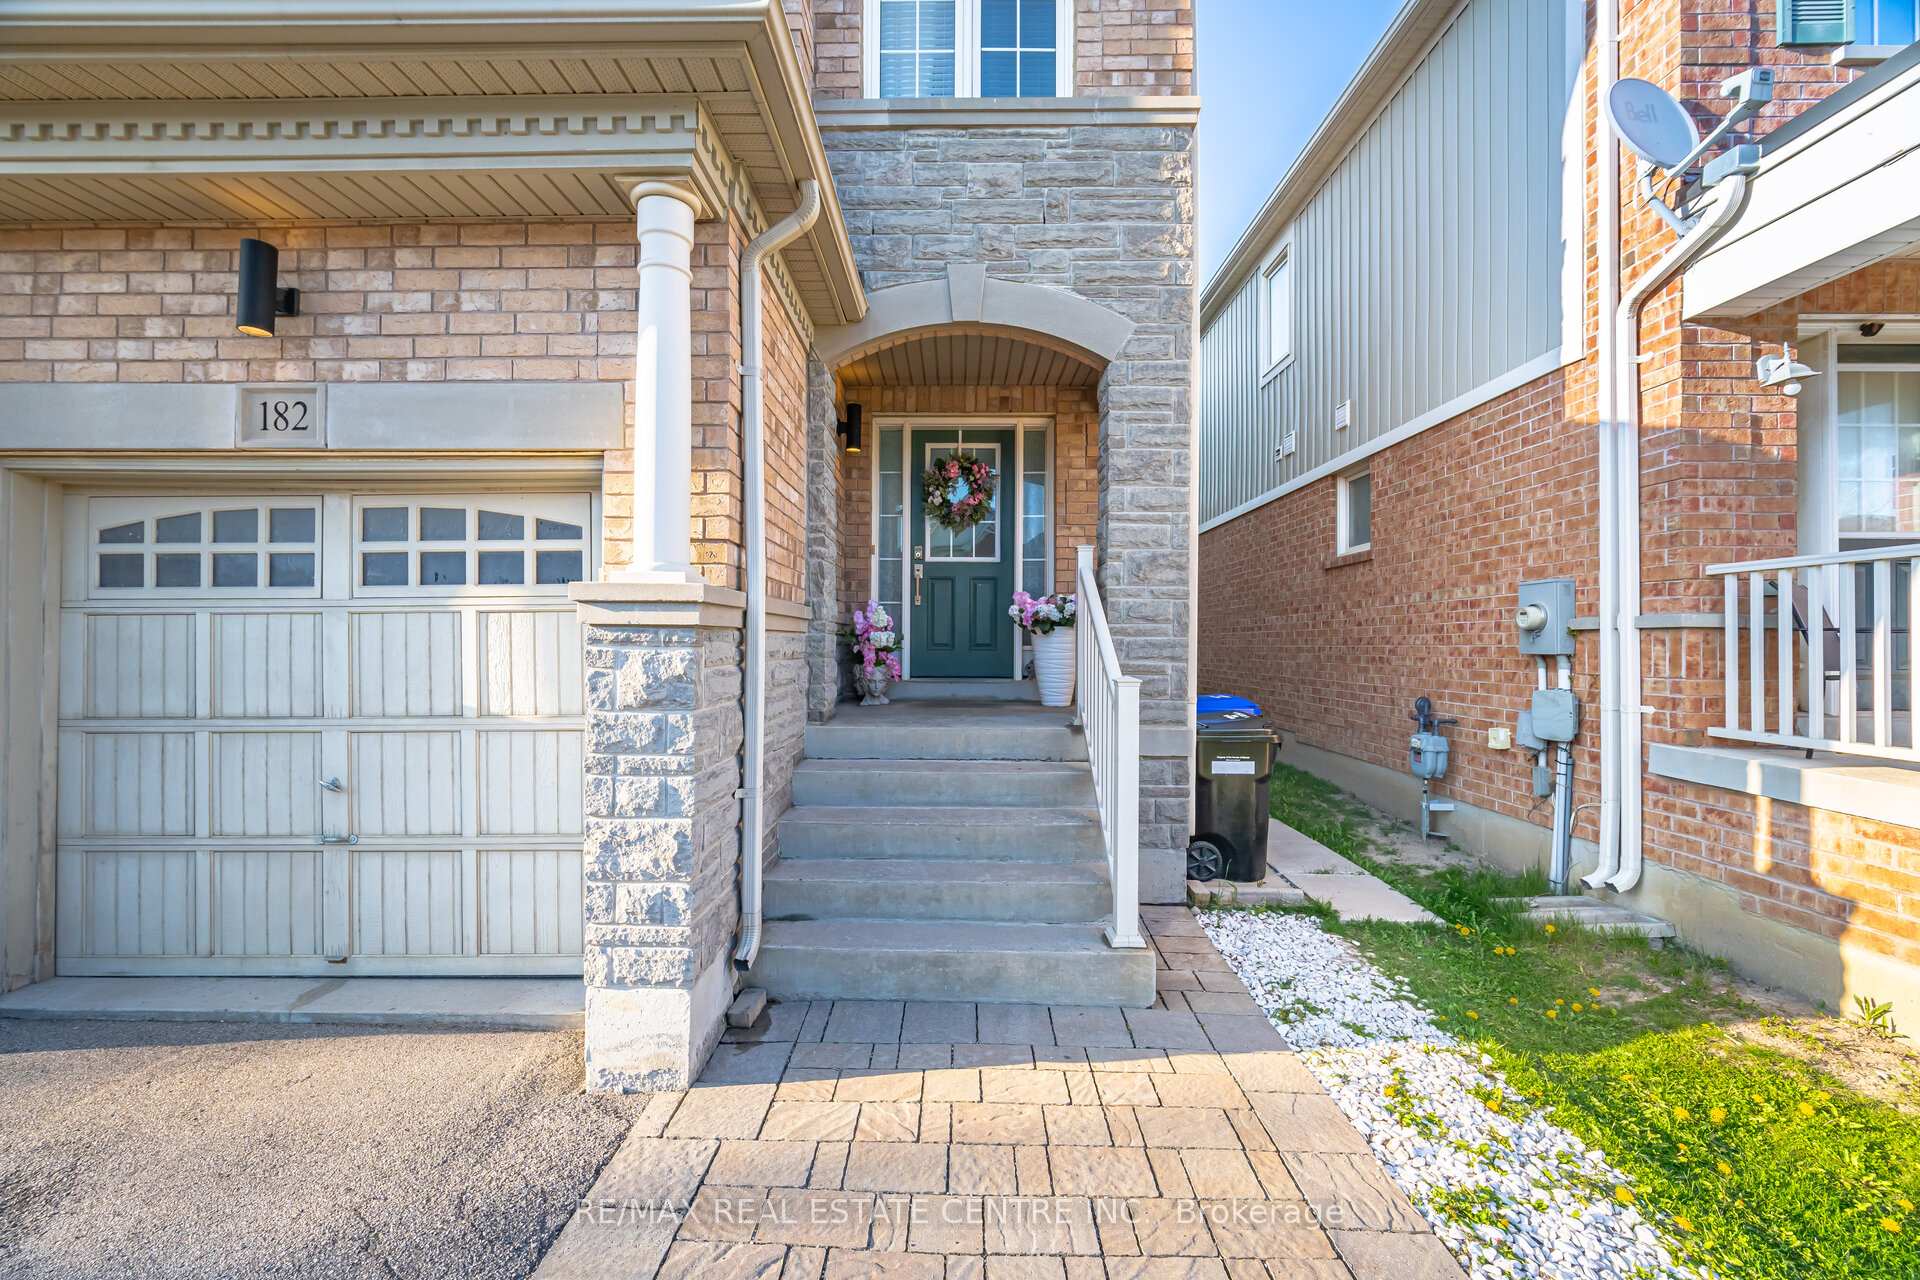
- Exterior: Brick
- Roof: Asphalt shingle
- Foundation: Concrete
- Size: 22.31 × 112.86 ft
Parking1 Garage, Attached, Private
- Spaces: 1 Garage
- Garage: Attached
- Driveway: Private
Heating, water and powerForced air, gas, Central air, Municipal water
- Heating: Forced air, gas
- Cooling: Central air
- Water: Municipal water
- Sewer: Municipal sewer
- Cable: No
- Telephone: No
Costs and taxesTaxes $4,609 a year, HST included in the price, Hot water tank.
- Taxes, 2024: $4,609 a year
- HST: HST included in the price
- Rental items: Hot water tank.
Listing detailsN12148992, Terminated, May 14, 2025
- MLS® number: N12148992
- Status: Terminated
- Listed on: May 14, 2025
- Days on market: 69
- Updated: Jul 22, 2025
- Possession: 2025-07-14 / 60-89 days
- Occupied by: Owner
- Listing brokerage: RE/MAX REAL ESTATE CENTRE INC.
About this home
182 Meadowhawk Trail, Bradford West Gwillimbury (Bradford), ON L3Z 0E9
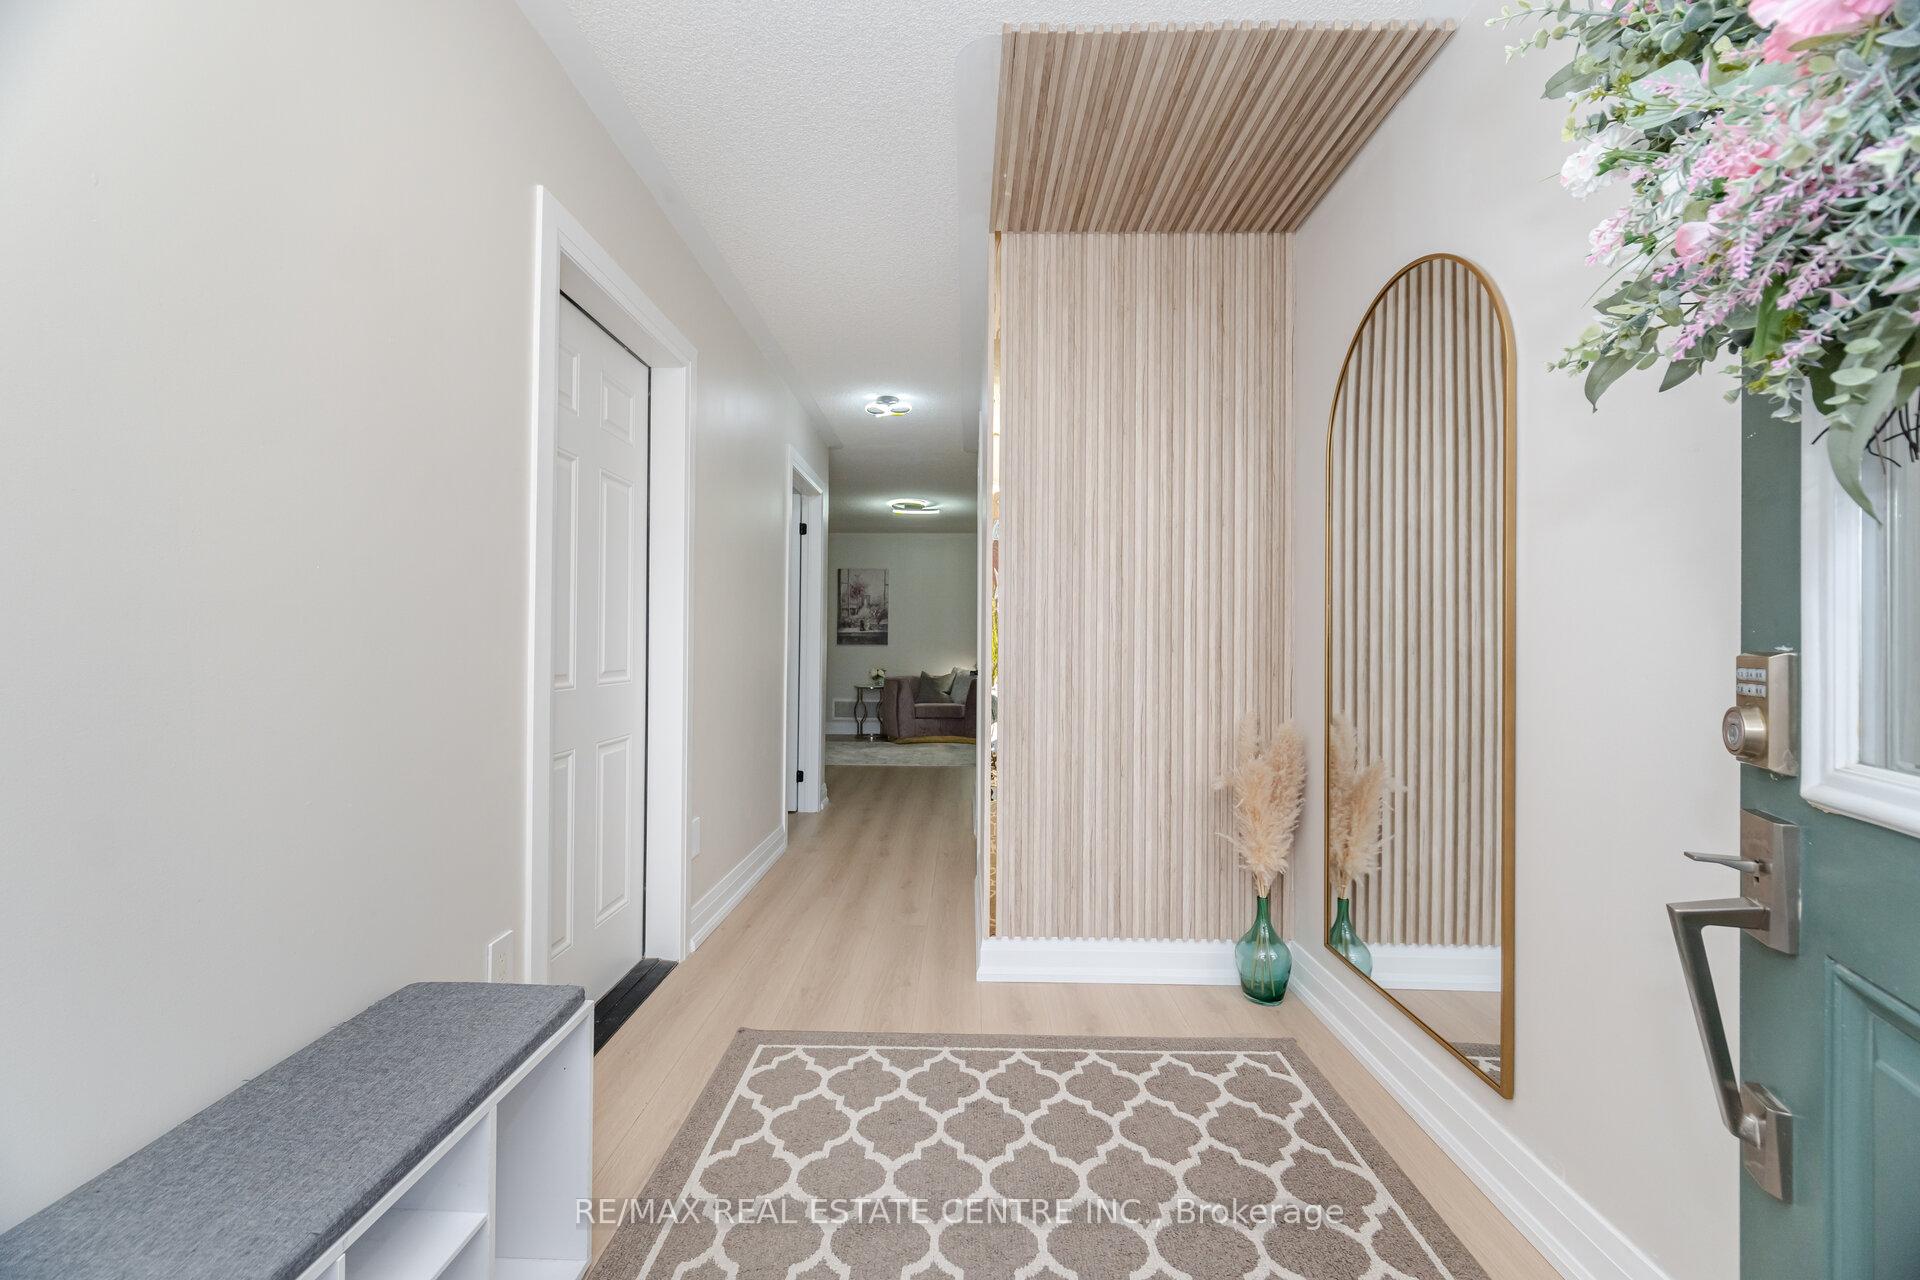
Incredible semi-detached home that has been impeccably renovated in the highly desirable neighborhood of Bradford! The kitchen boasts the highest quality design, including stainless steel appliances, cabinet illumination, white countertops and an open-concept layout. The second level features four spacious bedrooms all of which contain ample closet space. The second level also features two four-piece bathrooms which have been beautifully remodeled. The basement is particularly impressive and can serve as an additional living area given its sink and cabinetry and three-piece bathroom. The basement also includes two additional rooms which can be utilized as a guest bedroom, office, gym, or storage room. The fully fenced backyard includes a patio to fulfill all of your entertainment and leisure needs. No expense was spared making this property as special as possible, schedule a showing today!
Ask about this home
A HOMEH agent will answer your questions about this home.
Around this home
Daily convenience, out of 100, from the distances below
Schools nearby
School rating, out of 10.
Helpful calculators
Your HOMEH agent

"I would see it this week."