

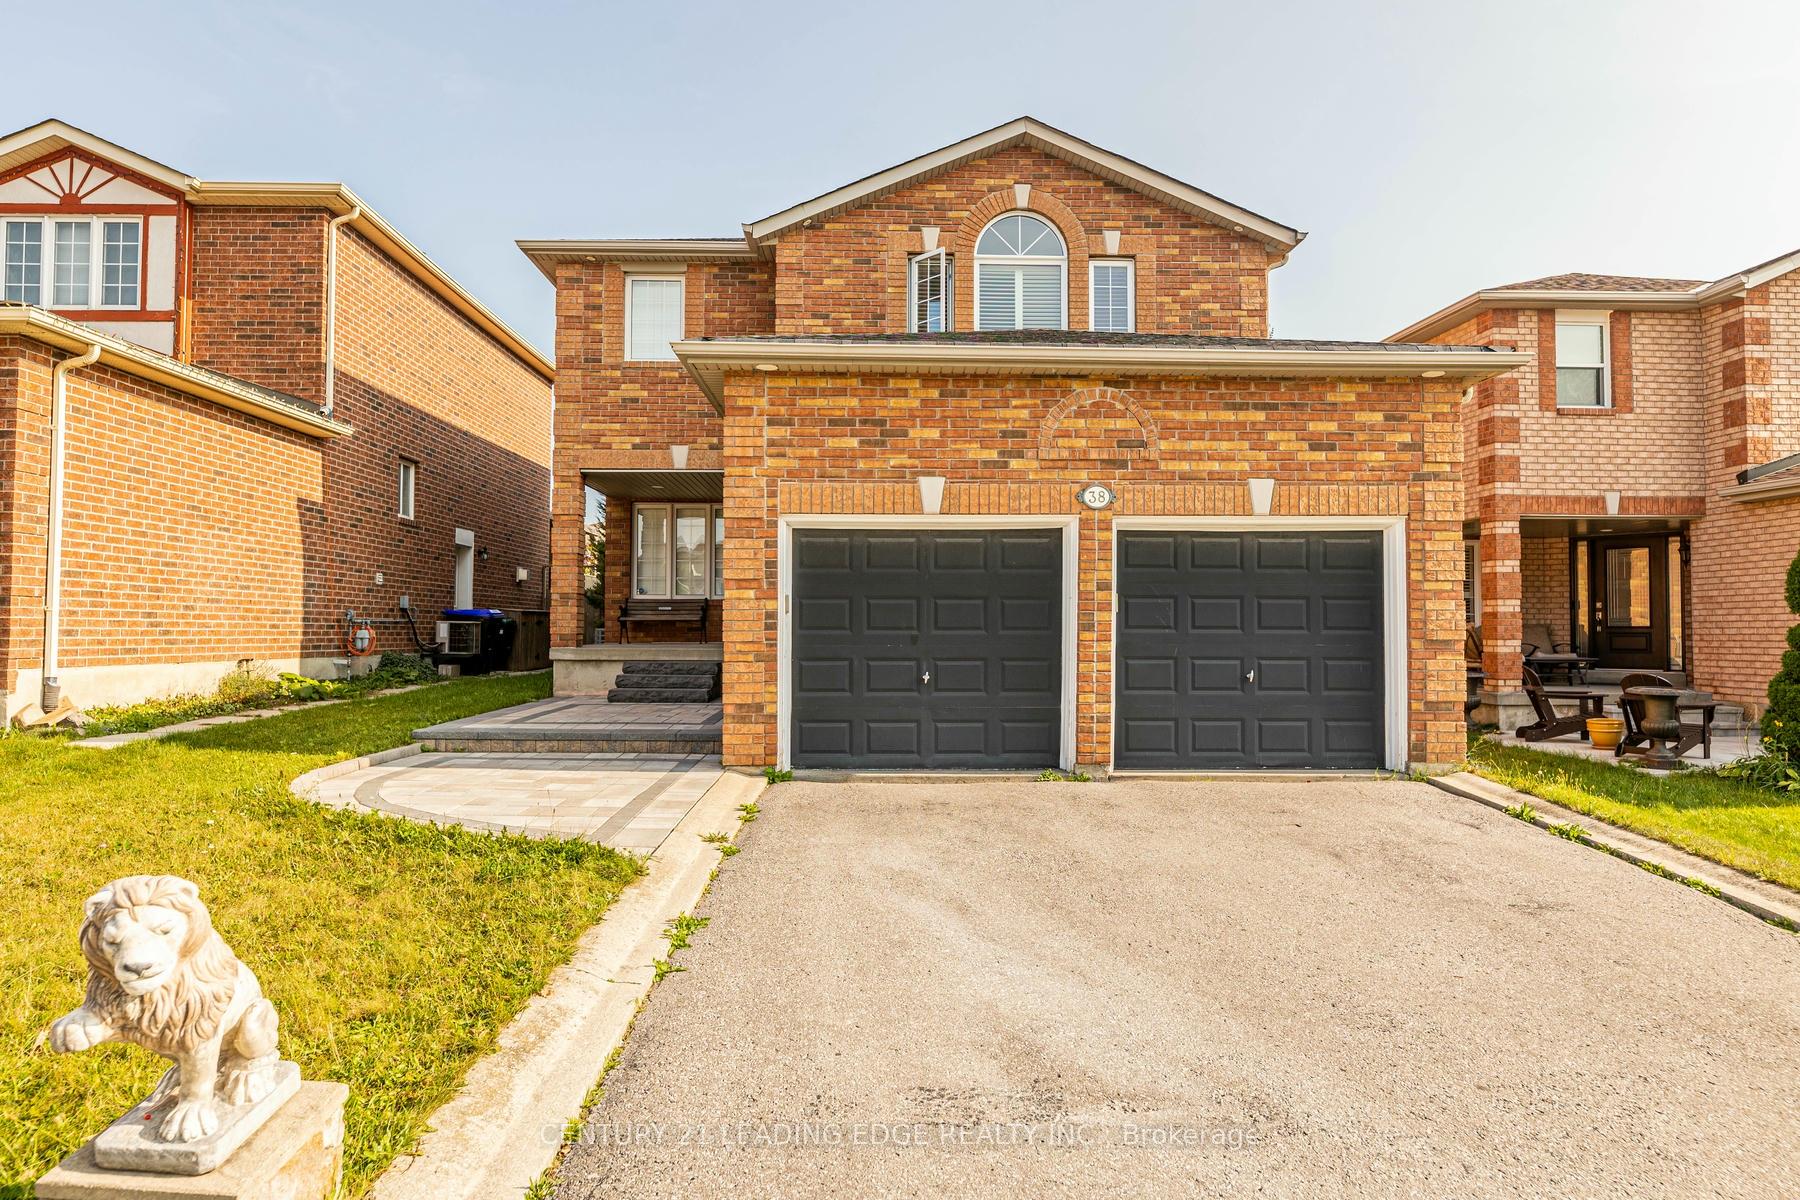
38 Roughley Street
38 Roughley Street
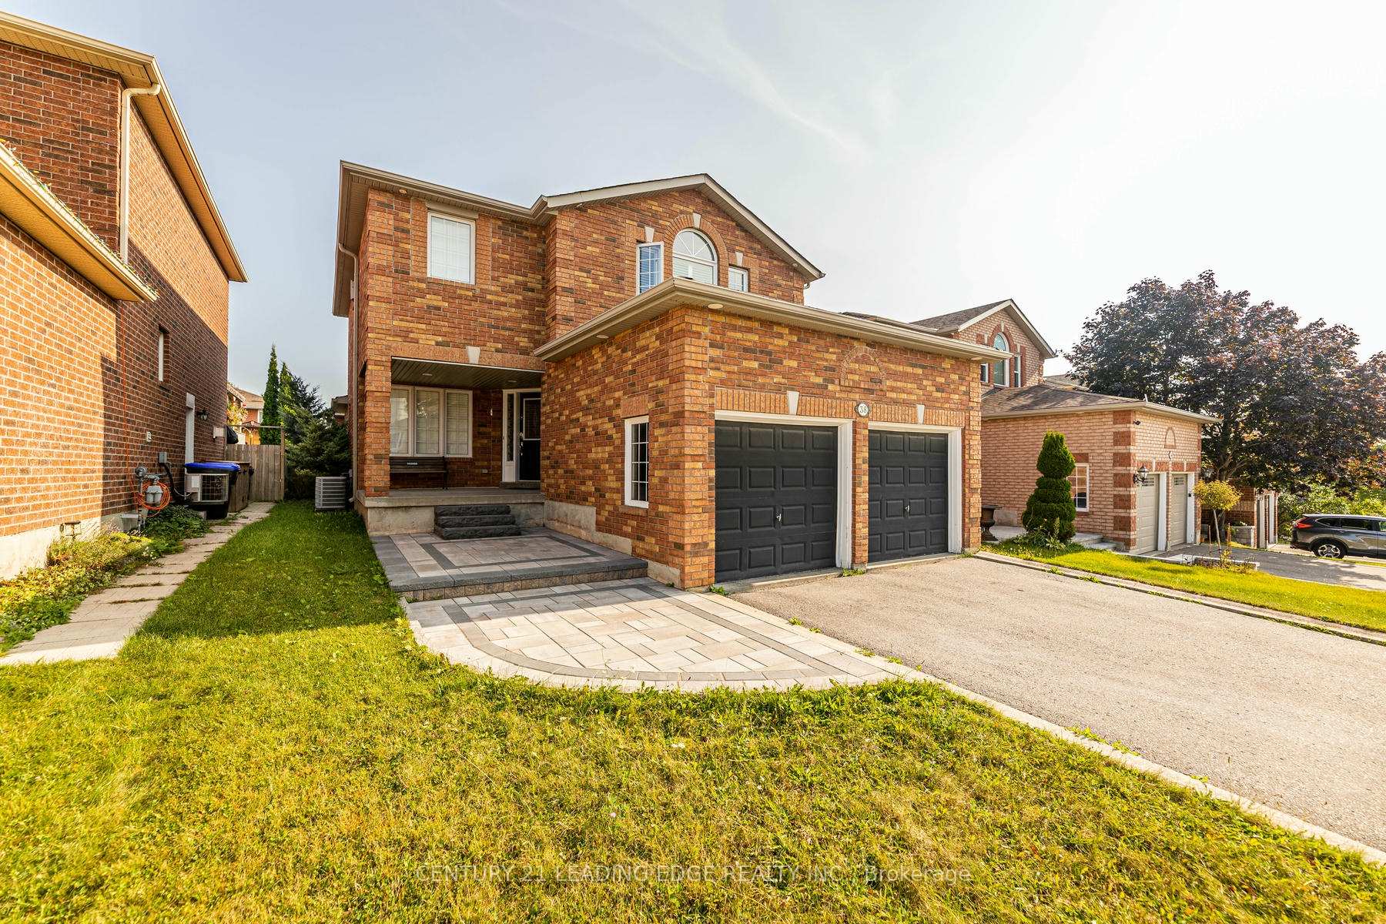
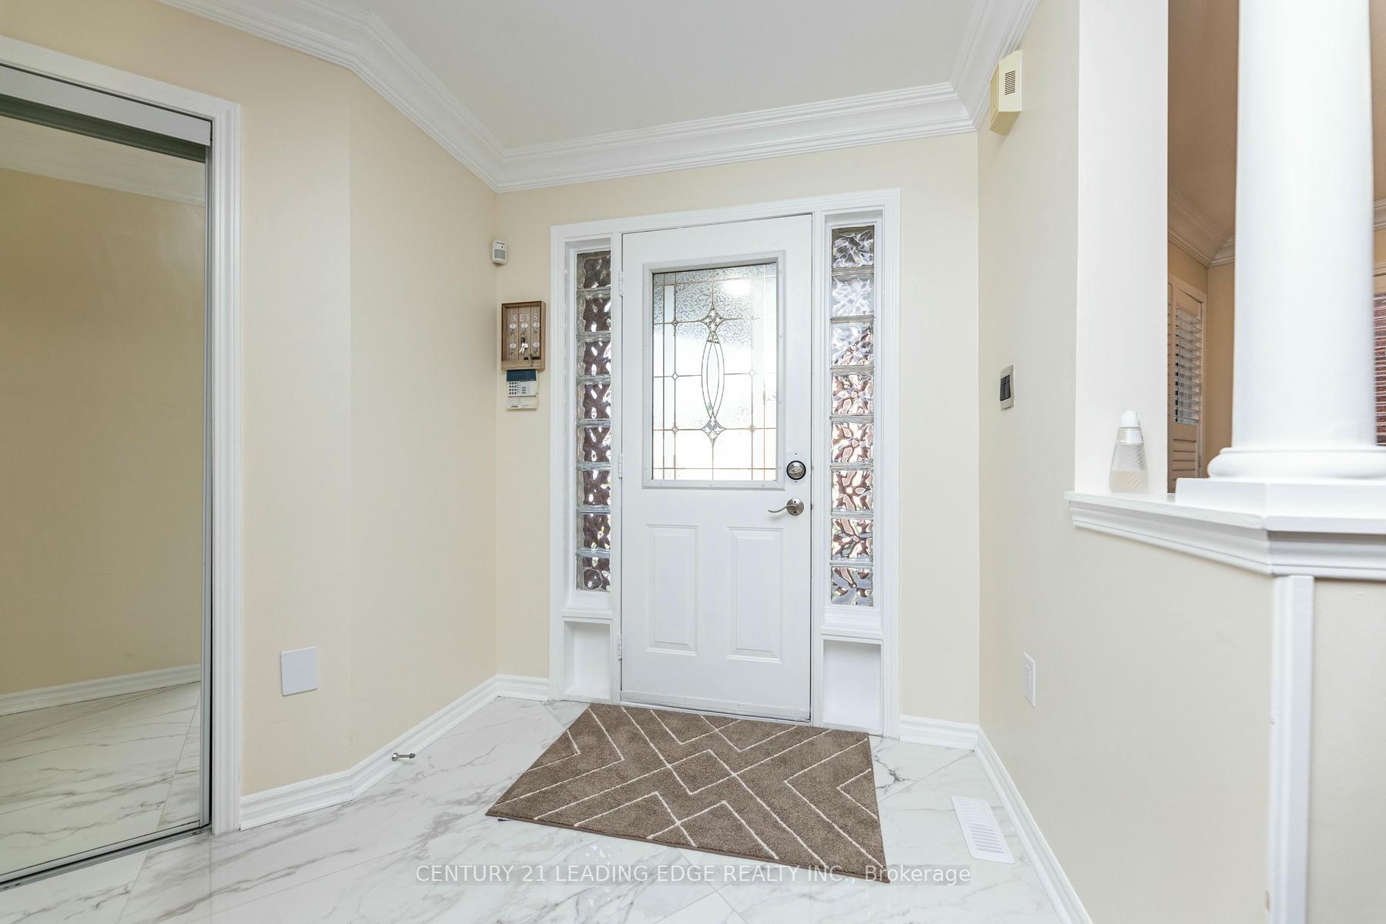
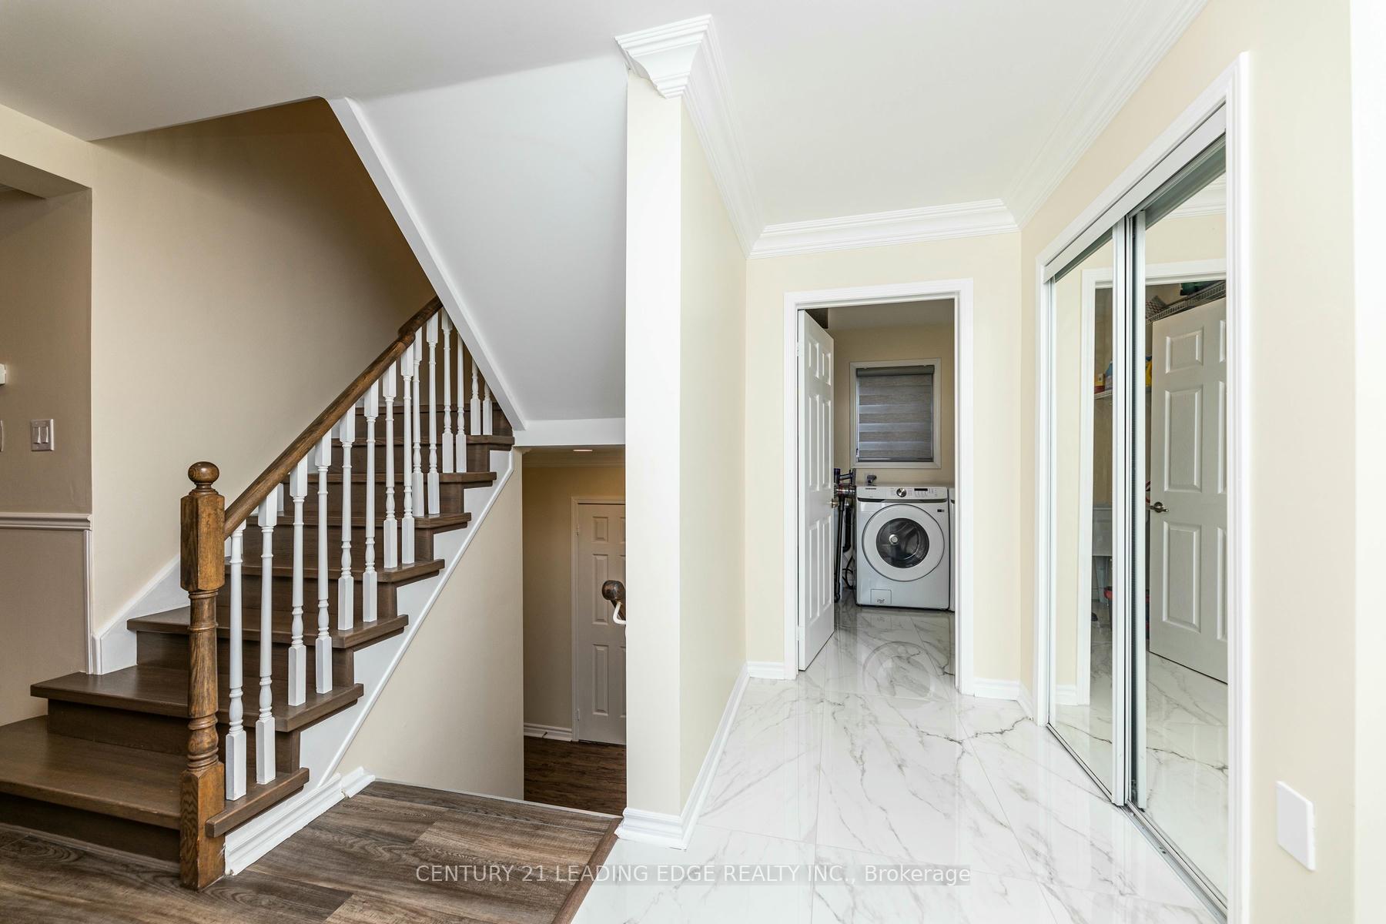
 See all 40 photos
Property history
- $1,120,000TerminatedList: 2024-12-12|End: 2025-01-23|42 daysN11890225
- $1,120,000TerminatedList: 2024-09-12|End: 2024-12-11|90 daysN9345287
Facts and features
- BasementFinished
- Age of home16–30 years
- Price per sq ft~$498
- Water, sewerMunicipal
- Central air
The homeDetached, 2-storey, Age 16–30 years
- Type: Detached
- Style: 2-storey
- Age: 16–30 years
- Living space: 2,000–2,500 sq ft
- Basement: Finished
- Waterfront: None
InsideStorage, Rooms above ground 7, Rooms in the basement 2
- Features: Storage
- Rooms above ground: 7
- Rooms in the basement: 2
- Bedrooms: 3 + 1 in the basement
- Bathrooms: 3
- Kitchens: 1
- Family room: Yes
Outside and lotBrick, Roof Not applicable, Foundation Not applicable
- Exterior: Brick
- Roof: Not applicable
- Foundation: Not applicable
- Size: 39.99 × 111.74 ft
- Zoning: Residential
Parking2 Garage, Built-in, Private
- Spaces: 2 Garage
- Garage: Built-in
- Driveway: Private
Heating, water and powerForced air, gas, Central air, Municipal water
- Heating: Forced air, gas
- Cooling: Central air
- Water: Municipal water
- Sewer: Municipal sewer
- Natural gas: Yes
- Hydro: Yes
- Telephone: Available
Costs and taxesTaxes $4,600 a year, HST included in the price
- Taxes, 2024: $4,600 a year
- HST: HST included in the price
NearbyGolf, hospital, park
- Close to: Golf, hospital, park
Listing detailsN9345287, Terminated, Sep 12, 2024
- MLS® number: N9345287
- Status: Terminated
- Listed on: Sep 12, 2024
- Days on market: 90
- Updated: Dec 11, 2024
- Possession: To Be Arranged
- Occupied by: Owner
- Listing brokerage: CENTURY 21 LEADING EDGE REALTY INC.
About this home
38 Roughley Street, Bradford West Gwillimbury (Bradford), ON L3Z 3B3
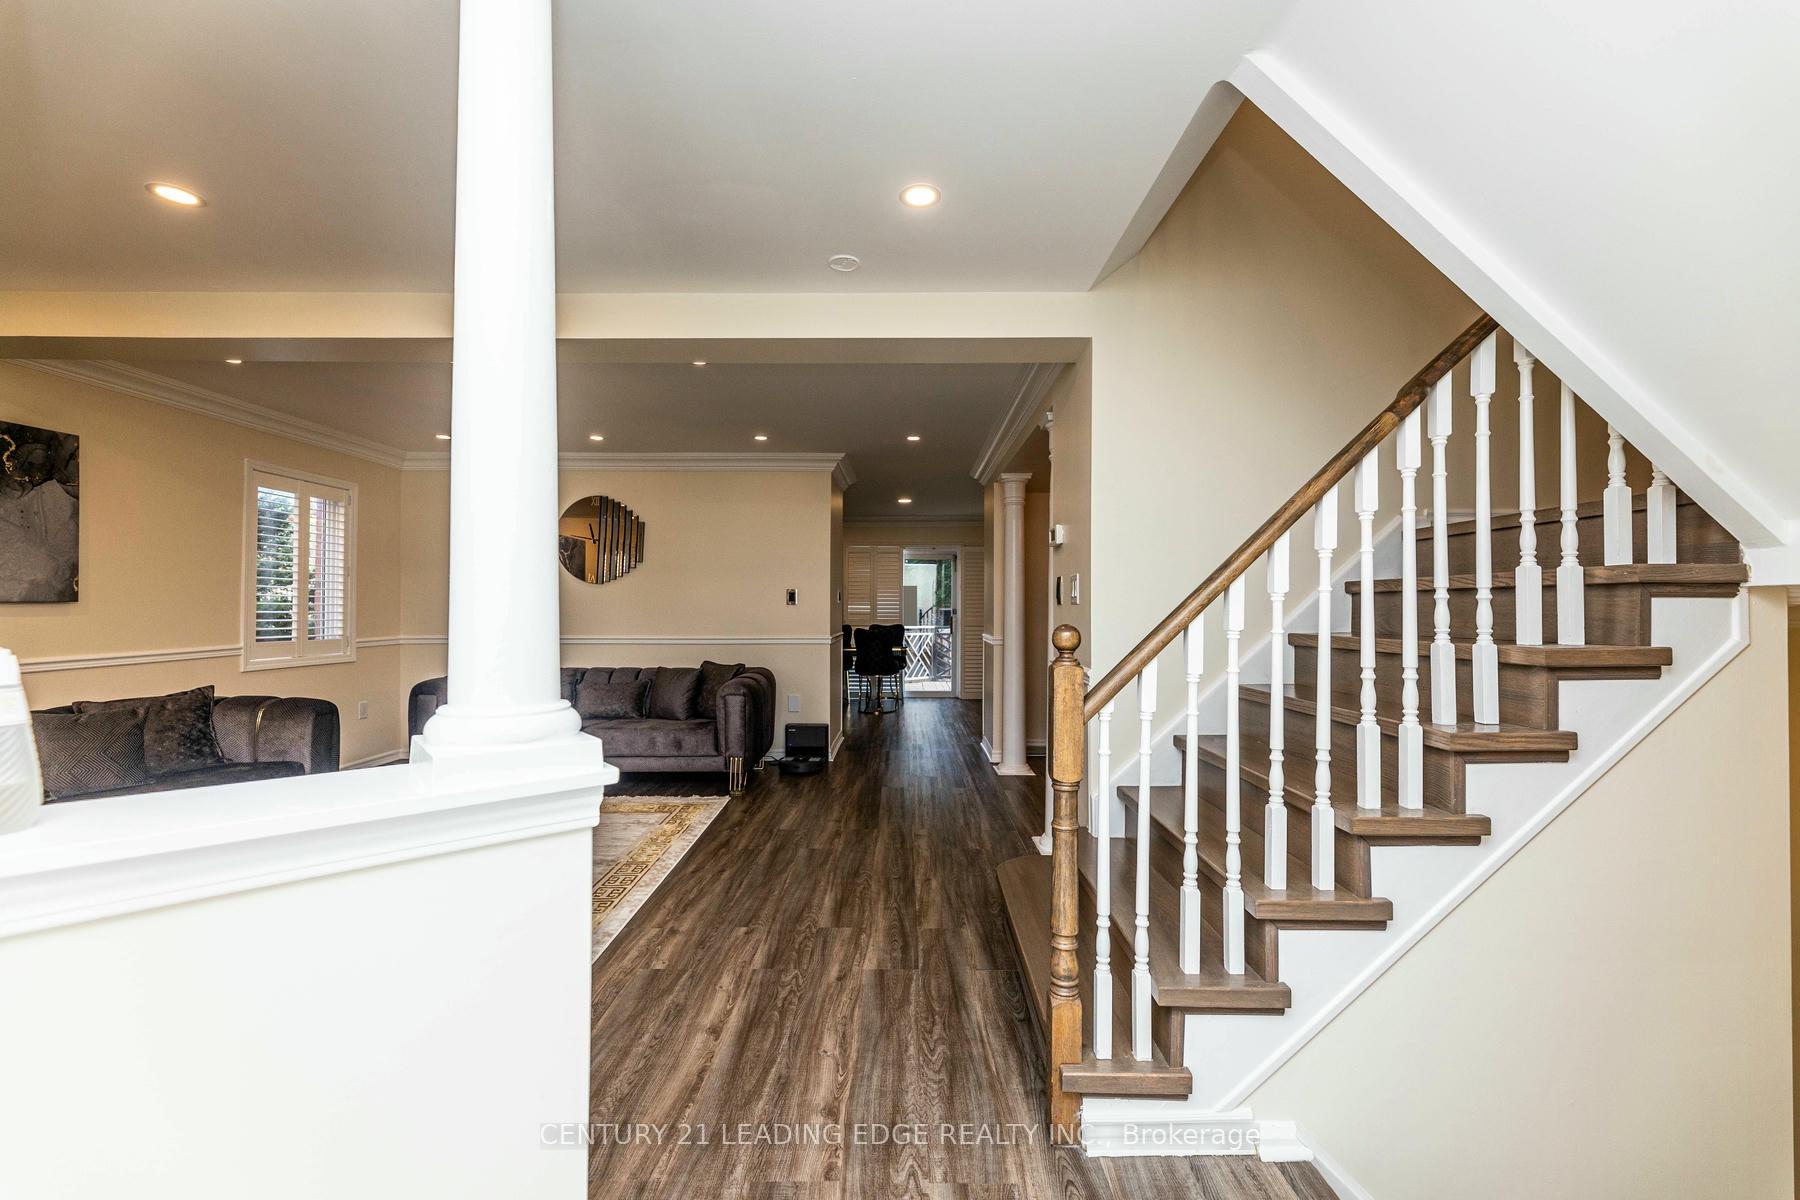
Look No Further! Exceptional Opportunity To Own A Beautiful 3+1 Br Cozy Home In Prime Bradford Area. Open Concept Spacious Kitchen With Stainless Appliances And Breakfast Bar, Professionally Designed Bar In Dining Room, Lots Of Recessed Pot Lights, And Mouldings In Bright And Spacious Living Room. Beautiful And Bright Master Suite W/ Cathedral Ceiling! The Owner Has Upgraded The Upper Washroom And Entrance, And Added Interlocking For Enhanced Curb Appeal. Too Much To Mention!! Permit For Side Door Entrance To Basement Is Available.
Ask about this home
A HOMEH agent will answer your questions about this home.
Around this home
Daily convenience, out of 100, from the distances below
Schools nearby
School rating, out of 10.
Helpful calculators
Your HOMEH agent

"Priced 14% over the Hestimate. I would see it this week."