

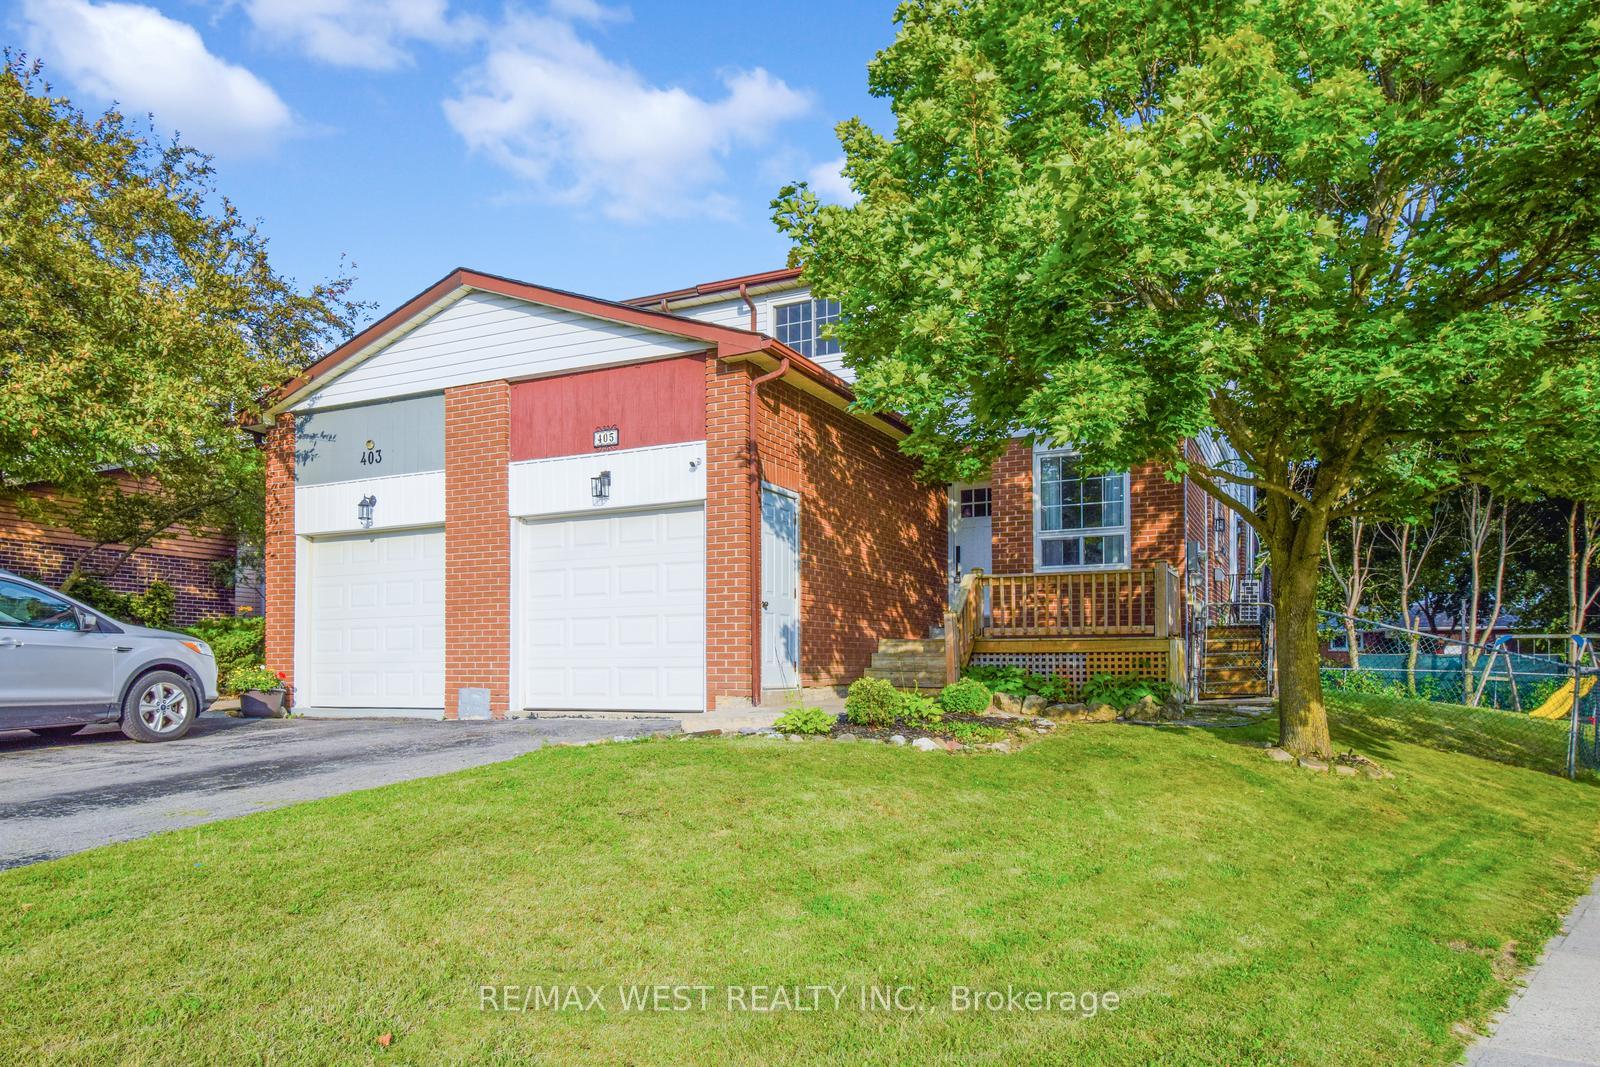
405 Maplegrove Avenue
Semi-Detached Suspended
1/32405 Maplegrove Avenue
Semi-Detached Suspended
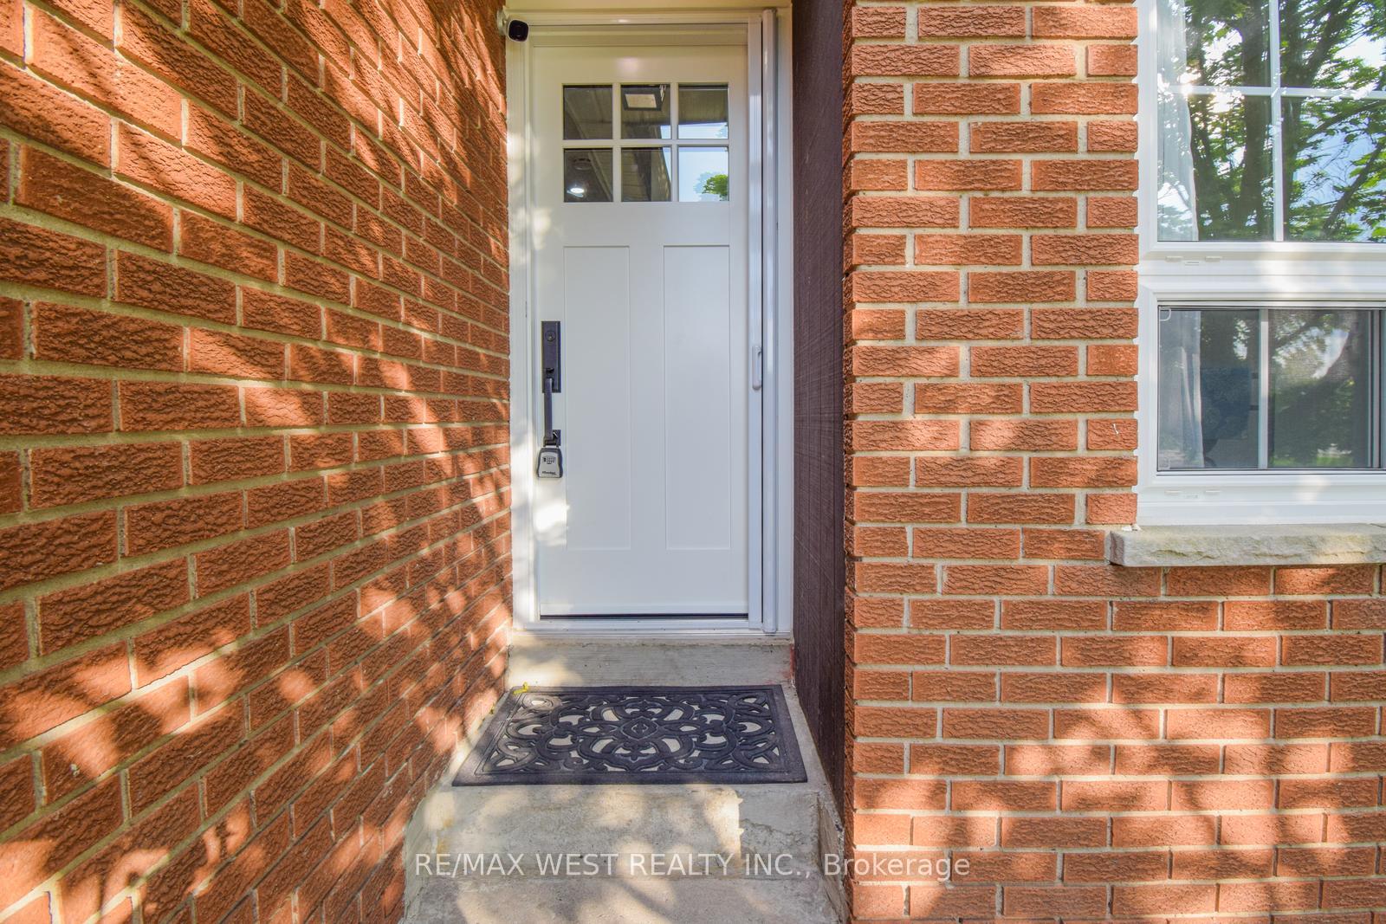
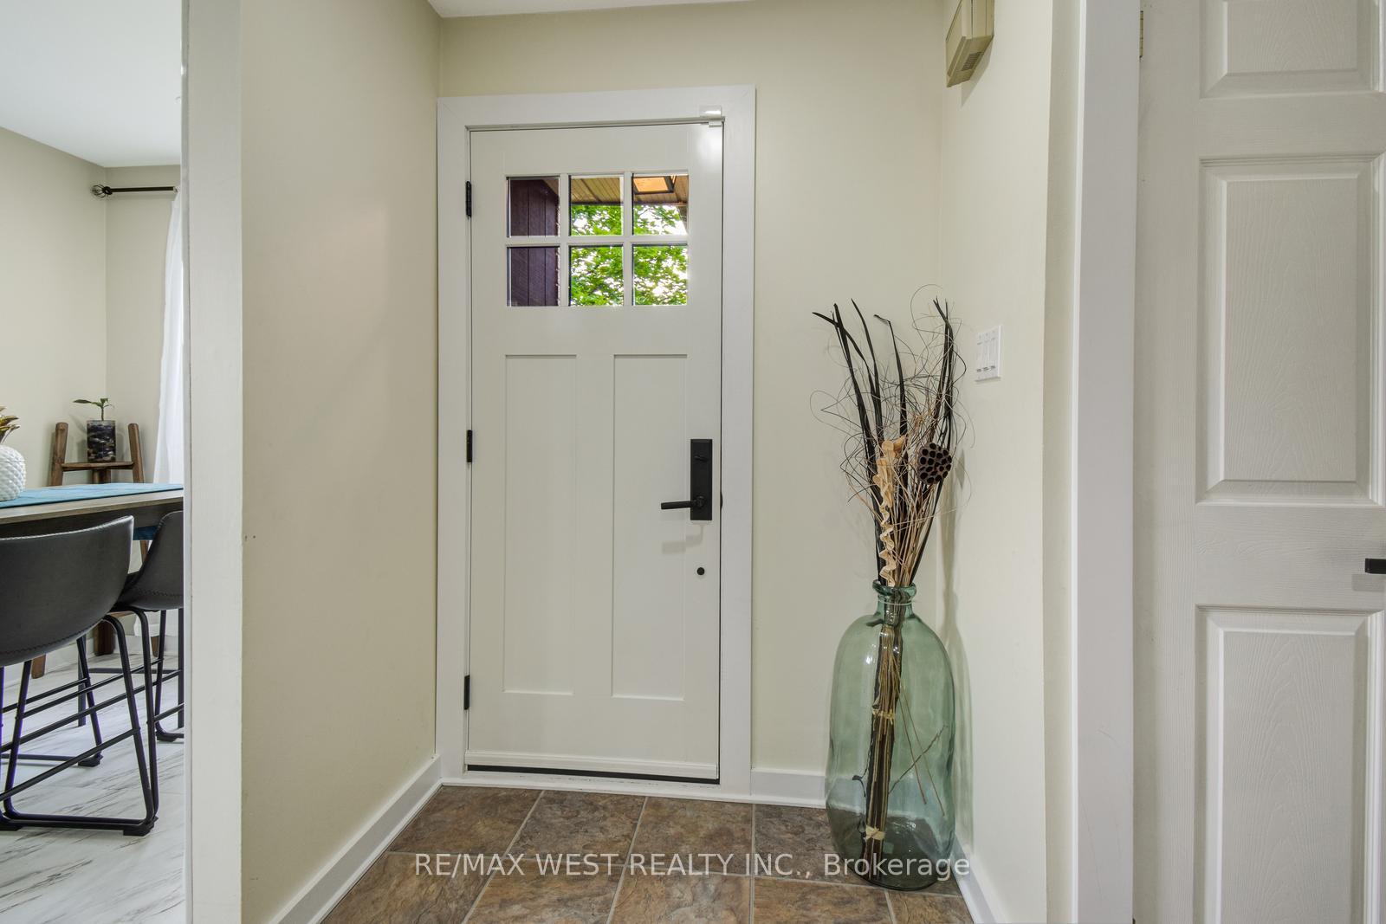
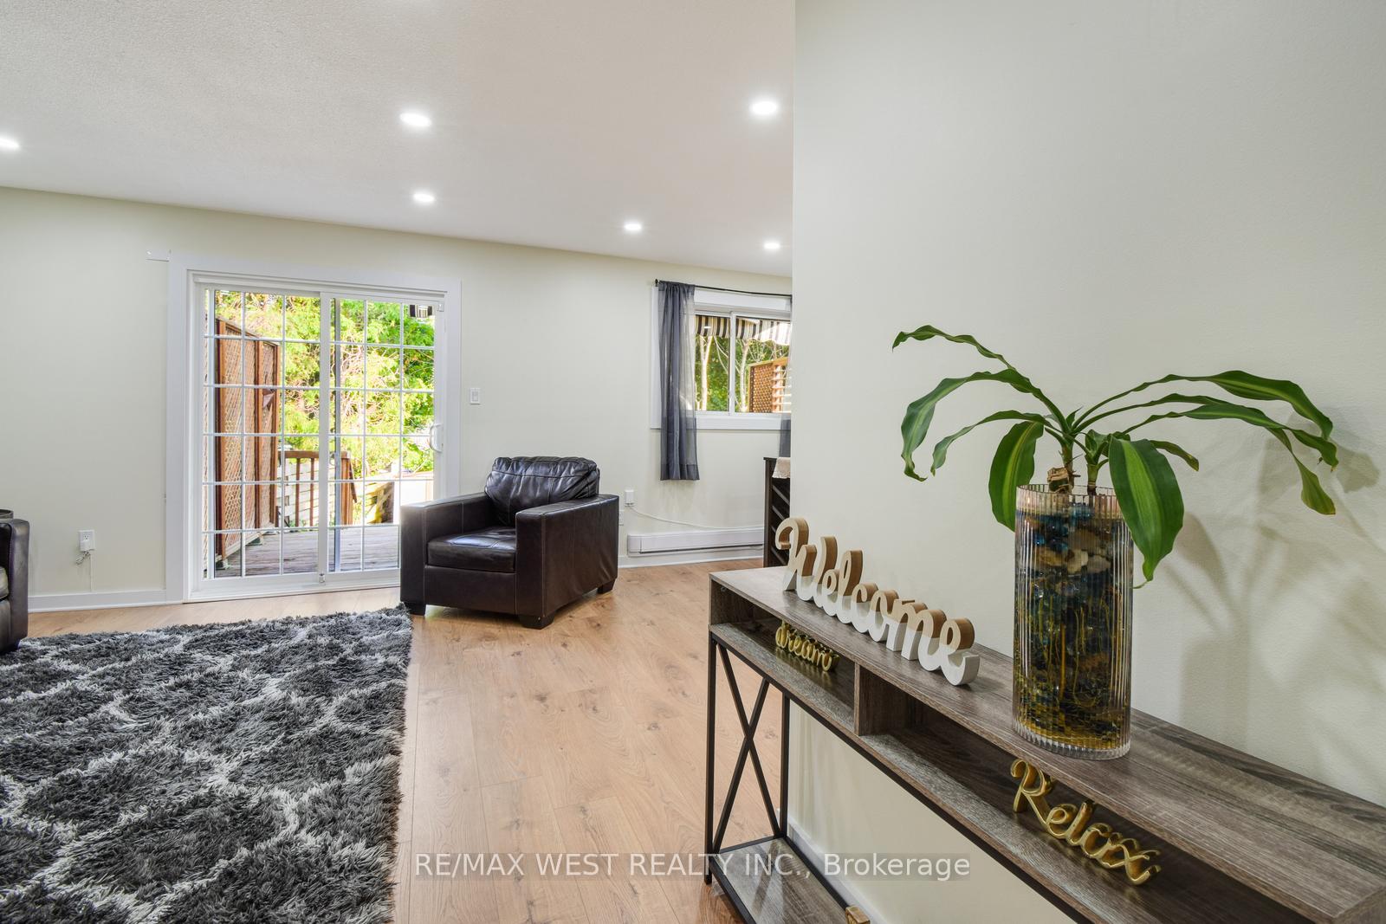
 See all 32 photos
3 Bedrooms
3 Bathrooms
1 Garage
1.1K–1.5K sq.ft
24.32×114.3 ft
$3,315/yr
Property history
- $699,900ExpiredList: 2026-04-08|End: 2026-09-30|175 daysN12971670
- $749,900TerminatedList: 2026-02-19|End: 2026-04-02|42 daysN12802048
- $819,900ExpiredList: 2025-03-25|End: 2025-07-31|128 daysN12041022
- $688,800TerminatedList: 2025-03-13|End: 2025-03-25|12 daysN12018212
- $823,900SuspendedList: 2024-09-03|End: 2025-01-14|133 daysN9297937
Facts and features
- BasementFinished
- Price per sq ft~$634
- Water, sewerMunicipal
- HeatingHeat pump
What stands out
- Fireplace
The homeSemi-Detached, 2-storey, 1,100–1,500 sq ft
- Type: Semi-Detached
- Style: 2-storey
- Living space: 1,100–1,500 sq ft
- Basement: Finished
InsideFireplace Yes, Lower level, Storage
- Fireplace: Yes
- Laundry: Lower level
- Features: Storage
- Rooms above ground: 6
- Rooms in the basement: 1
- Bedrooms: 3
- Bathrooms: 3
- Kitchens: 1
- Family room: Yes
Outside and lotBrick, Shingles, Concrete
Outside
- Exterior: Brick
- Roof: Shingles
- Foundation: Concrete
- Size: 24.32 × 114.3 ft
Parking1 Garage, Attached, Available
- Spaces: 1 Garage
- Garage: Attached
- Driveway: Available
Heating, water and powerHeat pump, electric, Wall unit(s), Municipal water
- Heating: Heat pump, electric
- Cooling: Wall unit(s)
- Water: Municipal water
- Sewer: Municipal sewer
Costs and taxesTaxes $3,315 a year, HST included in the price
- Taxes, 2024: $3,315 a year
- HST: HST included in the price
Listing detailsN9297937, Suspended, Sep 3, 2024
- MLS® number: N9297937
- Status: Suspended
- Listed on: Sep 3, 2024
- Days on market: 133
- Updated: Jan 14, 2025
- Possession: To Be Arranged
- Occupied by: Owner
- Listing brokerage: RE/MAX WEST REALTY INC.
About this home
405 Maplegrove Avenue, Bradford West Gwillimbury (Bradford), ON L3Z 1V8
Storage
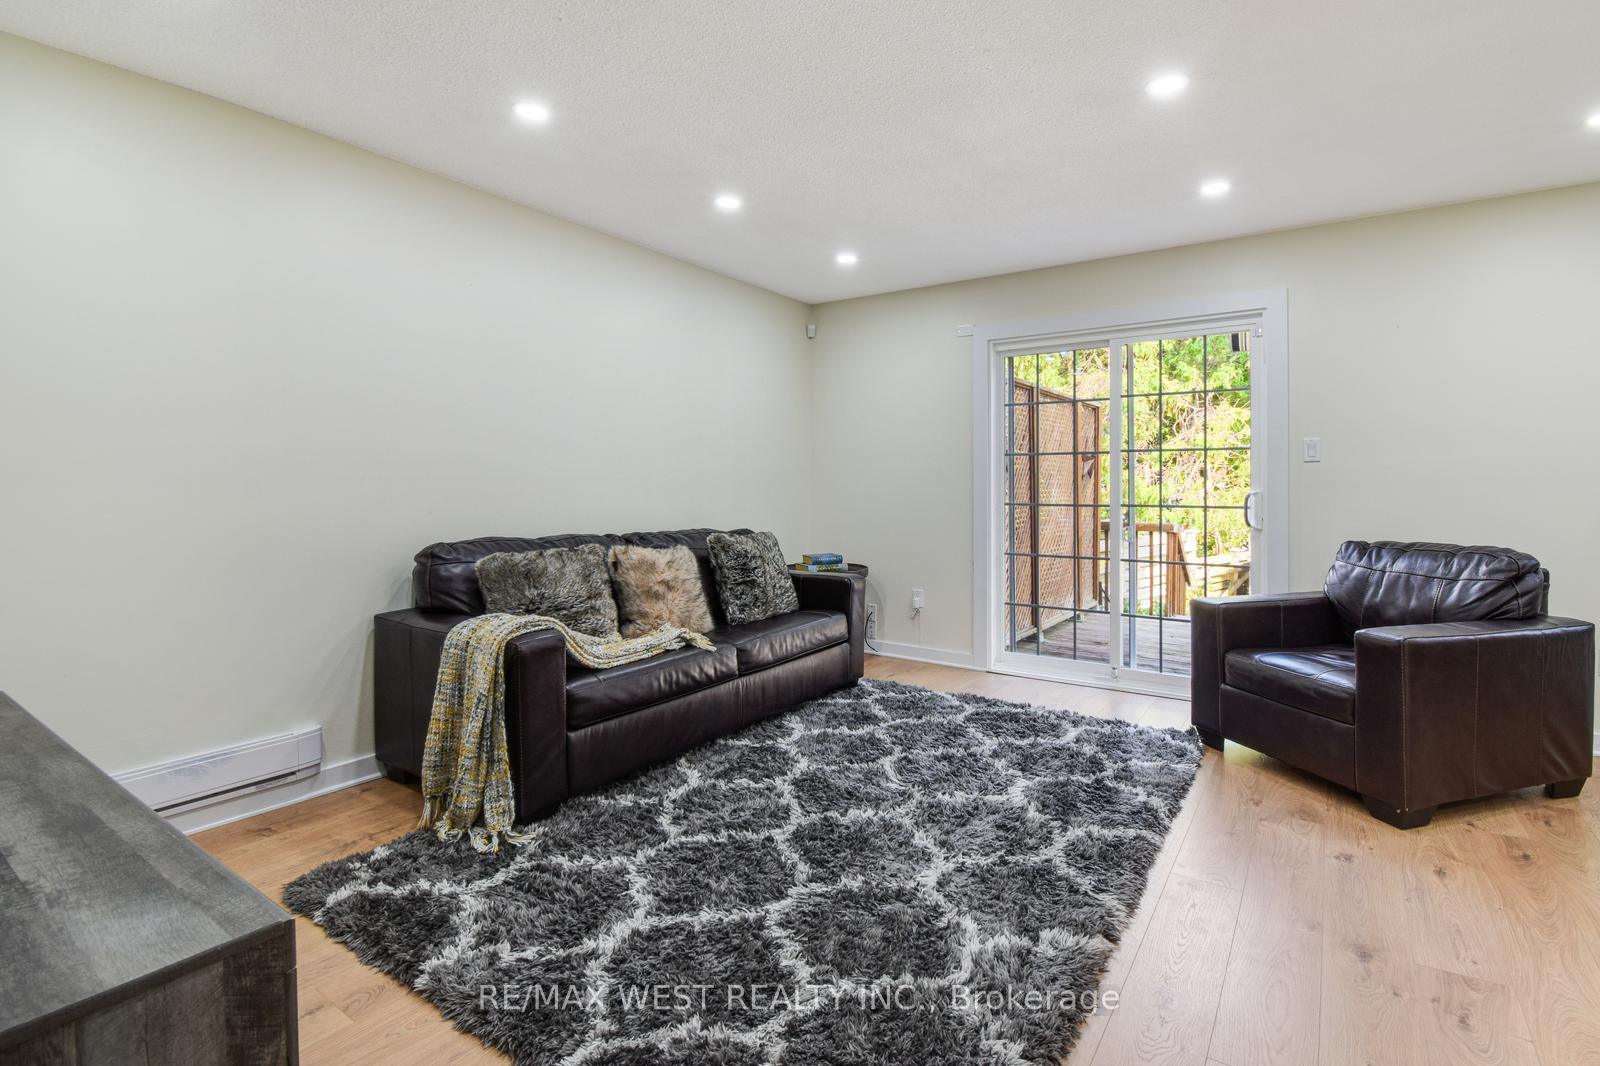
Move Right In This Charming 1,416 Sq Feet Corner Semi-Detached Gem! Larger Fenced Yard, Finished Basement, Across From Wh Day Elementary School & W/I Distance From Multiple Parks & Shops: This Is Perfect For Your Family! Freshly Painted & Extensively Renovated, It Features: New Pot lights, New Kitchen, New Windows & Doors, New Laminate On Main Floor, New Hardware, New Light Fixtures, New Split Heating/Cooling System: Heat Pump Installed 2021 (Mitsubishi Mini-Split System)
Read more
Ask about this home
A HOMEH agent will answer your questions about this home.
Ask a question
Thinking of selling your home?See what your home is worth today.
Around this home
HOLLAND ST AND SIMCOE RD
Errands
Parks
Schools
Daily convenience, out of 100, from the distances below
ParkFuller Heights · 10 within 1 km3 min walk155 m
GroceryMac's14 min walk868 m
SchoolW. H. Day Elementary School1 min walk70 m
PharmacyShoppers Drug Mart14 min walk885 m
Cafés & foodSubway · 3 within 1 km14 min walk866 m
Gym & rec centreRebel Fit Gym14 min walk851 m
LibraryBradford West Gwillimbury Public Library22 min walk1.4 km
WalkDriveStraight-line distance, open map data
Grocery0.9 km
Park0.2 km
Coffee1.1 km
Dining0.9 km
Gym0.9 km
Schools nearby
School rating, out of 10.
W. H. Day Elementary Schoolelementary · Public · 0.1 km
5.0/10Fair
St Jean de Brebeuf Separate Schoolelementary · Private · 0.7 km
4.7/10Low
Holy Trinity Catholic High Schoolsecondary · Catholic · 0.9 km
5.2/10Fair
Contact agent
Helpful calculators
Mortgage
Affordability
Closing costs
Land transfer tax
Property tax
Down payment
CMHC insurance
Stress test
Cashback Rebate
Your HOMEH agent

KimHOMEH agent · Bradford West Gwillimbury
"I would see it this week."
Ask Kim