

405 Maplegrove Avenue
405 Maplegrove Avenue
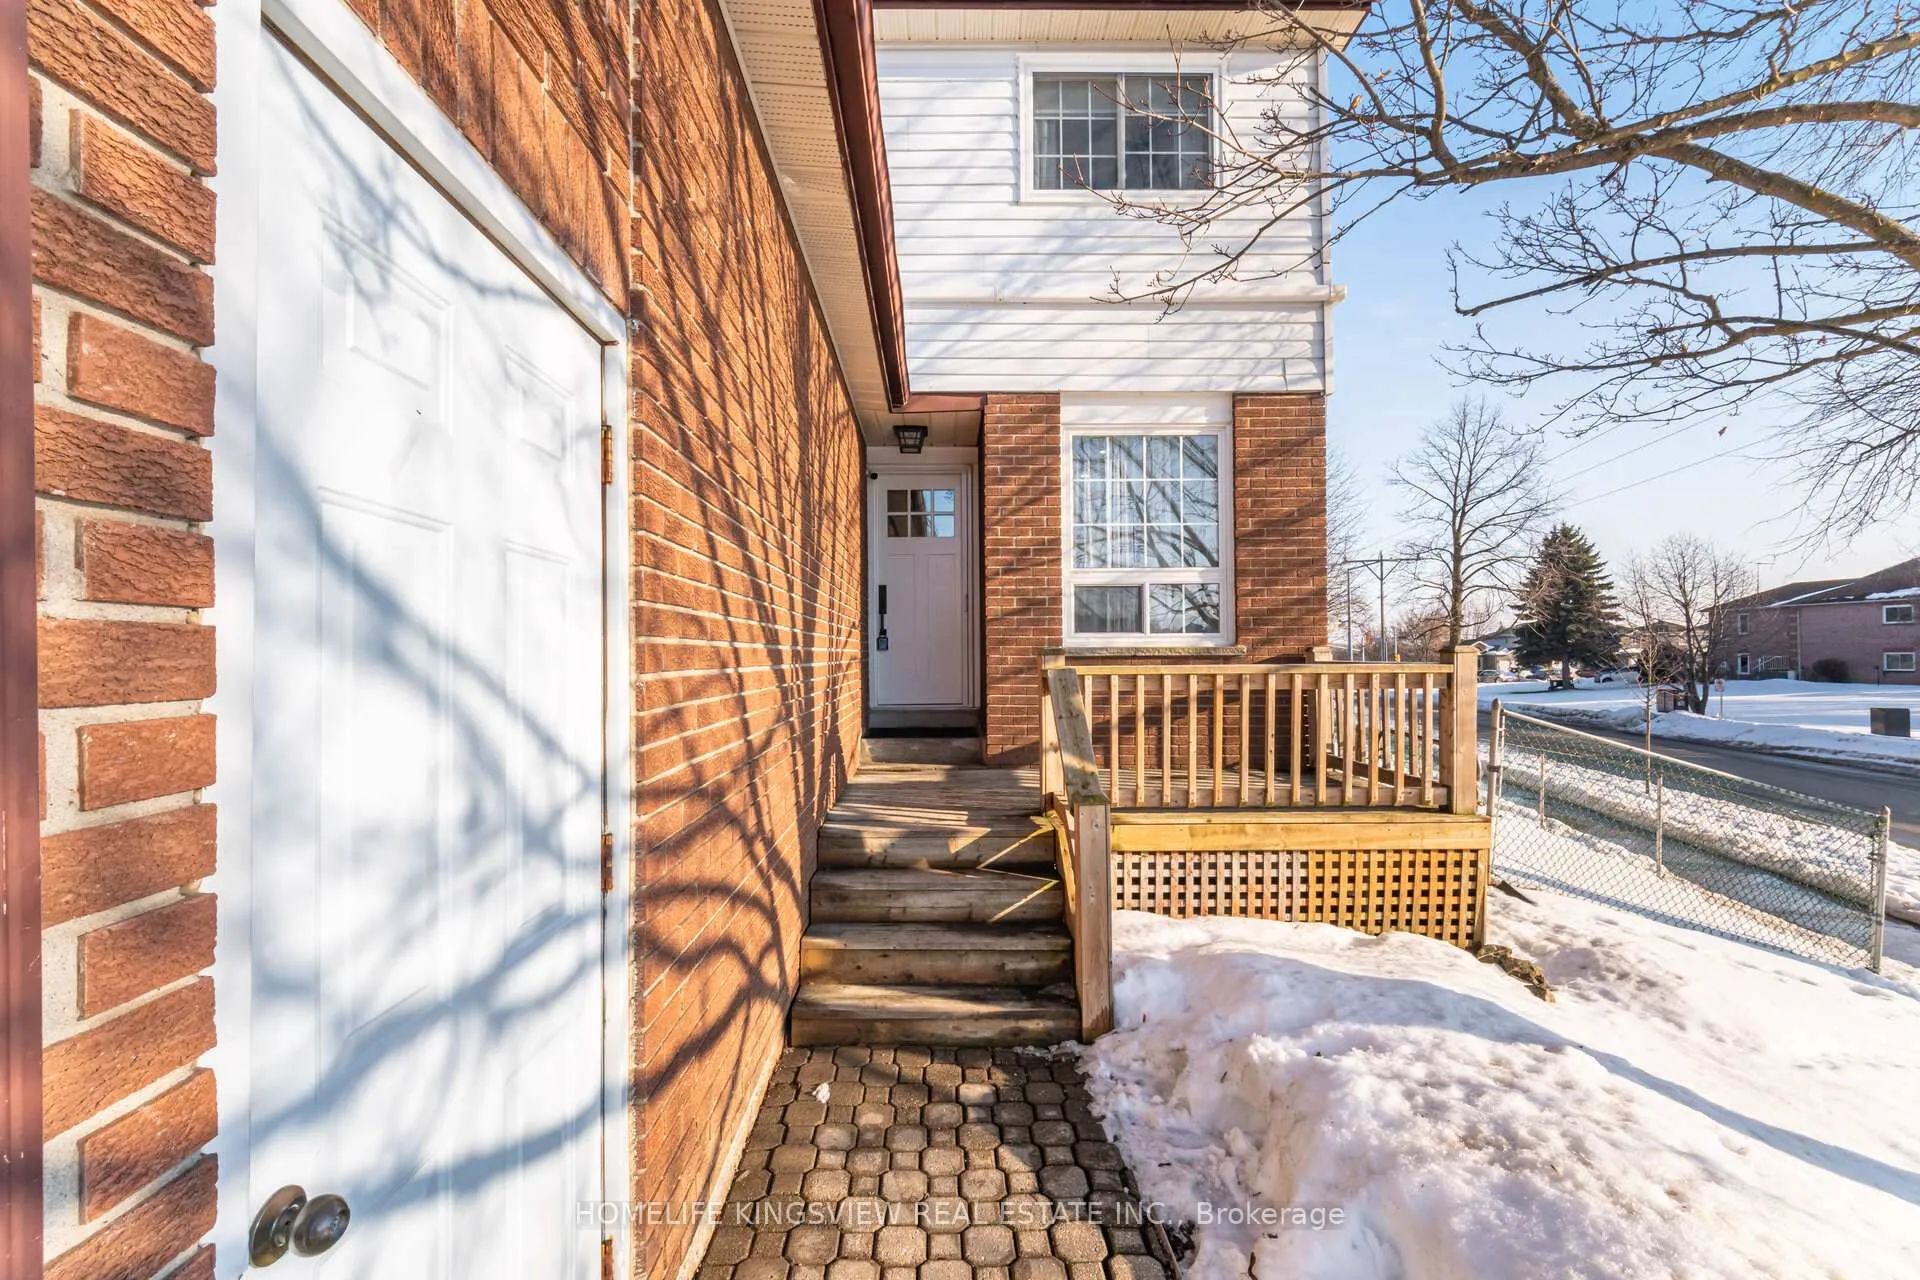 See all 36 photos
Property history
- $699,900ExpiredList: 2026-04-08|End: 2026-09-30|175 daysN12971670
- $749,900TerminatedList: 2026-02-19|End: 2026-04-02|42 daysN12802048
- $819,900ExpiredList: 2025-03-25|End: 2025-07-31|128 daysN12041022
- $688,800TerminatedList: 2025-03-13|End: 2025-03-25|12 daysN12018212
- $823,900SuspendedList: 2024-09-03|End: 2025-01-14|133 daysN9297937
Facts and features
- BasementFinished
- Price per sq ft~$538
- Water, sewerMunicipal
- HeatingHeat pump
- Fireplace
The homeSemi-Detached, 2-storey, 1,100–1,500 sq ft
- Type: Semi-Detached
- Style: 2-storey
- Living space: 1,100–1,500 sq ft
- Basement: Finished
InsideFireplace Yes, Lower level, Water heater
- Fireplace: Yes
- Laundry: Lower level
- Features: Water heater
- Rooms above ground: 6
- Rooms in the basement: 1
- Bedrooms: 3
- Bathrooms: 3
- Kitchens: 1
Outside and lotBrick, vinyl siding, Asphalt shingle, Concrete
- Exterior: Brick, vinyl siding
- Roof: Asphalt shingle
- Foundation: Concrete
- Size: 24.34 × 114.4 ft
Parking1 Garage, Attached, Private
- Spaces: 1 Garage
- Garage: Attached
- Driveway: Private
Heating, water and powerHeat pump, electric, Wall unit(s), Municipal water
- Heating: Heat pump, electric
- Cooling: Wall unit(s)
- Water: Municipal water
- Sewer: Municipal sewer
Costs and taxesTaxes $4,338 a year, HST No HST, Water heater
- Taxes, 2025: $4,338 a year
- HST: No HST
- Rental items: Water heater
Included in the saleStove, fridge, dishwasher, washer, dryer, tv frames, light fixtures, ac, window coverings
- Included: Stove, fridge, dishwasher, washer, dryer, tv frames, light fixtures, ac, window coverings
Listing detailsN12971670, Expired, Apr 8, 2026
- MLS® number: N12971670
- Status: Expired
- Listed on: Apr 8, 2026
- Days on market: 175
- Updated: Sep 30, 2026
- Possession: 2026-07-31 / 60-89 days
- Occupied by: Owner
- Listing brokerage: HOMELIFE KINGSVIEW REAL ESTATE INC.
About this home
405 Maplegrove Avenue, Bradford West Gwillimbury (Bradford), ON L3Z 1V8
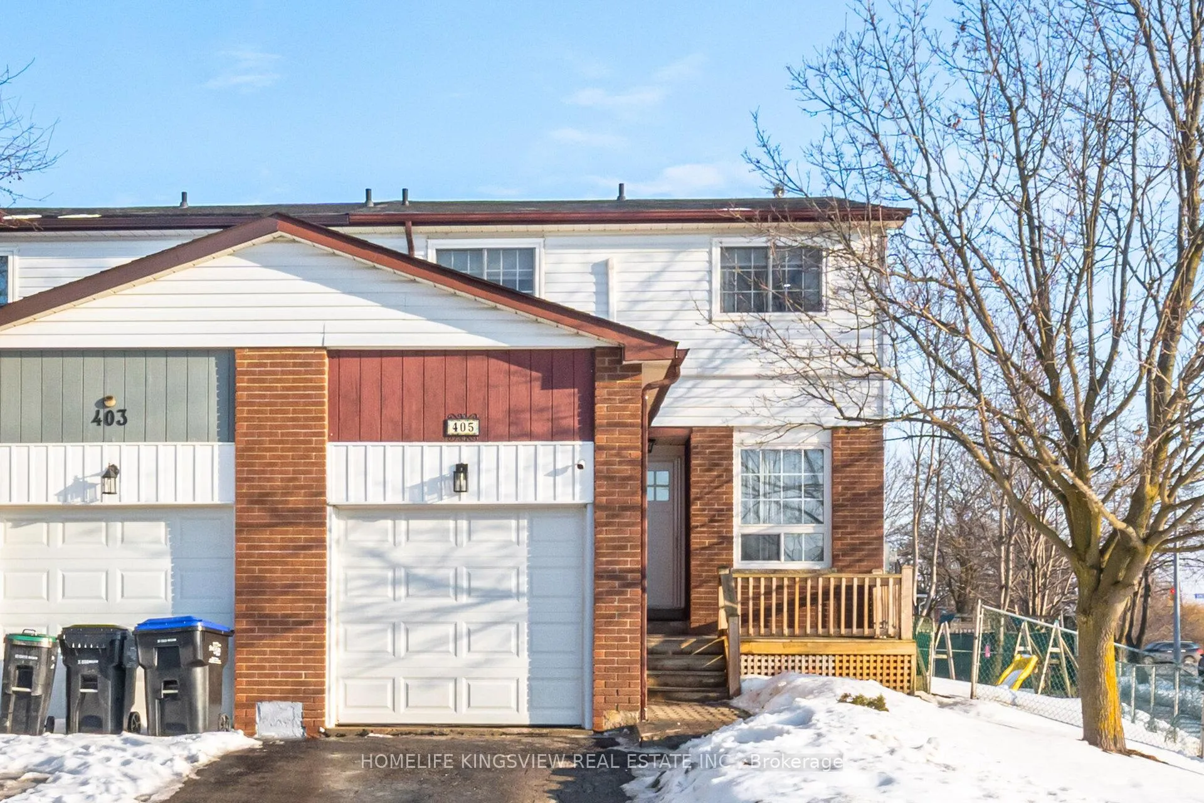
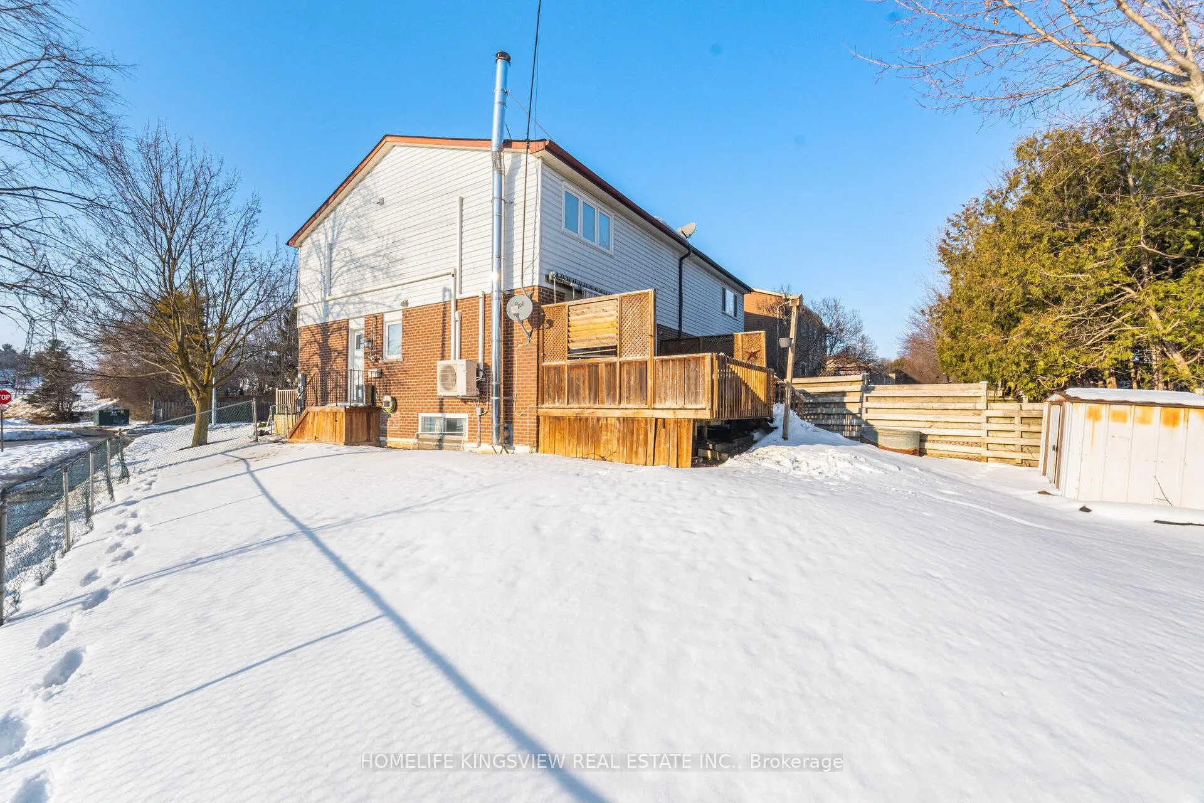
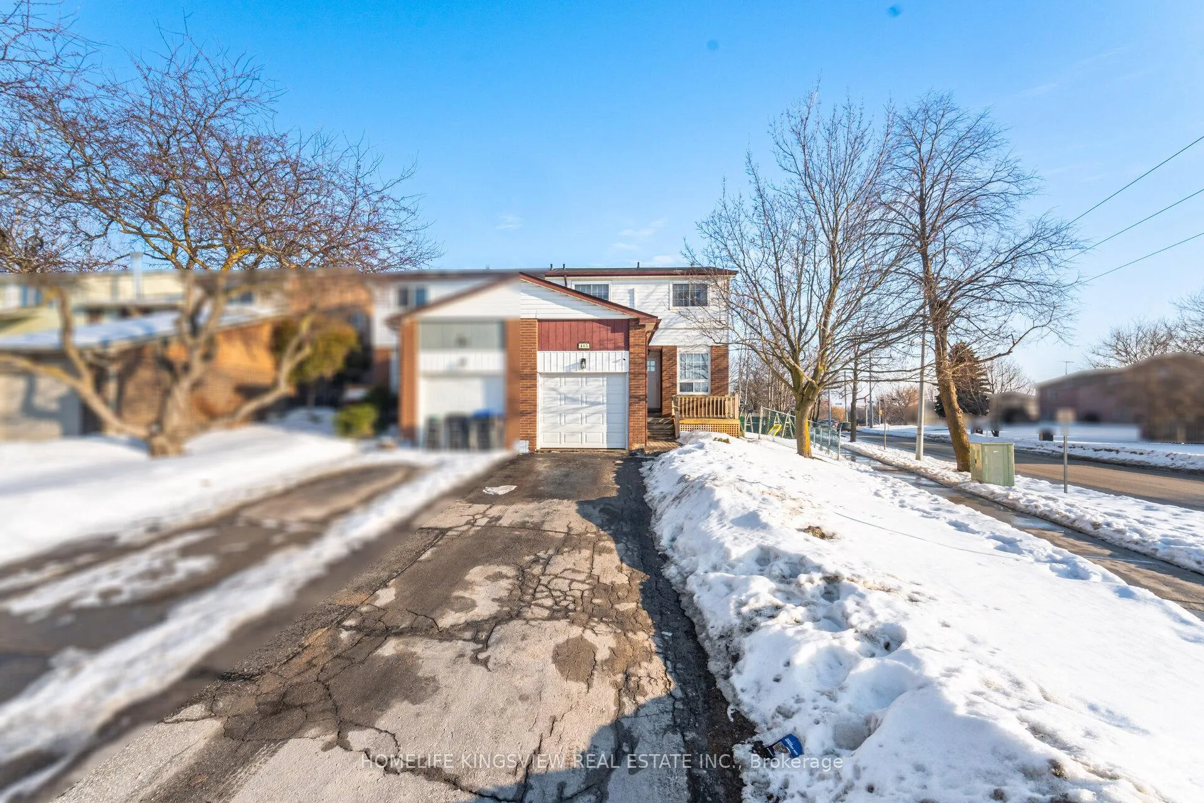
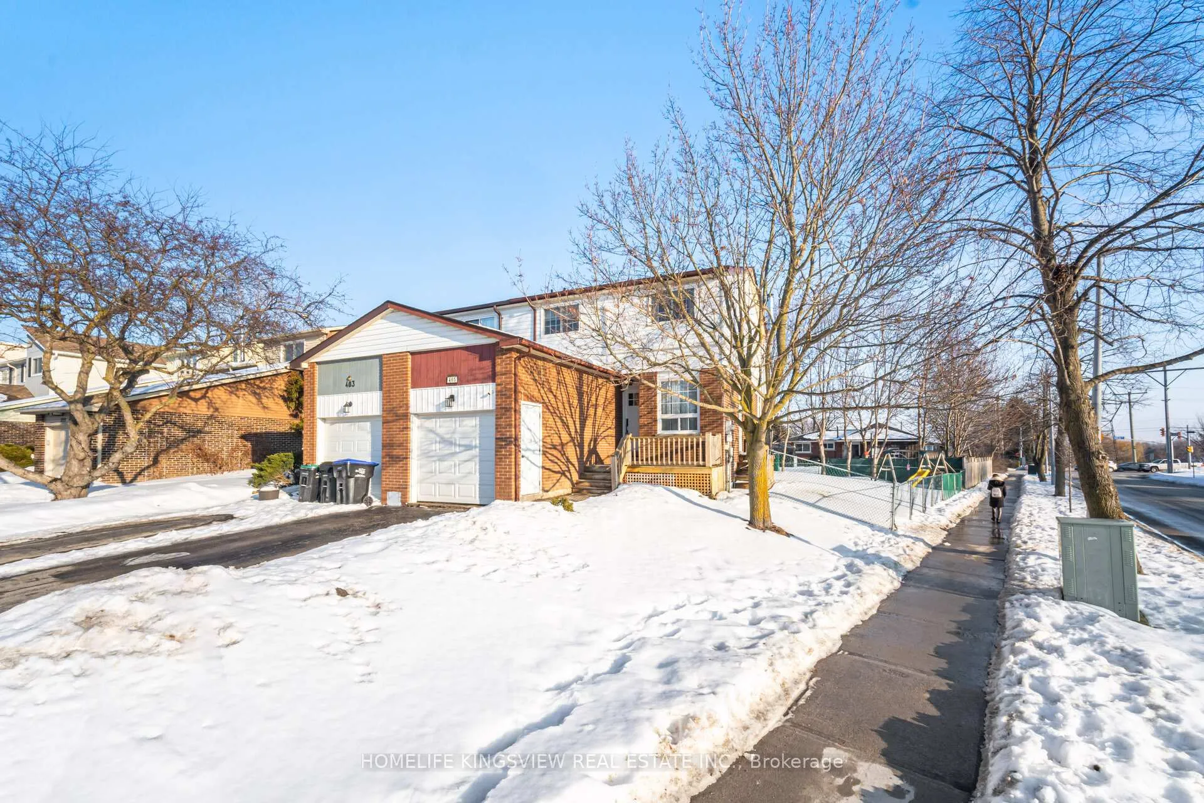
A Great Opportunity in a Fantastic Family Location! This move-in-ready corner semi offers 1,416 sq ft of comfortable living space directly across from W.H. Day Elementary School, with parks, shops, and everyday conveniences just steps away. Freshly painted and thoughtfully updated, the home features modern lighting, sleek laminate flooring, an updated kitchen, newer windows and doors, and an efficient split heating and cooling system. The spacious primary bedroom offers a renovated ensuite and organized walk-in closet, while the finished basement provides valuable additional living space for family, guests, or movie nights. Outside, enjoy a large private deck overlooking an impressive 49-ft-wide backyard. A well-maintained home in an unbeatable family-friendly location-come see the value for yourself!
Ask about this home
A HOMEH agent will answer your questions about this home.
Around this home
Daily convenience, out of 100, from the distances below
Schools nearby
School rating, out of 10.
Helpful calculators
Your HOMEH agent

"Priced 3% over the Hestimate. I would see it this week."