

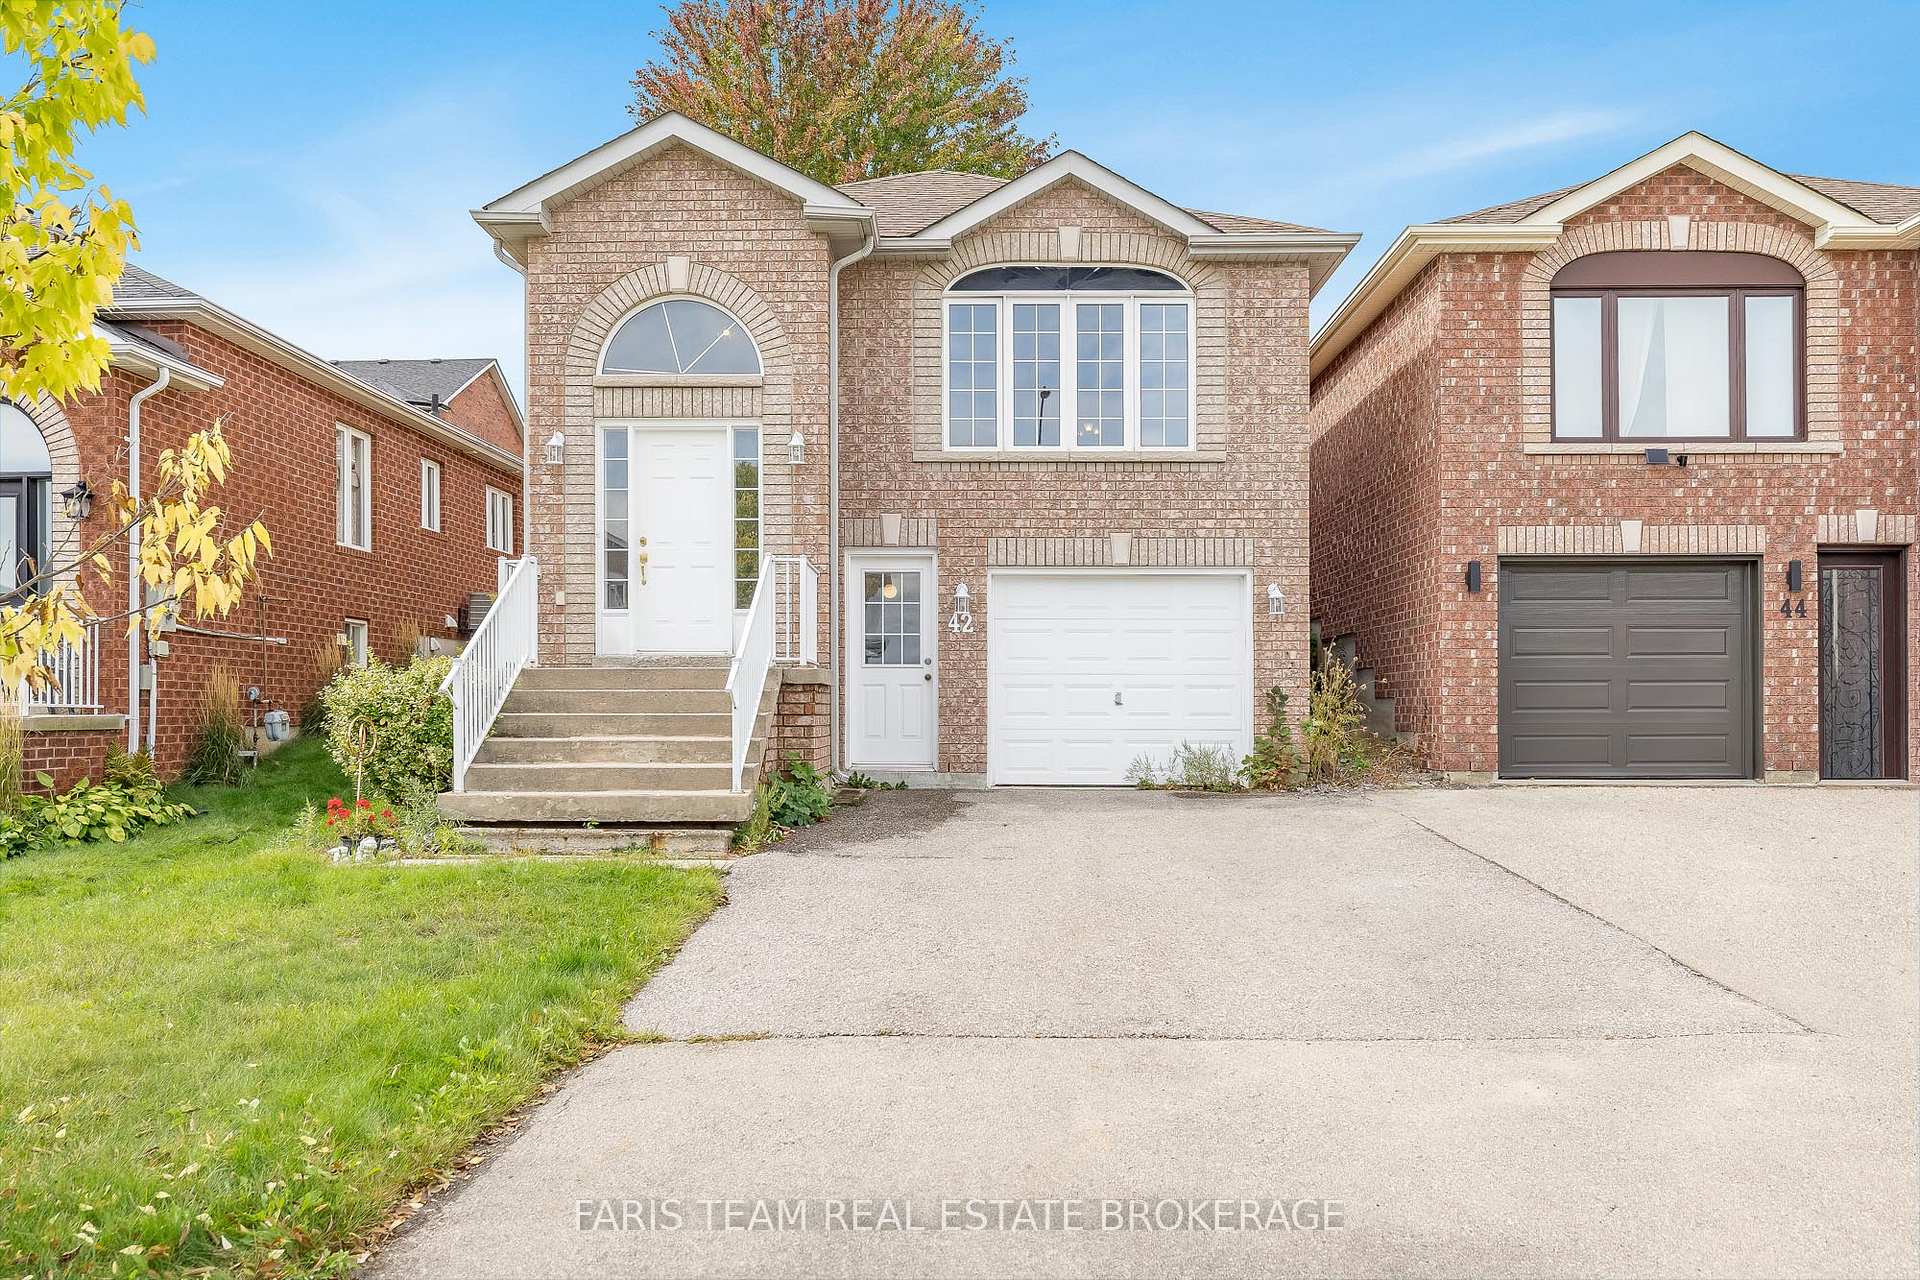
42 Smith Street
42 Smith Street
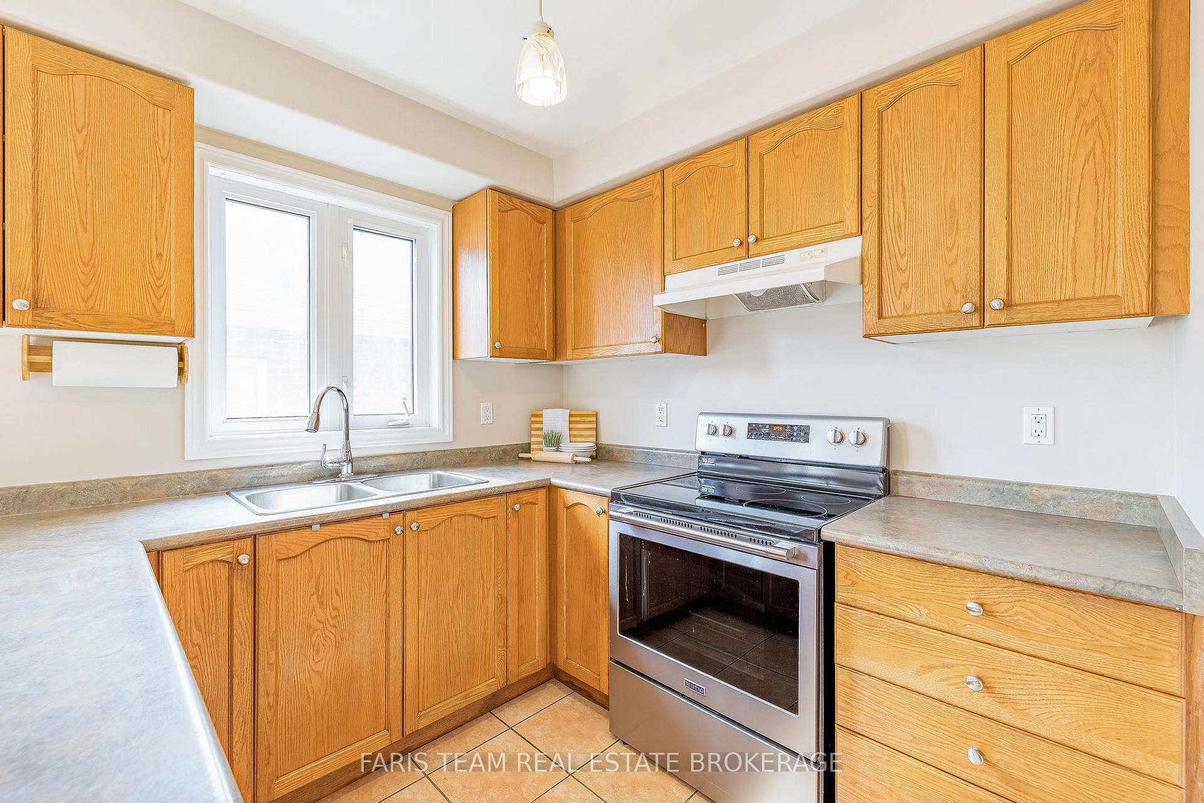
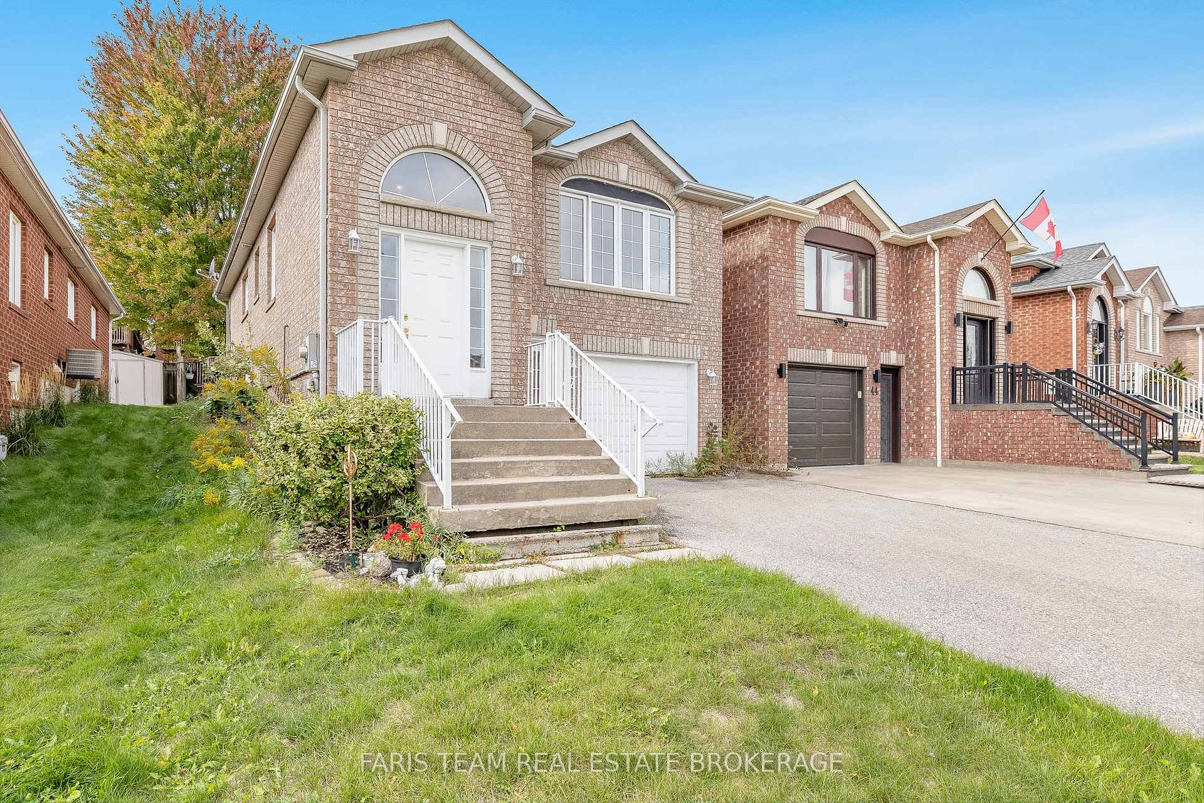
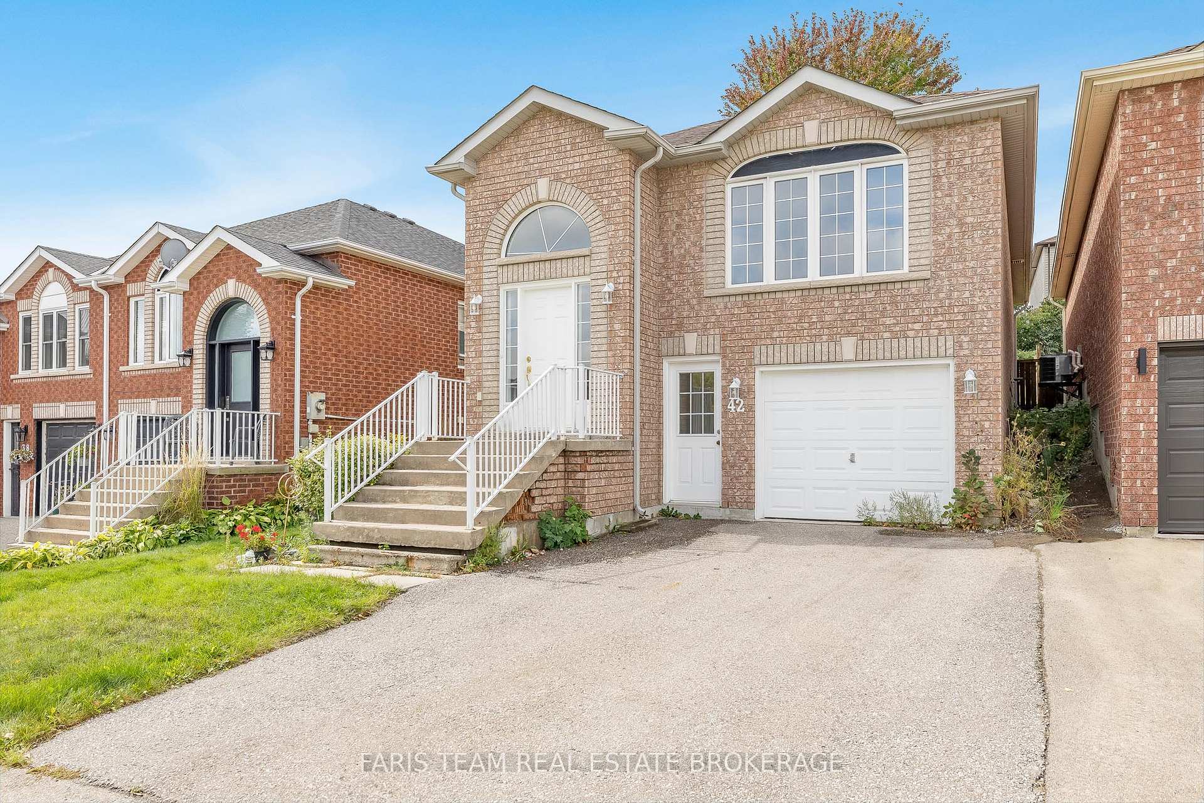
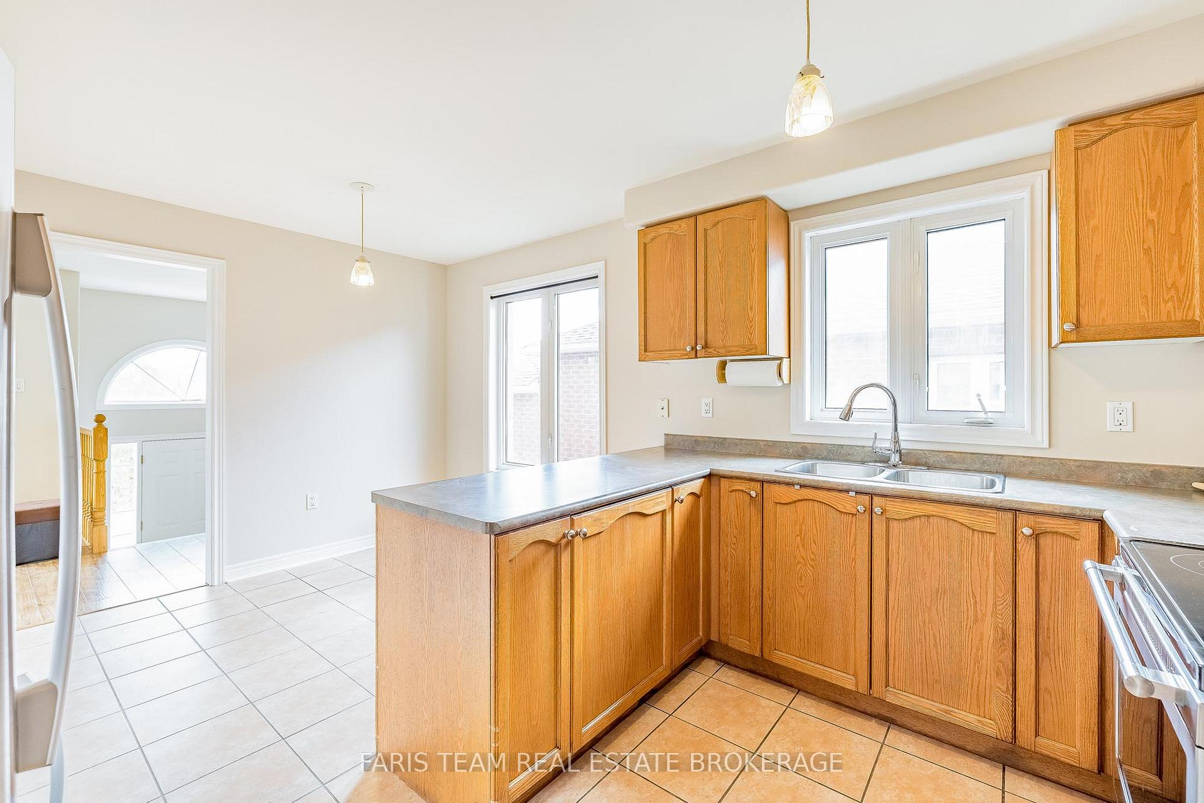 See all 31 photos
Property history
Facts and features
- BasementUnfinished
- Age of home16–30 years
- Water, sewerMunicipal
- Lot shapeRectangular
- Central air
The homeLink, Bungalow-raised, Age 16–30 years
- Type: Link
- Style: Bungalow-raised
- Age: 16–30 years
- Living space: 1,100–1,500 sq ft
- Basement: Full, unfinished
InsideCeramic, Rooms above ground 6, Bedrooms 3
- Flooring: Ceramic
- Rooms above ground: 6
- Bedrooms: 3
- Bathrooms: 1
- Kitchens: 1
Outside and lotBrick, Asphalt shingle, Poured concrete
- Exterior: Brick
- Roof: Asphalt shingle
- Foundation: Poured concrete
- Size: 29.43 × 118.01 ft
- Shape: Rectangular
- Zoning: R2-1
Parking1 Garage, Attached, Private
- Spaces: 1 Garage
- Garage: Attached
- Driveway: Private
Heating, water and powerForced air, gas, Central air, Municipal water
- Heating: Forced air, gas
- Cooling: Central air
- Water: Municipal water
- Sewer: Municipal sewer
Costs and taxesTaxes $4,188 a year, HST included in the price, Hot water heater.
- Taxes, 2025: $4,188 a year
- HST: HST included in the price
- Rental items: Hot water heater.
Included in the saleFridge, stove, washer, dryer.
- Included: Fridge, stove, washer, dryer.
Listing detailsN12425839, Sold, Sep 25, 2025
- MLS® number: N12425839
- Status: Sold
- Listed on: Sep 25, 2025
- Days on market: 23
- Updated: Oct 18, 2025
- Possession: Flexible
- Occupied by: Owner
- Listing brokerage: FARIS TEAM REAL ESTATE BROKERAGE
About this home
42 Smith Street, Bradford West Gwillimbury (Bradford), ON L3Z 3C9
Top 5 Reasons You Will Love This Home: 1) Fantastic opportunity for first-time buyers to enter the market with confidence, offering both incredible value and endless potential 2) This raised bungalow boasts three generously sized bedrooms and a functional layout, perfectly suited for comfortable family living 3) Enjoy the convenience of being just minutes from shopping, restaurants, schools, and quick access to Highway 400, making commuting a breeze 4) The bright and inviting main level is filled with natural light, creating a warm and welcoming space ready to be personalized to your style 5) Separate entrance leading to the spacious unfinished basement, offering amazing potential for an in-law suite, rental income, or extended family living. 1,128 sq.ft. plus an unfinished basement.
Ask about this home
A HOMEH agent will answer your questions about this home.
Around this home
Daily convenience, out of 100, from the distances below
Schools nearby
School rating, out of 10.
Helpful calculators
Your HOMEH agent

"I would see it this week."