

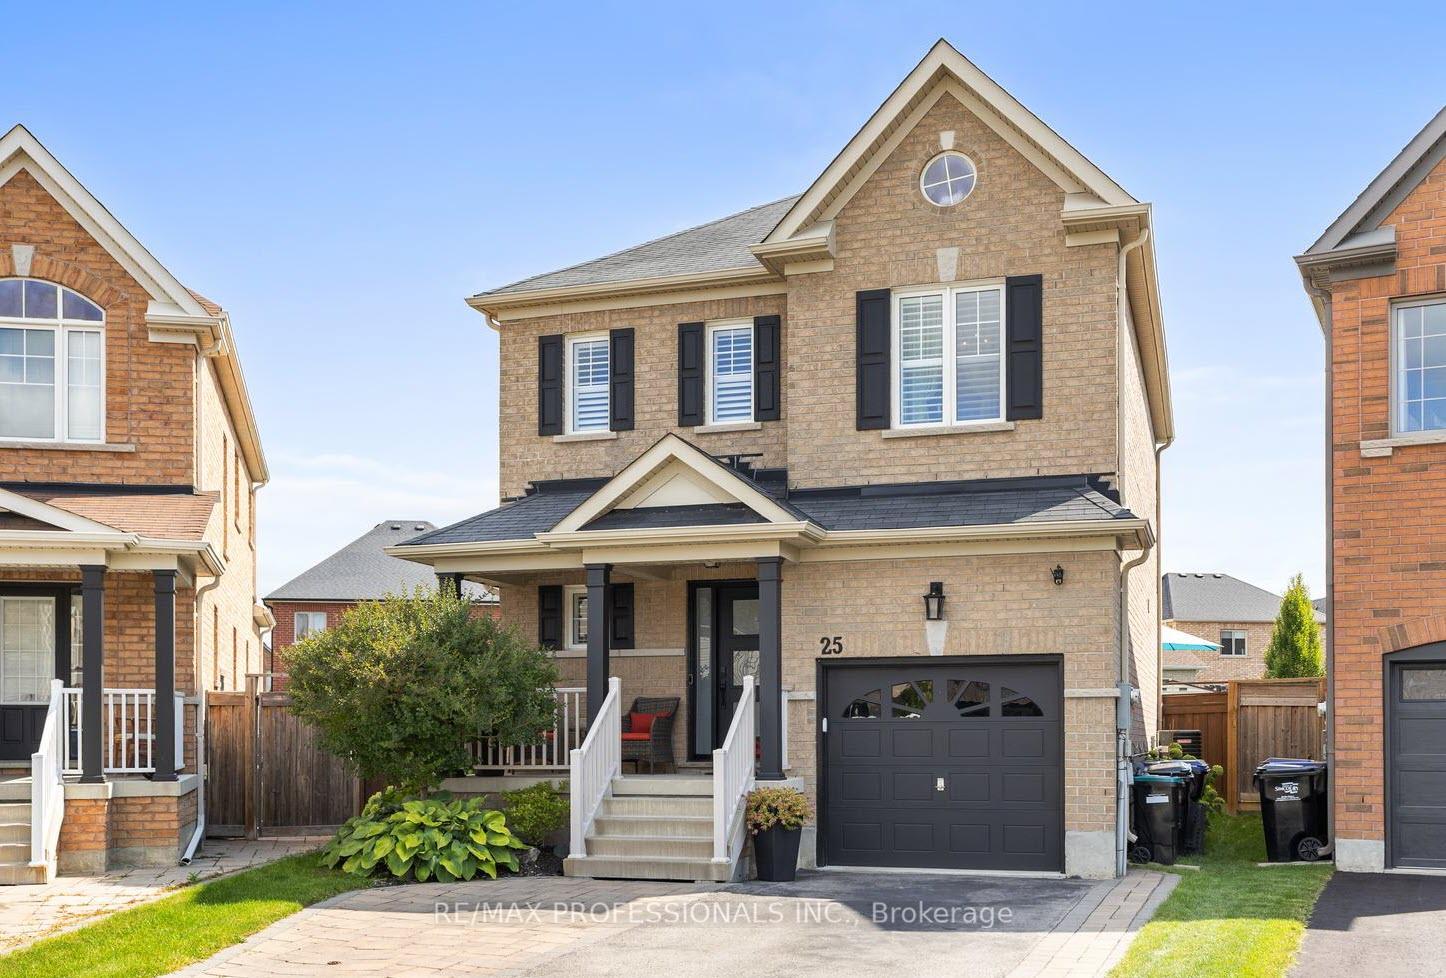
25 Liberty Crescent
25 Liberty Crescent
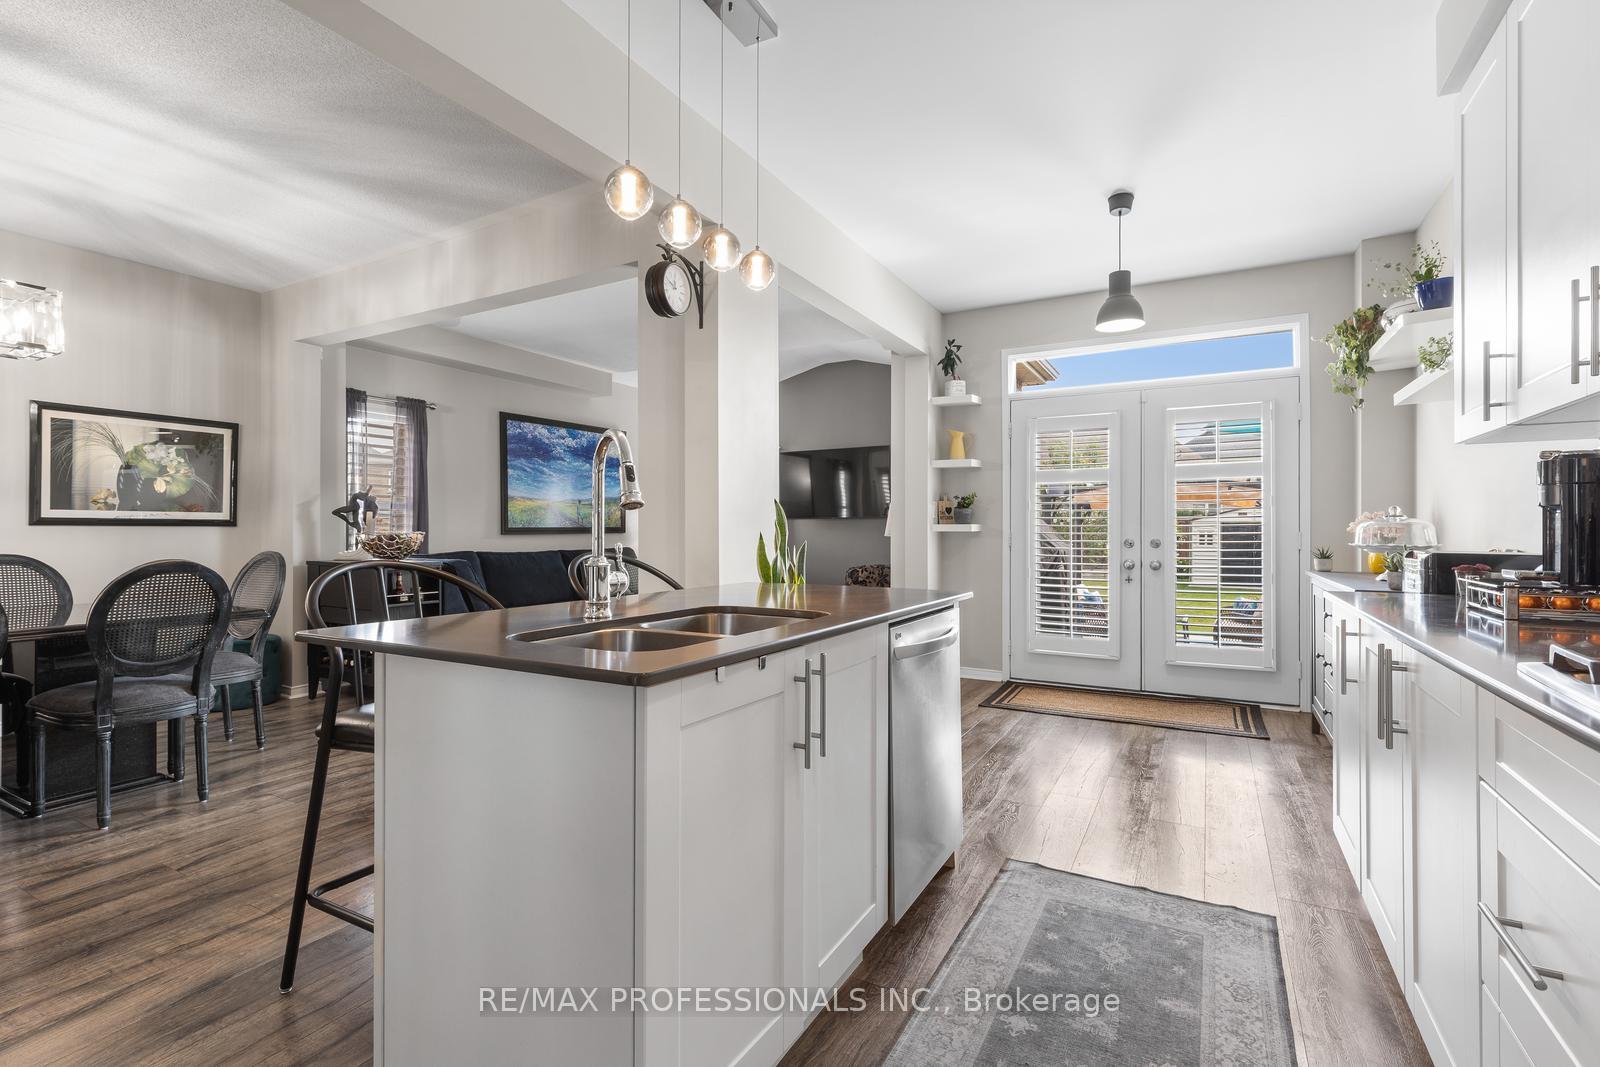 See all 20 photos
Property history
Facts and features
- BasementFinished
- Water, sewerMunicipal
- HeatingForced air
- CoolingCentral air
- Central air
The homeDetached, 2-storey, 1,500–2,000 sq ft
- Type: Detached
- Style: 2-storey
- Living space: 1,500–2,000 sq ft
- Basement: Finished
InsideTile, Broadloom, Central vacuum, storage, upgraded insulation, Security system
- Flooring: Tile, Broadloom
- Features: Central vacuum, storage, upgraded insulation
- Security: Security system
- Rooms above ground: 6
- Rooms in the basement: 2
- Bedrooms: 3
- Bathrooms: 3
- Kitchens: 1
Outside and lotBrick, Asphalt shingle, Poured concrete
- Exterior: Brick
- Roof: Asphalt shingle
- Foundation: Poured concrete
- Size: 22.49 × 146.02 ft
Parking1 Garage, Built-in, Private
- Spaces: 1 Garage
- Garage: Built-in
- Driveway: Private
Heating, water and powerForced air, gas, Central air, Municipal water
- Heating: Forced air, gas
- Cooling: Central air
- Water: Municipal water
- Sewer: Municipal sewer
Costs and taxesTaxes $5,501 a year, HST included in the price, Hot water tank
- Taxes, 2025: $5,501 a year
- HST: HST included in the price
- Rental items: Hot water tank
Included in the saleAll existing appliances except as noted in exclusions. all fixed electrical light fixtures except as noted in exclusions. all window coverings, including california shutters. hot tub, pergola, shed and two (2) tv wall brackets., Dining room light fixture, kitchen fridge will be replaced with basement fridge. primary bedroom and office chandeliers, two (2) tv's, air compressor hose in garage.
- Included: All existing appliances except as noted in exclusions. all fixed electrical light fixtures except as noted in exclusions. all window coverings, including california shutters. hot tub, pergola, shed and two (2) tv wall brackets.
- Not included: Dining room light fixture, kitchen fridge will be replaced with basement fridge. primary bedroom and office chandeliers, two (2) tv's, air compressor hose in garage.
Listing detailsN12394042, Sold, Sep 10, 2025
- MLS® number: N12394042
- Status: Sold
- Listed on: Sep 10, 2025
- Days on market: 41
- Updated: Oct 21, 2025
- Possession: Flexible
- Occupied by: Owner
- Listing brokerage: RE/MAX PROFESSIONALS INC.
About this home
25 Liberty Crescent, Bradford West Gwillimbury (Bradford), ON L3Z 0P5
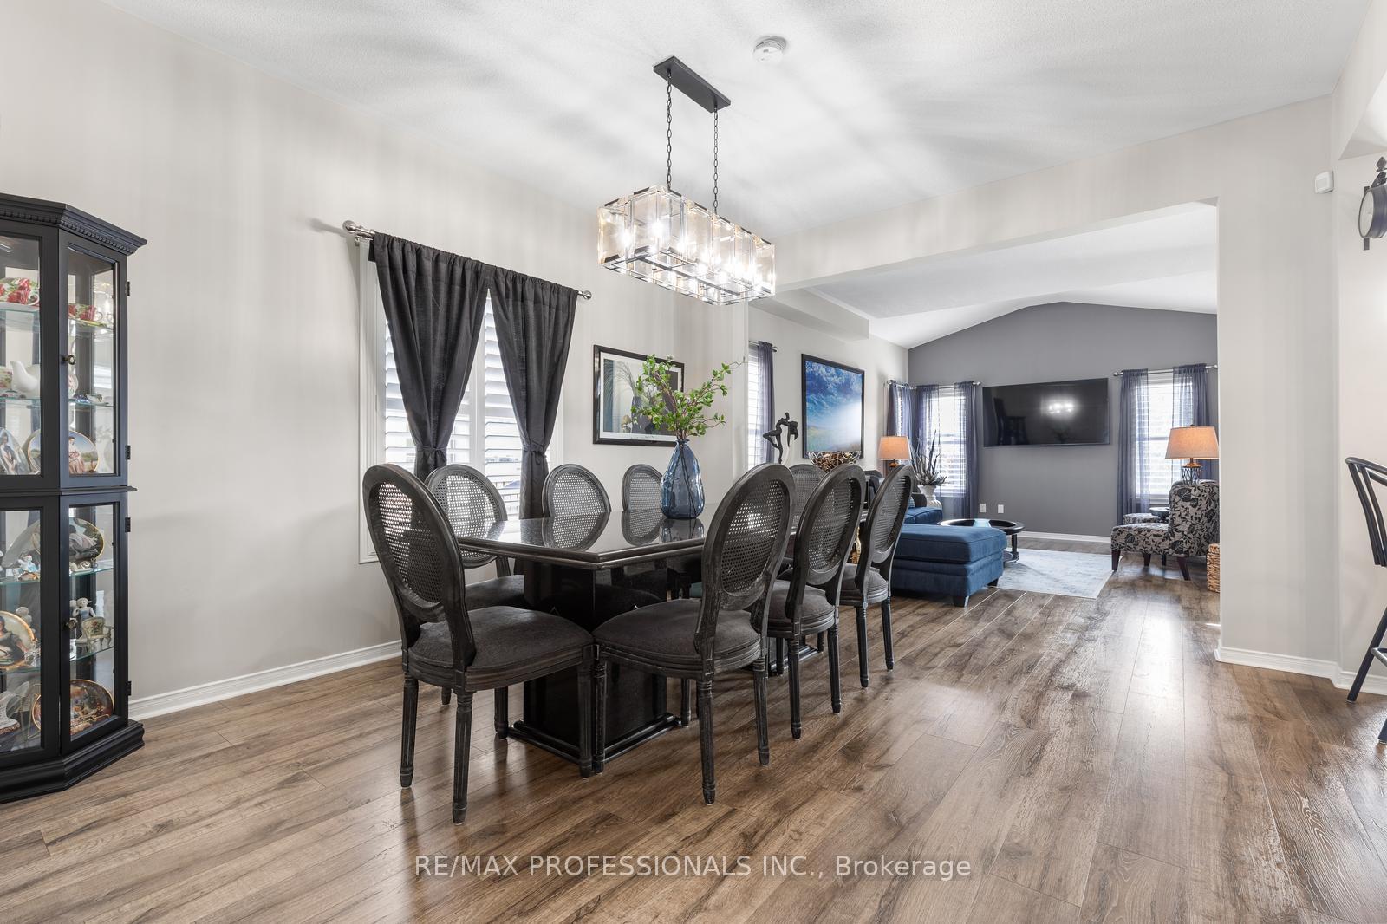
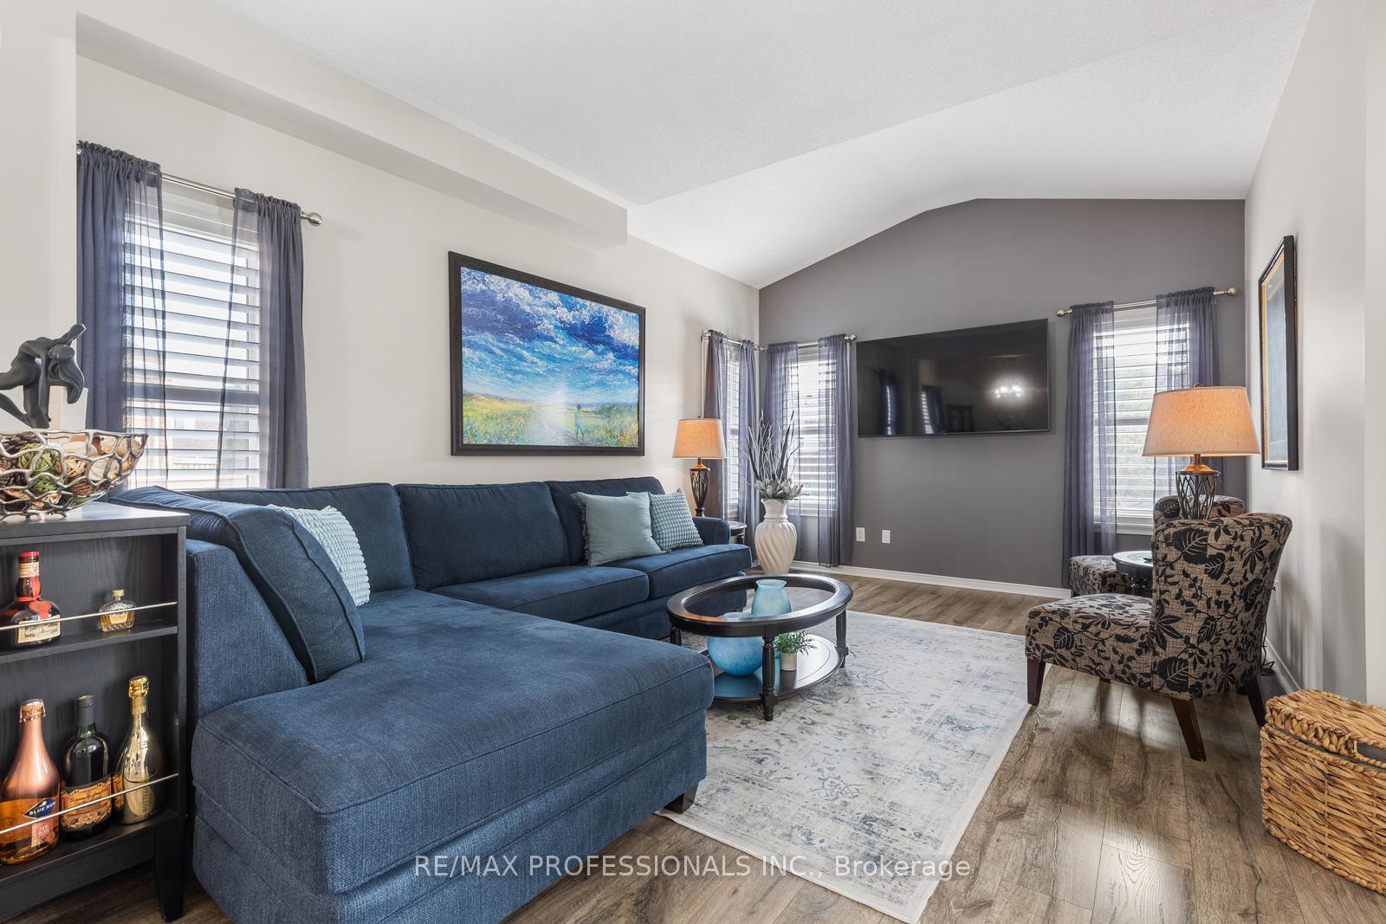
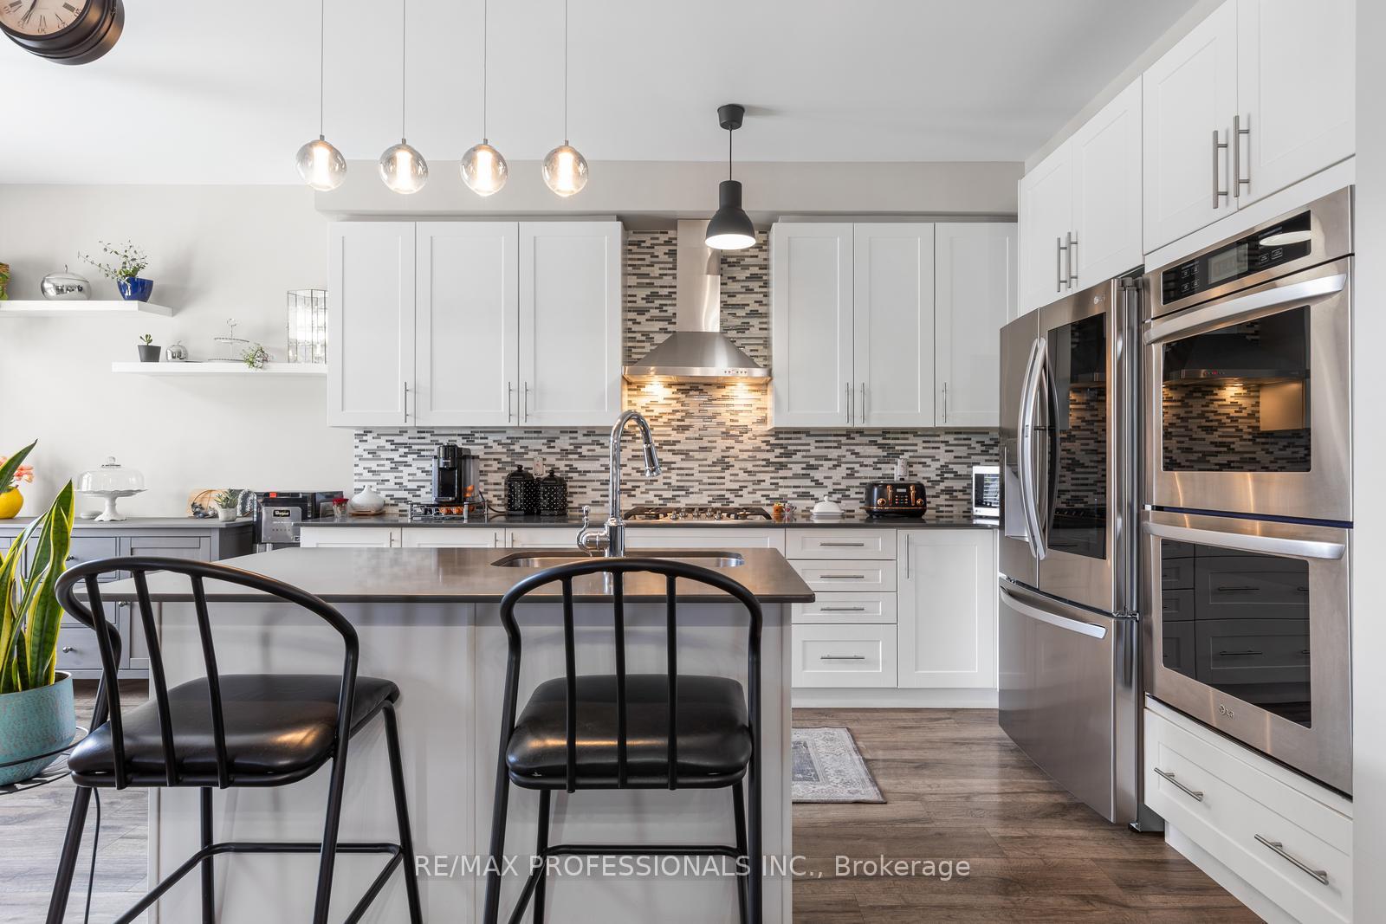
Welcome to this stunning modern, move-in ready home, perfectly situated in Simcoe County between Toronto and Barrie offering both city convenience and small-town charm. Set on a spacious pie-shaped lot, this property is designed for both comfort and style. The beautifully landscaped backyard is a true retreat, featuring a poured concrete patio, a pergola for shaded relaxation, lush gardens, a garden shed, and a thriving vegetable and herb garden perfect for outdoor entertaining or peaceful evenings at home. Inside, modern finishes shine throughout. The open-concept kitchen boasts quartz counters, premium cabinetry, and top-of-the-line appliances, seamlessly combining with the living and dining areas. A walk-out leads directly to the gorgeous backyard, making indoor-outdoor living a breeze. Upstairs, youll find well-sized bedrooms and three stylish bathrooms, including a serene primary ensuite, a main upper bath, and a convenient 2-piece powder room located between the main floor and lower level. The finished basement offers a versatile space ideal for recreation, complete with a pantry and a fabulous laundry area. Parking is never an issue, with a single-car garage plus space for three additional vehicles in the private driveway. This prime location provides easy access to Highway 400 and GO Transit, and is just minutes to parks, schools, shops, and dining. Blending elegance, functionality, and location, this home is truly a great find!
Ask about this home
A HOMEH agent will answer your questions about this home.
Around this home
Daily convenience, out of 100, from the distances below
Schools nearby
School rating, out of 10.
Helpful calculators
Your HOMEH agent

"I would see it this week."