

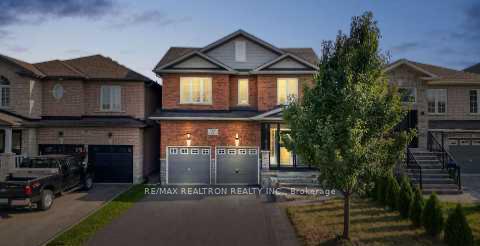
31 Weir Street
31 Weir Street
 See all 30 photos
Property history
Facts and features
- BasementFull
- Lease term12 months
- FurnishedUnfurnished
- LaundrySink, room
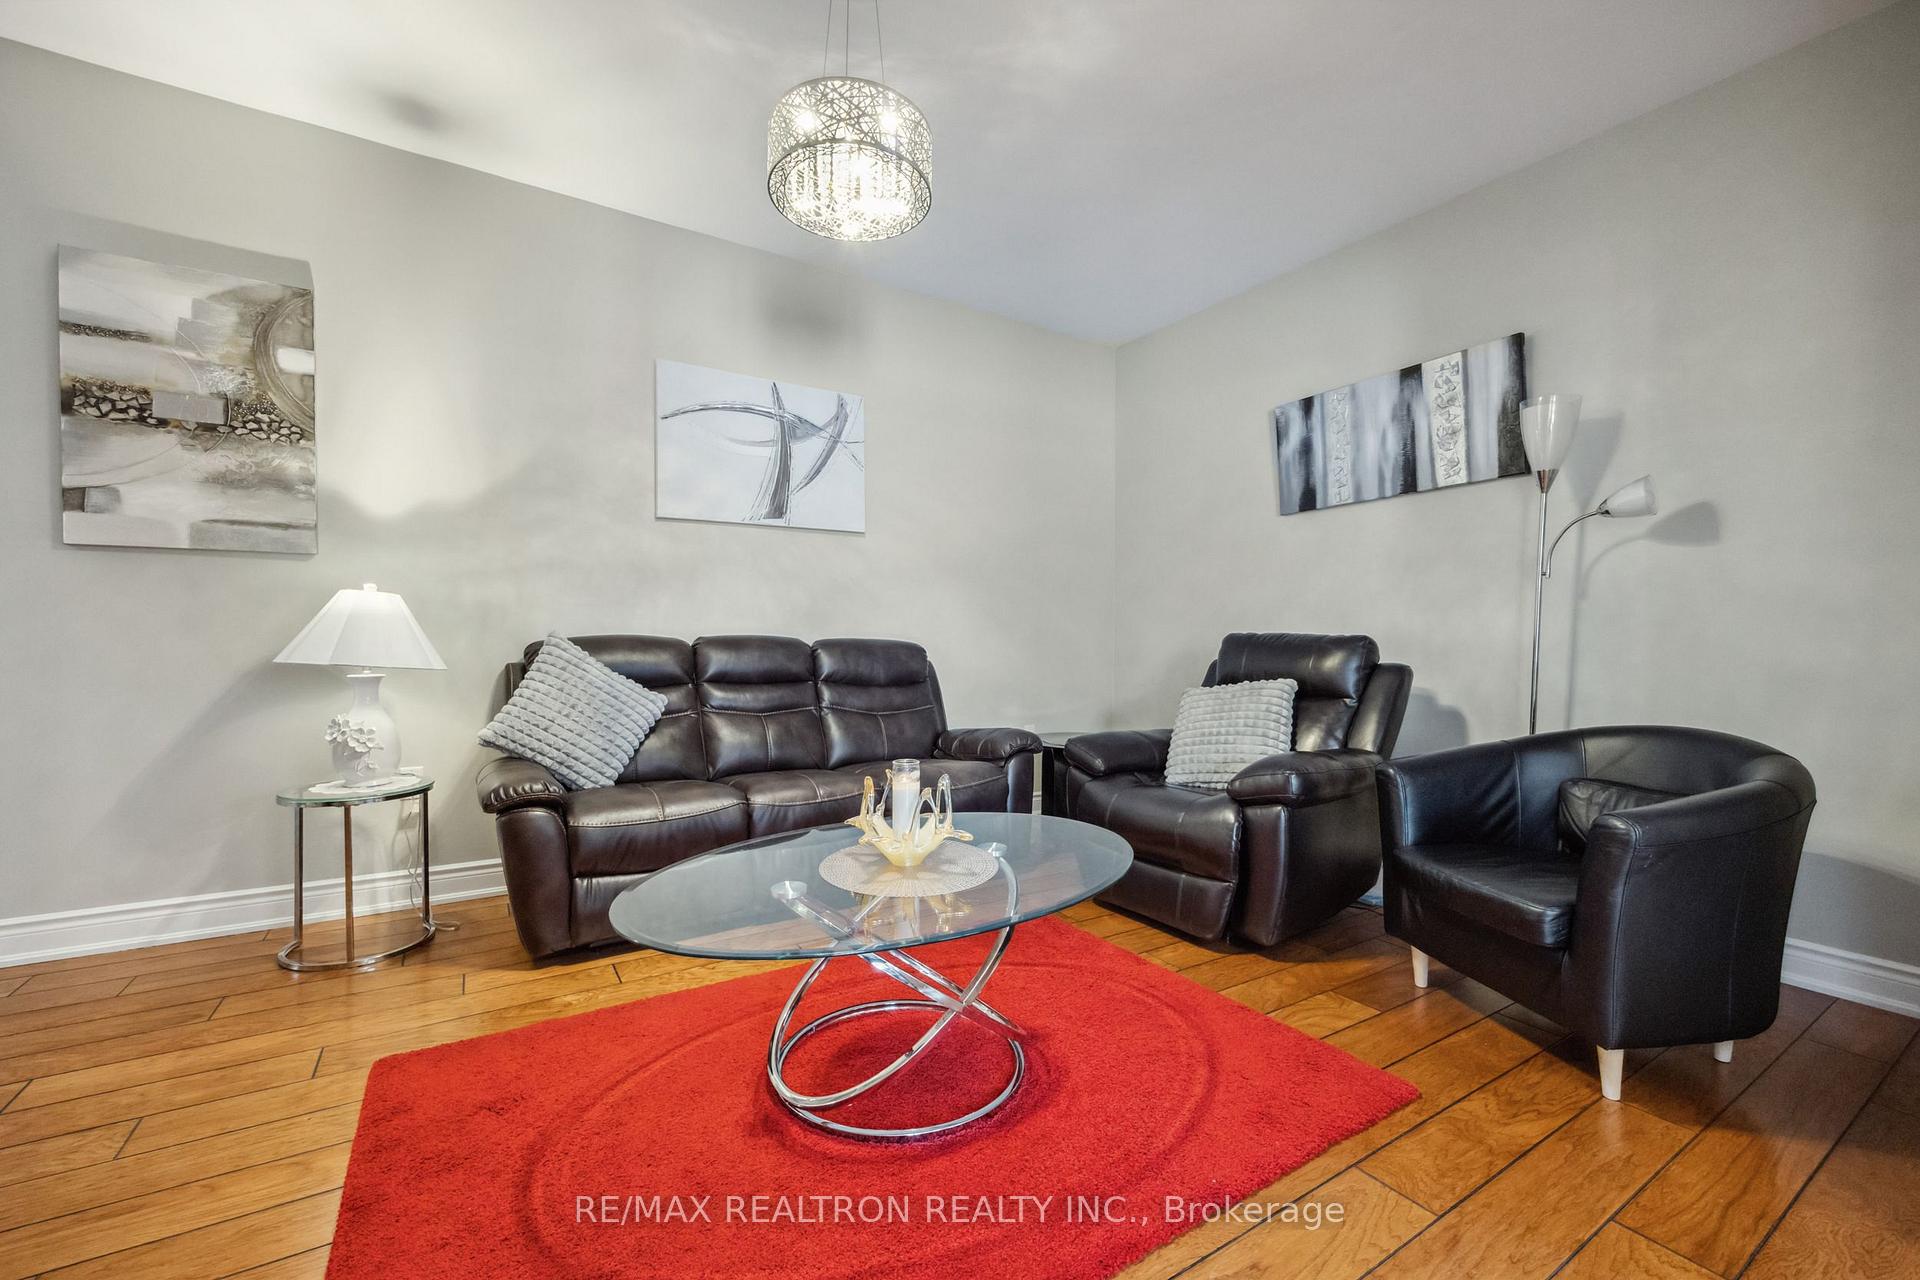
- Hardwood floors
- Central air
The homeDetached, 2-storey, 2,000–2,500 sq ft
- Type: Detached
- Style: 2-storey
- Living space: 2,000–2,500 sq ft
- Basement: Full
- View: Downtown
InsideCeramic, Hardwood, Sink, laundry room, upper level, Carpet free, central vacuum, auto garage door remote, water heater, water softener, storage
- Flooring: Ceramic, Hardwood
- Laundry: Sink, laundry room, upper level
- Features: Carpet free, central vacuum, auto garage door remote, water heater, water softener, storage
- Rooms above ground: 9
- Bedrooms: 4
- Bathrooms: 3
- Kitchens: 1
Outside and lotBrick, stone, Asphalt shingle, Concrete
- Exterior: Brick, stone
- Roof: Asphalt shingle
- Foundation: Concrete
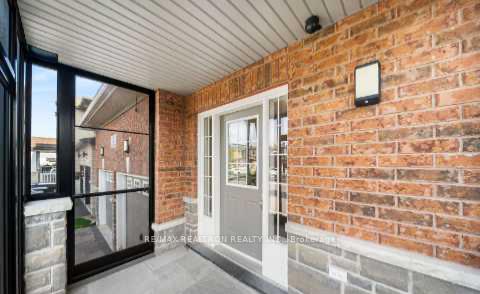
- Features: Landscaped, patio, porch enclosed
- Other structures: Garden shed, gazebo, fence - full, shed
Parking2 Garage, Built-in, Available
- Spaces: 2 Garage
- Garage: Built-in
- Driveway: Available
Heating, water and powerForced air, gas, Central air, Municipal water
- Heating: Forced air, gas
- Cooling: Central air
- Water: Municipal water
- Sewer: Municipal sewer
Rent and termsRent $3,290 a month, Entire property, Unfurnished
- Rent: $3,290 a month
- Space for rent: Entire property
- Furnished: Unfurnished
- Lease: 12 months
- Rent includes: Central air conditioning, parking
- Deposit: Required
- Credit check: Required
- Employment letter: Required
- Rental application: Required
- References: Required
- Rental items: Hot water tank
IncludedS/s gas stove, fridge, dishwasher, washer/dryer, all window coverings, light fixtures, a/c, central vac, garage door opener, Tenant responsible for all utilities * light fixtures in kitchen, eat-in, dining room and stairwell
- Included: S/s gas stove, fridge, dishwasher, washer/dryer, all window coverings, light fixtures, a/c, central vac, garage door opener
- Not included: Tenant responsible for all utilities * light fixtures in kitchen, eat-in, dining room and stairwell
NearbyLibrary, park, public transit, rec./commun.centre, school, fenced yard
- Close to: Library, park, public transit, rec./commun.centre, school, fenced yard
Listing detailsN12082558, Rented, Apr 14, 2025
- MLS® number: N12082558
- Status: Rented
- Listed on: Apr 14, 2025
- Days on market: 21
- Updated: May 5, 2025
- Possession: 2025-07-01 / 30-59 days
- Occupied by: Owner
- Listing brokerage: RE/MAX REALTRON REALTY INC.
About this home
31 Weir Street, Bradford West Gwillimbury (Bradford), ON L3Z 0K6
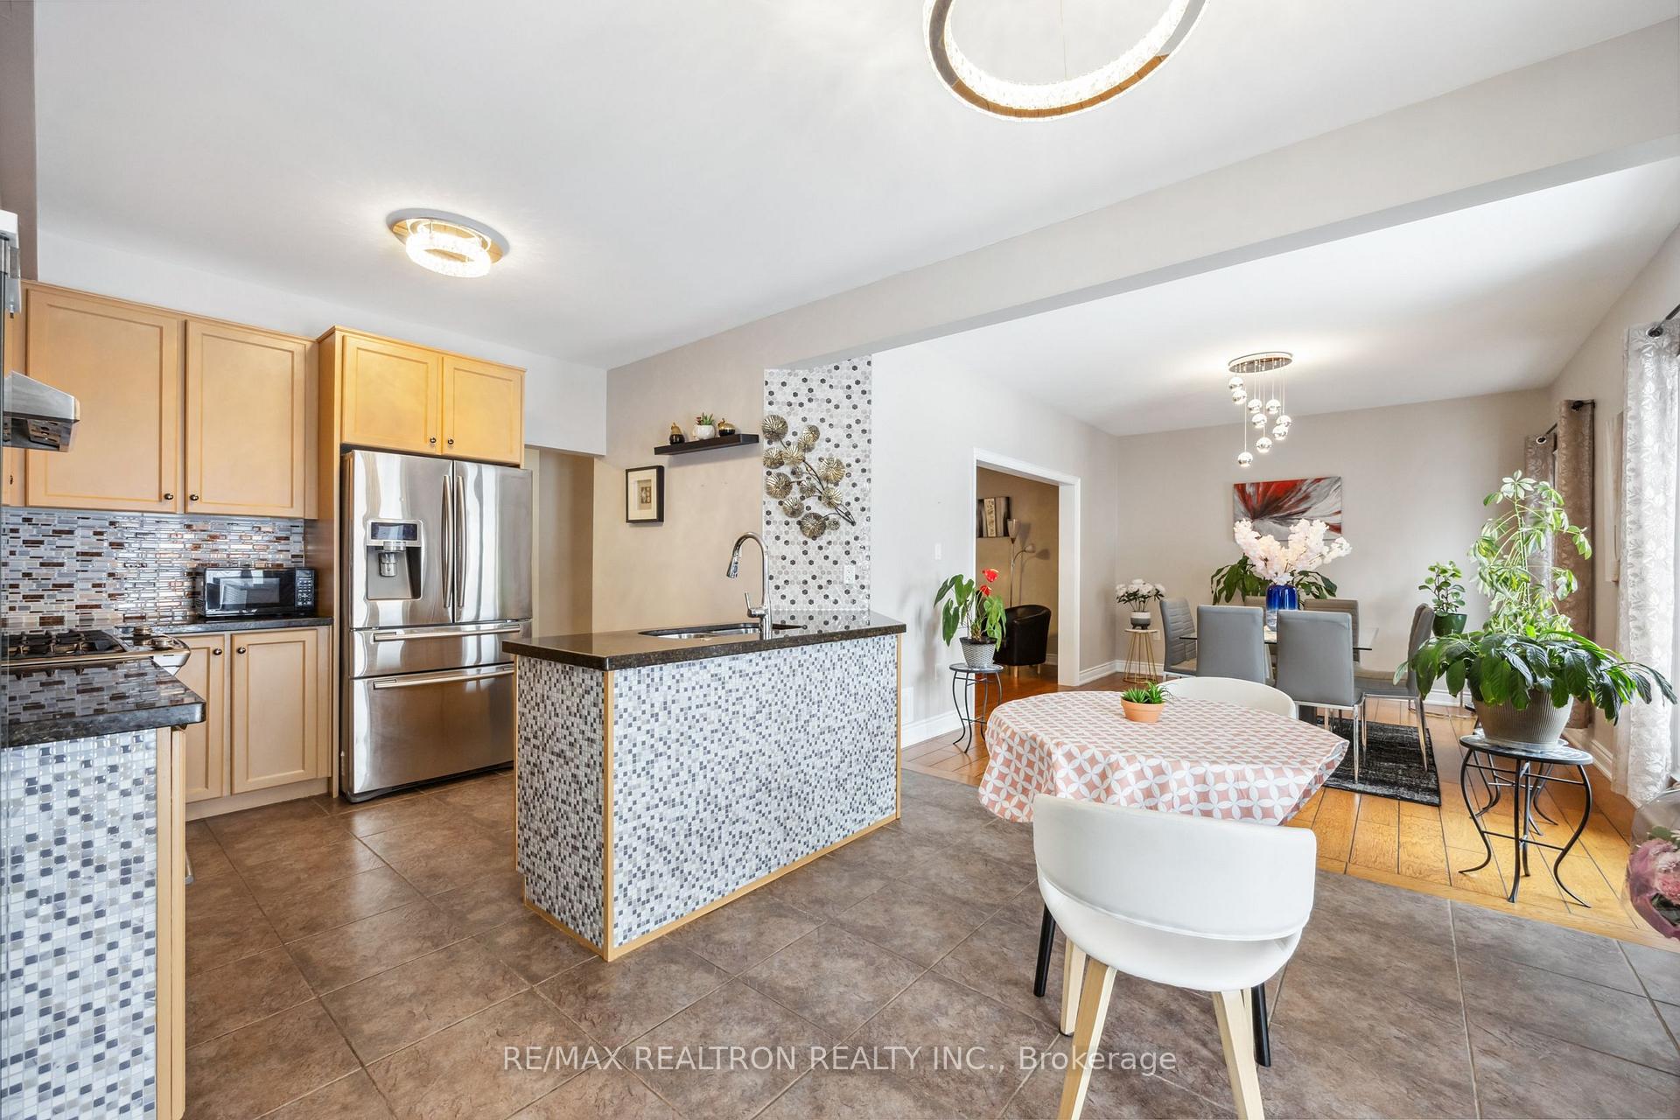
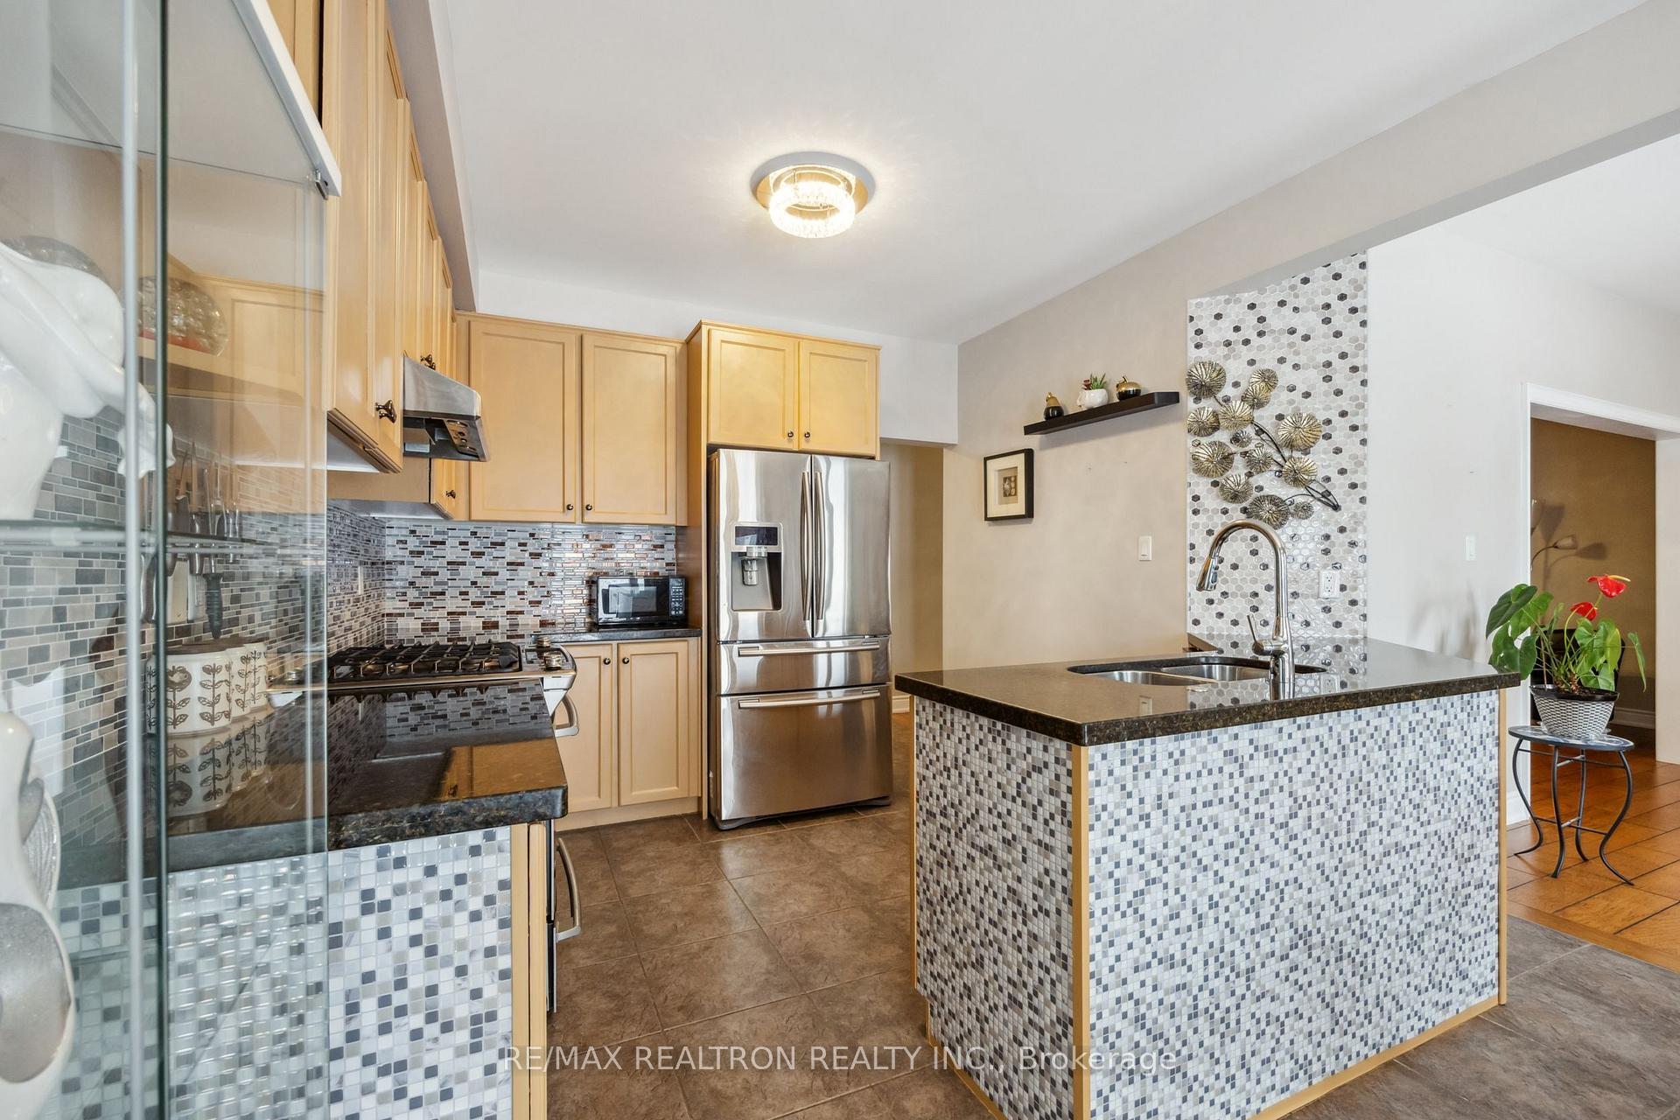
Look No Further! Bright and Spacious 4 Bedroom Fully Upgraded Detached Home Located in the Heart of Bradford * Minutes To Hwy 400, Walking Distance to Shopping Zehr's Plaza, Schools, Restaurants, Parks, Community Centre, Library, GO Transit, and much more! * 9' Ceilings on Main along with Wood Flooring Throughout! * Enclosed Porch with Custom Stonework from Porch to Driveway to Backyard * Upgraded Kitchen w/S/S Appliances, Quartz Countertops, Tiled Backsplash, Opening up to Large Breakfast Area which Walks Out to Fully Fenced Yard * Spacious Family Room Opening up to Sun-Filed Dining Room * Newly Renovated 2pc Bathroom on Main with Modern Wall Tiling* Backyard Includes Newly Planted Perennials, Interlocking with Path, all New Custom Pergola, Brand New Garden Shed, and Gazebo * Spacious Primary Bedroom w/ Walk - In Closet & All New Custom 4pc Ensuite * All Spacious Bedrooms w/Second Floor Fully Renovated 3pc Bathroom w/Custom Tiled Shower * 2nd Floor Laundry w/Built-In Cabinets & Porcelain Sink *
Ask about this home
A HOMEH agent will answer your questions about this home.
Around this home
Daily convenience, out of 100, from the distances below
Schools nearby
School rating, out of 10.
Helpful calculators
Your HOMEH agent

"I would see it this week."