

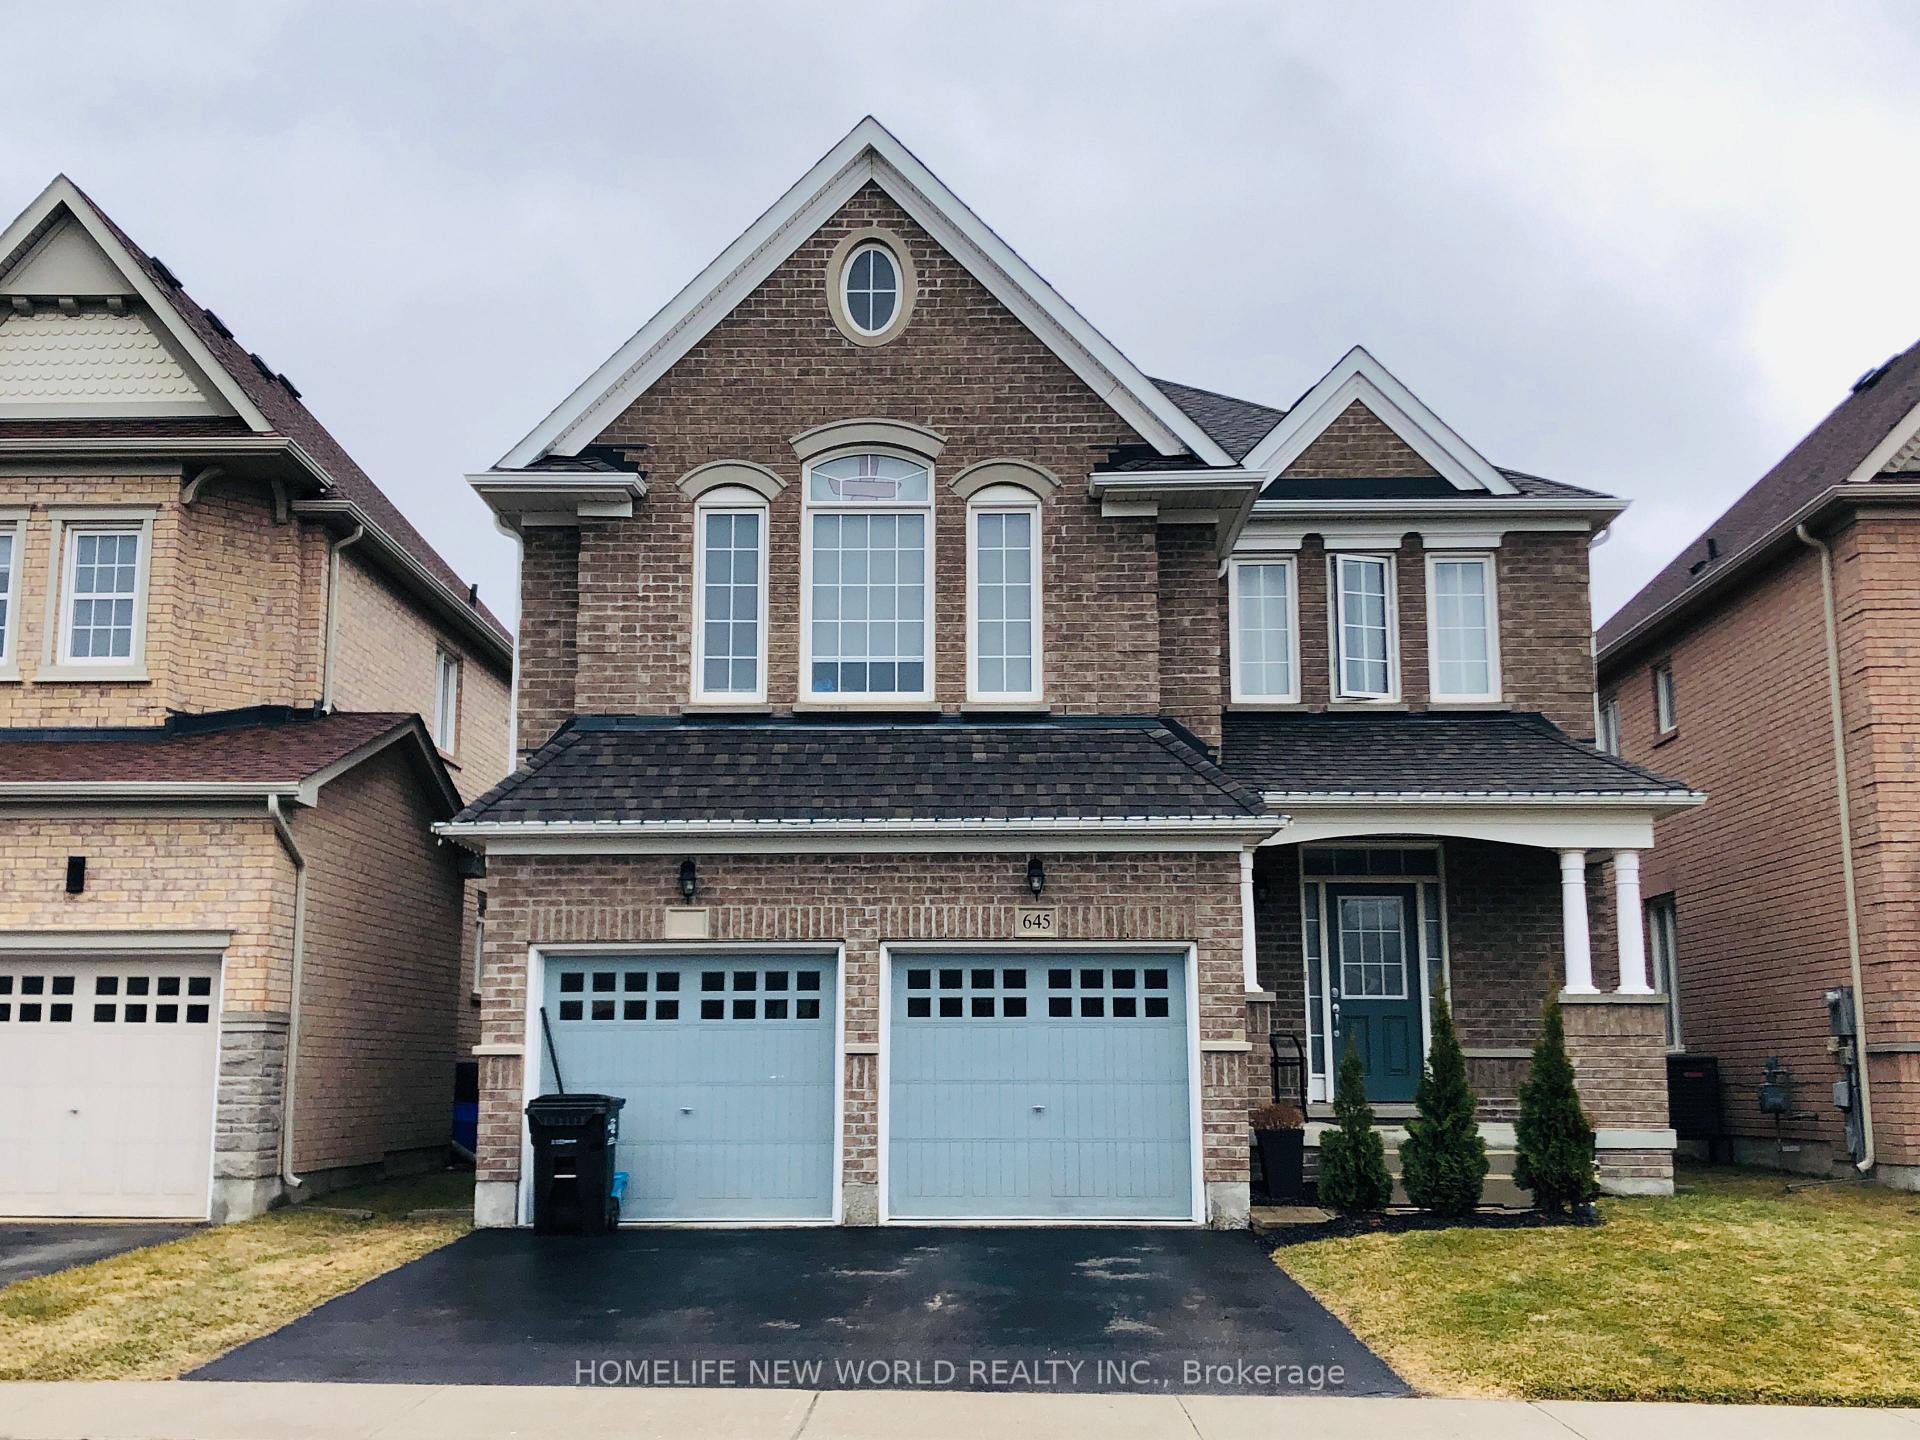
645 West Park Avenue
645 West Park Avenue
 See all 5 photos
Property history
Facts and features
- BasementFull
- Lot size40 × 113 ft
- Lease term12 months
- FurnishedUnfurnished
- Hardwood floors
- Fireplace
- Central air
The homeDetached, 2-storey, 3,000–3,500 sq ft
- Type: Detached
- Style: 2-storey
- Living space: 3,000–3,500 sq ft
- Basement: Full
InsideFireplace Yes, Hardwood, Tile, Broadloom, Laundry room, main level
- Fireplace: Yes
- Flooring: Hardwood, Tile, Broadloom
- Laundry: Laundry room, main level
- Features: Ventilation system
- Rooms above ground: 10
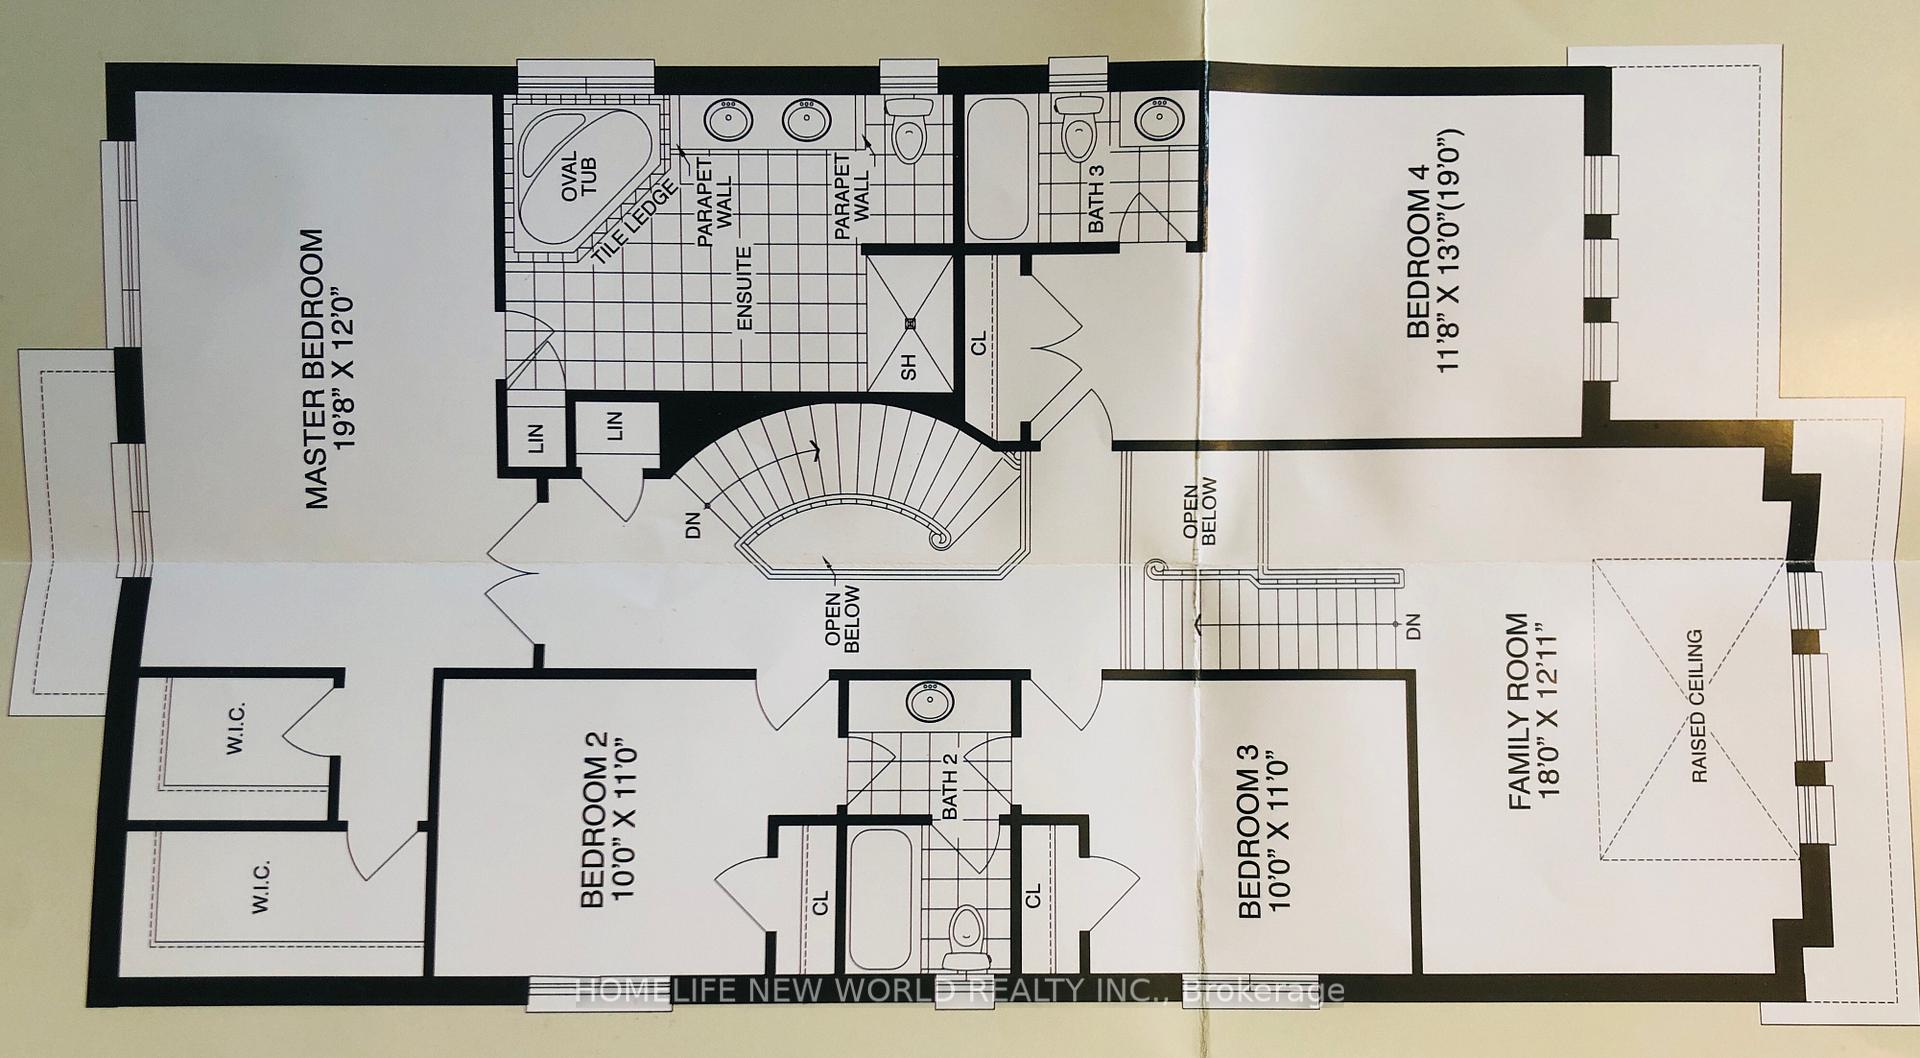
- Bedrooms: 4
- Bathrooms: 10
- Kitchens: 1
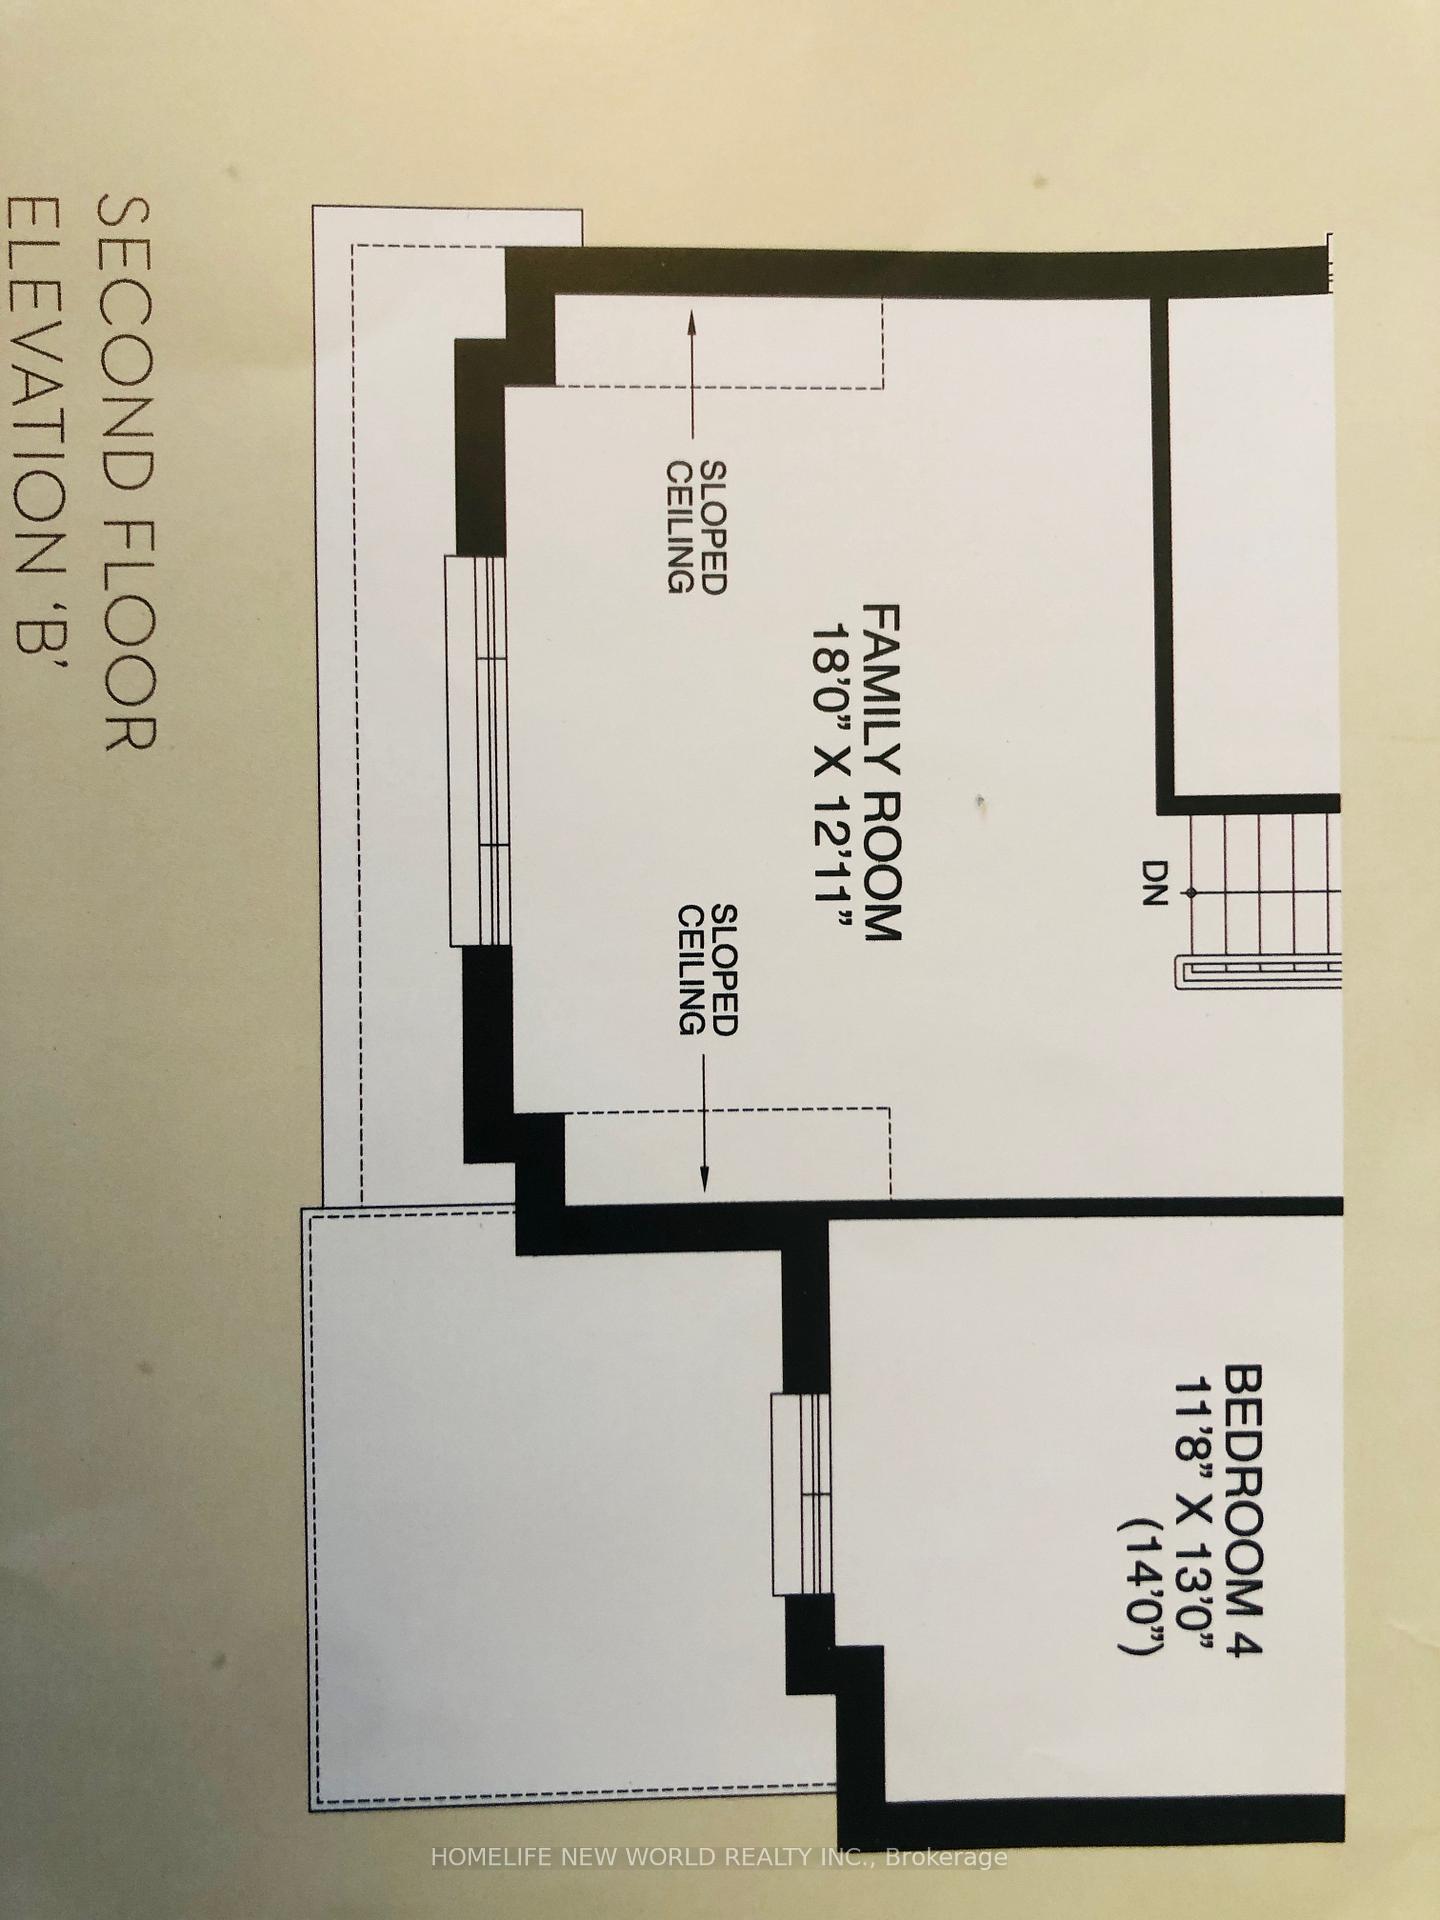
- Family room: Yes
Outside and lotBrick, Asphalt shingle, Concrete
- Exterior: Brick
- Roof: Asphalt shingle
- Foundation: Concrete
- Size: 40.03 × 113.19 ft
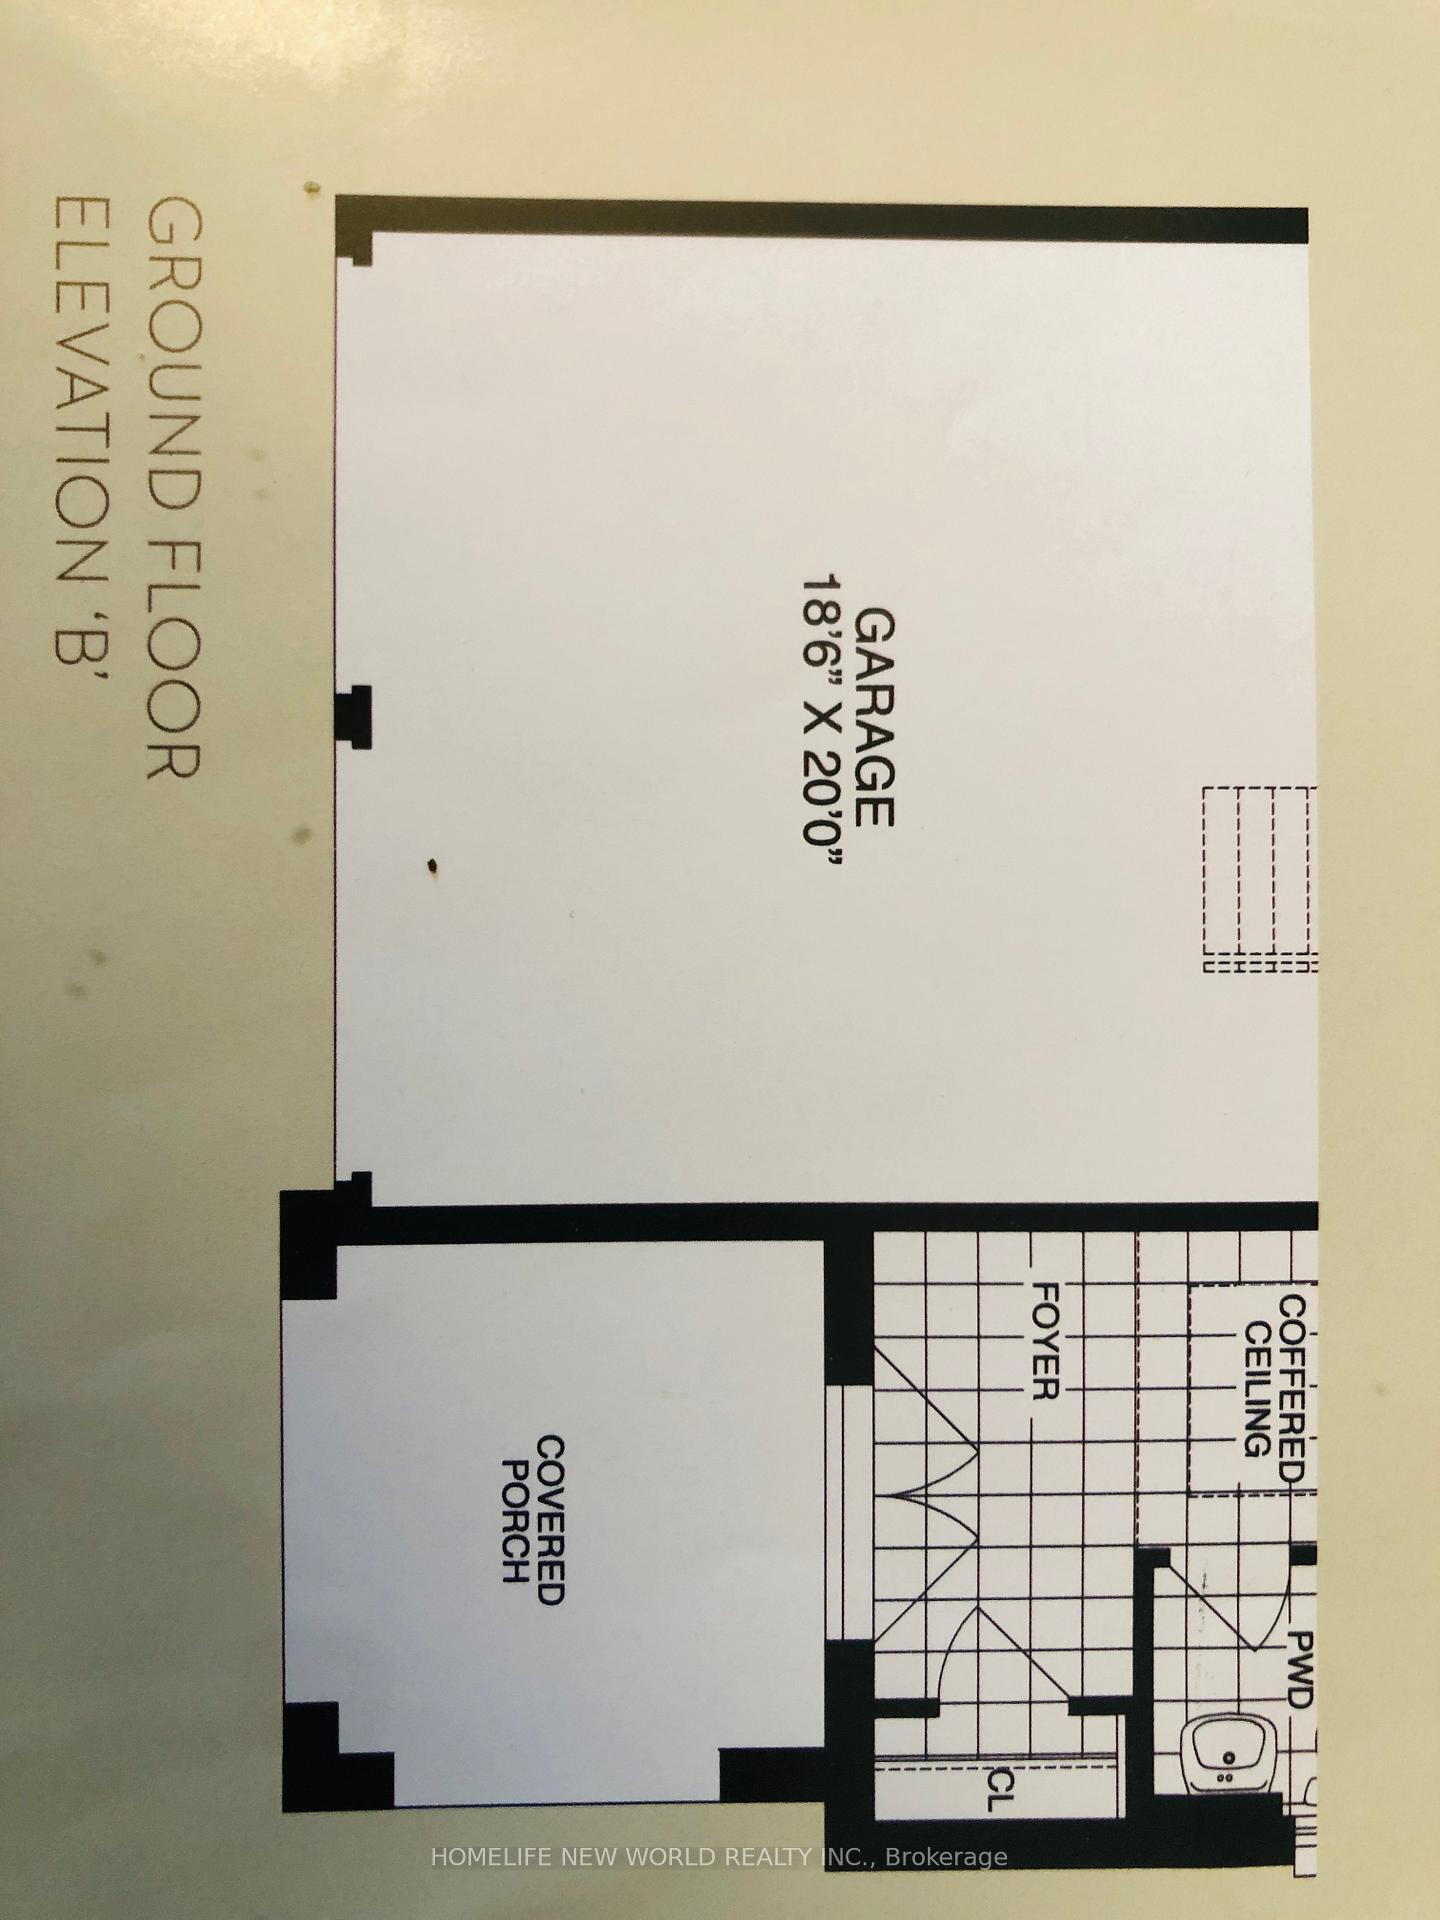
Parking2 Garage, Attached
- Spaces: 2 Garage
- Garage: Attached
Heating, water and powerForced air, gas, Central air, Municipal water
- Heating: Forced air, gas
- Cooling: Central air
- Water: Municipal water
- Sewer: Municipal sewer
Rent and termsRent $3,800 a month, Entire property, Unfurnished
- Rent: $3,800 a month
- Space for rent: Entire property
- Furnished: Unfurnished
- Lease: 12 months
- Rent includes: Parking
IncludedRare 2 family rooms! fridge, stove,washer, dryer, dishwasher. parking for 4 cars.
- Included: Rare 2 family rooms! fridge, stove,washer, dryer, dishwasher. parking for 4 cars.
Listing detailsN12068428, Rented, Apr 8, 2025
- MLS® number: N12068428
- Status: Rented
- Listed on: Apr 8, 2025
- Days on market: 24
- Updated: May 2, 2025
- Possession: 2025-07-04 / 30-59 days
- Occupied by: Tenant
- Listing brokerage: HOMELIFE NEW WORLD REALTY INC.
About this home
645 West Park Avenue, Bradford West Gwillimbury (Bradford), ON L3Z 0N2
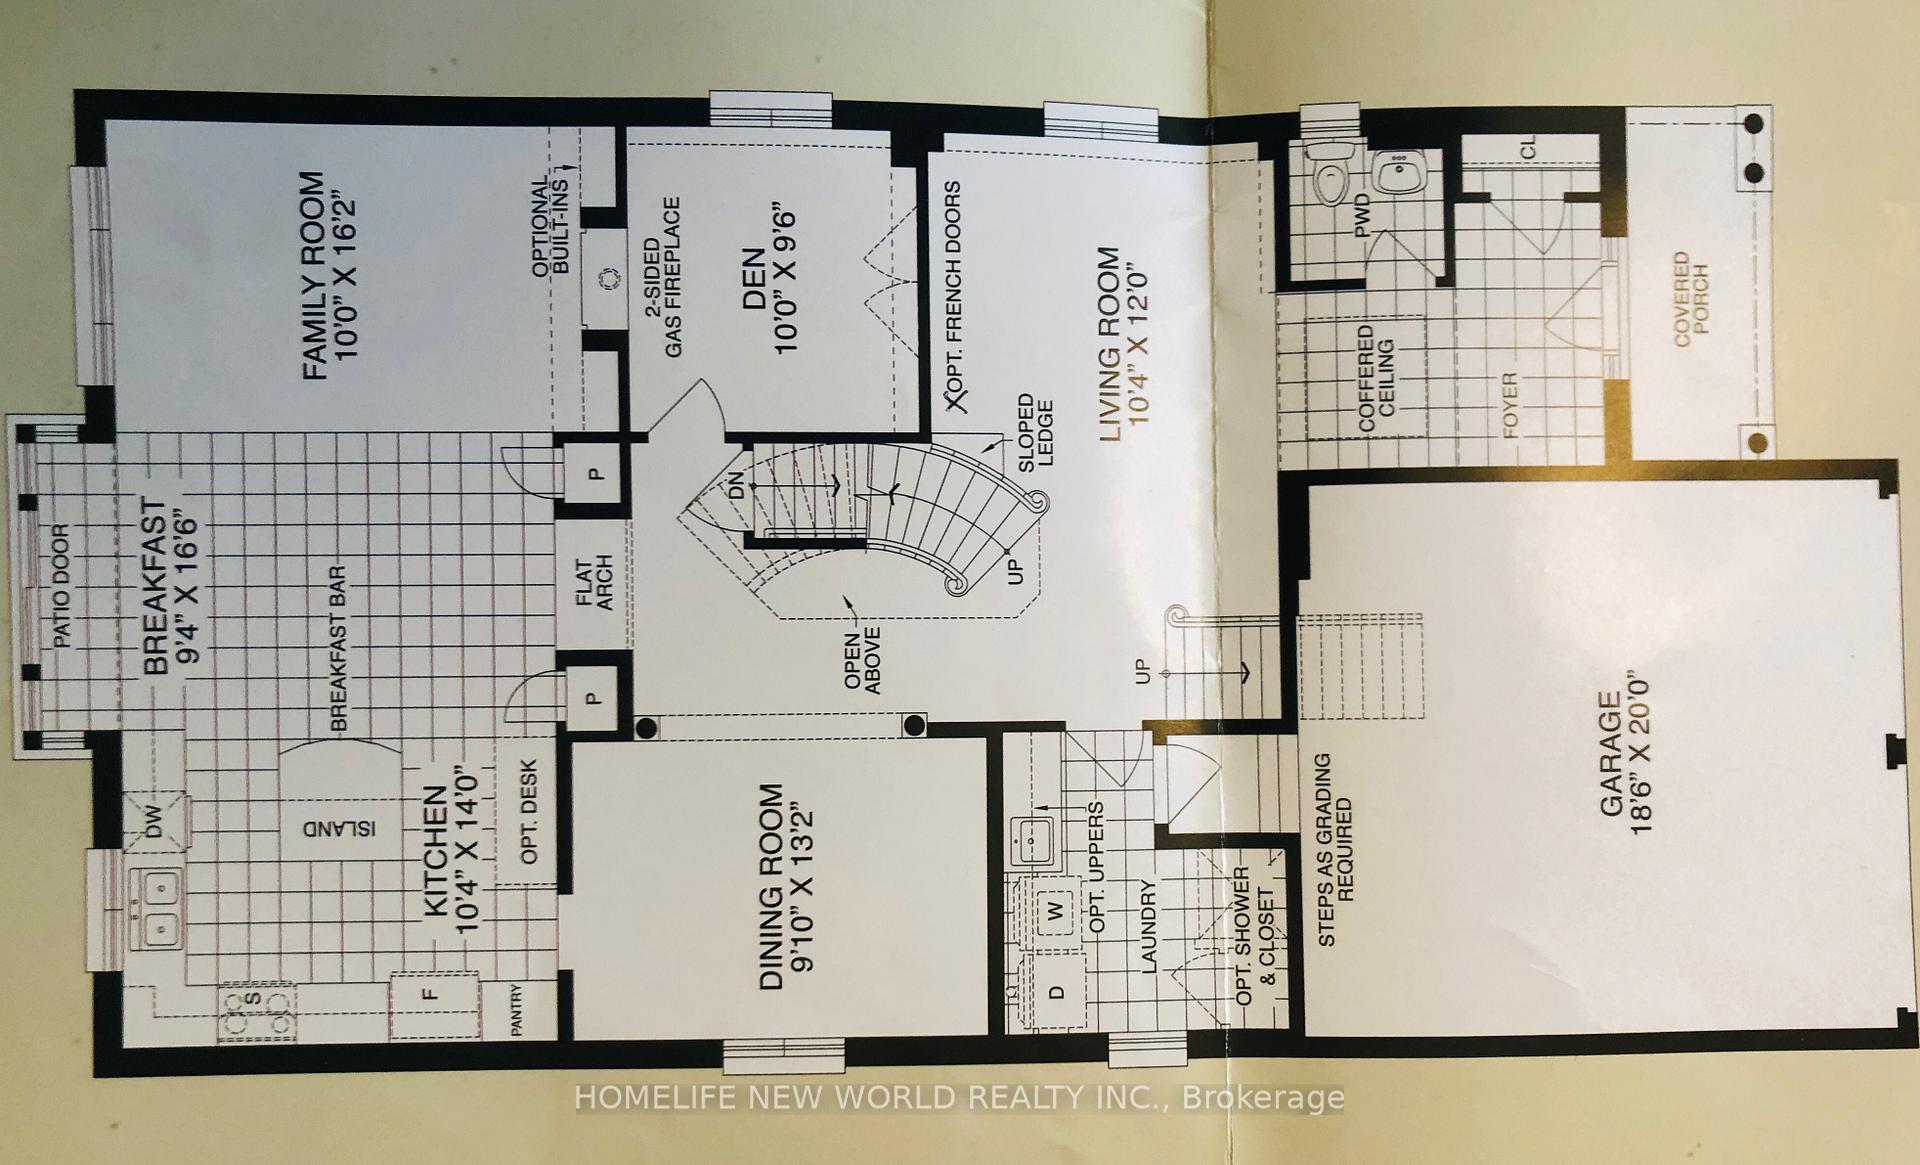
One Of The Largest Premium Lot Of Summerlyn Village built by Great Gulf. Wide open foyer welcomes you to this marvellous Central Bradford home. Unique Practical Layout with 2 spacious family rooms - one with separate stair on 2nd floor. 2 master bedrooms. Primary Master bedroom with his and her Walk-in closets, and relaxation sanctuary of 5-piece ensuite and 2 windows. The other 2 bedrooms share a Jack and Jill bathroom. Enclosed Den/library Can Be Use As a 5th Bedroom. Spacious gourmet kitchen with breakfast area and bright windows. Separate dining room. Big and brignt main floor laundry for your convenience. Tenants Responsible For Grass Cutting, Snow Removal And Utilities. Non Smoking. No Pets preferred.
Ask about this home
A HOMEH agent will answer your questions about this home.
Around this home
Daily convenience, out of 100, from the distances below
Schools nearby
School rating, out of 10.
Helpful calculators
Your HOMEH agent

"I would see it this week."