

3856 5th Side Road
3856 5th Side Road
 See all 38 photos
Property history
- $150,000,000For SaleList: 2025-10-14|404 daysN12460536
- $150,000,000ExpiredList: 2025-10-14|End: 2026-10-30|381 daysN12460537
Facts and features
- Taxes, 2024$33,864 / yr
- Water, sewerWell, septic
- Lot shapeIrregular
- BasementUnfinished
- Second kitchen
- Fireplace
- Central air
- Inground pool
The propertyFarm, 2-storey, 5,000+ sq ft
- Type: Farm
- Style: 2-storey
- Living space: 5,000+ sq ft
- Basement: Unfinished
- View: Meadow
- Waterfront: None
InsideFireplace Yes, natural gas, Main level, Accessory apartment, auto garage door remote, in-law capability
- Fireplace: Yes, natural gas
- Laundry: Main level
- Features: Accessory apartment, auto garage door remote, in-law capability
- Security: Security system
- Rooms above ground: 18
- Rooms in the basement: 2
- Bedrooms: 5
- Bathrooms: 6
- Kitchens: 2
- Family room: Yes
Outside and lotBoard & batten, Asphalt shingle, Poured concrete
- Exterior: Board & batten
- Roof: Asphalt shingle
- Foundation: Poured concrete
- Pool: Inground
- Features: Landscape lighting, landscaped, lawn sprinkler system, security gate
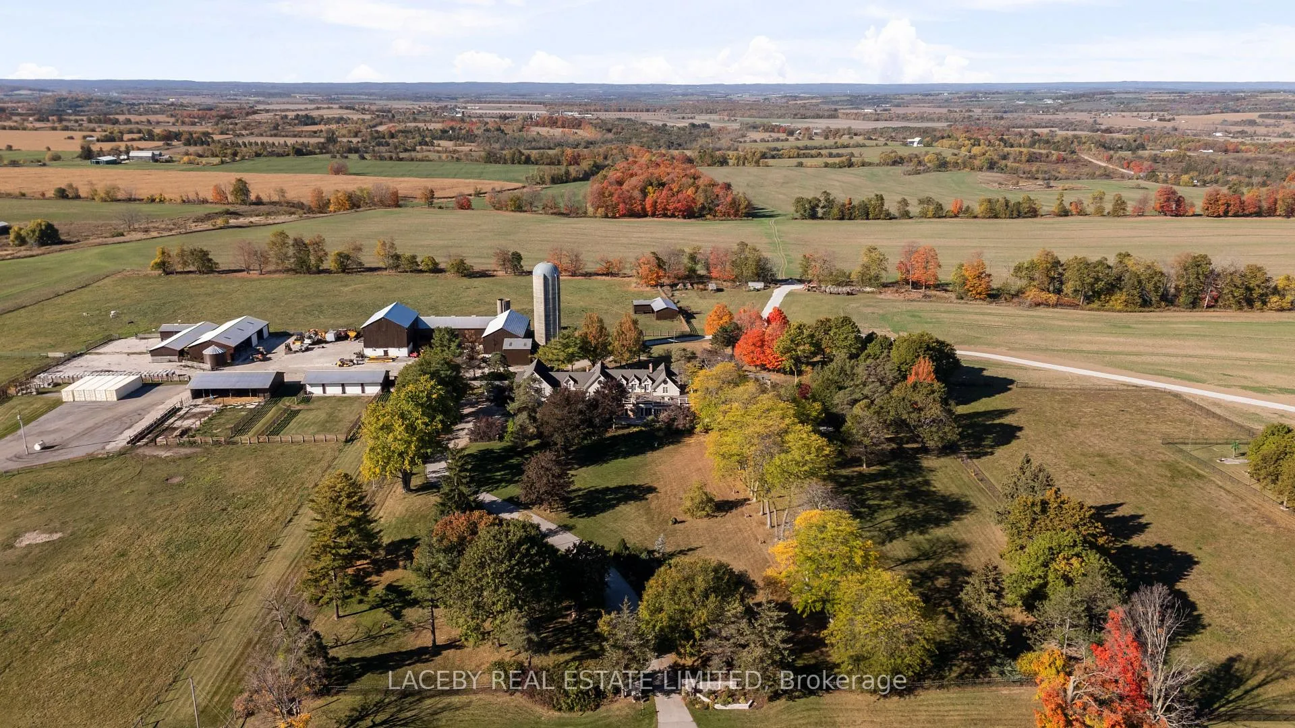
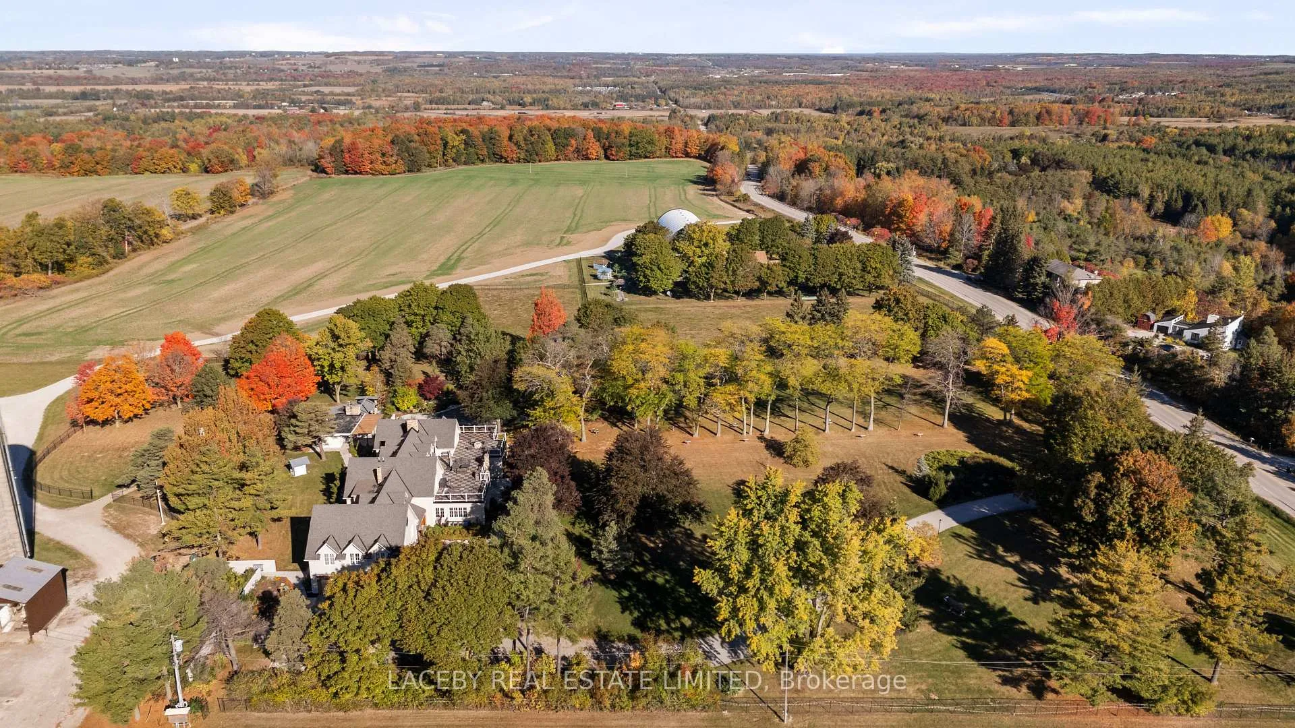
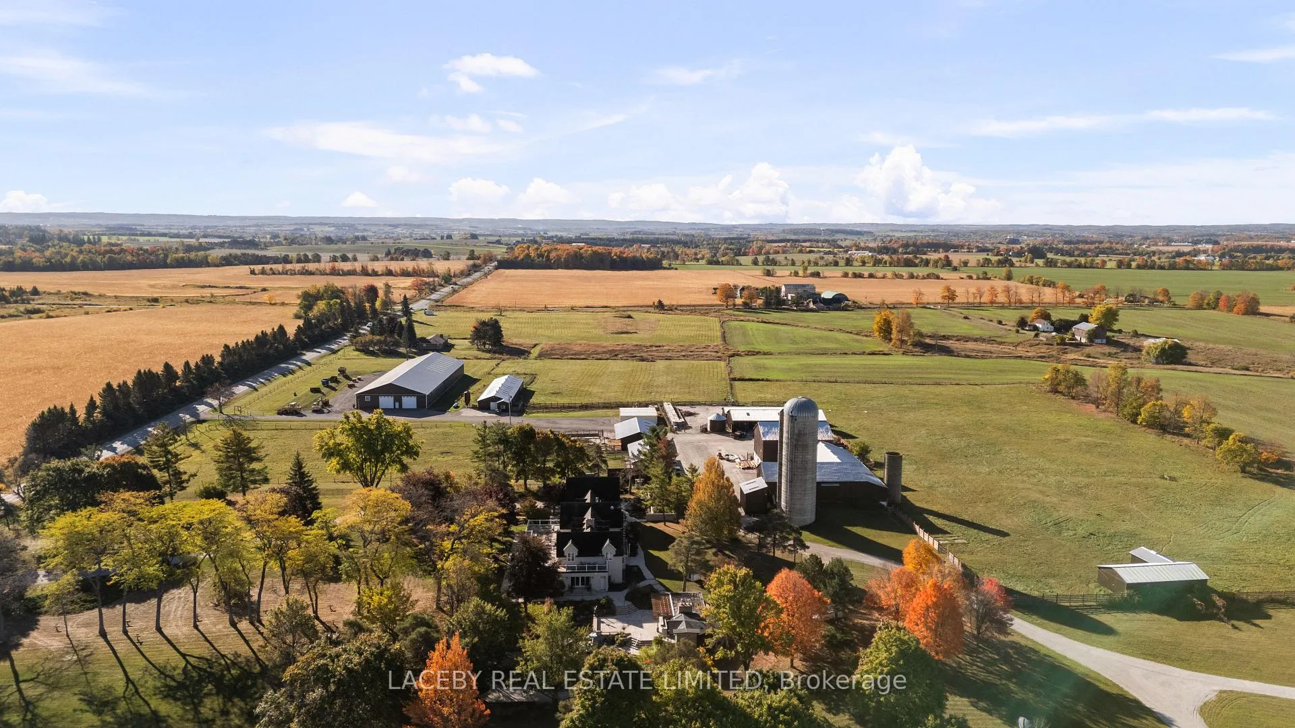
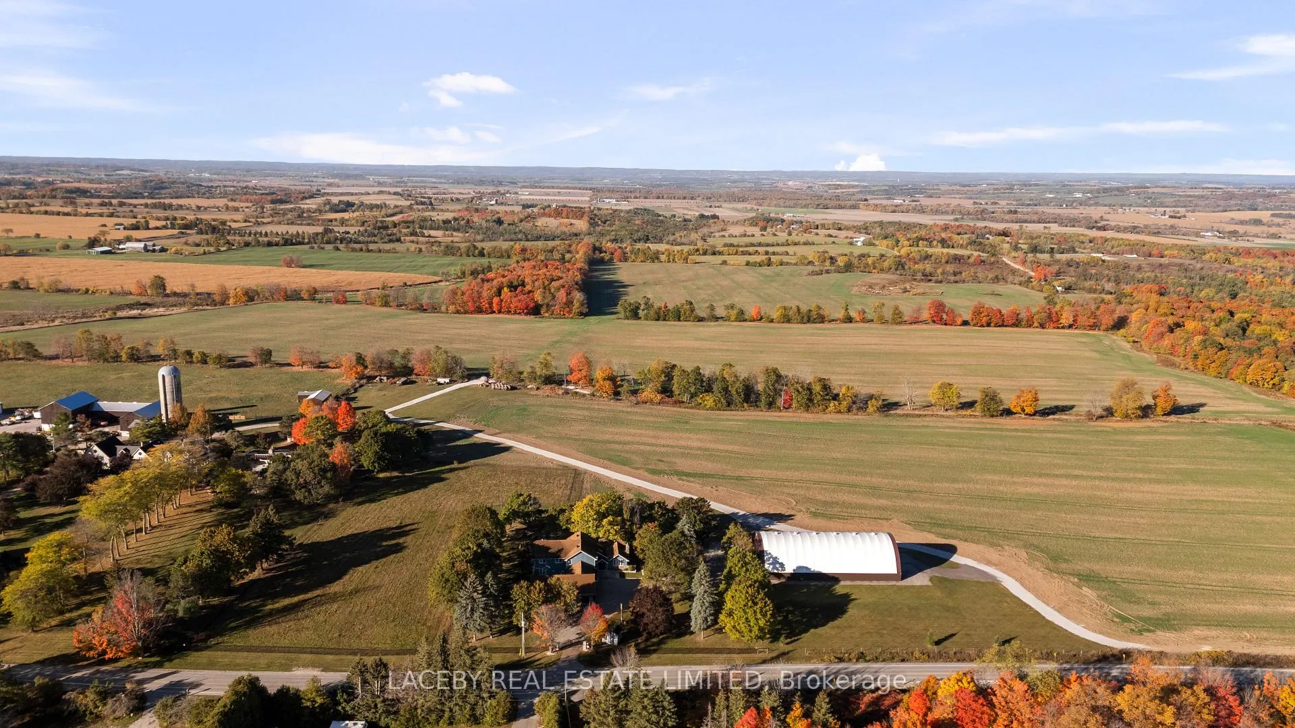
- Other structures: Additional garage(s), barn, concrete silo, aux residences, out buildings, paddocks, steel silo, workshop, tack house, shed, storage, gazebo, garden shed
- Size: 2,083.33 × 1,838.92 ft
- Shape: Irregular
- Zoning: Farm
Parking4 Garage, Attached, Private
- Spaces: 4 Garage
- Garage: Attached
- Driveway: Private
Heating, water and powerForced air, propane, Central air, Well
- Heating: Forced air, propane
- Cooling: Central air
- Water: Well
- Sewer: Septic
- Natural gas: No
- Hydro: Yes
- Cable: Yes
- Telephone: Yes
Costs and taxesTaxes $33,864 a year, HST included in the price
- Taxes, 2024: $33,864 a year
- HST: HST included in the price
Included in the saleThree parcels in total sold as one. 3856 5th sideroad, bradford. 3890 5th sideroad, bradford. 3861 line 12, bradford
- Included: Three parcels in total sold as one. 3856 5th sideroad, bradford. 3890 5th sideroad, bradford. 3861 line 12, bradford
NearbyFenced yard
- Close to: Fenced yard
Listing detailsN12460537, Expired, Oct 14, 2025
- MLS® number: N12460537
- Status: Expired
- Listed on: Oct 14, 2025
- Days on market: 381
- Updated: Oct 30, 2026
- Possession: Flexible
- Occupied by: Owner+tenant
- Listing brokerage: LACEBY REAL ESTATE LIMITED
About this home
3856 5th Side Road, Bradford West Gwillimbury (Rural Bradford West Gwillimbury), ON L3Z 2A5
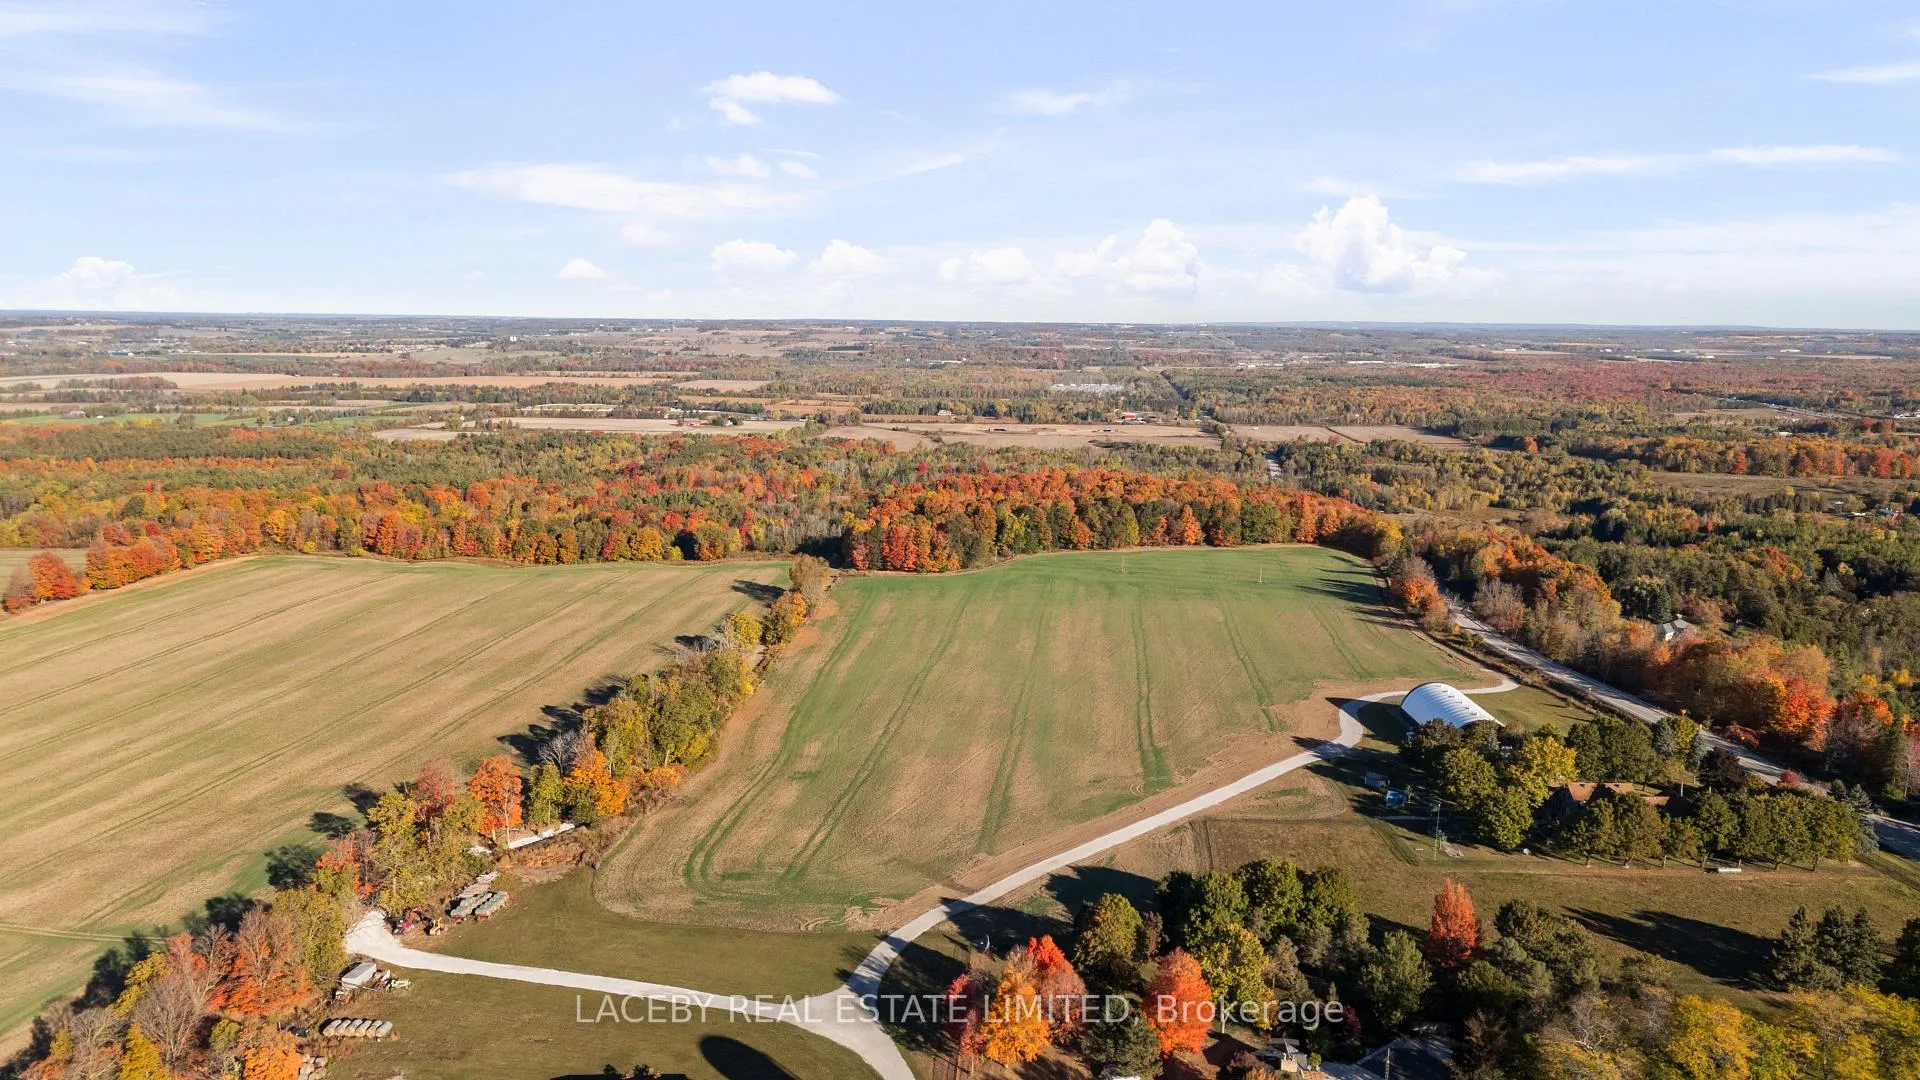
A rare 300 Acre land holding with unmatched potential in one of Ontario's most strategic and High-growth corridors. Sadlon Farm represents one of the largest assembled land holdings currently available in Canada, ideally situated for current use, large-scale residential or mixed-use planning. Located in Fast growing Bradford West Gwillimbury, a key growth area in the Greater Golden Horseshoe. 45 minutes from the GTA and Minutes to Highway 400, future Bradford Bypass, GO Transit and regional transportation hubs. Key Highlights: Three municipal road frontages: Approx. 4,500 ft on 5th Sideroad, 1,840 ft on Line 11 and 1,325 ft on Line 12. Private internal road system connecting all parcels. Excellent topography and majority of land outside conservation regulation. Located within the designated growth corridor of Simcoe County. Features Four residences on-site and Income Potential with Two luxury homes, One 3-bedroom brick bungalow, One 3-bedroom farmhouse. Two fully operational farms featuring: Multiple barns, Outbuildings, Silos, Pastures and Crops. With its size, location, and accessibility, Sadlon Farm is an ideal candidate for Current use End User, large-scale subdivision, master-planned community, or institutional development. A flagship opportunity in a municipality welcoming growth.
Ask about this home
A HOMEH agent will answer your questions about this home.
Around this home
Schools nearby
School rating, out of 10.
Helpful calculators
Your HOMEH agent

"I would see it this week."