

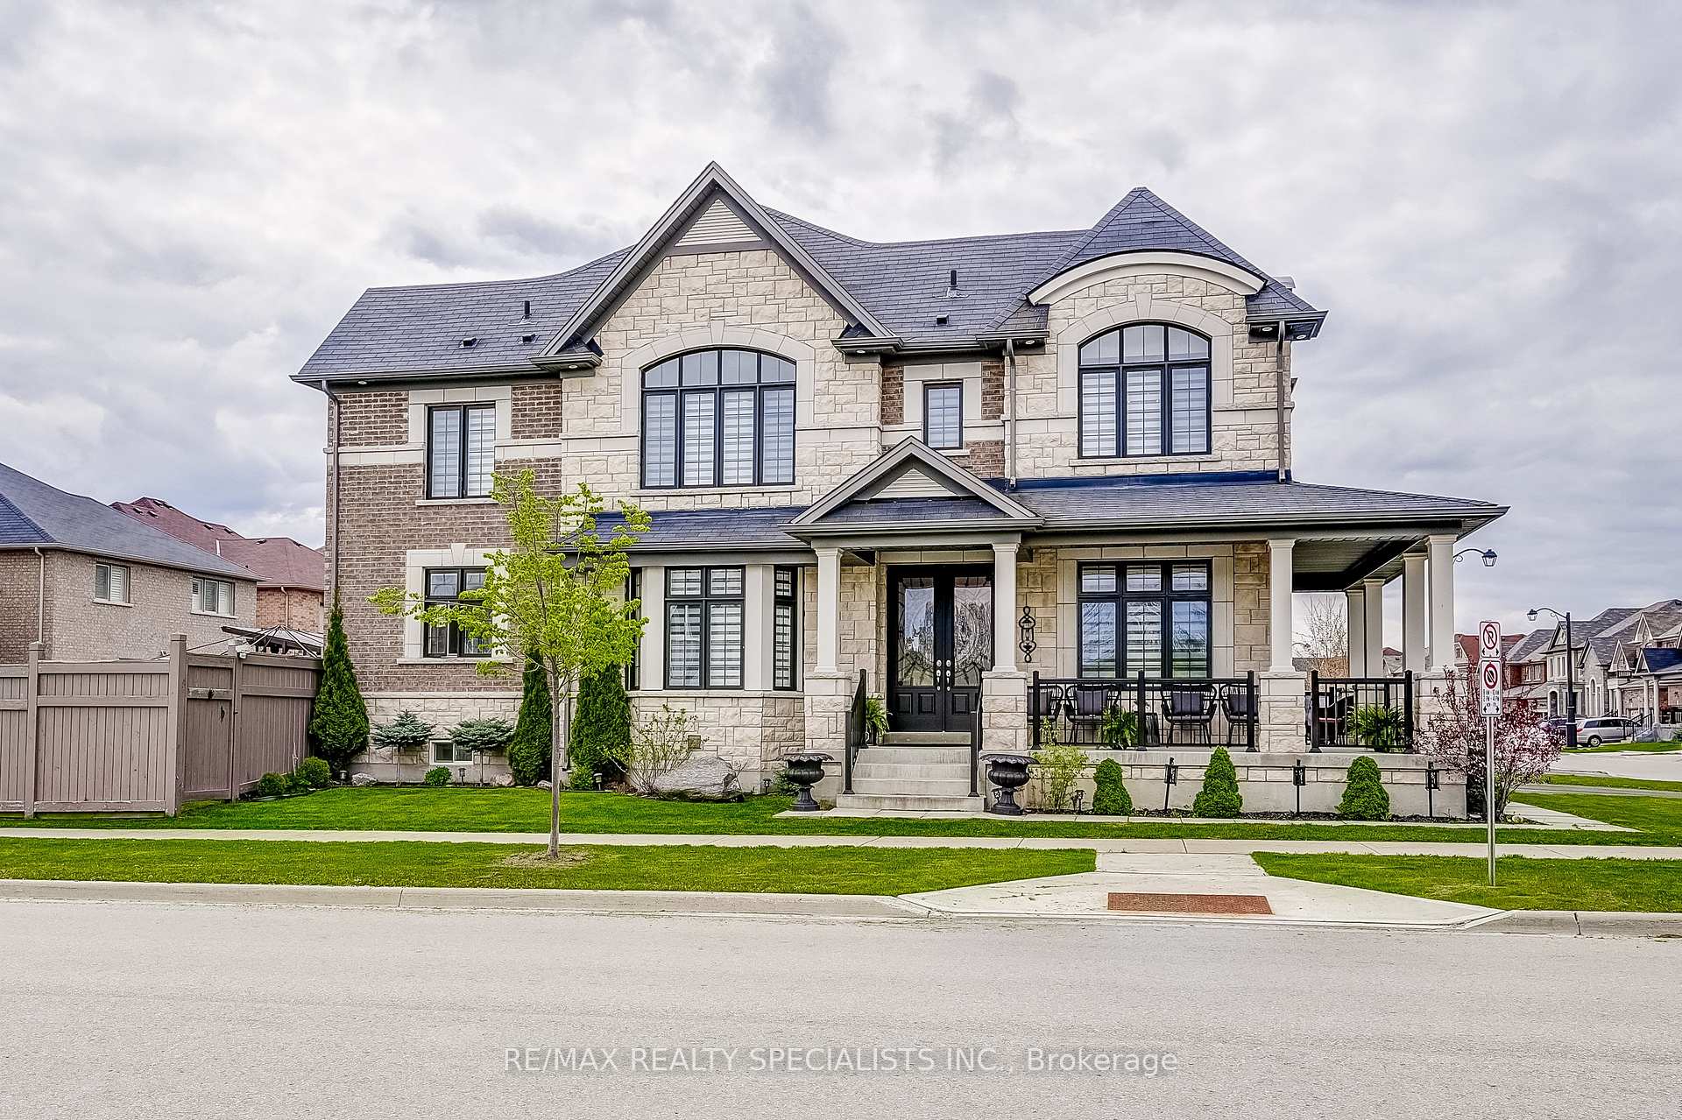
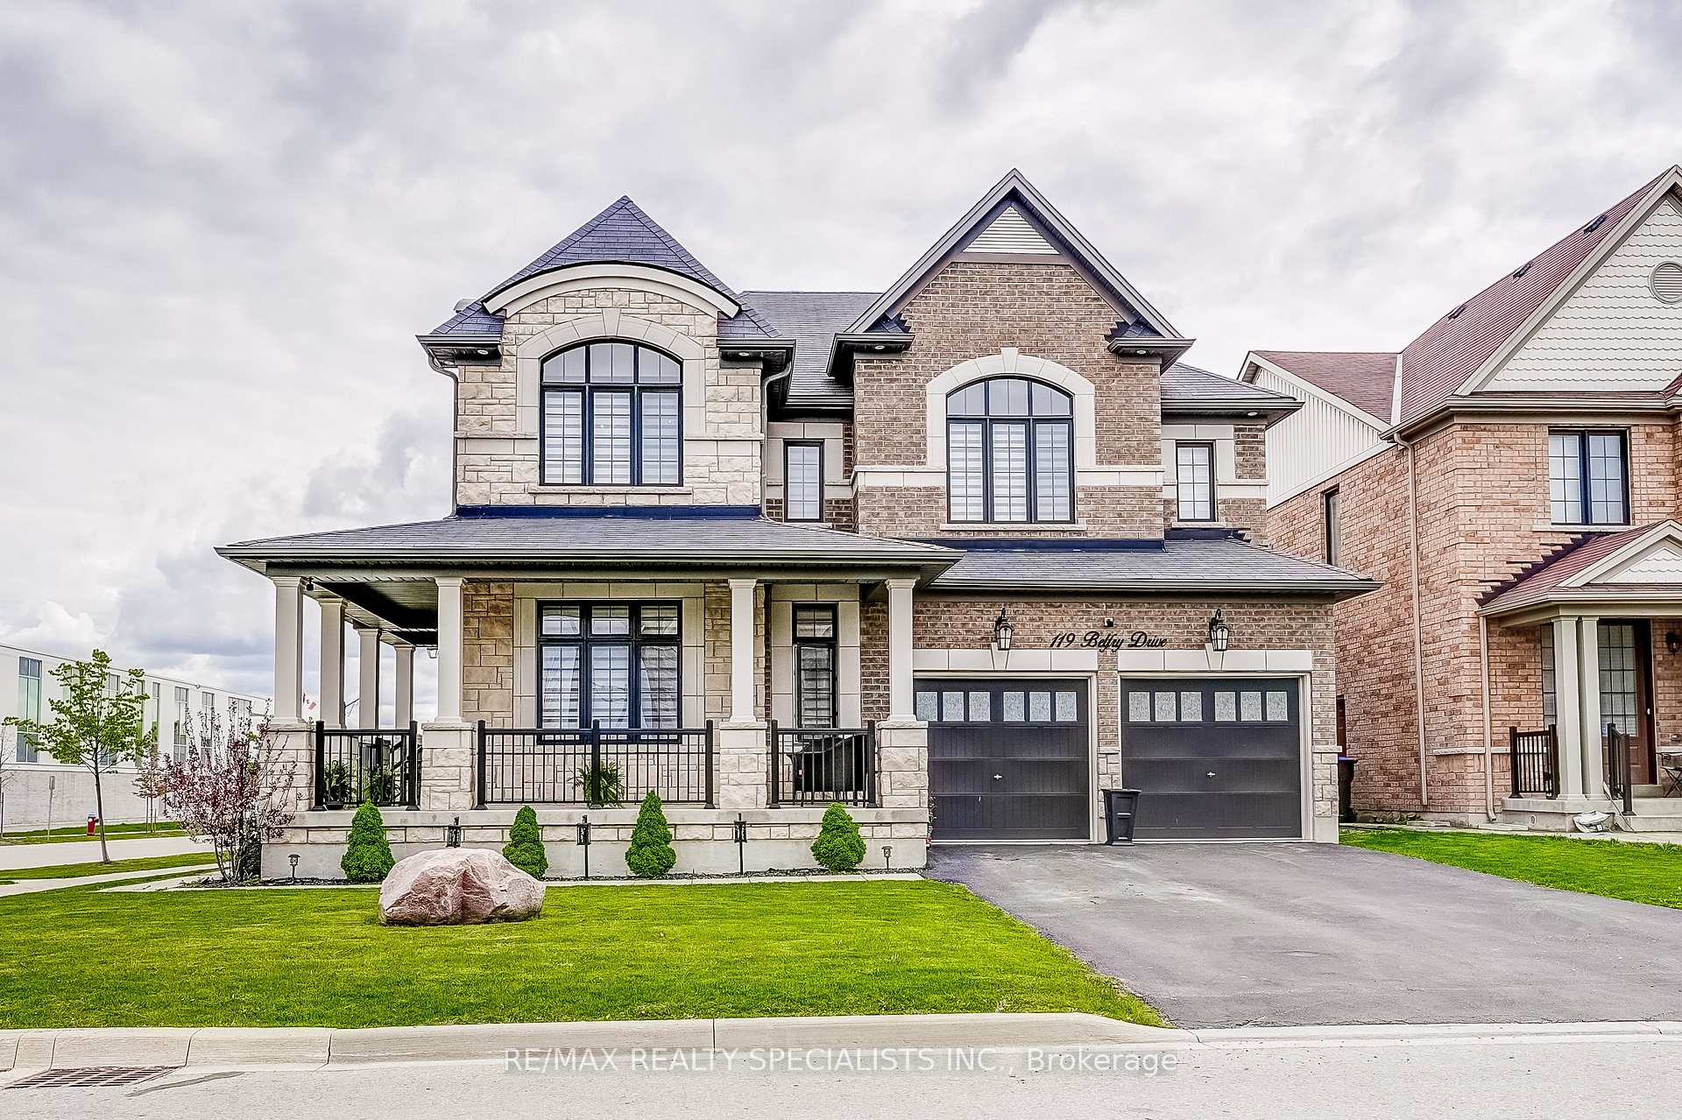
119 Belfry Drive
119 Belfry Drive
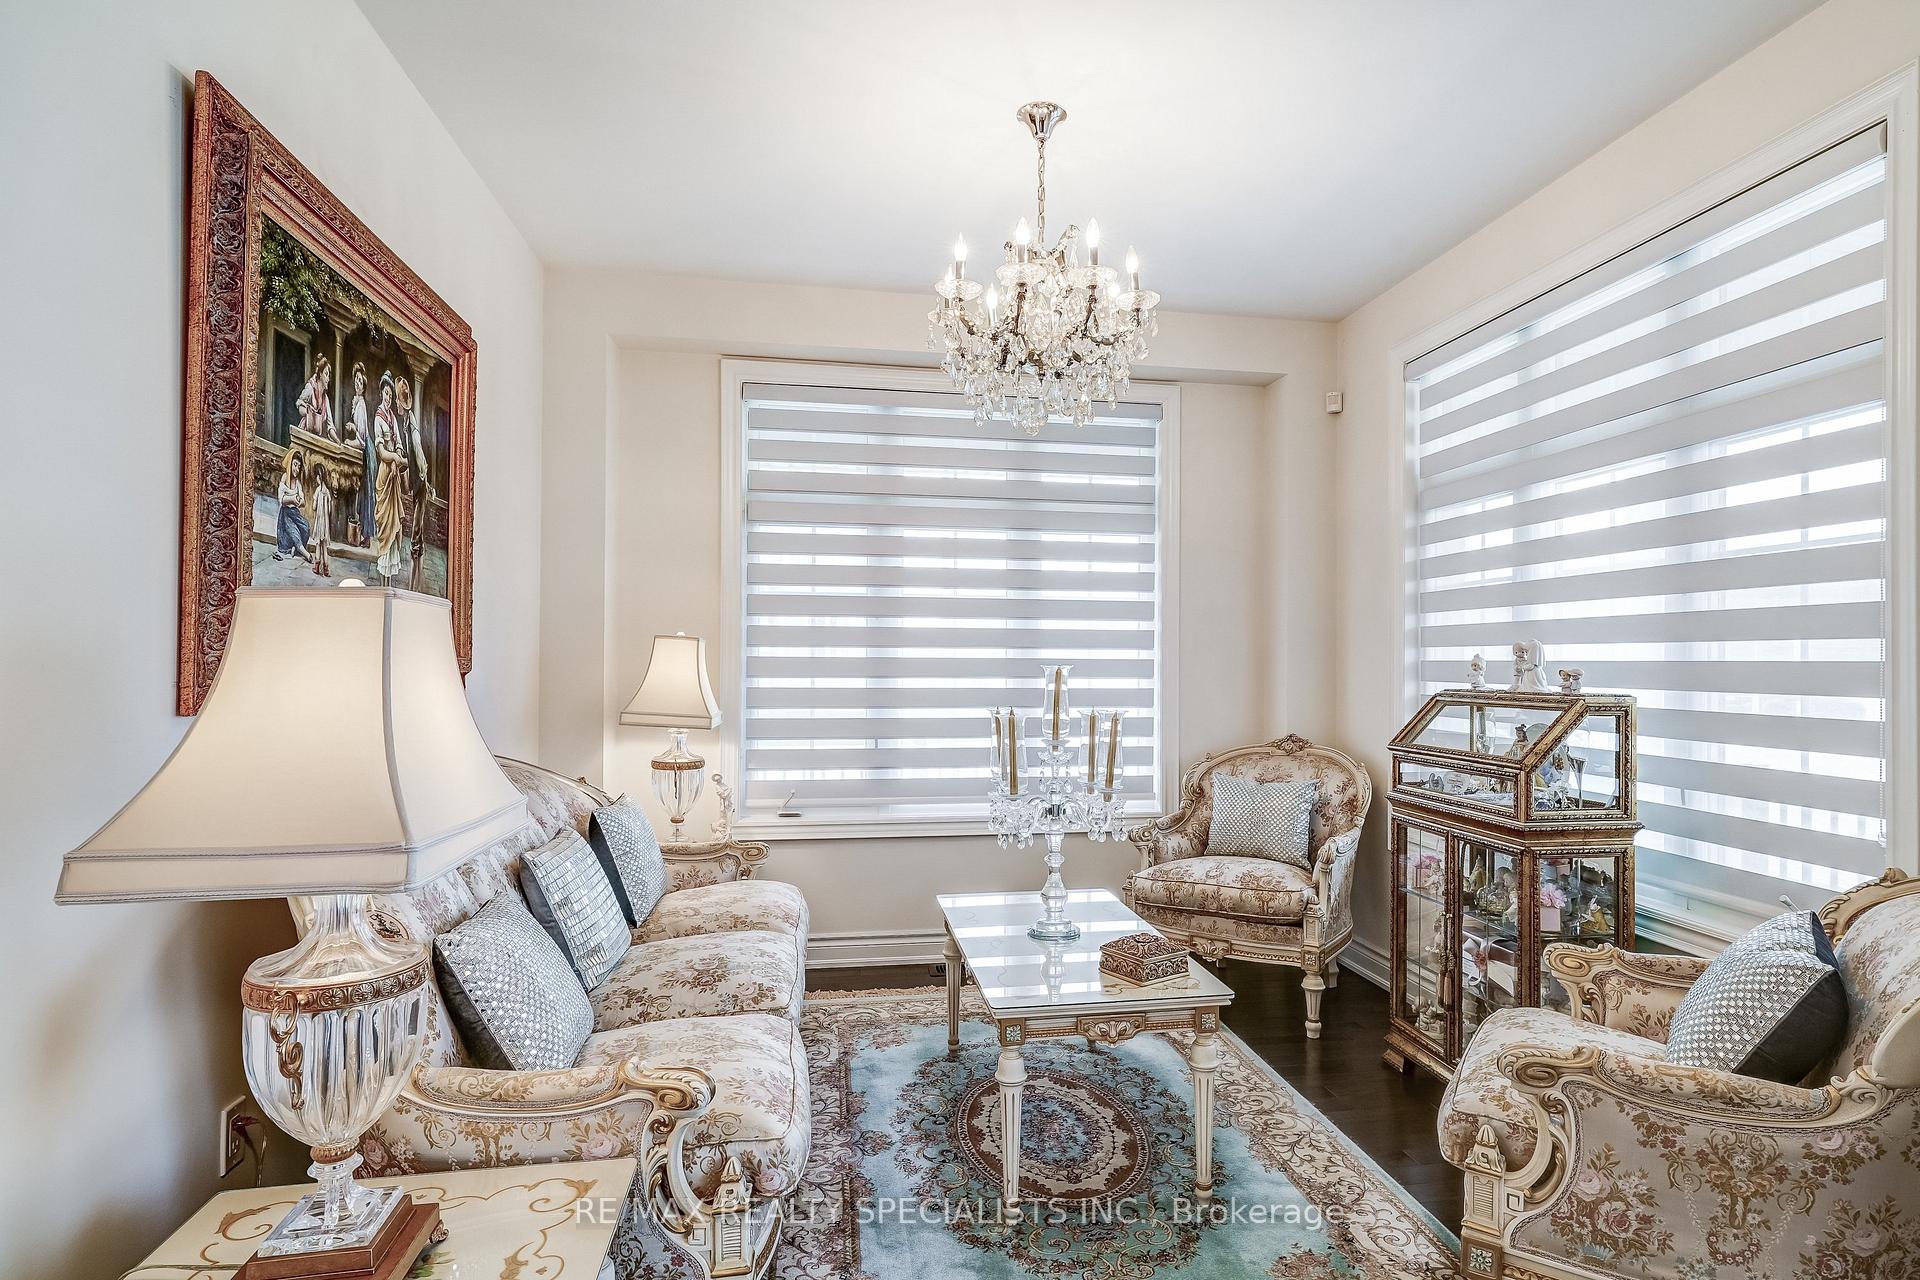 See all 50 photos
Property history
Facts and features
- BasementFinished
- Water, sewerMunicipal
- HeatingForced air
- CoolingCentral air
- Second kitchen
- Separate entrance
- Hardwood floors
- Fireplace
- Central air
The homeDetached, 2-storey, 2,500–3,000 sq ft
- Type: Detached
- Style: 2-storey
- Living space: 2,500–3,000 sq ft
- Basement: Finished, separate entrance
InsideFireplace Yes, Hardwood, Ceramic, Main level
- Fireplace: Yes
- Flooring: Hardwood, Ceramic
- Laundry: Main level
- Features: Carpet free
- Rooms above ground: 11
- Rooms in the basement: 2
- Bedrooms: 4 + 2 in the basement
- Bathrooms: 5
- Kitchens: 2
- Family room: Yes
Outside and lotBrick, stone, Asphalt shingle, Concrete
- Exterior: Brick, stone
- Roof: Asphalt shingle
- Foundation: Concrete
- Size: 50 × 96.84 ft
- Zoning: Residential
Parking2 Garage, Built-in, Private double
- Spaces: 2 Garage
- Garage: Built-in
- Driveway: Private double
Heating, water and powerForced air, gas, Central air, Municipal water
- Heating: Forced air, gas
- Cooling: Central air
- Water: Municipal water
- Sewer: Municipal sewer
Costs and taxesTaxes $7,500 a year, HST included in the price, Hot water tank
- Taxes, 2024: $7,500 a year
- HST: HST included in the price
- Rental items: Hot water tank
Included in the saleAll appliances, all zebra blinds, 1 gdo, central vac & attachments, light fixtures., All chandeliers will be replaced with original builders lights, drapes & rods, outdoor cameras, tvs & mounts
- Included: All appliances, all zebra blinds, 1 gdo, central vac & attachments, light fixtures.
- Not included: All chandeliers will be replaced with original builders lights, drapes & rods, outdoor cameras, tvs & mounts
Listing detailsN12377981, Sold, Sep 3, 2025
- MLS® number: N12377981
- Status: Sold
- Listed on: Sep 3, 2025
- Days on market: 51
- Updated: Oct 24, 2025
- Possession: Flexible
- Occupied by: Owner
- Listing brokerage: RE/MAX REALTY SPECIALISTS INC.
About this home
119 Belfry Drive, Bradford West Gwillimbury (Bradford), ON L3Z 0V6
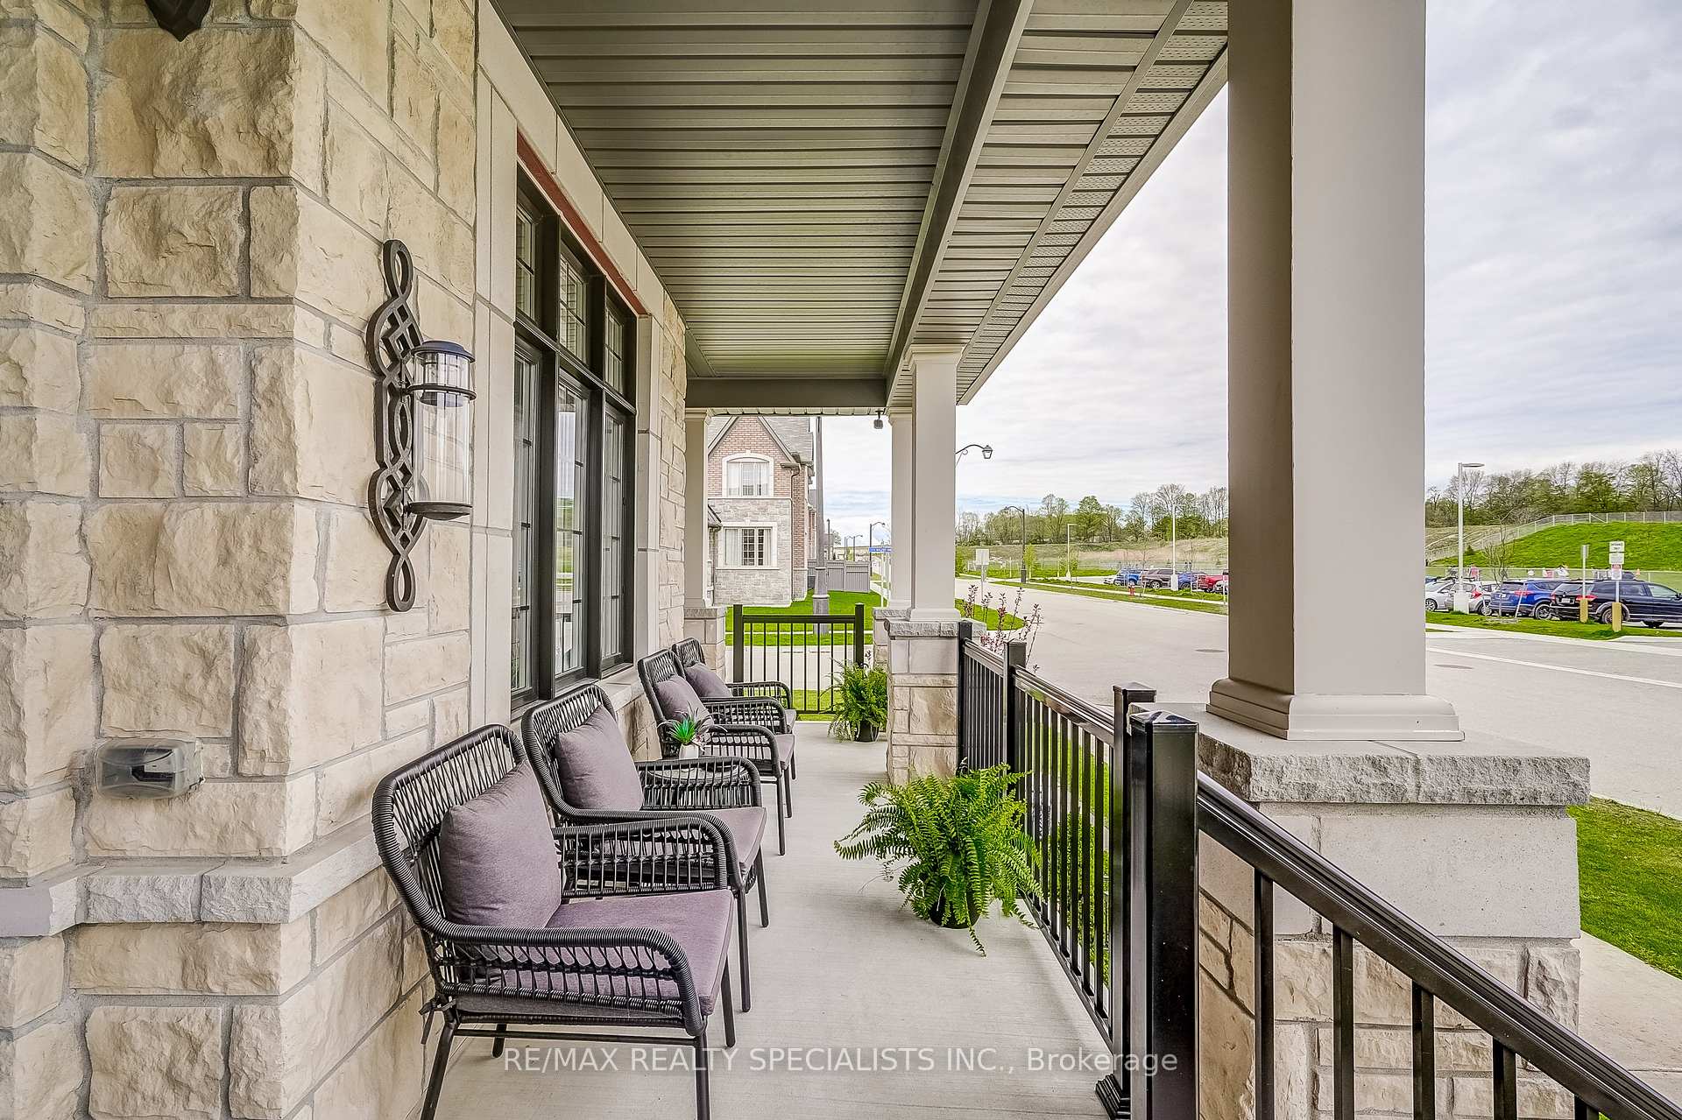
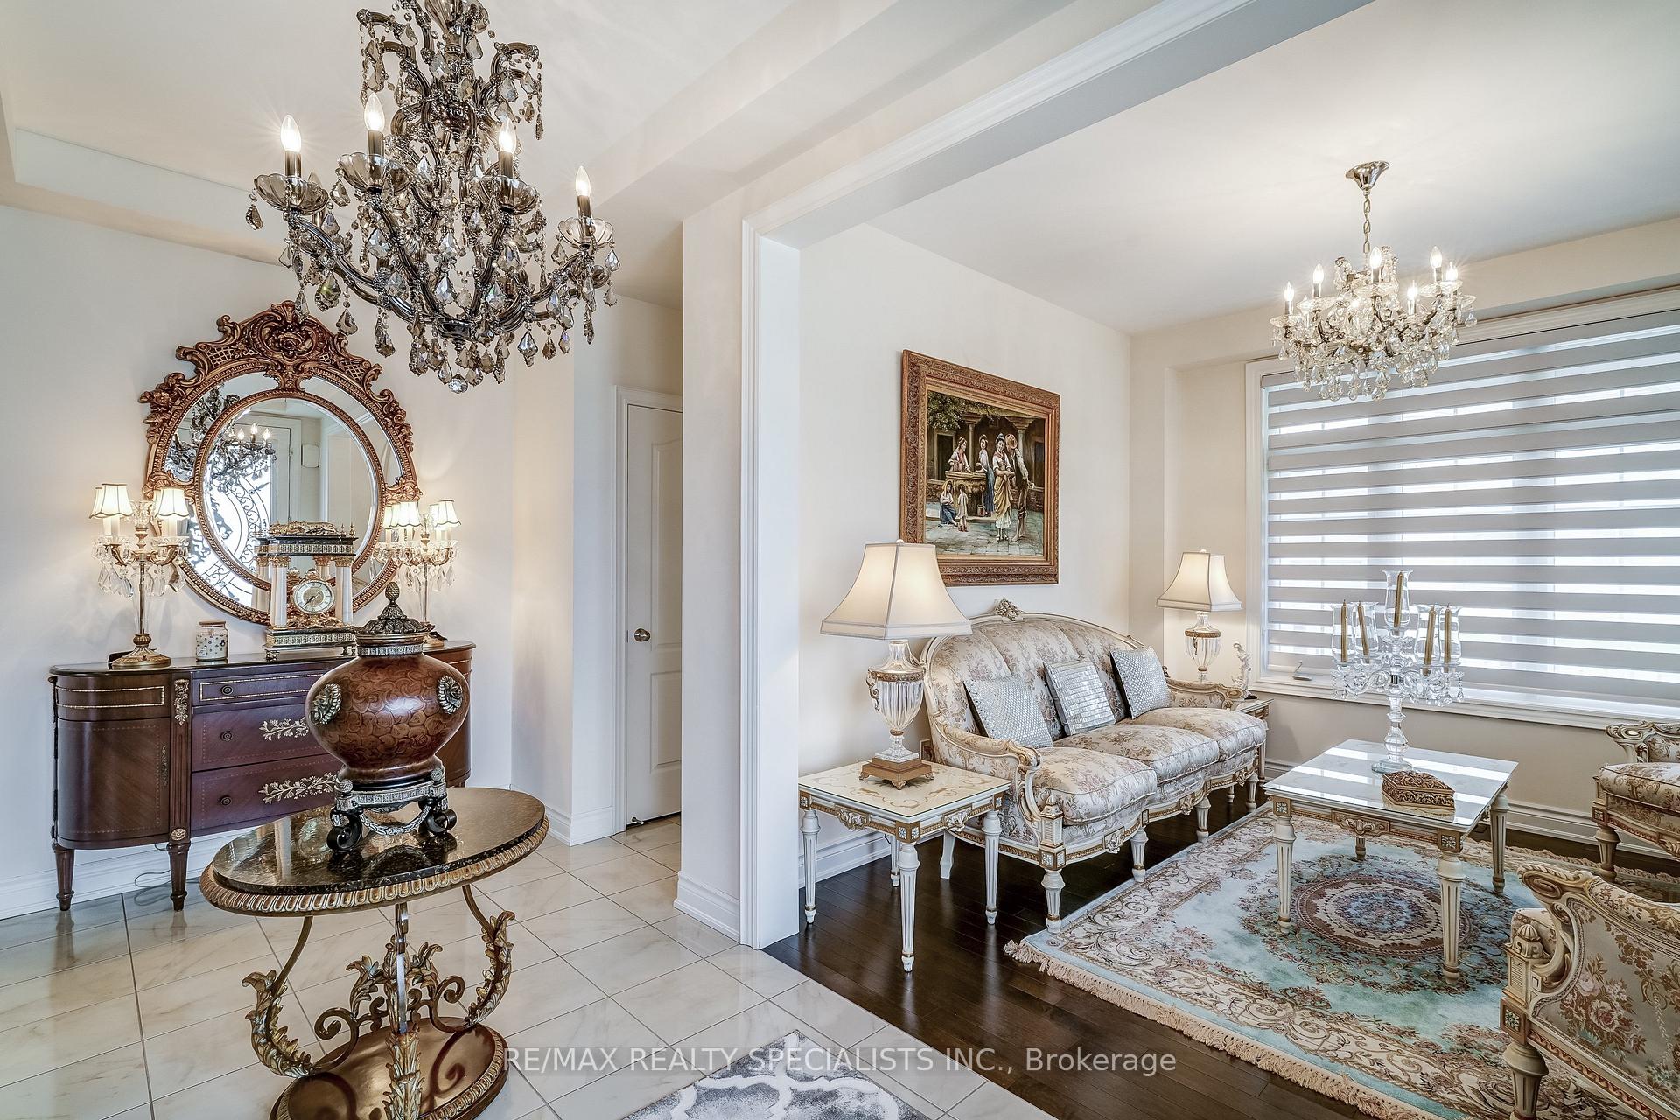
Welcome to 119 Belfry Dr., a stunning residence built by Rosehaven Homes. This luxurious property boasts over 4,200 sqft of living space, complete with high-end designer finishes. The open-concept main floor features a seamless blend of style and functionality, while the four spacious bedrooms each come with an ensuite bathroom. Additional features include: Main floor laundry with side entrance and garage access, Professionally finished basement with a full kitchen, two bedrooms, a recreation room, and a 3-piece bathroom, Beautifully landscaped premium corner lot, Upgrades galore, including exterior brick and stone, soffit pot lights, stainless steel appliances, hardwood and laminate flooring throughout, and a glass-enclosed shower. Large front porch perfect for soaking up natural light.
Ask about this home
A HOMEH agent will answer your questions about this home.
Around this home
Daily convenience, out of 100, from the distances below
Schools nearby
School rating, out of 10.
Helpful calculators
Your HOMEH agent

"I would see it this week."