

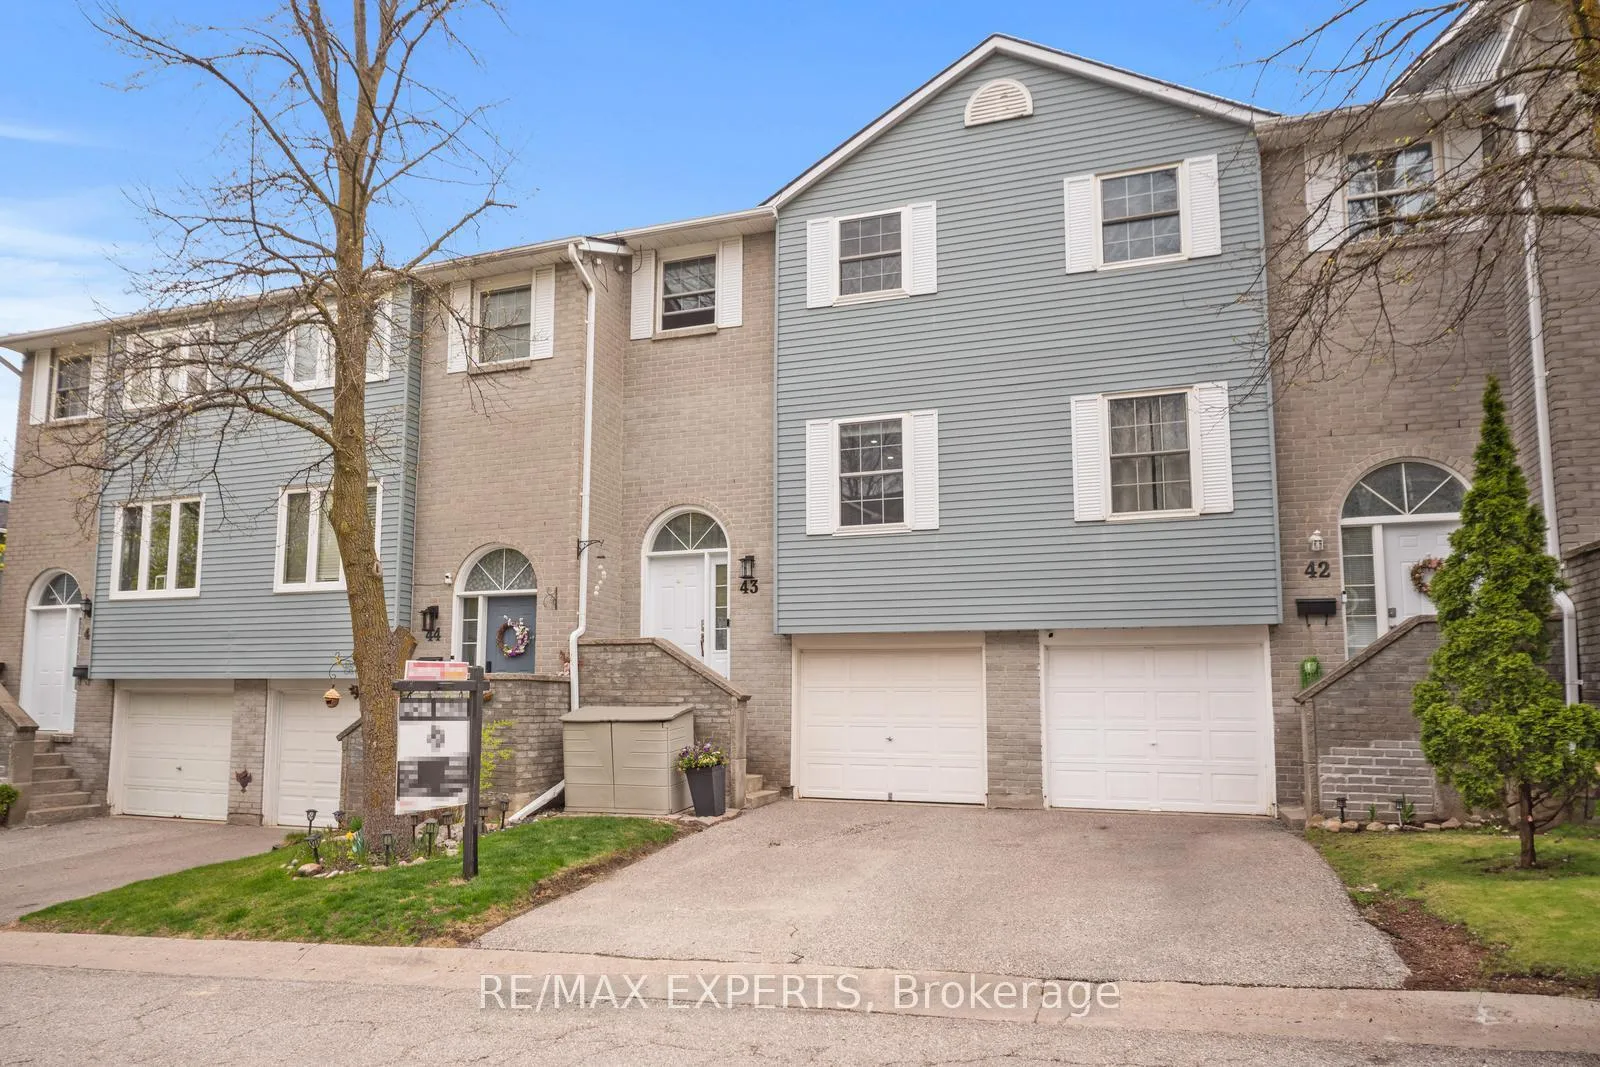
43 Harmony Circle
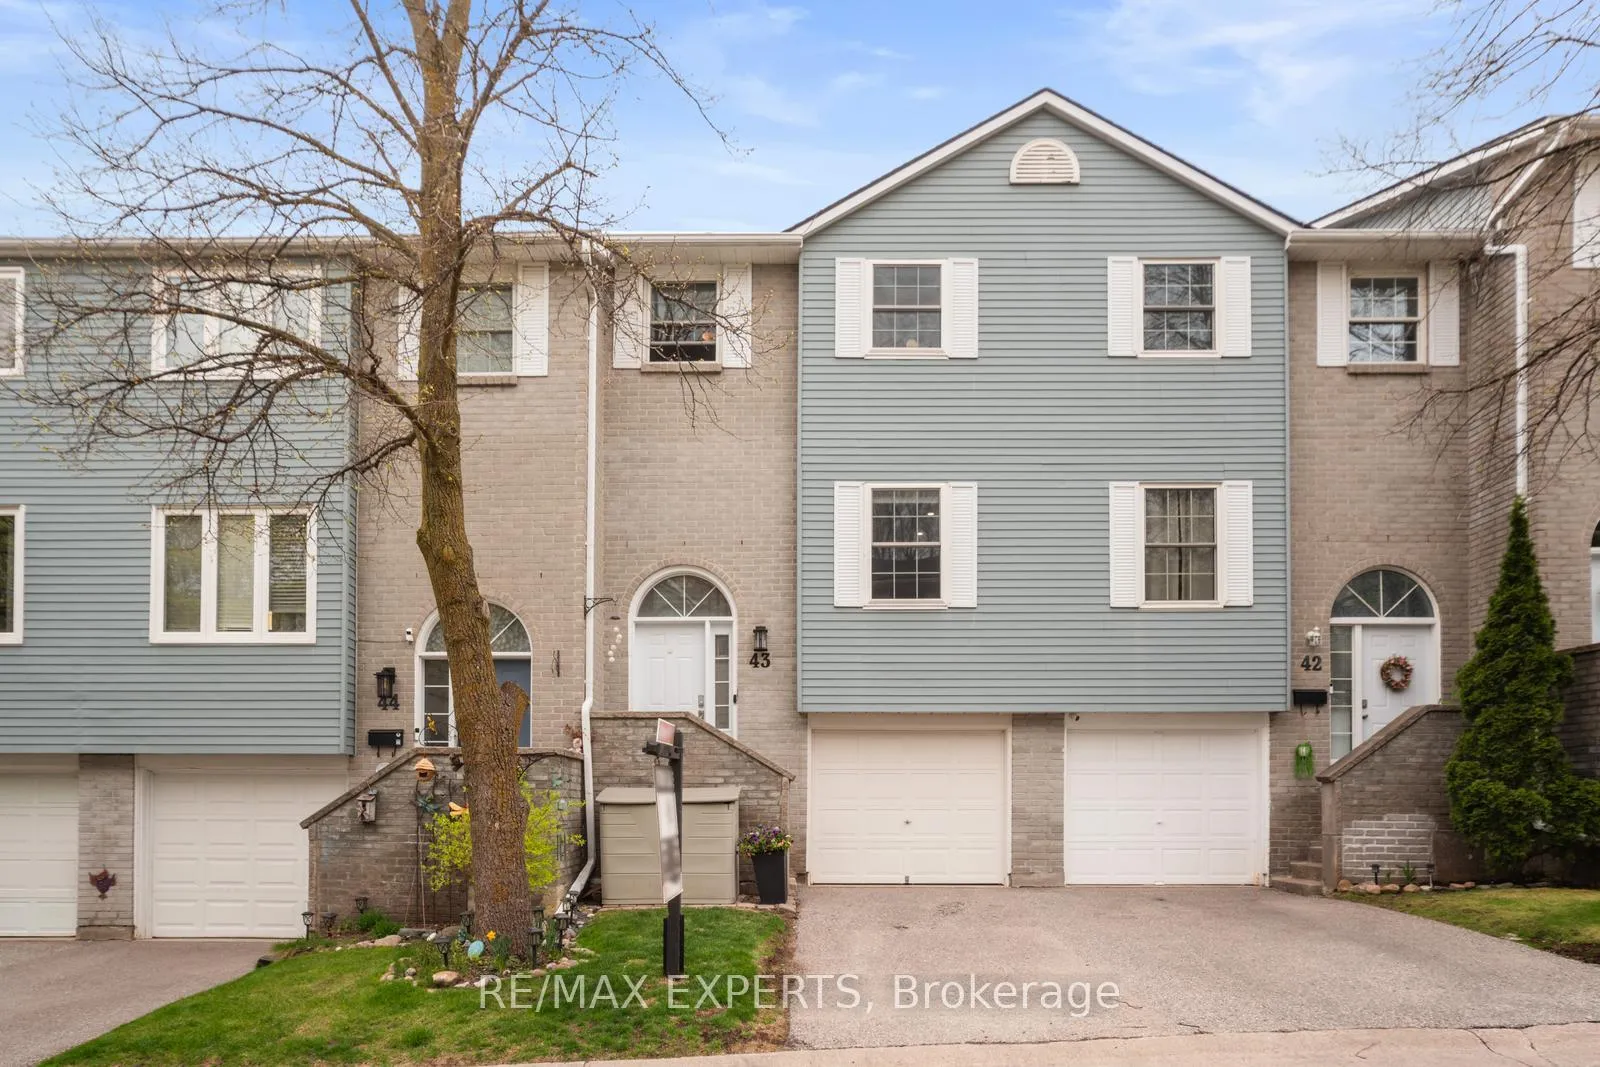
43 Harmony Circle
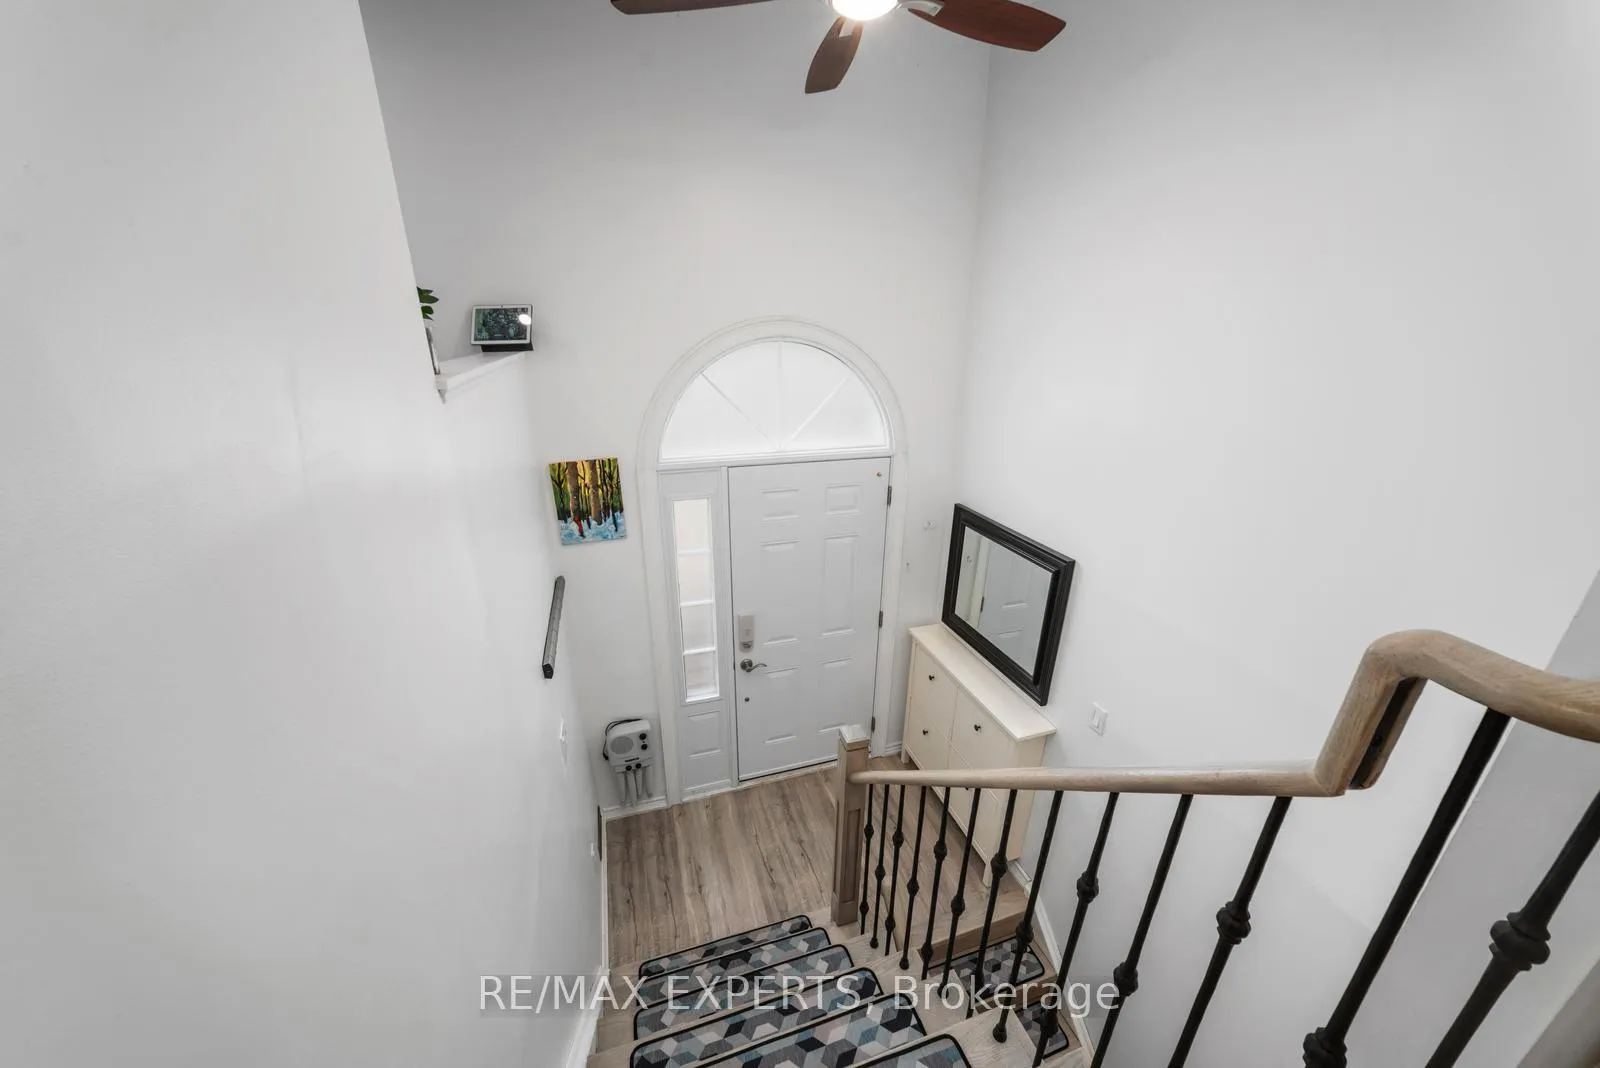 See all 35 photos
Property history
Facts and features
- BasementWalk-out
- ExposureWest
- LaundryEnsuite
- LockerNone
- Central air
The homeCondo Townhouse, 2-storey, 1,200–1,399 sq ft
- Type: Condo Townhouse
- Style: 2-storey
- Living space: 1,200–1,399 sq ft
- Basement: Finished, walk-out
- Exposure: West
InsideEnsuite, Carpet free, auto garage door remote, Rooms above ground 7
- Laundry: Ensuite
- Features: Carpet free, auto garage door remote
- Rooms above ground: 7
- Rooms in the basement: 1
- Bedrooms: 3
- Bathrooms: 2
- Kitchens: 1
OutsideBrick, vinyl siding, Balcony None
- Exterior: Brick, vinyl siding
- Balcony: None
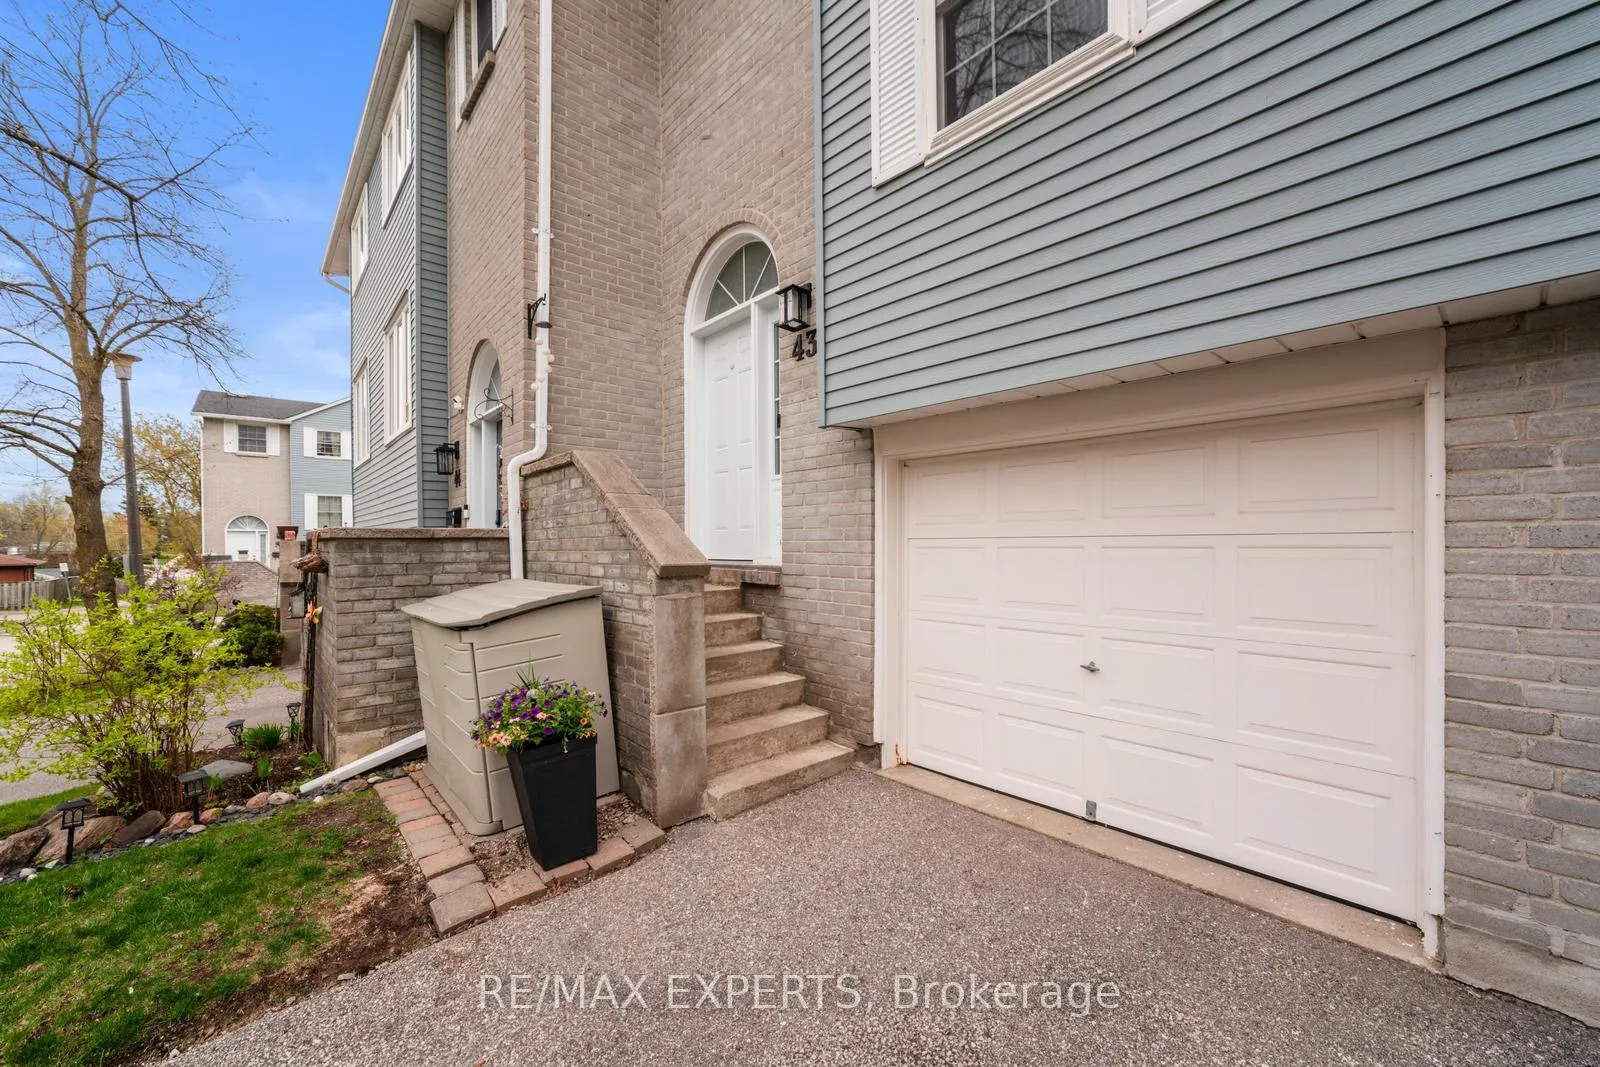
Parking and locker2 Parking (1 garage + 1 drive), Built-in, Parking type Owned
- Spaces: 2 Parking (1 garage + 1 drive)
- Garage: Built-in
- Parking type: Owned
- Driveway: Private
- Locker: None
Building43 Harmony Circle, Condo corporation 84, Pets Allowed
- Name: 43 Harmony Circle
- Condo corporation: 84
- Pets: Allowed
Heating, water and powerForced air, gas, Central air
- Heating: Forced air, gas
- Cooling: Central air
Costs and taxesTaxes $2,917 a year, Condo fee $412 a month, Parking included, building insurance included
- Taxes, 2025: $2,917 a year
- Condo fee: $412 a month
- Fee includes: Parking included, building insurance included
- HST: HST included in the price
- Rental items: Hwt ($24.60/month)
Included in the saleStainless steel fridge, dishwasher, stove, over-the-range microwave. two sets of washer and dryer. a/c. hot tub in backyard. all existing light fixtures and window coverings., White freezer & shed in backyard.
- Included: Stainless steel fridge, dishwasher, stove, over-the-range microwave. two sets of washer and dryer. a/c. hot tub in backyard. all existing light fixtures and window coverings.
- Not included: White freezer & shed in backyard.
NearbyFenced yard, park, school
- Close to: Fenced yard, park, school
Listing detailsN12206223, Sold, Jun 9, 2025
- MLS® number: N12206223
- Status: Sold
- Listed on: Jun 9, 2025
- Days on market: 44
- Updated: Jul 23, 2025
- Possession: Flexible
- Occupied by: Owner
- Listing brokerage: RE/MAX EXPERTS
About this home
43 Harmony Circle, Bradford West Gwillimbury (Bradford), ON L3Z 2T9
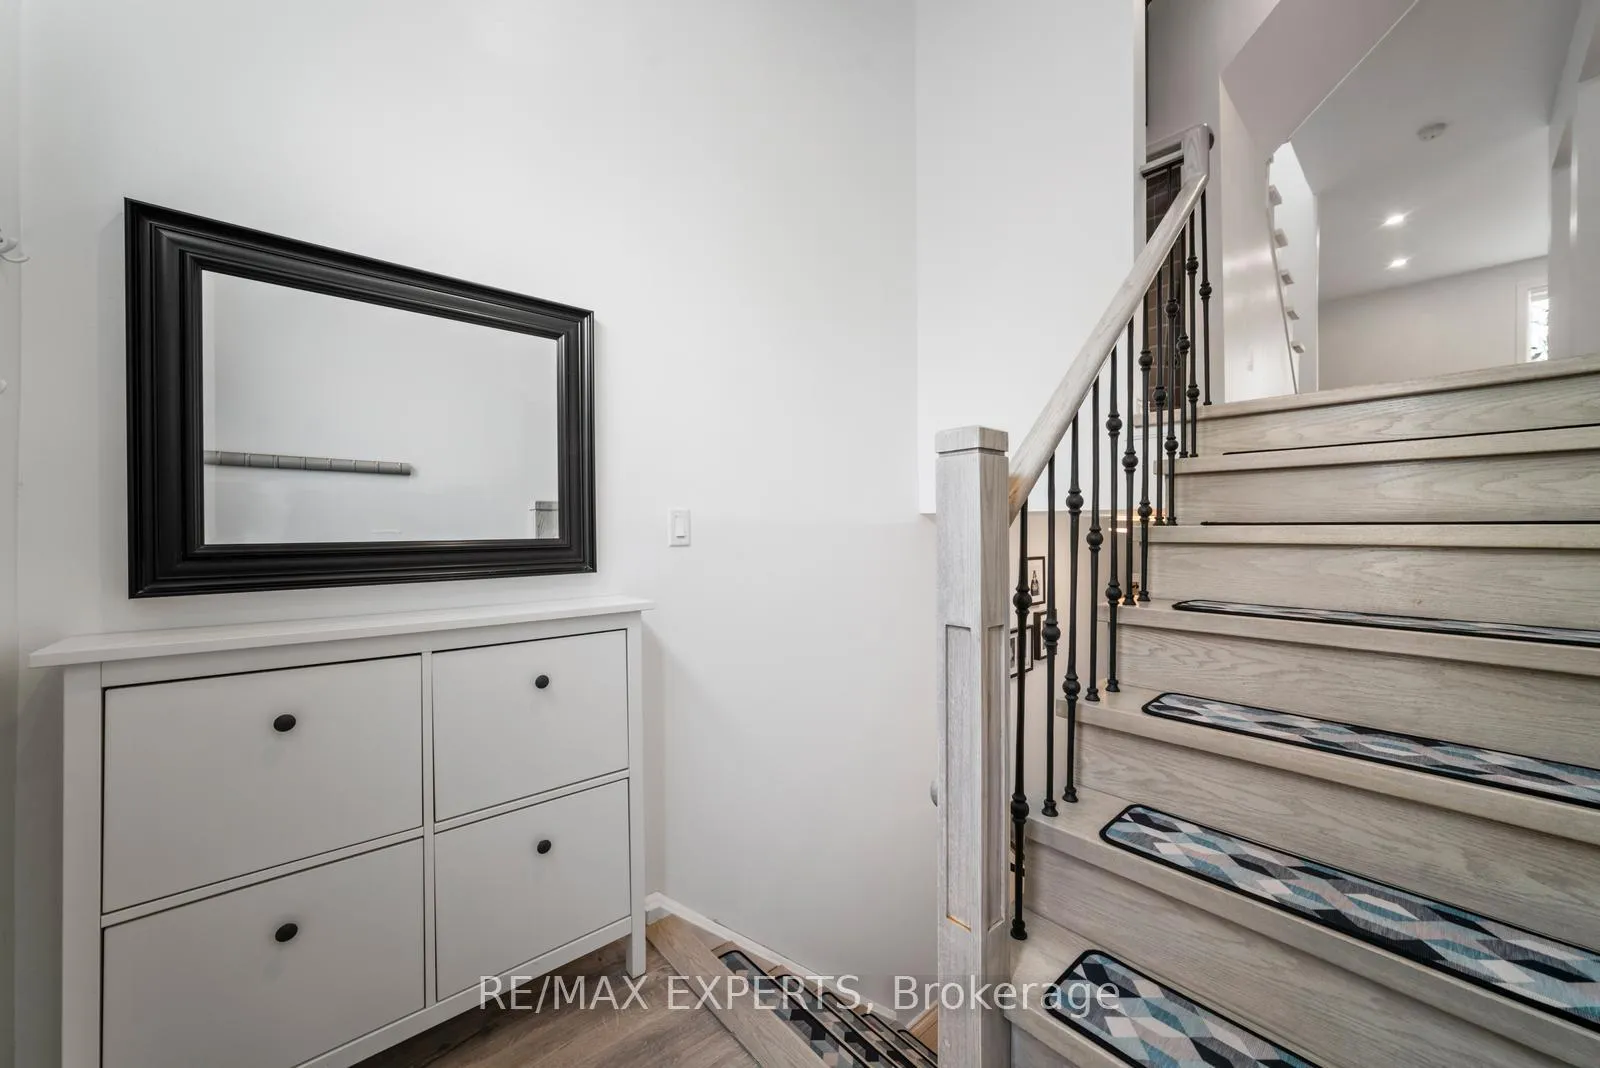
Beautiful and spacious 3-bedroom townhome featuring a bright open-concept layout, a private driveway with no sidewalk, and a large garage, situated in a quiet, family-friendly neighbourhood in the growing community of Bradford. The chefs kitchen is a showstopper fully renovated in 2023 with custom cabinetry, an abundance of storage including built-in pantry cabinets, luxurious quartz countertops, a marble backsplash, valance lighting, stainless steel appliances, and a generous dining area perfect for cooking, relaxing, and entertaining. The excellent floor plan includes spacious bedrooms and a rare secondary upstairs laundry for added convenience. The large primary bedroom features double doors and brand-new flooring (2025), while a stunning skylight floods the upper level with natural light. All bathrooms have been tastefully renovated, and the home boasts a large, bright living and dining area with endless layout possibilities. With no carpet throughout, lots of pot lights, upgraded iron pickets and stairs at the entrance, newer blinds, and a finished lower level with direct garage access, this home offers both style and function. The basement also includes a custom office nook area, a second laundry room, recreation area and a walkout to a large, fully fenced backyard with a gate for easy access perfect for relaxing or entertaining. Located minutes from the Bradford GO Station, schools, shopping, restaurants, highway, transit, and parks, this is the ideal place to call home.
Ask about this home
A HOMEH agent will answer your questions about this home.
Know more about 43 Harmony Circle
Condo building · 43 Harmony Circle
43 Harmony Circle is a condo. No units are on the market here right now.
No similar units for sale in 43 Harmony Circle right now.
Around this home
Daily convenience, out of 100, from the distances below
Schools nearby
School rating, out of 10.
Helpful calculators
Your HOMEH agent

"I would see it this week."