

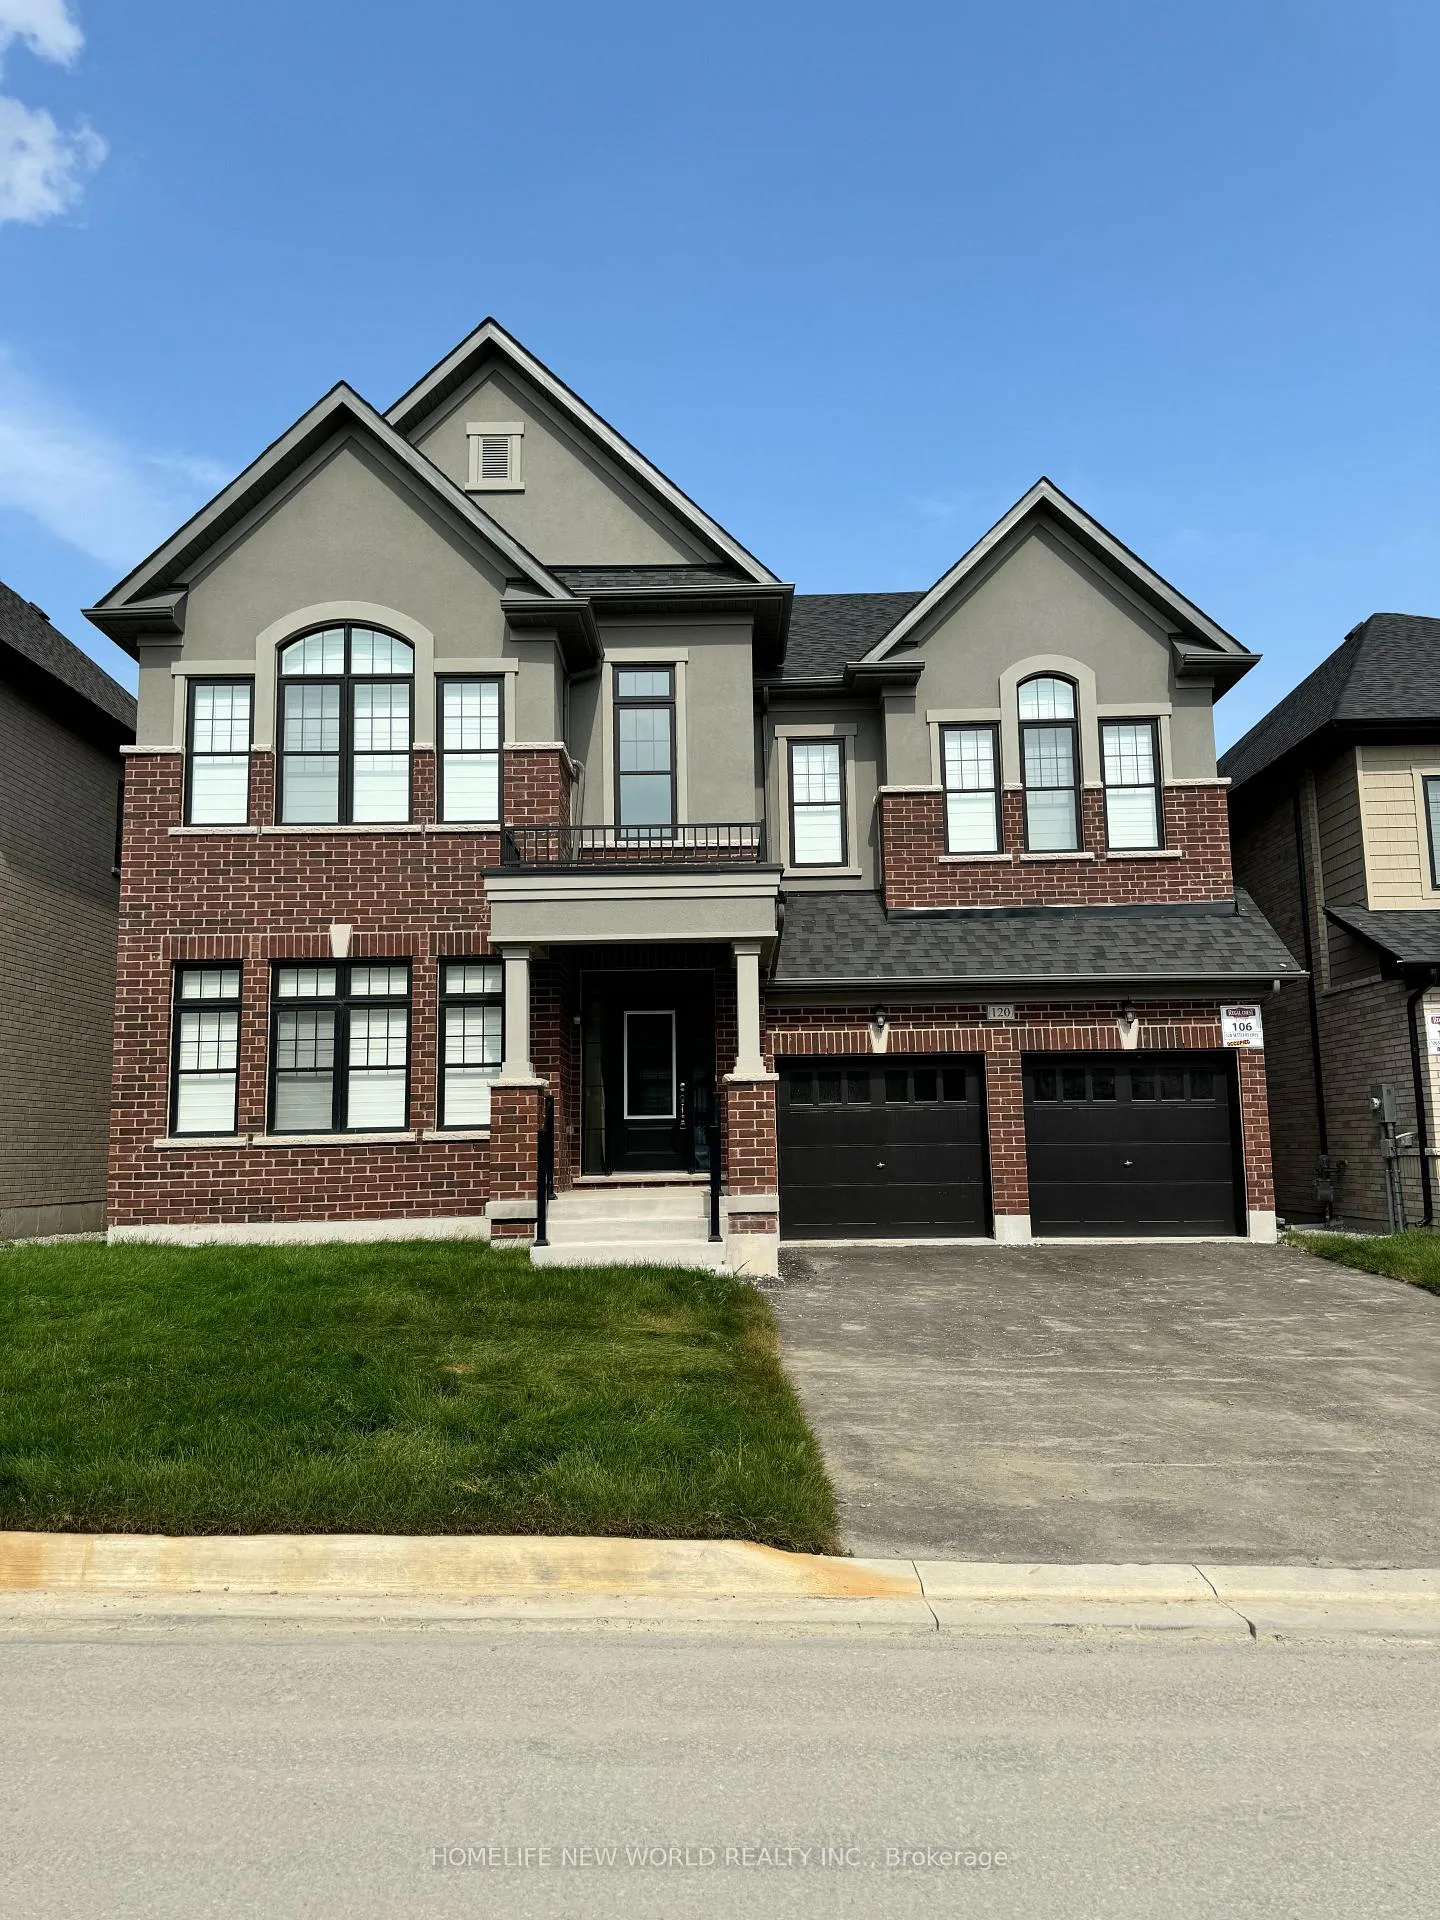
120 Settlers Crescent
120 Settlers Crescent
 See all 40 photos
Property history
Facts and features
- BasementUnfinished
- Lot size50 × 101 ft
- Lease term12 months
- FurnishedUnfurnished
- Fireplace
- Central air
The homeDetached, 2-storey, New
- Type: Detached
- Style: 2-storey
- Age: New
- Living space: 3,500–5,000 sq ft
- Basement: Unfinished
InsideFireplace Yes, Laundry room, Carpet free
- Fireplace: Yes
- Laundry: Laundry room
- Features: Carpet free
- Rooms above ground: 14
- Bedrooms: 5
- Bathrooms: 7
- Kitchens: 1
- Family room: Yes
Outside and lotBrick front, stone, Asphalt shingle, Concrete
- Exterior: Brick front, stone
- Roof: Asphalt shingle
- Foundation: Concrete
- Size: 50 × 101 ft
Parking2 Garage, Attached, Private
- Spaces: 2 Garage
- Garage: Attached
- Driveway: Private
Heating, water and powerForced air, gas, Central air, Municipal water
- Heating: Forced air, gas
- Cooling: Central air
- Water: Municipal water
- Sewer: Municipal sewer
Rent and termsRent $4,000 a month, Entire property, Unfurnished
- Rent: $4,000 a month
- Space for rent: Entire property
- Furnished: Unfurnished
- Lease: 12 months
- Rental items: Hot water tank
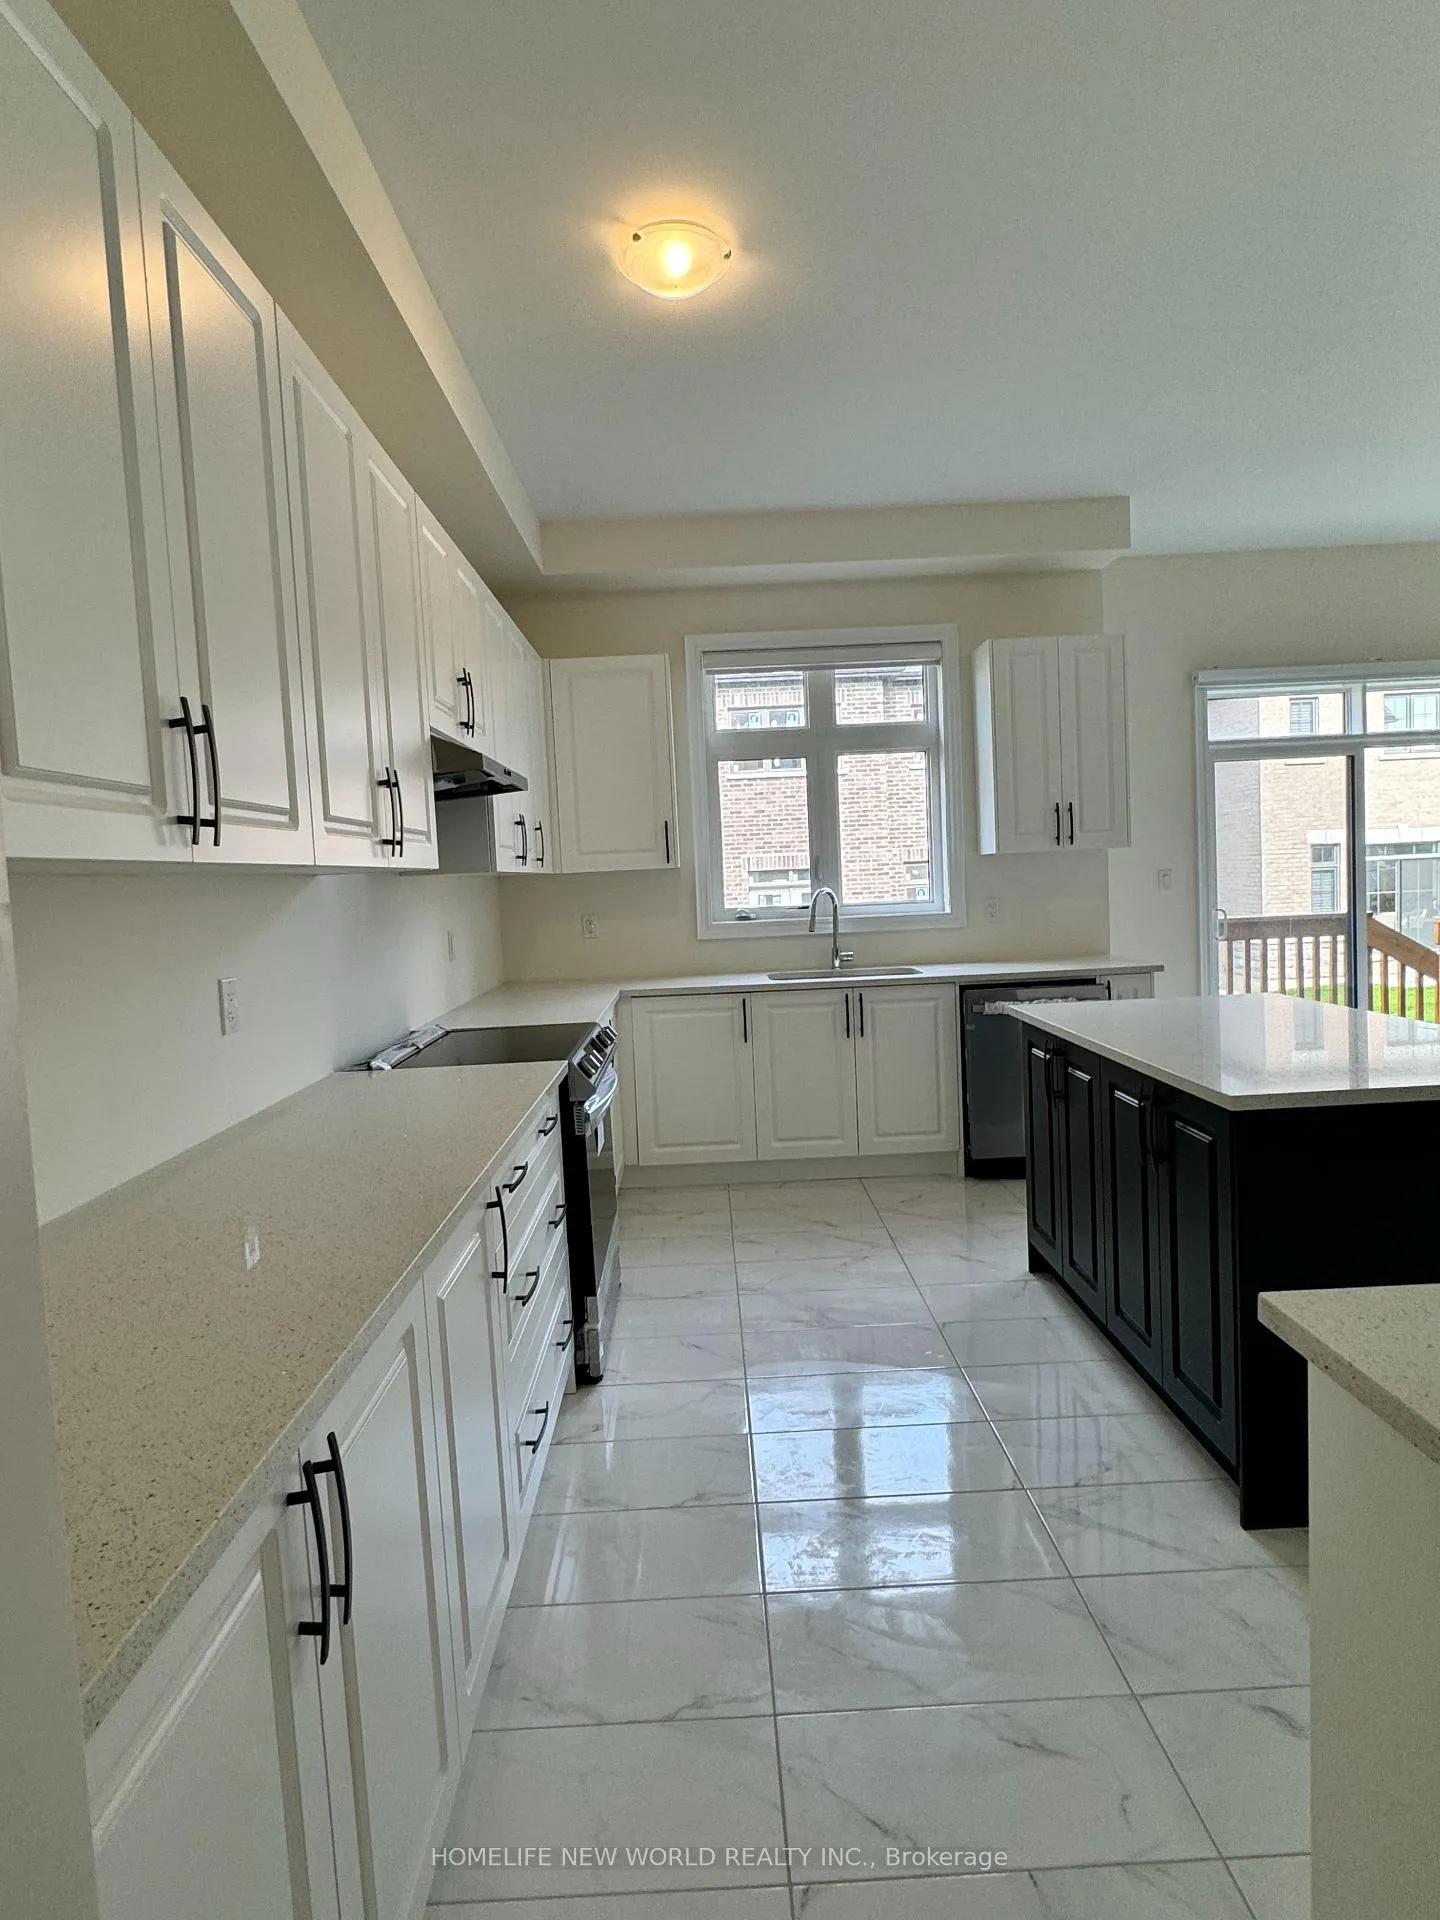
IncludedExisting brand new steeles appliances
- Included: Existing brand new steeles appliances
Listing detailsN10431431, Rented, Nov 19, 2024
- MLS® number: N10431431
- Status: Rented
- Listed on: Nov 19, 2024
- Days on market: 58
- Updated: Jan 16, 2025
- Possession: To Be Arranged
- Occupied by: Vacant
- Listing brokerage: HOMELIFE NEW WORLD REALTY INC.
About this home
120 Settlers Crescent, Bradford West Gwillimbury (Bond Head), ON L3Z 4N3
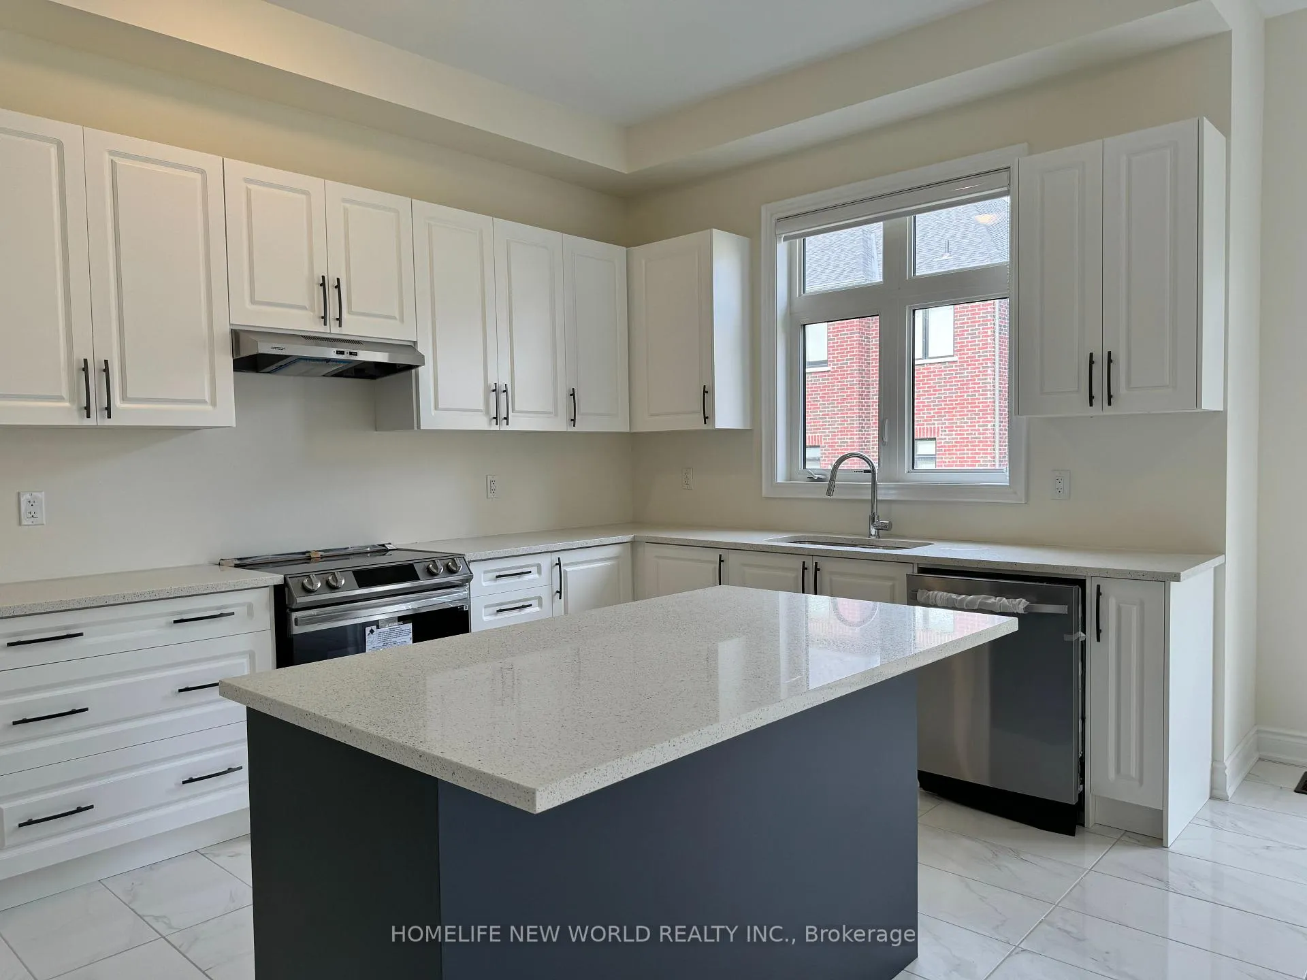
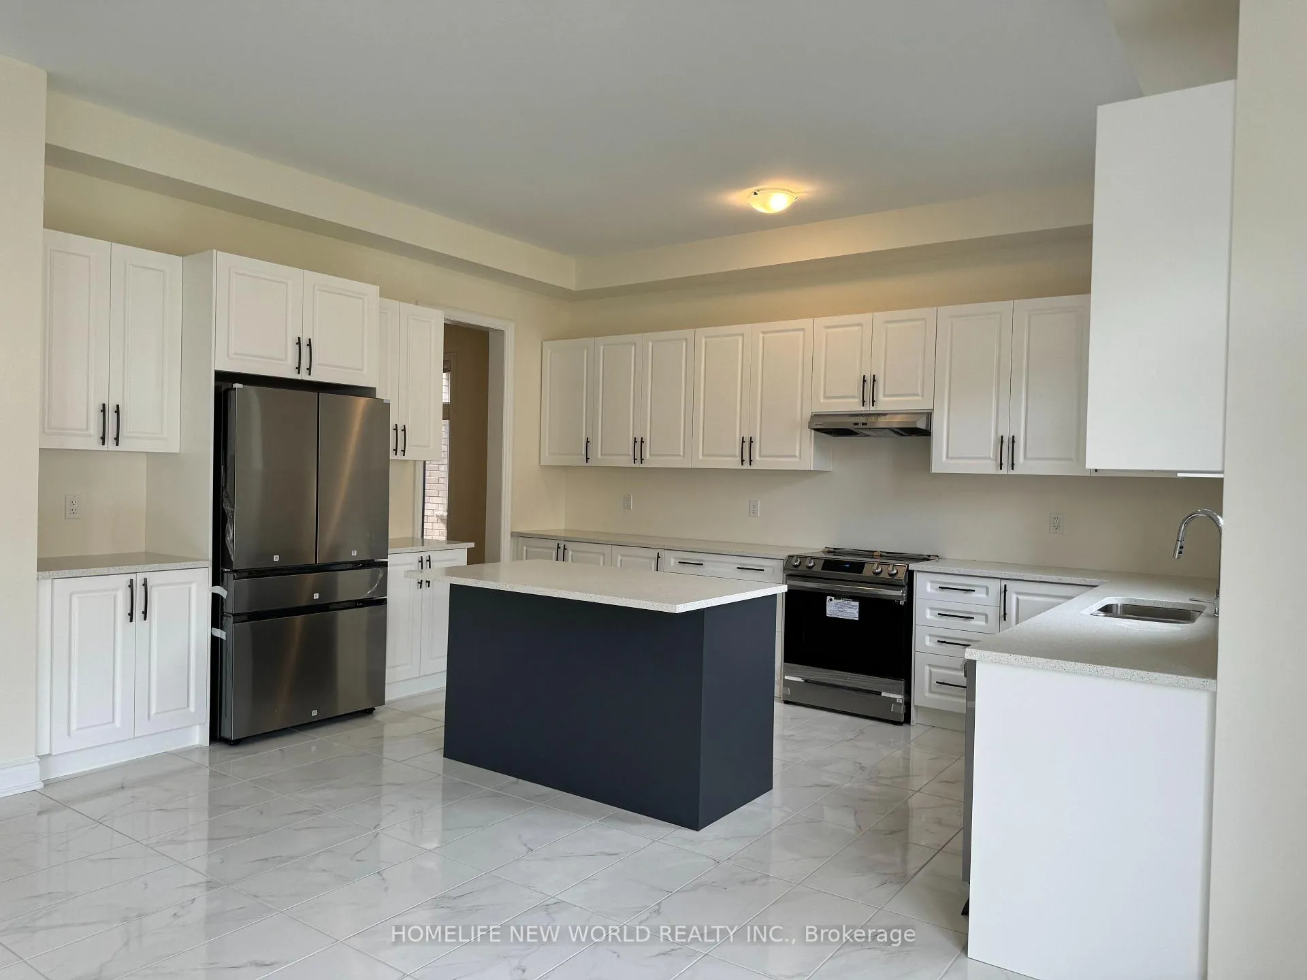
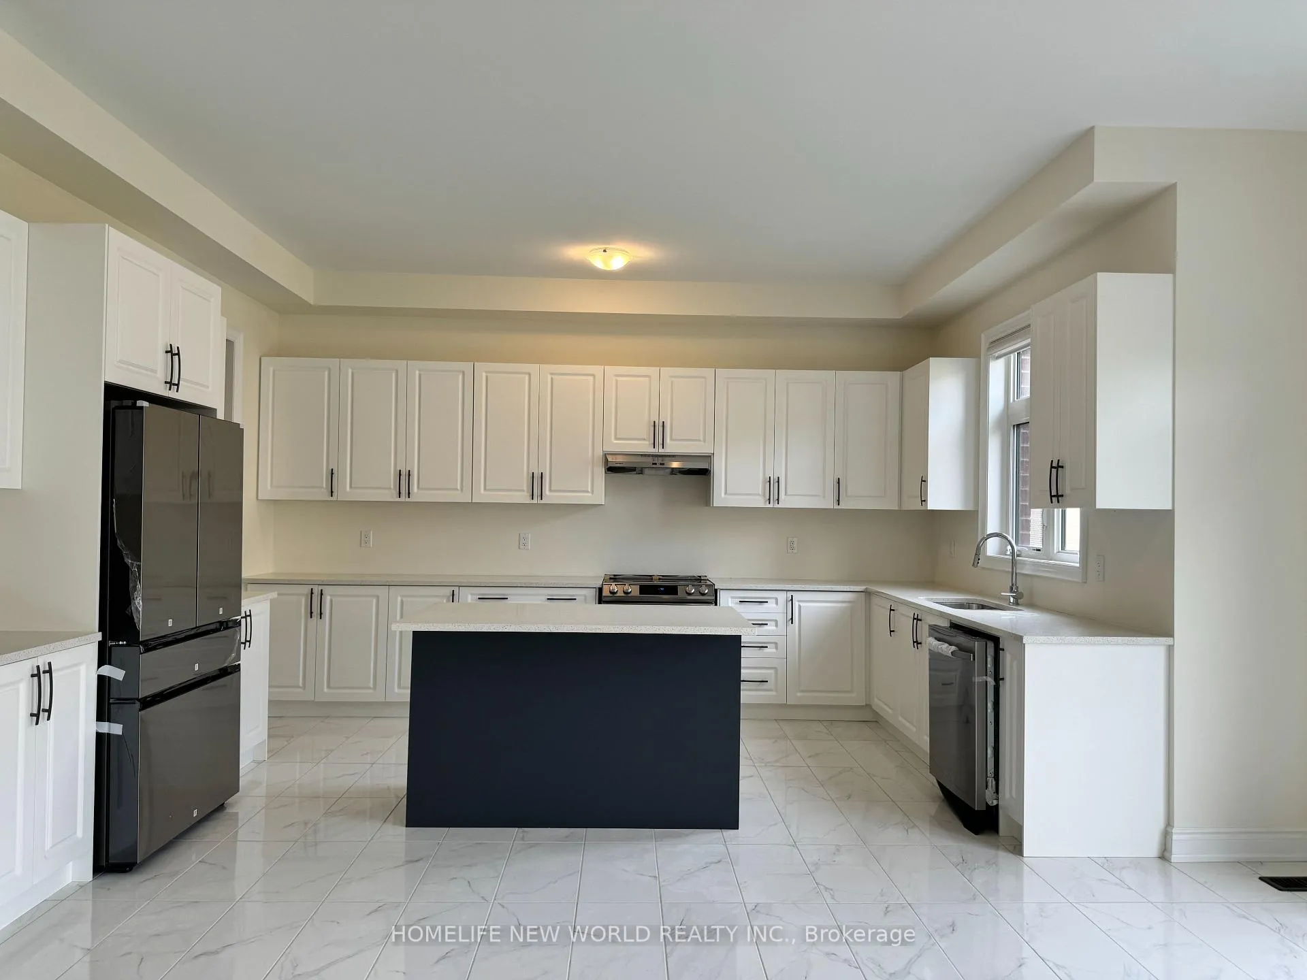
Welcome to this peaceful and beautiful brand new executive contemporary style never-lived in detached home. Rare find rental opportunity. This upscale home offers over 4000 SQFT of living space with 5 large bedrooms all come with individual private bathroom. Natural Red Oak flooring throughout the house. Brand new high end stainless-steel appliances. Oversize Office with amazing large windows. Smooth Ceilings on main & 2nd with 9' Ceilings throughout including basement. Kitchen w/extended uppers cabinetry, stone countertop, breakfast bar, Servery w/sink and Pantry. Laundry on main floor perfect for housework. All bedrooms w/their own Walk-In Closets. Master Bedroom w/luxurious ensuite, executive walk-in-closet. Unfinished Basement with al lot of extra space for storage. Bright, modern, and spacious, well upgraded home with high standard details. Tranquil neighborhood with nature surroundings. is the perfect home for great quality lifestyle.
Ask about this home
A HOMEH agent will answer your questions about this home.
Around this home
Daily convenience, out of 100, from the distances below
Schools nearby
School rating, out of 10.
Helpful calculators
Your HOMEH agent

"I would see it this week."