

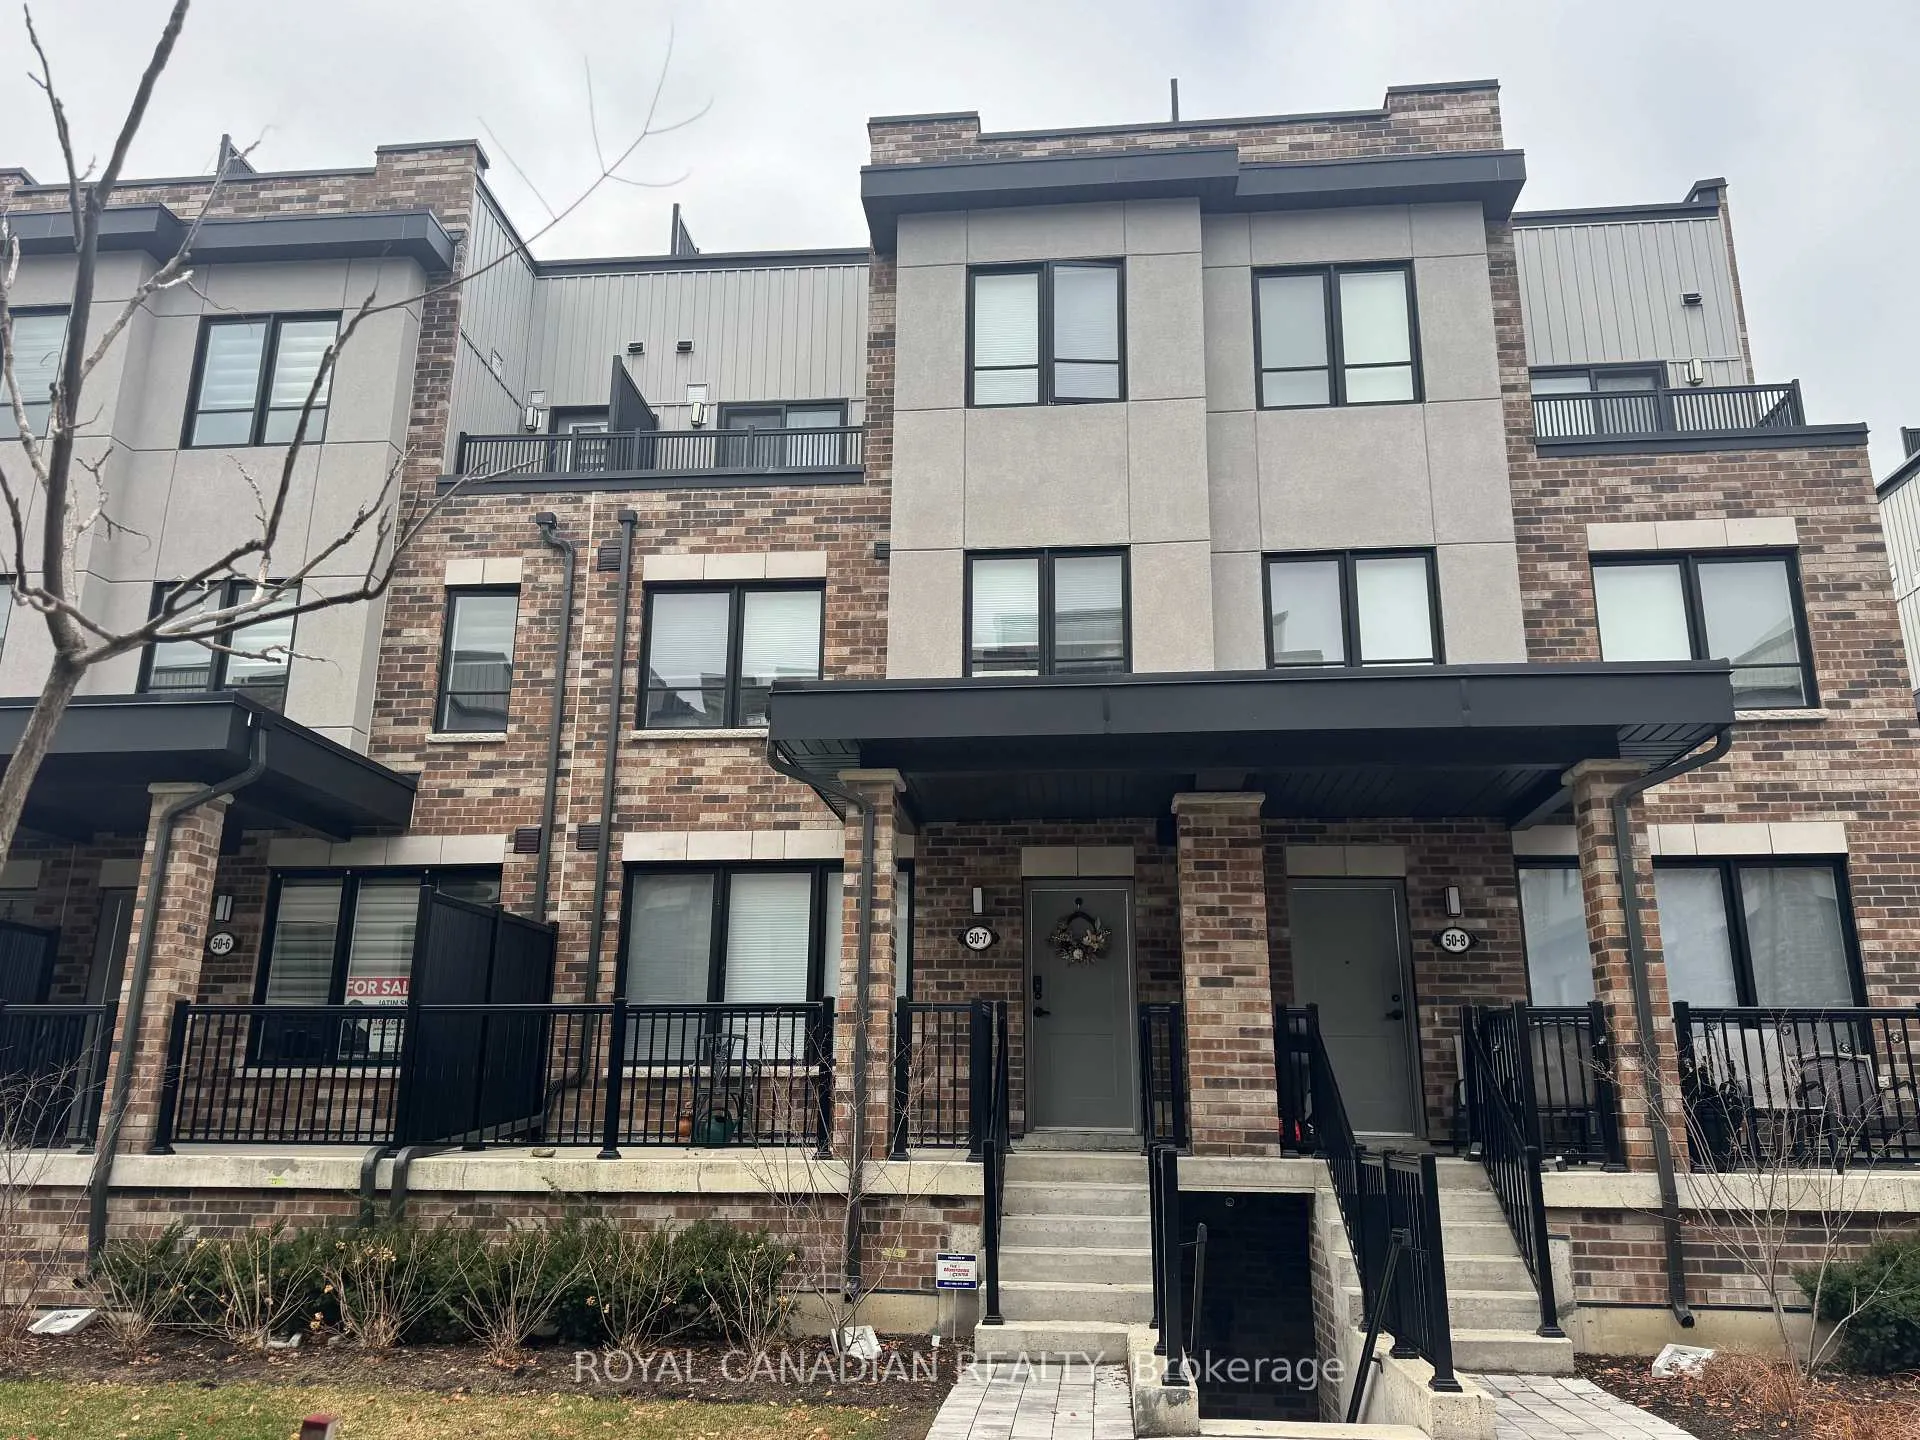
Unit 7, 50 Baynes Way
Unit 7, 50 Baynes Way
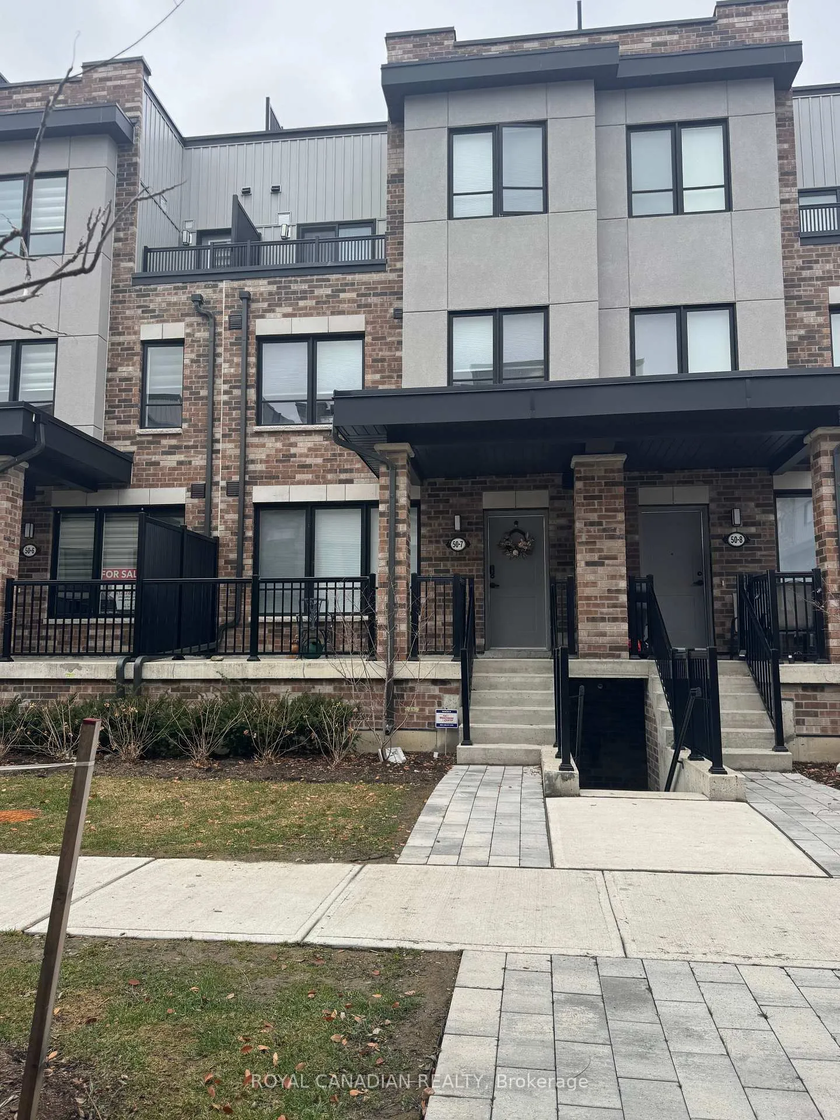
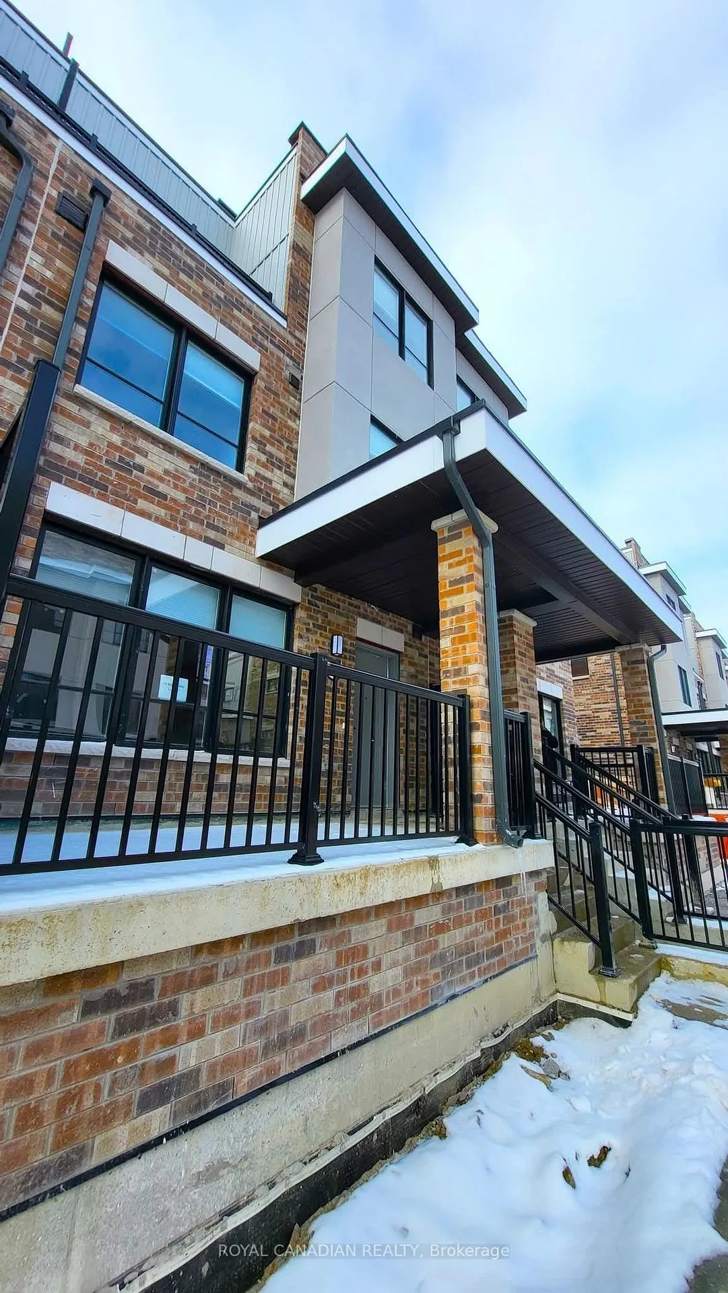
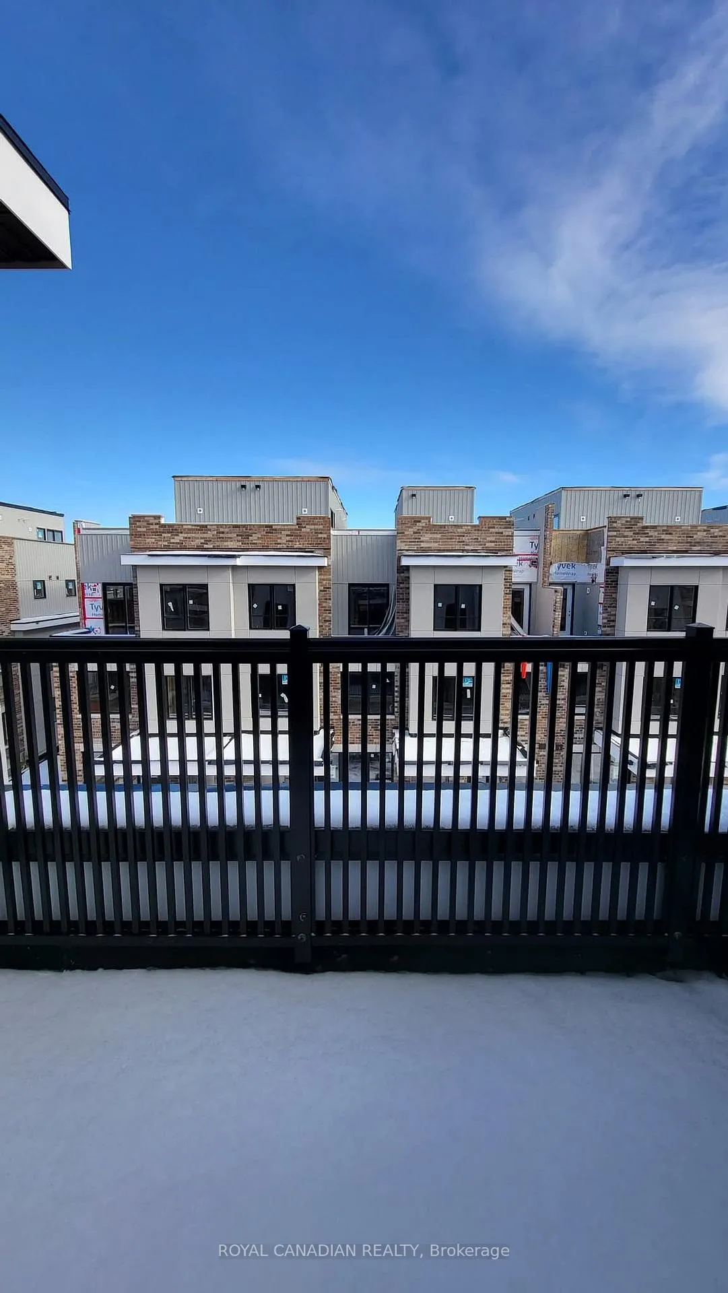
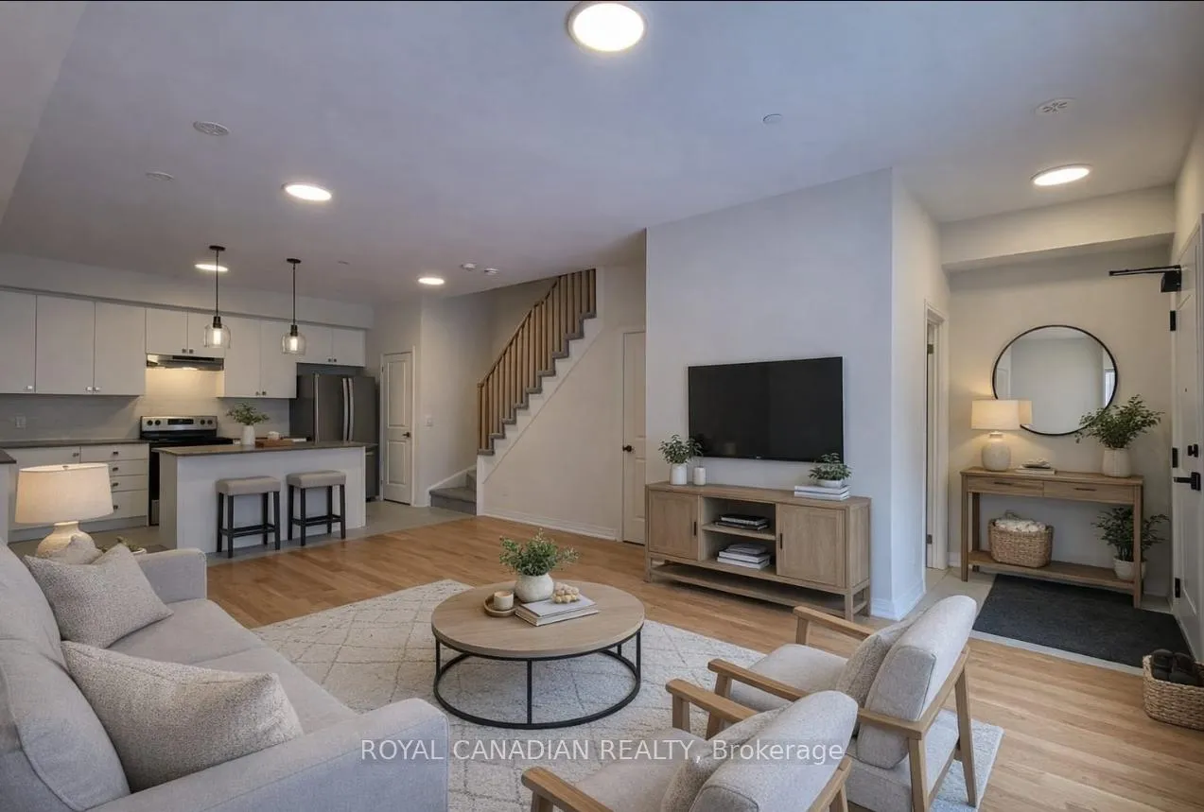 See all 21 photos
Property history
Facts and features
- BasementNone
- Age of homeNew
- ExposureEast
- LaundryCloset
- Hardwood floors
- Central air
The homeCondo Townhouse, 3-storey, New
- Type: Condo Townhouse
- Style: 3-storey
- Age: New
- Living space: 1,800–1,999 sq ft
- Basement: None
- Exposure: East
- Waterfront: None
InsideBroadloom, Hardwood, Tile, Laundry closet, upper level, Auto garage door remote, erv/hrv, floor drain, on demand water heater, storage area lockers, water meter
- Flooring: Broadloom, Hardwood, Tile
- Laundry: Laundry closet, upper level
- Features: Auto garage door remote, erv/hrv, floor drain, on demand water heater, storage area lockers, water meter
- Rooms above ground: 5
- Bedrooms: 3
- Bathrooms: 3
- Kitchens: 1
OutsideBrick, vinyl siding, Terrace
- Exterior: Brick, vinyl siding
- Balcony: Terrace
Parking and locker2 Parking, Underground, Parking type Owned
- Spaces: 2 Parking
- Garage: Underground
- Parking type: Owned
- Driveway: Underground, reserved/assigned
- Spot: 41
- Locker: Ensuite+exclusive
Building5-79 Baynes Way, Storeys 3, Condo corporation 513
- Name: 5-79 Baynes Way
- Storeys: 3
- Condo corporation: 513
- Pets: Allowed
Heating, water and powerForced air, gas, Central air
- Heating: Forced air, gas
- Cooling: Central air
Costs and taxesTaxes $4,092 a year, Condo fee $474 a month, Common elements included, parking included, building insurance included
- Taxes, 2025: $4,092 a year
- Condo fee: $474 a month
- Fee includes: Common elements included, parking included, building insurance included
- HST: HST included in the price
- Rental items: Hot water tank
Included in the saleWindow coverings, underground garage fob keys, ss refrigerator, ss stove, ss dishwasher, ss hood fan, washer/dryer.
- Included: Window coverings, underground garage fob keys, ss refrigerator, ss stove, ss dishwasher, ss hood fan, washer/dryer.
NearbyPublic transit, school, terraced, park, library
- Close to: Public transit, school, terraced, park, library
Listing detailsN12681752, Sold, Jan 9, 2026
- MLS® number: N12681752
- Status: Sold
- Listed on: Jan 9, 2026
- Days on market: 22
- Updated: Jan 31, 2026
- Possession: 30-59 days
- Occupied by: Tenant
- Listing brokerage: ROYAL CANADIAN REALTY
About this home
Unit 7, 50 Baynes Way, Bradford West Gwillimbury (Bradford), ON L3Z 4M4
Welcome to 50 Baynes Way Unit 7, a beautiful courtyard facing three bedroom, one year old townhome in the sought after Cachet Bradford Towns community. This bright, open concept home features 9 foot ceilings and a modern kitchen with quartz countertops and a large centre island, ideal for both everyday living and entertaining. The private primary level offers a true retreat, complete with a walk in closet, spa like ensuite, and its own balcony. Oversized secondary bedrooms provide excellent versatility for family living or a comfortable work from home setup. Enjoy exceptional outdoor living with a west facing rooftop terrace featuring a gas hookup, perfect for relaxing or hosting guests. Additional highlights include two underground parking spaces 41 and 42, along with a dedicated storage locker. Located just minutes from the GO Station, parks, schools, shopping, and dining, this home offers the perfect balance of modern comfort and small town convenience.
Ask about this home
A HOMEH agent will answer your questions about this home.
Know more about 5-79 Baynes Way
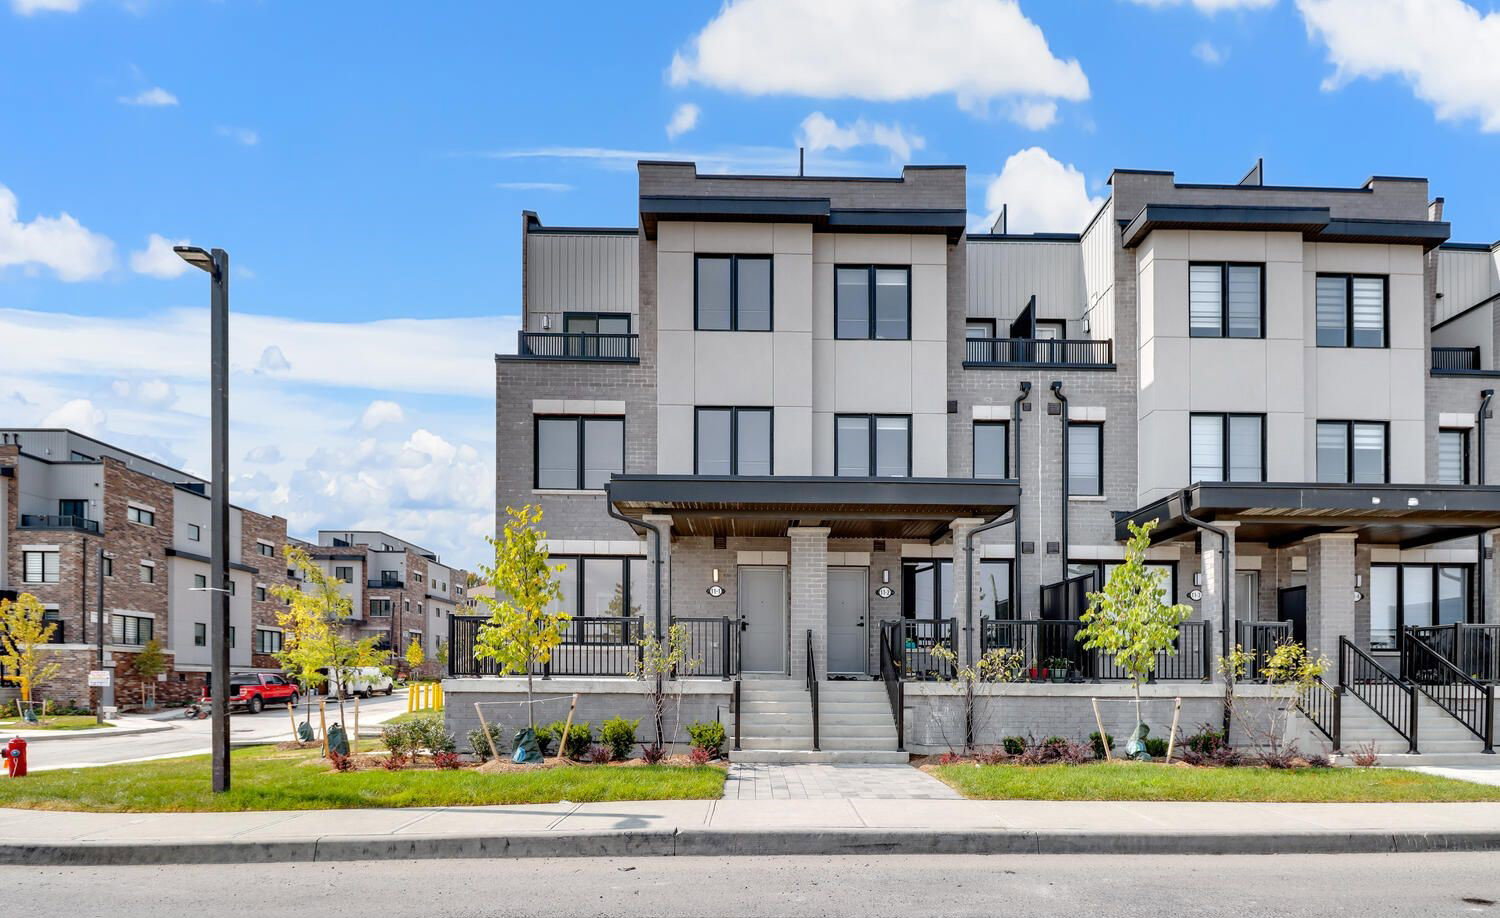
Condo building · 5-79 Baynes Way
5-79 Baynes Way is a 3-storey condo. Right now 5 for sale are on the market here.
- 3storeys
- $346/sq ft
No similar units for sale in 5-79 Baynes Way right now.
Around this home
Daily convenience, out of 100, from the distances below
Schools nearby
School rating, out of 10.
Helpful calculators
Your HOMEH agent

"Priced 1% over the Hestimate. I would see it this week."