

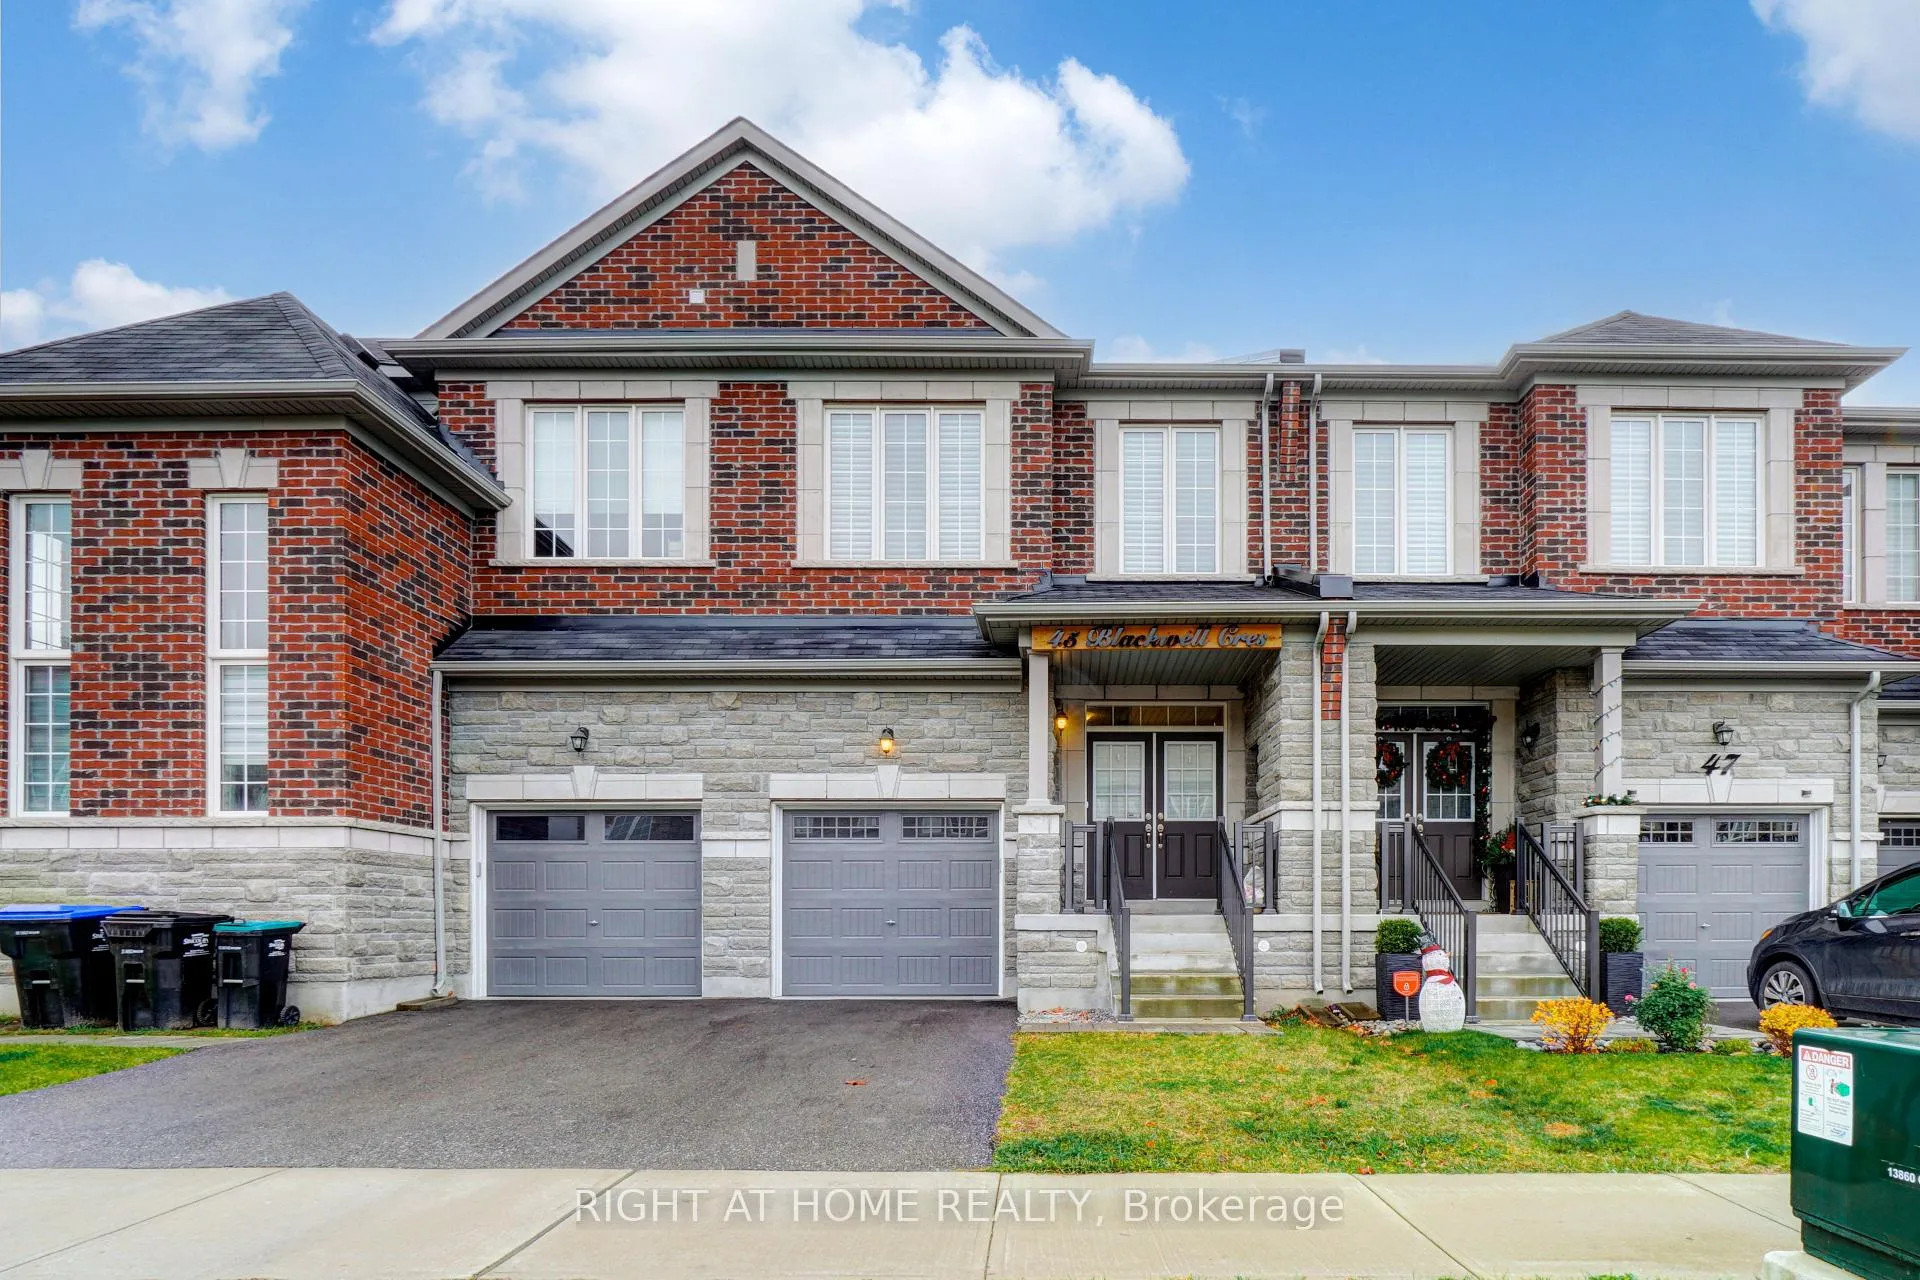
45 Blackwell Crescent
45 Blackwell Crescent
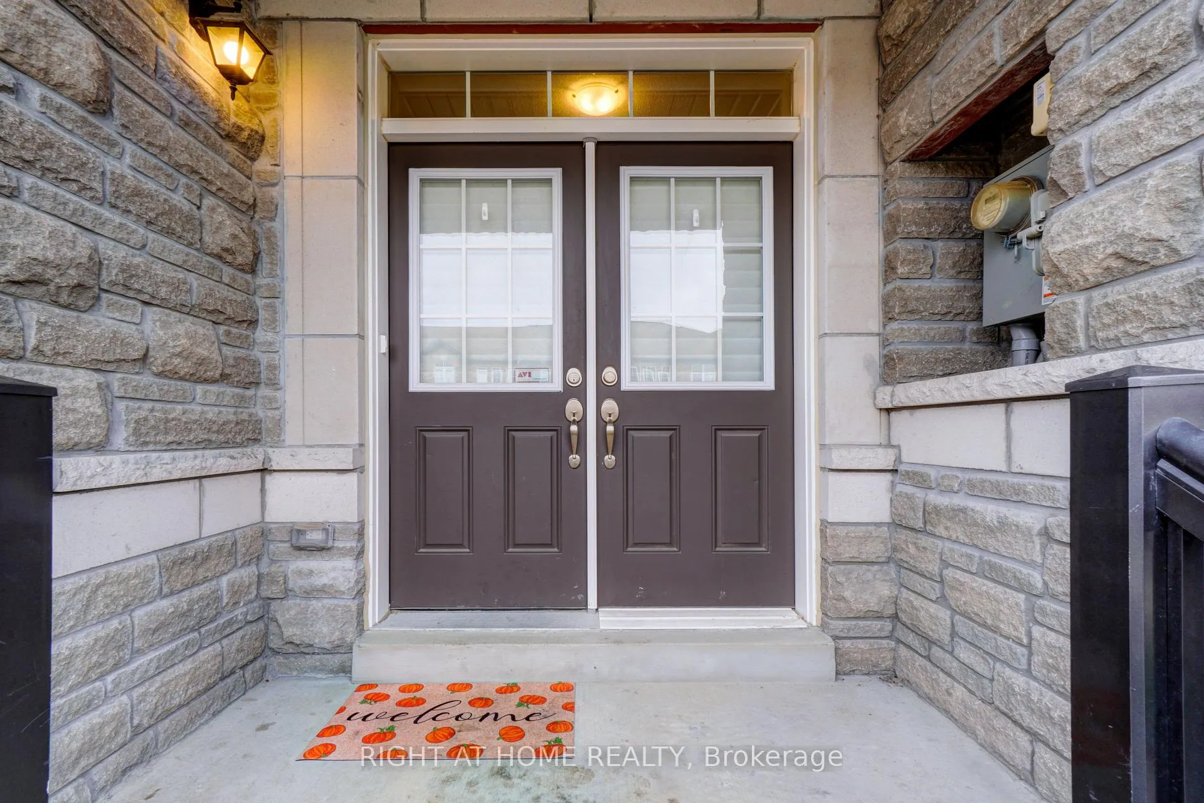
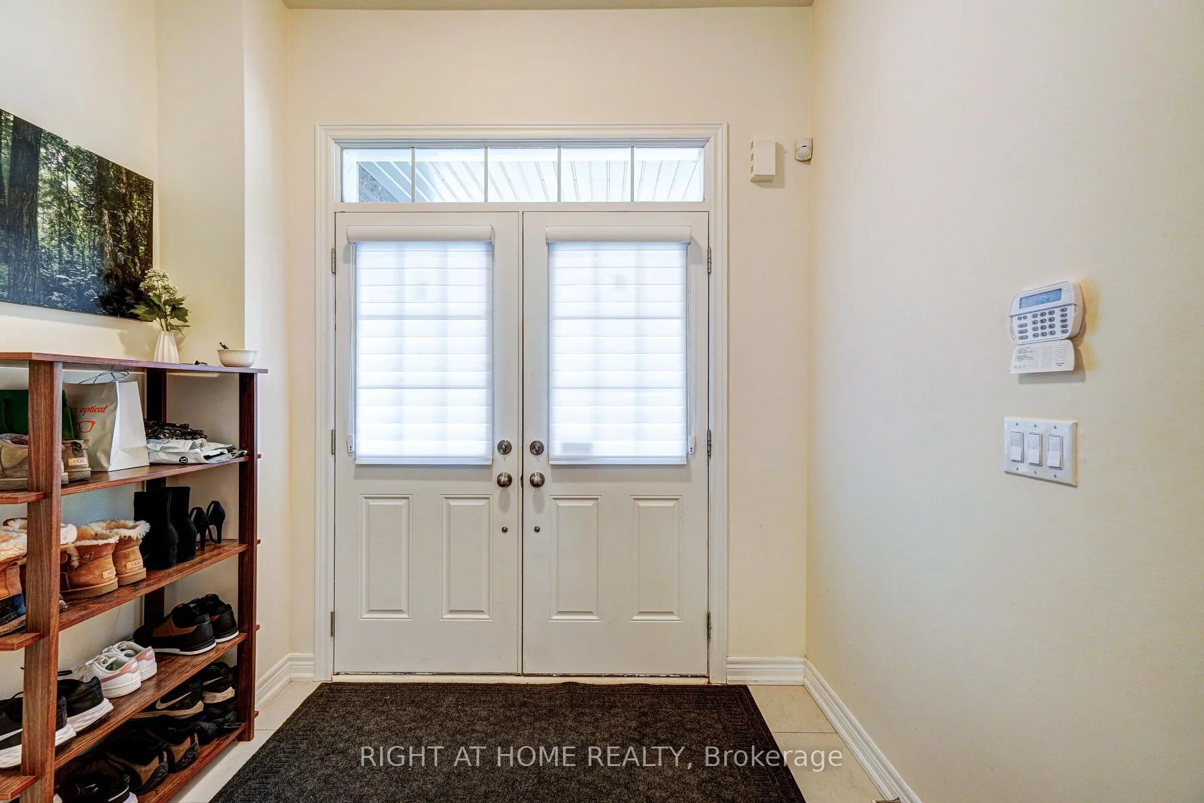
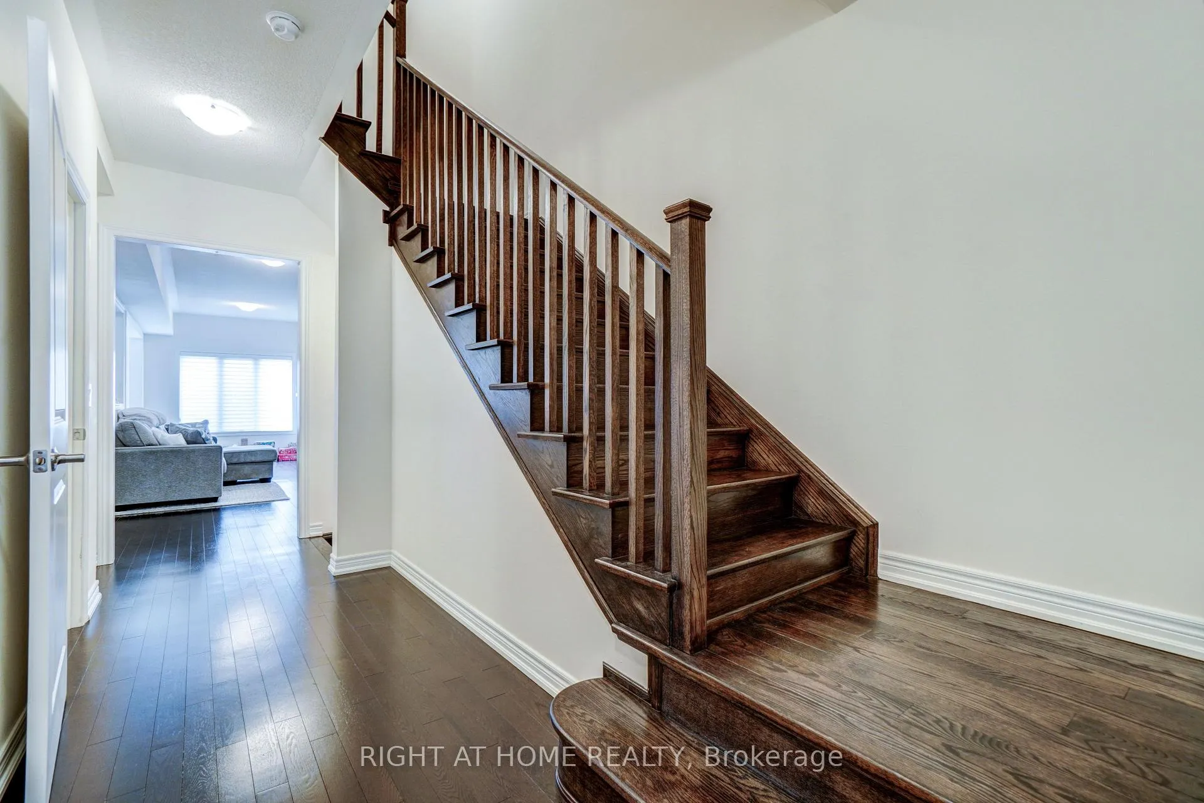
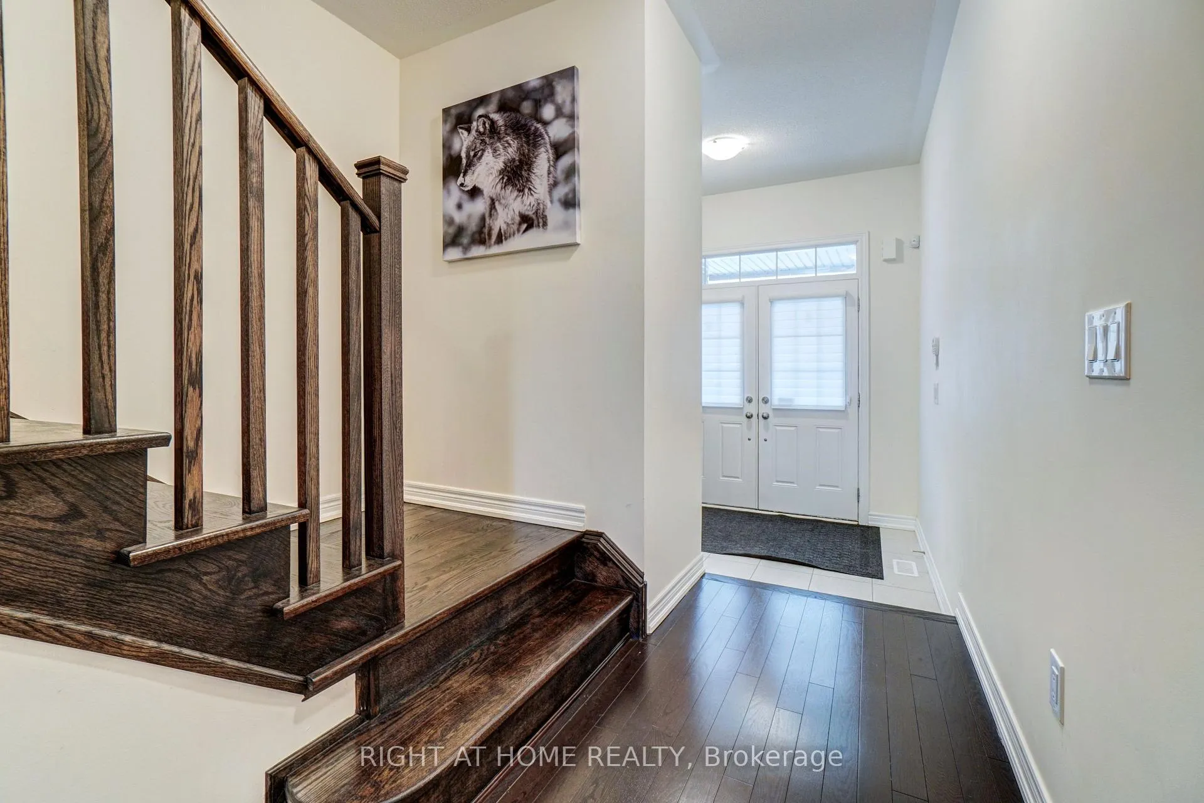 See all 40 photos
Property history
Facts and features
- BasementUnfinished
- Lot size20 × 97 ft
- Lease term12 months
- FurnishedUnfurnished
- Fireplace
- Central air
The homeFreehold Townhouse, 2-storey, Age 0–5 years
- Type: Freehold Townhouse
- Style: 2-storey
- Age: 0–5 years
- Living space: 1,500–2,000 sq ft
- Basement: Full, unfinished
InsideFireplace Yes, natural gas, Ceramic, Broadloom, Laundry room
- Fireplace: Yes, natural gas
- Flooring: Ceramic, Broadloom
- Laundry: Laundry room
- Features: Storage, other
- Rooms above ground: 9
- Bedrooms: 3
- Bathrooms: 3
- Kitchens: 1
Outside and lotBrick, Asphalt shingle, Poured concrete
- Exterior: Brick
- Roof: Asphalt shingle
- Foundation: Poured concrete
- Size: 20.01 × 97.21 ft
Parking1 Garage, Built-in, Private
- Spaces: 1 Garage
- Garage: Built-in
- Driveway: Private
Heating, water and powerForced air, gas, Central air, Municipal water
- Heating: Forced air, gas
- Cooling: Central air
- Water: Municipal water
- Sewer: Municipal sewer
Rent and termsRent $2,800 a month, Entire property, Unfurnished
- Rent: $2,800 a month
- Space for rent: Entire property
- Furnished: Unfurnished
- Lease: 12 months
- Paid: Monthly
- Rent includes: Parking
- Deposit: Required
- Credit check: Required
- Employment letter: Required
- Rental application: Required
- References: Required
Listing detailsN11190035, Rented, Nov 27, 2024
- MLS® number: N11190035
- Status: Rented
- Listed on: Nov 27, 2024
- Days on market: 40
- Updated: Jan 6, 2025
- Possession: 2024-12-16 / December 16, 2024
- Occupied by: Owner
- Listing brokerage: RIGHT AT HOME REALTY
About this home
45 Blackwell Crescent, Bradford West Gwillimbury (Rural Bradford West Gwillimbury), ON L3Z 4L3
4 Years New | Sun-Drenched 3 Bedroom + 3 Bath Freehold Townhome | Open Concept Layout | 9 Feet Ceilings On 1st & 2nd Floors | Living Room W/ Gas Fireplace | Large Eat-In Kitchen | Stainless Steel Appliances | Walkout To Backyard w/Patio | Primary Bedroom W/ Large Walk-In Closet | 5 Pc Ensuite w/Large Tub | Hardwood Floors on Main Floor & 2nd Floor Hallway | EZ Walk To Schools, Groceries, Parks, Shopping And Restaurants | Close To Hwy 400 & Bradford Go Station | This One Won't Last!
Ask about this home
A HOMEH agent will answer your questions about this home.
Around this home
Daily convenience, out of 100, from the distances below
Schools nearby
School rating, out of 10.
Helpful calculators
Your HOMEH agent

"I would see it this week."