

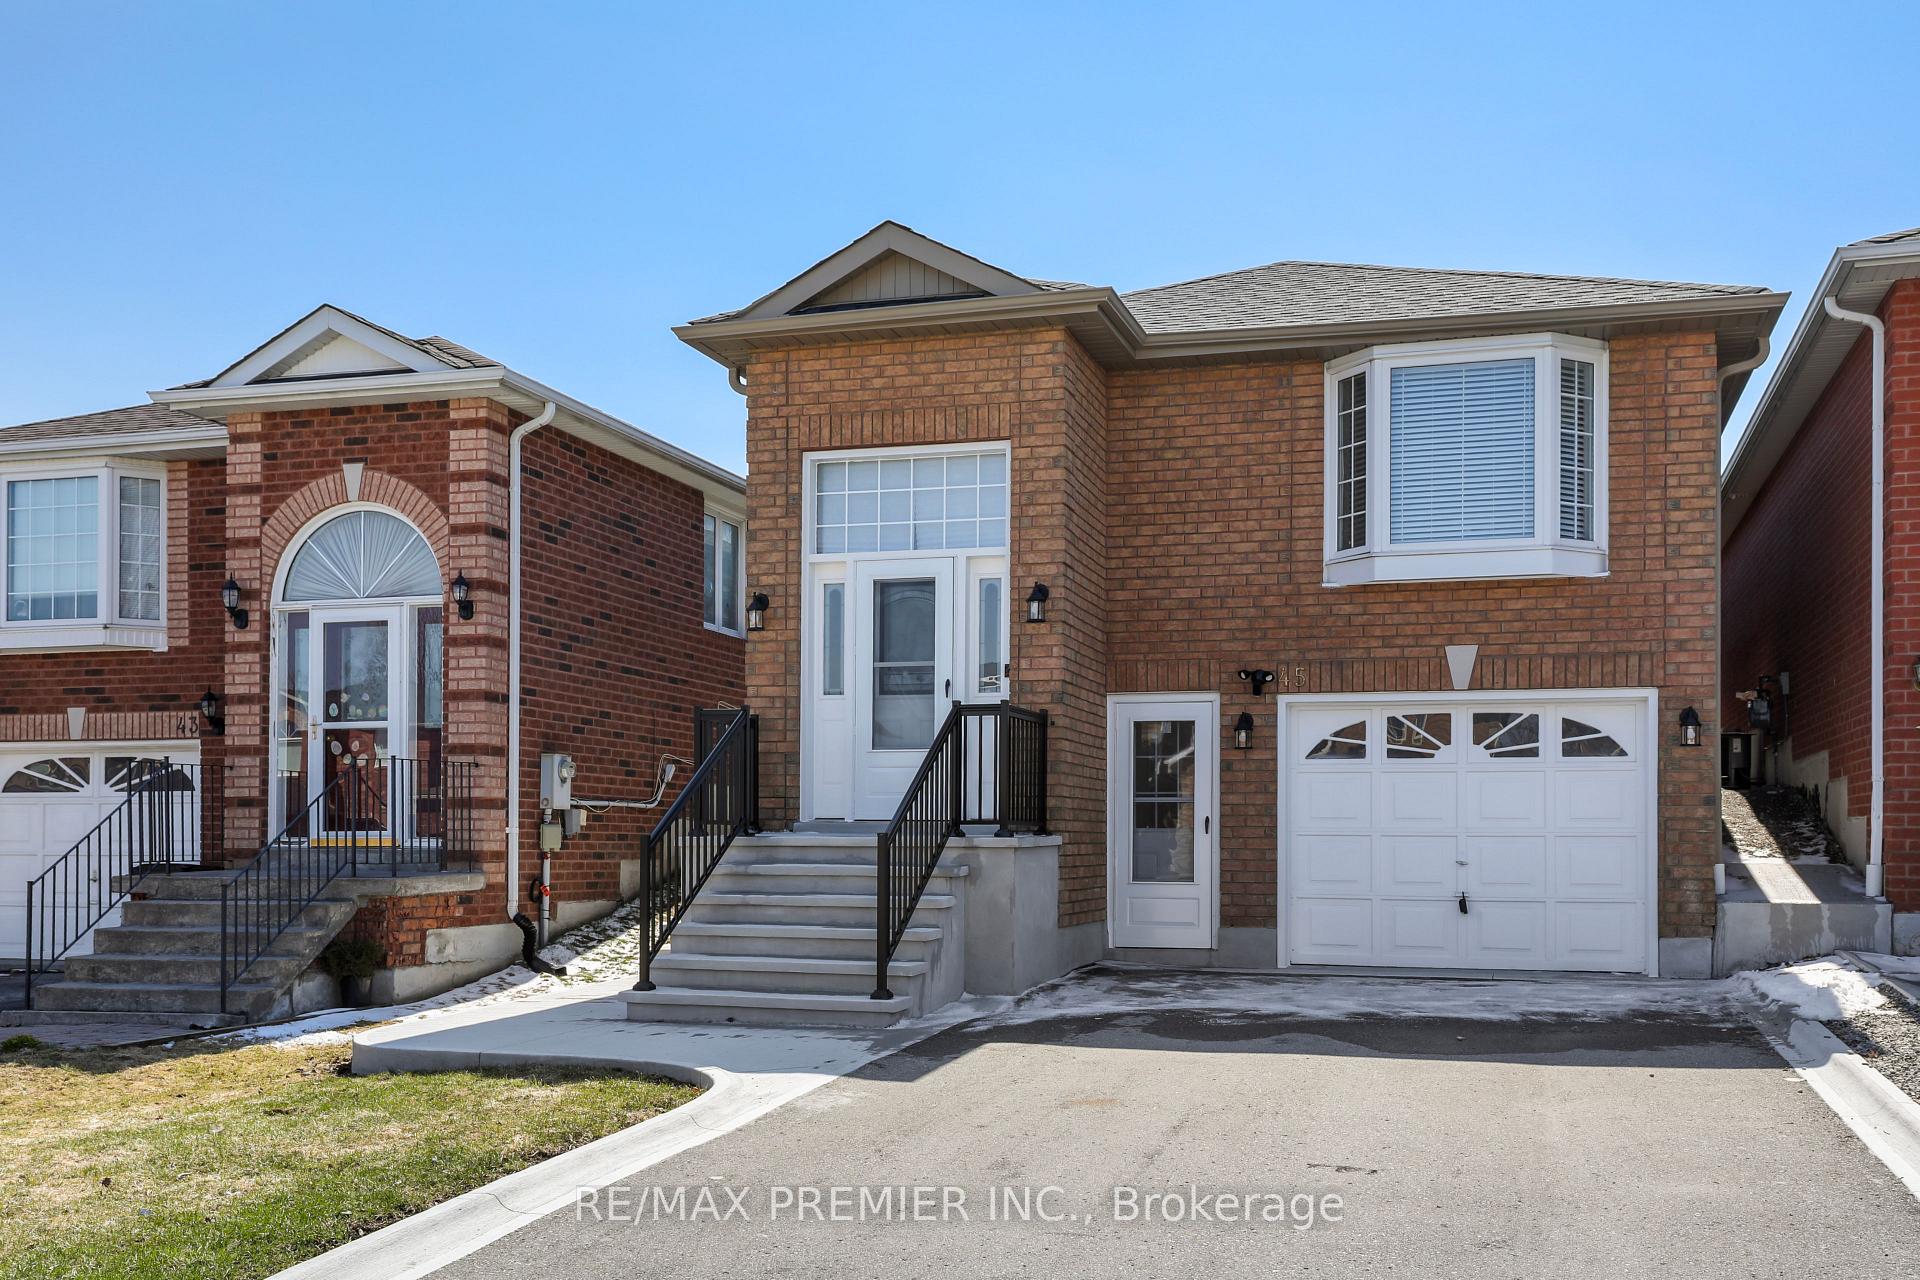
45 Roughley Street
Link Rented
1/2645 Roughley Street
Link Rented
 See all 26 photos
3 Bedrooms
2 Bathrooms
1 Garage
1.1K–1.5K sq.ft
Entire Home
— Unit
Property history
Facts and features
- BasementWalk-out
- Lot size30 × 112 ft
- Lease term12 months
- FurnishedUnfurnished
What stands out
- Central air
The homeLink, Bungalow-raised, 1,100–1,500 sq ft
- Type: Link
- Style: Bungalow-raised
- Living space: 1,100–1,500 sq ft
- Basement: Finished, walk-out
InsideVinyl, In basement, Carpet free
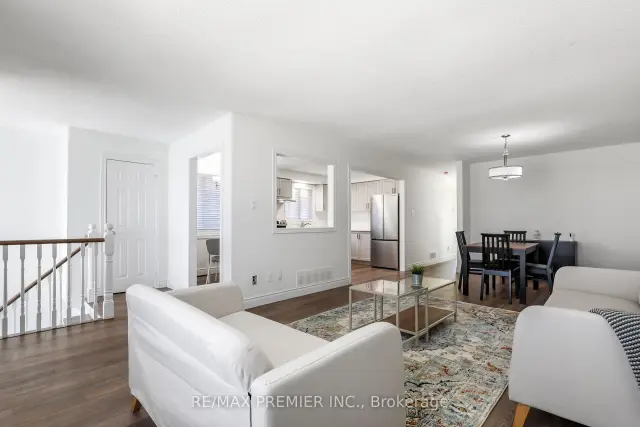
- Flooring: Vinyl
- Laundry: In basement
- Features: Carpet free
- Rooms above ground: 6
- Rooms in the basement: 3
- Bedrooms: 3
- Bathrooms: 2
- Kitchens: 1
Outside and lotBrick, Asphalt shingle, Concrete
Outside
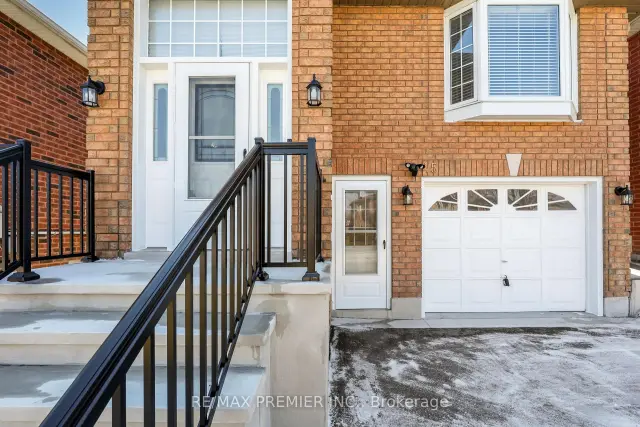
- Exterior: Brick
- Roof: Asphalt shingle
- Foundation: Concrete
- Size: 29.53 × 111.54 ft
Parking1 Garage, Built-in, Private
- Spaces: 1 Garage
- Garage: Built-in
- Driveway: Private
Heating, water and powerForced air, gas, Central air, Municipal water
- Heating: Forced air, gas
- Cooling: Central air
- Water: Municipal water
- Sewer: Municipal sewer
Rent and termsRent $3,200 a month, Entire property, Unfurnished
- Rent: $3,200 a month
- Space for rent: Entire property
- Furnished: Unfurnished
- Lease: 12 months
- Deposit: Required
- Credit check: Required
- Employment letter: Required
- Rental application: Required
- References: Required
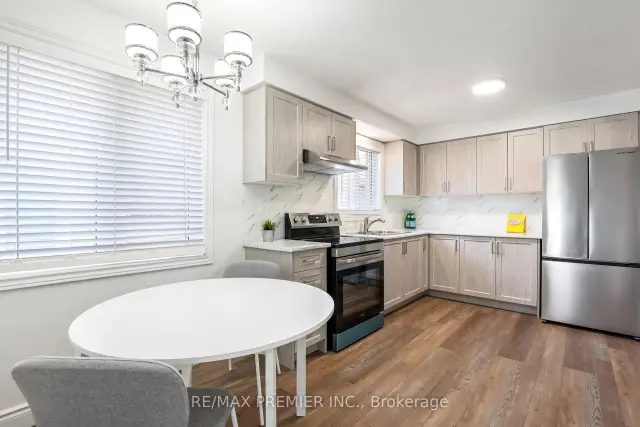
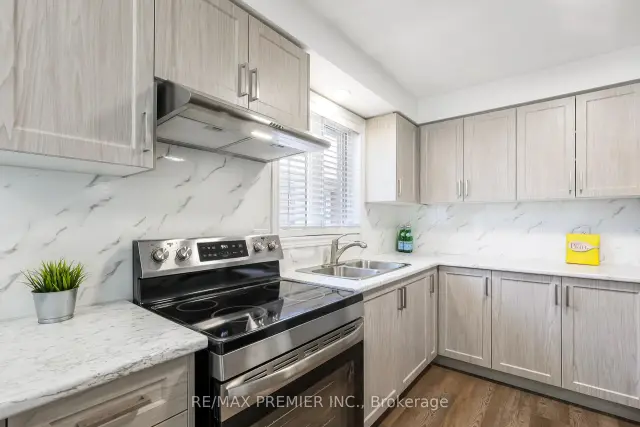
IncludedStainless steel fridge, electric stove, hood fan, gas forced air furnace, gas hot water heater
- Included: Stainless steel fridge, electric stove, hood fan, gas forced air furnace, gas hot water heater
Listing detailsN13712318, Rented, Aug 24, 2026
- MLS® number: N13712318
- Status: Rented
- Listed on: Aug 24, 2026
- Days on market: 16
- Updated: Sep 9, 2026
- Possession: 2026-09-01 / Immediate
- Occupied by: Owner
- Listing brokerage: RE/MAX PREMIER INC.
About this home
45 Roughley Street, Bradford West Gwillimbury (Bradford), ON L3Z 3B3
Carpet Free
Beautifully renovated 3 bedroom raised bungalow offering bright, modern living from top to bottom. This home features a fully finished walk-out basement, updated throughout with stylish quality finishes, vinyl flooring, pot lights, new kitchen and baths. Enjoy a sun filled west-facing backyard, perfect for relaxing or entertaining, along with clean curb appeal enhanced by concrete walkways and no sidewalk. Great family oriented neighbourhood, walk to schools, parks, amenities.
Read more
Ask about this home
A HOMEH agent will answer your questions about this home.
Ask a question
Around this home
Professor Day Dr./Line 8
Errands
Parks
Schools
Daily convenience, out of 100, from the distances below
ParkLions Park · 1 within 1 km14 min walk876 m
GroceryDaisy Mart13 min walk792 m
SchoolSt. Teresa of Calcutta Catholic School4 min walk240 m
PharmacyShoppers Drug Mart19 min walk1.2 km
Cafés & foodWimpy's Diner · 2 within 1 km13 min walk785 m
Gym & rec centreLions Park15 min walk939 m
LibraryBradford Library23 min walk1.4 km
WalkDriveStraight-line distance, open map data
Grocery0.8 km
Park0.9 km
Coffee1.2 km
Dining0.8 km
Gym1.2 km
Schools nearby
School rating, out of 10.
St. Teresa of Calcutta Catholic Schoolelementary · Catholic · 0.2 km
6.2/10Fair
Chris Hadfield Public Schoolelementary · Public · 0.7 km
6.3/10Fair
Fred C Cook Public Schoolelementary · Public · 0.7 km
4.0/10Low
Contact agent
Helpful calculators
Rent vs buy
Affordability
Mortgage
Down payment
Stress test
CMHC insurance
Your HOMEH agent

NimaHOMEH agent · Bradford West Gwillimbury
"I would see it this week."
Ask Nima