

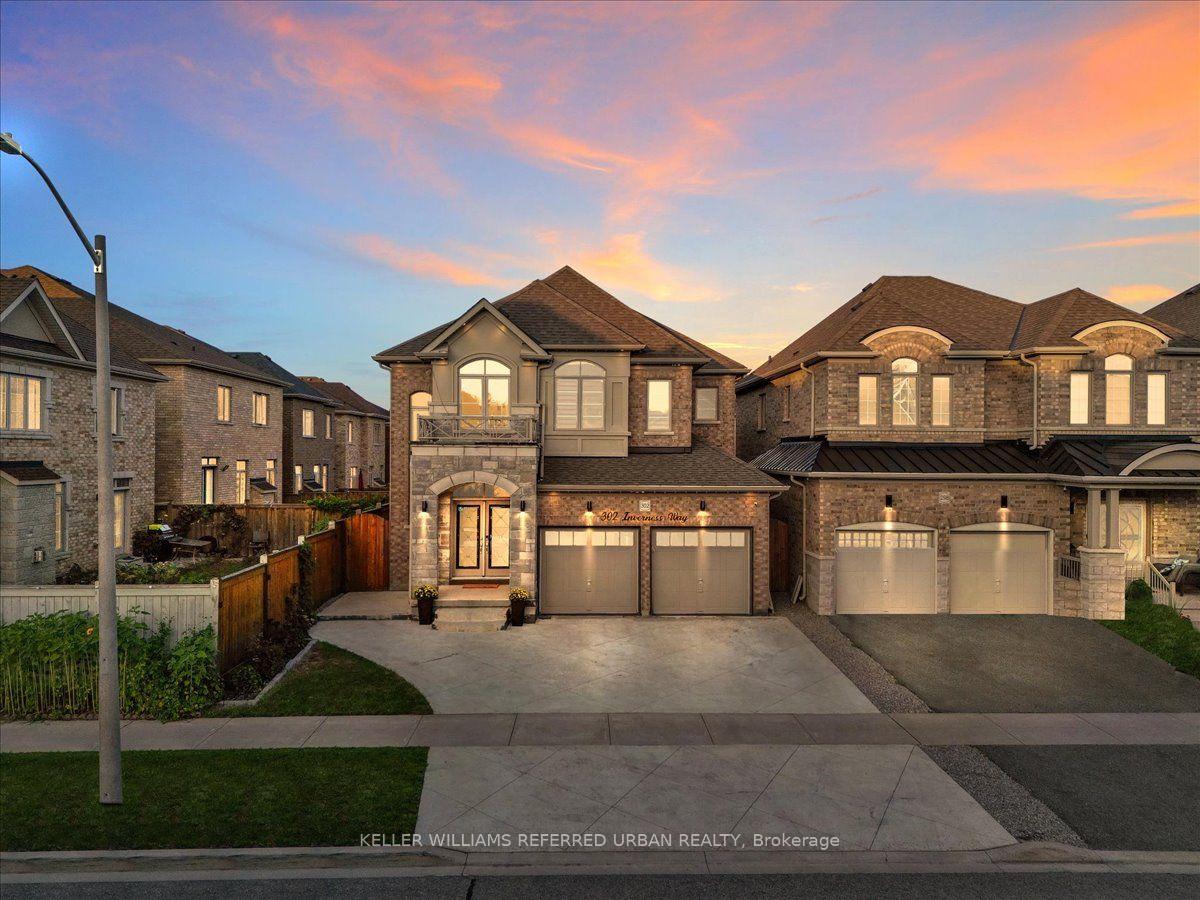
302 Inverness Way
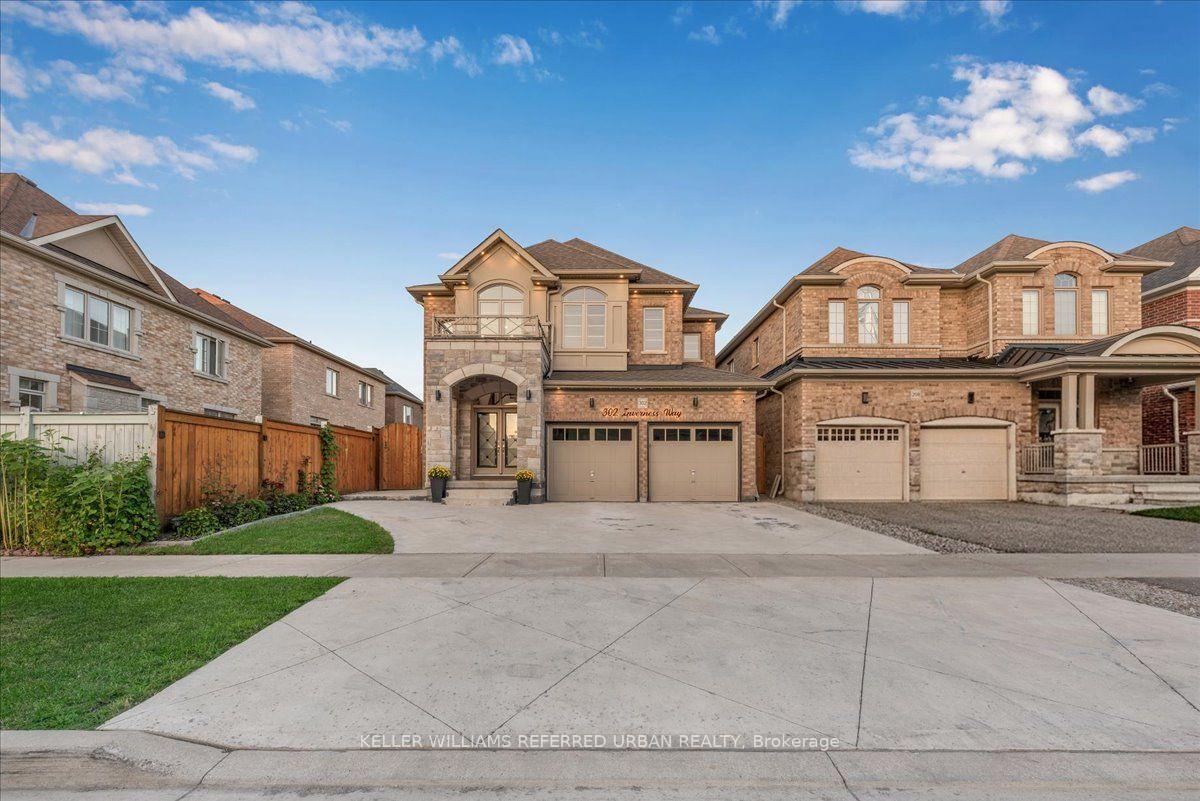
302 Inverness Way
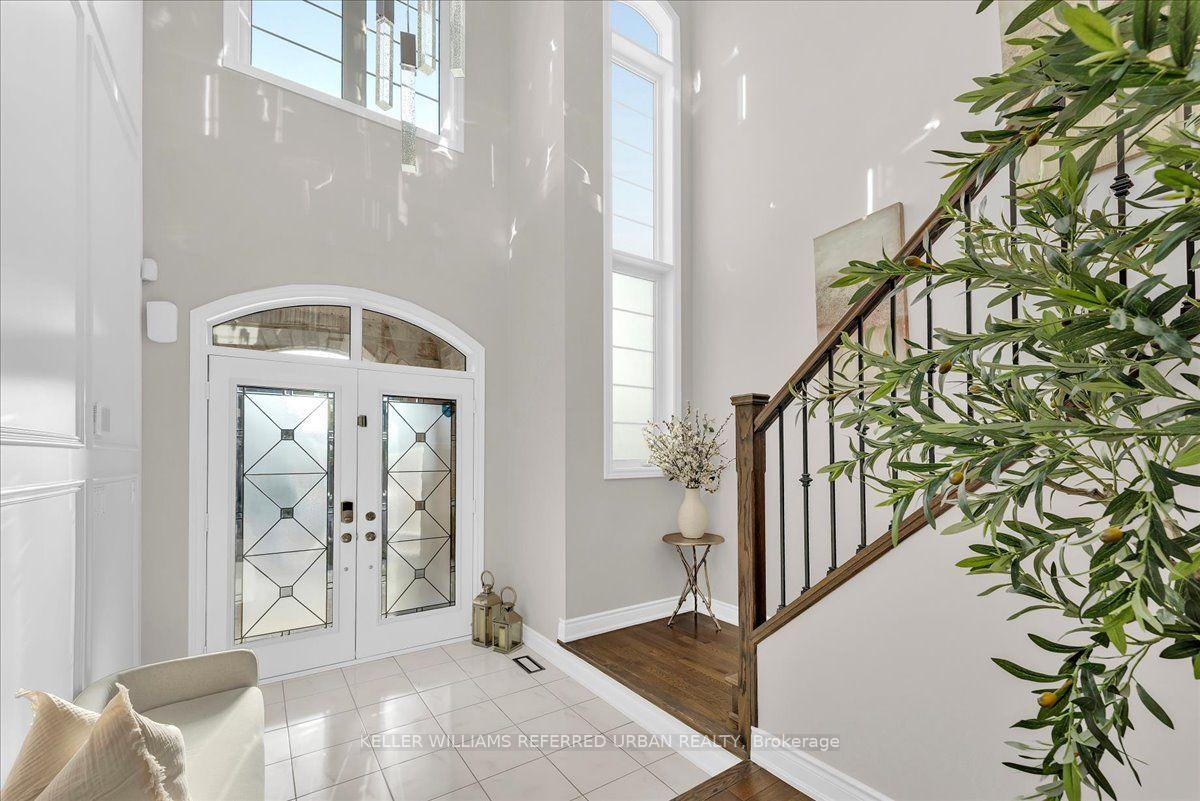 See all 49 photos
Property history
- $1,285,000TerminatedList: 2026-08-25|End: 2026-10-19|55 daysN13710782
Facts and features
- BasementFinished
- Price per sq ft~$467
- Water, sewerMunicipal
- HeatingForced air
- Hardwood floors
- Fireplace
- Central air
The homeDetached, 2-storey, 2,500–3,000 sq ft
- Type: Detached
- Style: 2-storey
- Living space: 2,500–3,000 sq ft
- Basement: Finished
InsideFireplace Yes, Hardwood, Vinyl, Ceramic, Lower level
- Fireplace: Yes
- Flooring: Hardwood, Vinyl, Ceramic
- Laundry: Lower level
- Features: Auto garage door remote, carpet free, central vacuum
- Rooms above ground: 8
- Bedrooms: 4
- Bathrooms: 5
- Kitchens: 1
- Family room: Yes
Outside and lotBrick, Shingles, Other
- Exterior: Brick
- Roof: Shingles
- Foundation: Other
- Size: 38.06 × 106.69 ft
Parking2 Garage, Attached, Private
- Spaces: 2 Garage
- Garage: Attached
- Driveway: Private
Heating, water and powerForced air, electric, Central air, Municipal sewer
- Heating: Forced air, electric
- Cooling: Central air
- Sewer: Municipal sewer
Costs and taxesTaxes $6,914 a year, HST included in the price, Hot water heater
- Taxes, 2026: $6,914 a year
- HST: HST included in the price
- Under contract: Hot water heater
Included in the saleAll stainless steel appliances, including stove, range hood, dishwasher, refrigerator, washer & dryer, all existing electric light fixtures , pot lightings and modern chandeliers, all bathroom mirrors, updated central air conditioning (cac) system and furnace newer installed heat pump, hwt & water softener, water filter, central vacuum, ring door bell camera, garage camera, backyard fence solar & lights, gazebo & lights mash & winter cover, windows tint uv protection, all windows covering & for the living & patio door blinds remote control, , electric fireplace, shared bathroom & master bedroom, basement bathroom jet shower,**garage epoxy floor**custom wall panel moulding**storage**, upgraded kitchen island & walk outs to concrete patio, exterior decorative lighting.
- Included: All stainless steel appliances, including stove, range hood, dishwasher, refrigerator, washer & dryer, all existing electric light fixtures , pot lightings and modern chandeliers, all bathroom mirrors, updated central air conditioning (cac) system and furnace newer installed heat pump, hwt & water softener, water filter, central vacuum, ring door bell camera, garage camera, backyard fence solar & lights, gazebo & lights mash & winter cover, windows tint uv protection, all windows covering & for the living & patio door blinds remote control, , electric fireplace, shared bathroom & master bedroom, basement bathroom jet shower,**garage epoxy floor**custom wall panel moulding**storage**, upgraded kitchen island & walk outs to concrete patio, exterior decorative lighting.
NearbyFenced yard, park, school
- Close to: Fenced yard, park, school
Listing detailsN13710782, Terminated, Aug 25, 2026
- MLS® number: N13710782
- Status: Terminated
- Listed on: Aug 25, 2026
- Days on market: 55
- Updated: Oct 19, 2026
- Possession: Flexible
- Occupied by: Owner
- Listing brokerage: KELLER WILLIAMS REFERRED URBAN REALTY
About this home
302 Inverness Way, Bradford West Gwillimbury (Bradford), ON L3Z 0W8
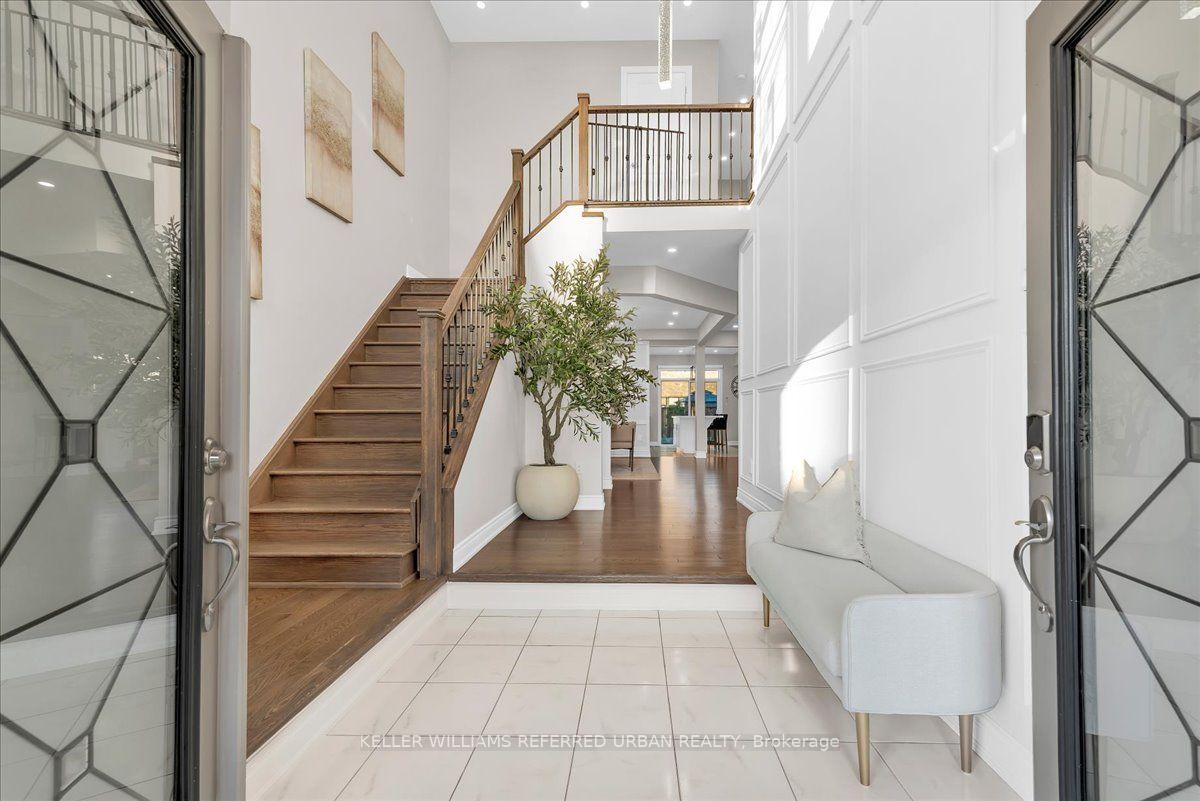
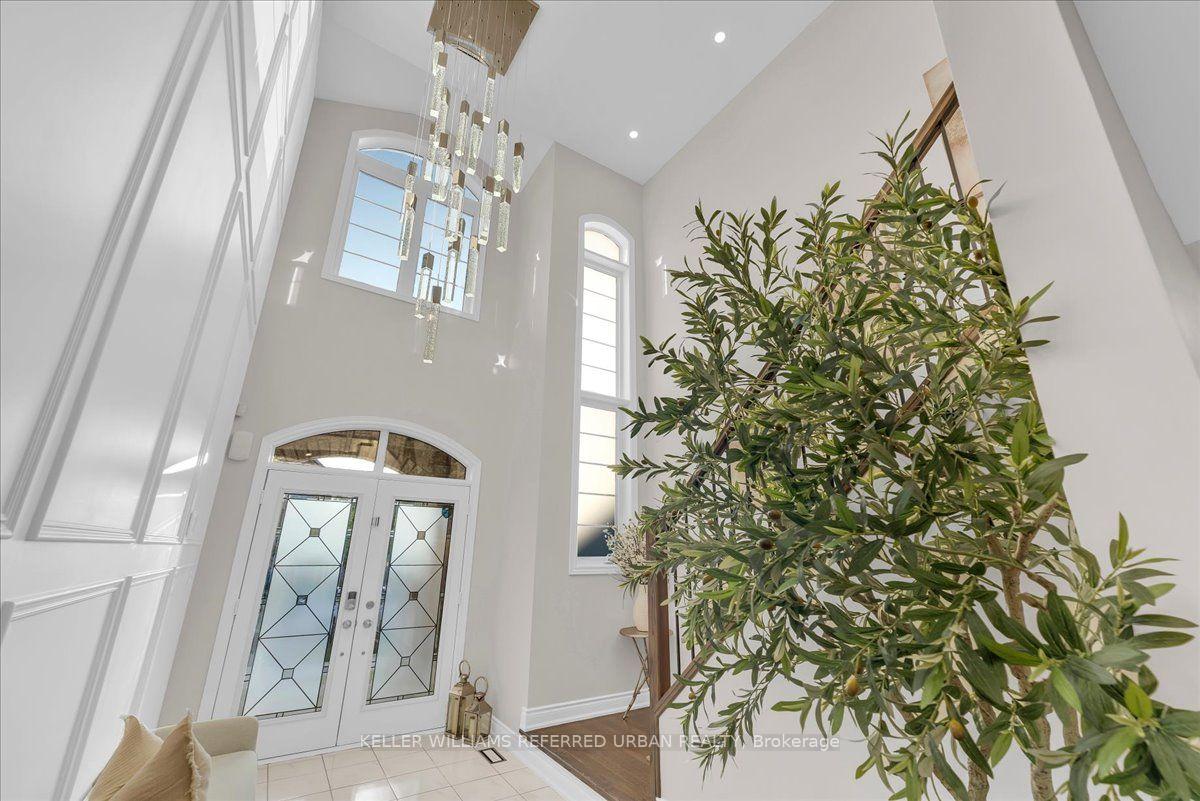
WELCOME TO 302 INVERNESS WAY! Discover this spectacular fully renovated and upgraded 4 bedroom, 5 bathroom detached home with over 3,700 sq. ft. of beautifully finished total living space, ideally located in the highly desirable Green Valley Estates community. From the moment you step inside, you'll be captivated by the grand two storey foyer ** soaring open to above ceiling**smooth ceilings entire home** modern pot lights, and stunning open concept design** The impressive modern kitchen features quartz countertops, upgraded centre island, custom cabinetry, and premium finishes, beautifully complemented by an elegant oak staircase and matching hardwood floors. The professionally finished basement offers incredible versatility with a 4 piece bathroom, spacious recreation area, and potential bedroom, perfect for extended family, guests, or additional living space. This home is loaded with modern upgrades and designer details, including extensive interior and exterior pot lighting**feature wall panels**upgraded flooring, and an epoxy finished garage floor**. Excellent curb appeal, additional parking, and a location directly across from a park add even more value. Enjoy the convenience of being just minutes from schools, shopping, parks, major amenities, and everything your family needs. This immaculate, move in ready home offers the perfect combination of modern luxury, comfort, style, and functionality. A true turnkey home nothing to do but move in and enjoy! A must-see property don't miss your opportunity to make 302 Inverness Way your new home!!
Ask about this home
A HOMEH agent will answer your questions about this home.
Around this home
Daily convenience, out of 100, from the distances below
Schools nearby
School rating, out of 10.
Helpful calculators
Your HOMEH agent

"Priced 7% over the Hestimate. I would see it this week."