

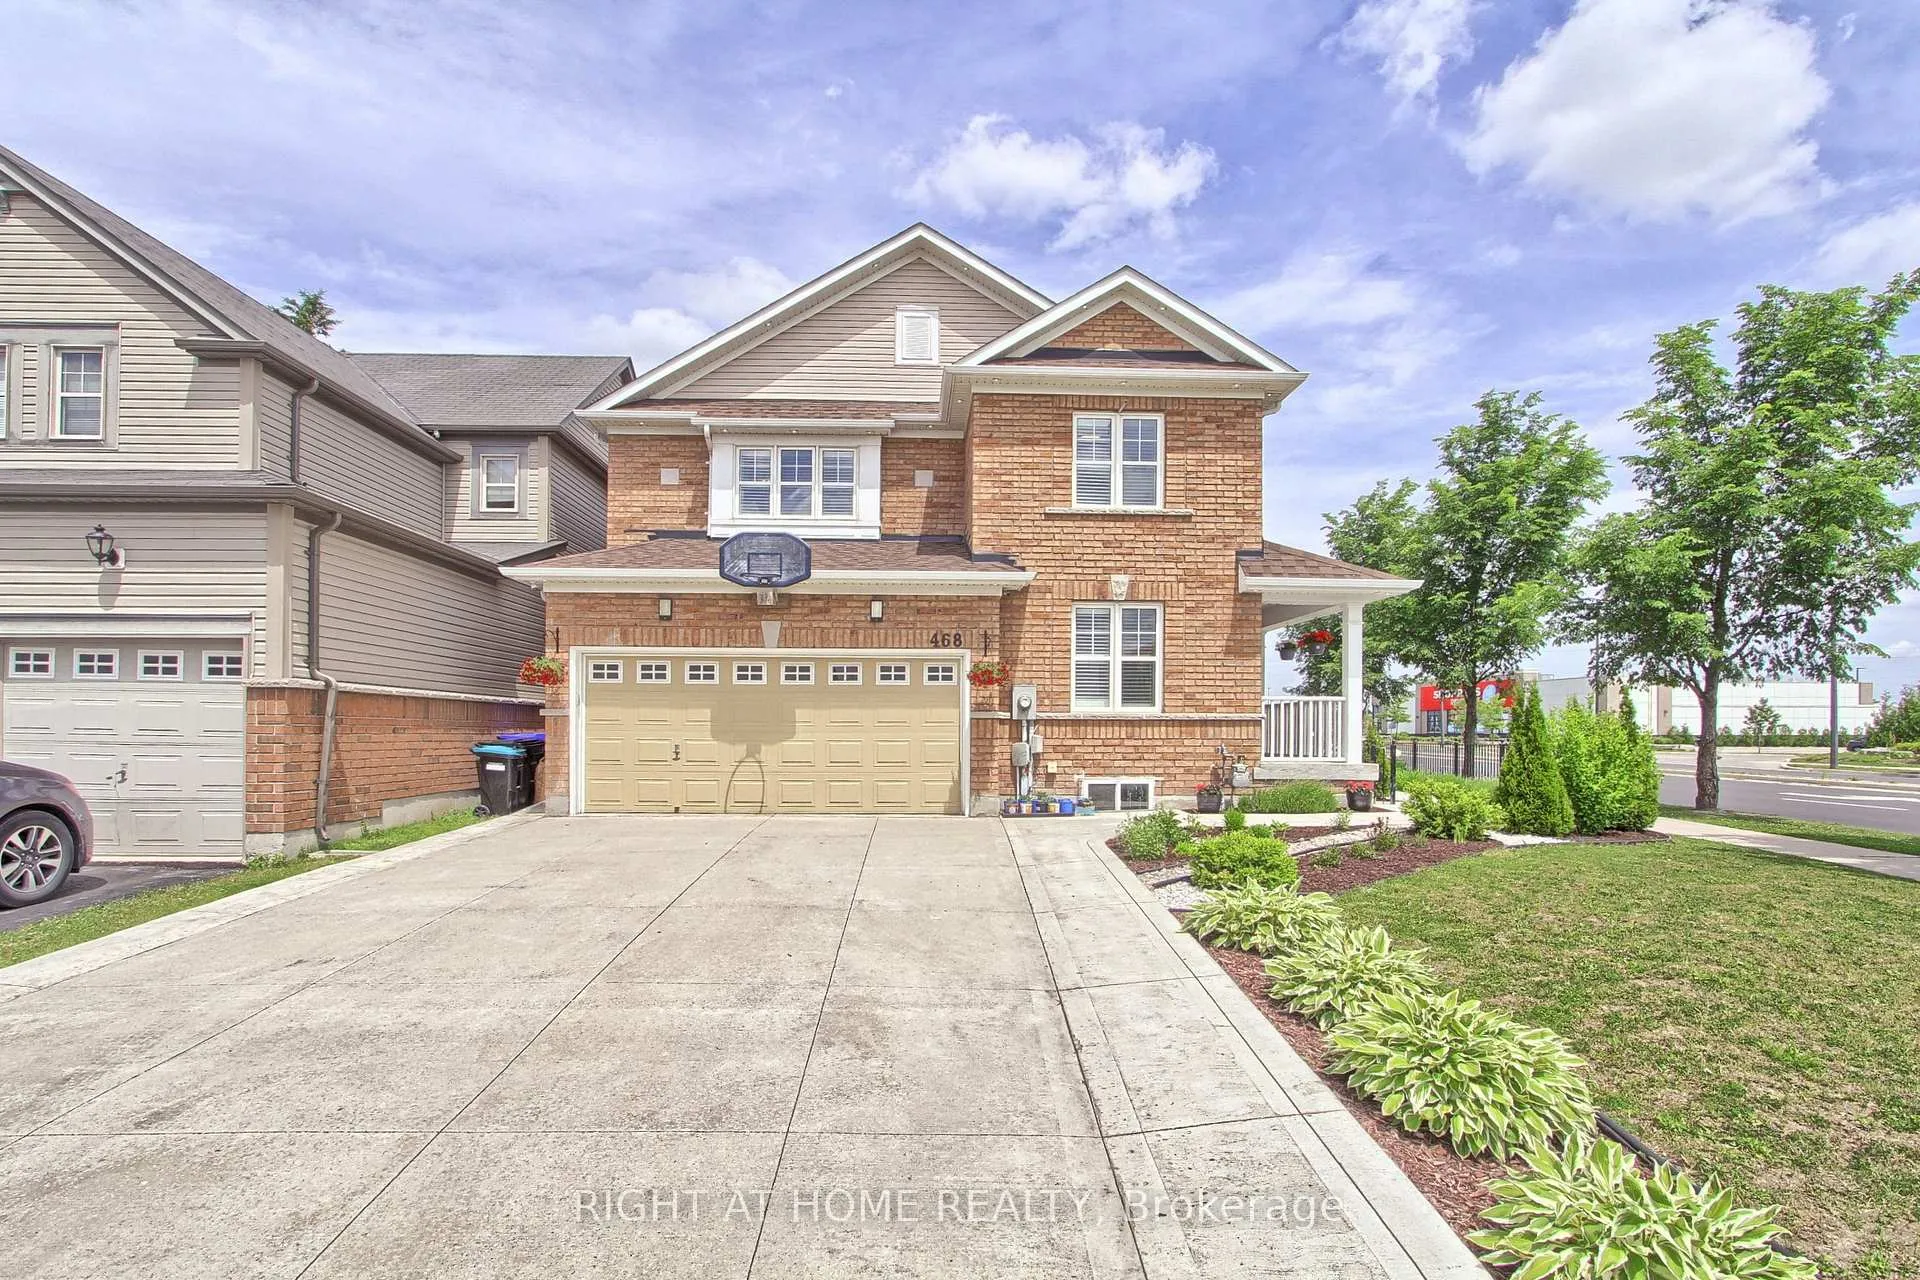
468 Langford Boulevard
468 Langford Boulevard
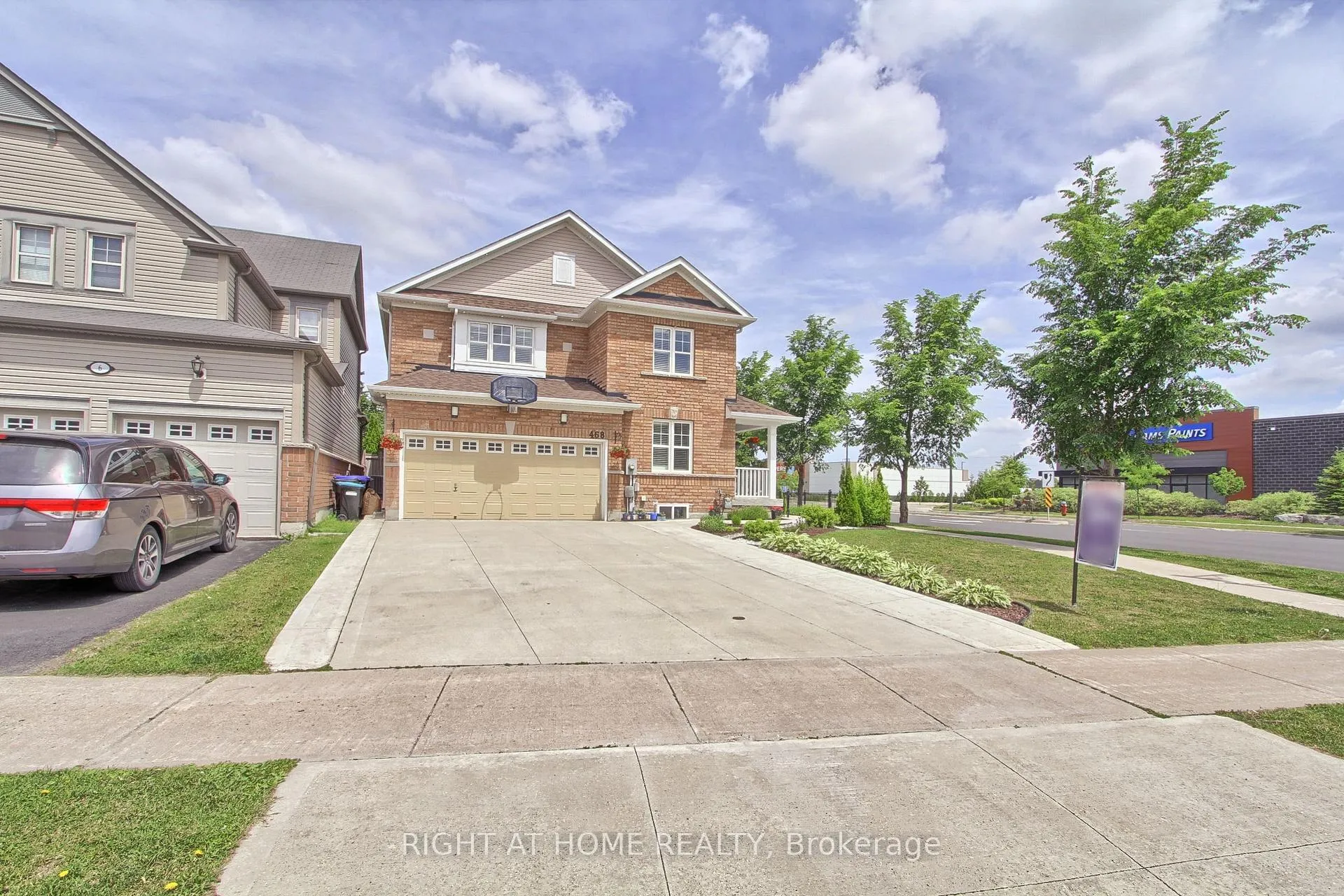
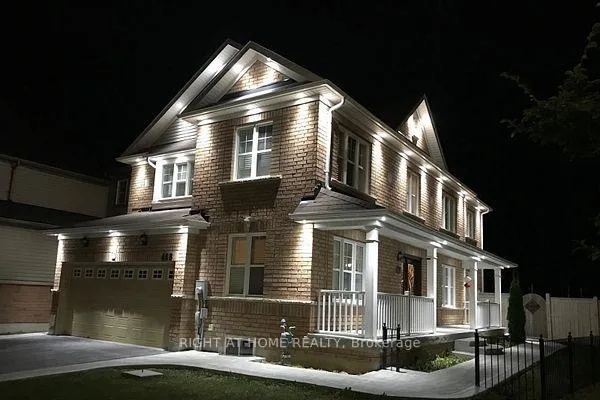
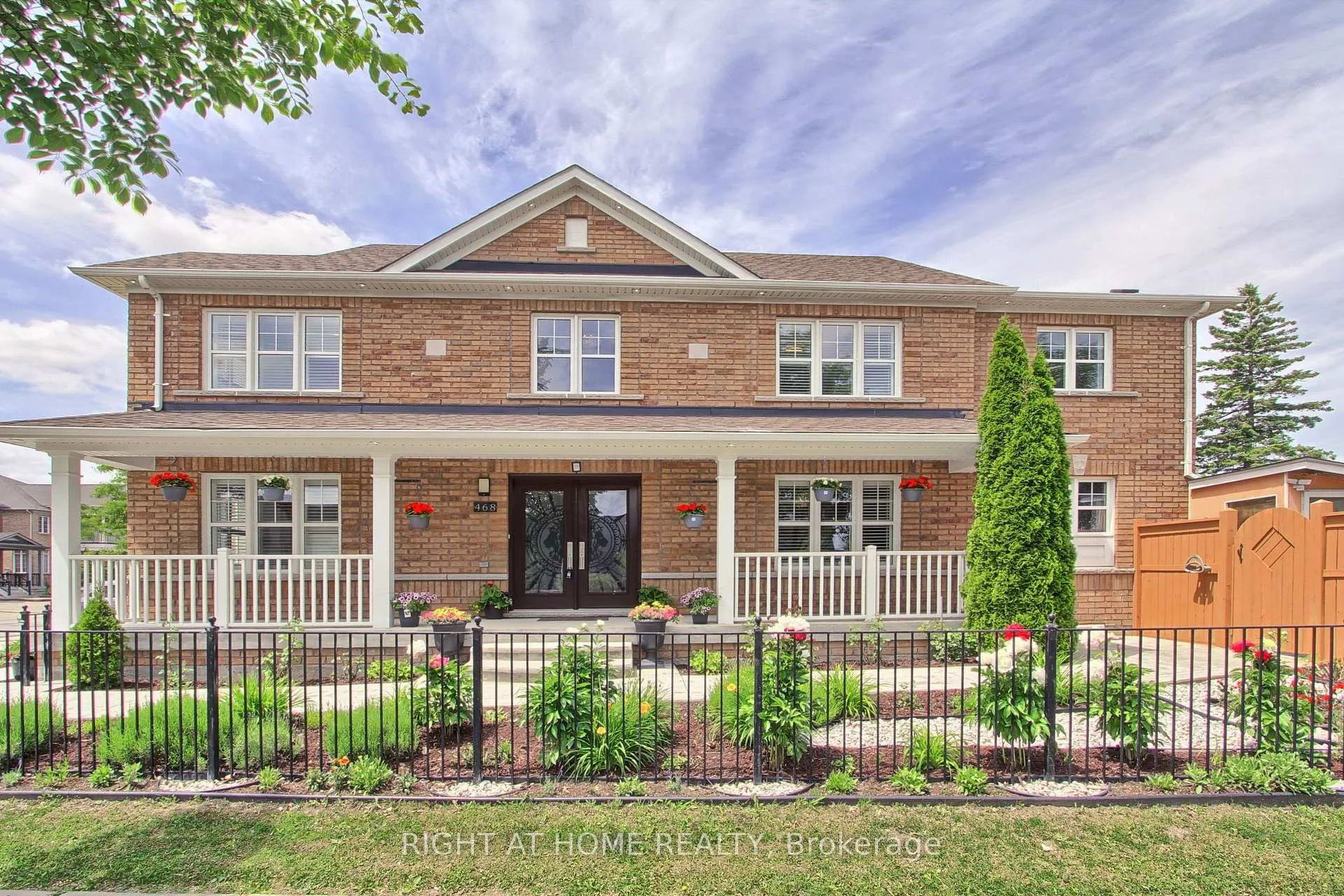
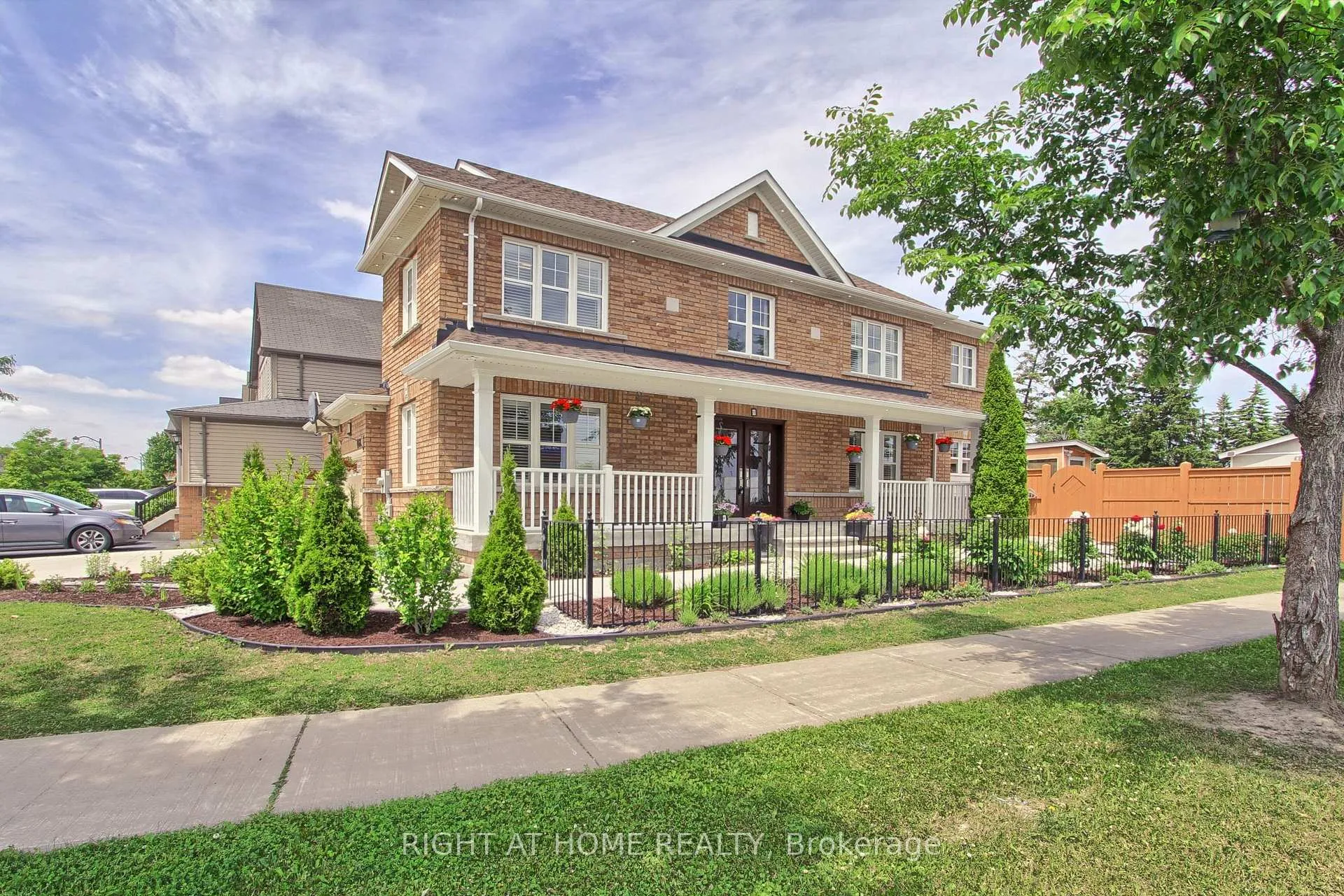 See all 49 photos
Property history
Facts and features
- BasementWalk-up
- Age of home6–15 years
- Water, sewerMunicipal
- HeatingForced air
- Second kitchen
- Hardwood floors
- Fireplace
- Central air
The homeDetached, 2-storey, Age 6–15 years
- Type: Detached
- Style: 2-storey
- Age: 6–15 years
- Living space: 2,000–2,500 sq ft
- Basement: Walk-up, finished
InsideFireplace Yes, natural gas, Hardwood, Ceramic, Auto garage door remote, carpet free, water heater
- Fireplace: Yes, natural gas
- Flooring: Hardwood, Ceramic
- Features: Auto garage door remote, carpet free, water heater
- Security: Monitored, smoke detector
- Rooms above ground: 9
- Rooms in the basement: 5
- Bedrooms: 4 + 2 in the basement
- Bathrooms: 4
- Kitchens: 2
- Family room: Yes
Outside and lotBrick, Asphalt shingle, Concrete
- Exterior: Brick
- Roof: Asphalt shingle
- Foundation: Concrete
- Features: Landscaped, privacy, year round living, lighting
- Other structures: Fence - full, shed
- Size: 43.58 × 129.24 ft
Parking2 Garage, Attached, Private double
- Spaces: 2 Garage
- Garage: Attached
- Driveway: Private double
Heating, water and powerForced air, gas, Central air, Municipal water
- Heating: Forced air, gas
- Cooling: Central air
- Water: Municipal water
- Sewer: Municipal sewer
- Natural gas: Yes
- Hydro: Yes
Costs and taxesTaxes $6,379 a year, HST included in the price, Hwt
- Taxes, 2025: $6,379 a year
- HST: HST included in the price
- Rental items: Hwt
Included in the saleFridge(x2), stove(x2), dishwasher, microwave(x2), washer & dryer(x2), california shutters, all electric light fixtures, garage door opener with remote, a/c, humidifier,outside pot lights.roof(2018),backyard shed 10 by 10 build in august 2018, basement completed with separate entrance in december/2017, second floor laminate(2023).basement's stove,microwave(samsung-2018),basement's washer and dryer(2022), main floor's fridge and dishwasher(2018), basement fridge( brand new), gas fireplace(2022).
- Included: Fridge(x2), stove(x2), dishwasher, microwave(x2), washer & dryer(x2), california shutters, all electric light fixtures, garage door opener with remote, a/c, humidifier,outside pot lights.roof(2018),backyard shed 10 by 10 build in august 2018, basement completed with separate entrance in december/2017, second floor laminate(2023).basement's stove,microwave(samsung-2018),basement's washer and dryer(2022), main floor's fridge and dishwasher(2018), basement fridge( brand new), gas fireplace(2022).
NearbyFenced yard, library, park, public transit, rec./commun.centre, school
- Close to: Fenced yard, library, park, public transit, rec./commun.centre, school
Listing detailsN12996314, Sold, Apr 14, 2026
- MLS® number: N12996314
- Status: Sold
- Listed on: Apr 14, 2026
- Days on market: 6
- Updated: Apr 20, 2026
- Possession: 2026-06-01 / Flexible
- Occupied by: Owner
- Listing brokerage: RIGHT AT HOME REALTY
About this home
468 Langford Boulevard, Bradford West Gwillimbury (Bradford), ON L3Z 0K8
*WOW*, Welcome to this Beautifully maintained, gorgeous Detached house. This exceptional 4+2 Bedroom, 4 bathroom home offers approximately 3500 SQF of total living space, including a professionally finished Basement, situated on the premium corner lot with extended Driveway accommodating up to 4 vehicles.The main floor showcases hardwood flooring throughout and smooth ceilings, enhancing the home's modern appeal. Spacious living, dining, and family areas offer the perfect setting for both everyday comfort and effortless entertaining.The Upgraded Kitchen boasts Granite Countertops and sun-filled breakfast area with direct access to a beautifully landscaped backyard.The primary bedroom features a walk-in closet and 5 piece ensuite.The three additional bedrooms are well-proportioned, providing versatile space for family living, guests, or a home office.This impressive family home features a fully finished walk-up basement, offering fifth generously sized bedroom, a Den, an Expansive Recreation room, a 4-piece Bathroom and a Modern Kitchen with a separate laundry area, perfect for extended family or potential rental Income. This house is located in one of Bradford's most established,unbeatable, desirable Neighbourhood close to all major amenities including shopping, Parks,top schools, Groceries, Restaurants and just a short drive to Highway 4OO! Don't miss out on this rare opportunity.
Ask about this home
A HOMEH agent will answer your questions about this home.
Around this home
Daily convenience, out of 100, from the distances below
Schools nearby
School rating, out of 10.
Helpful calculators
Your HOMEH agent

"I would see it this week."