

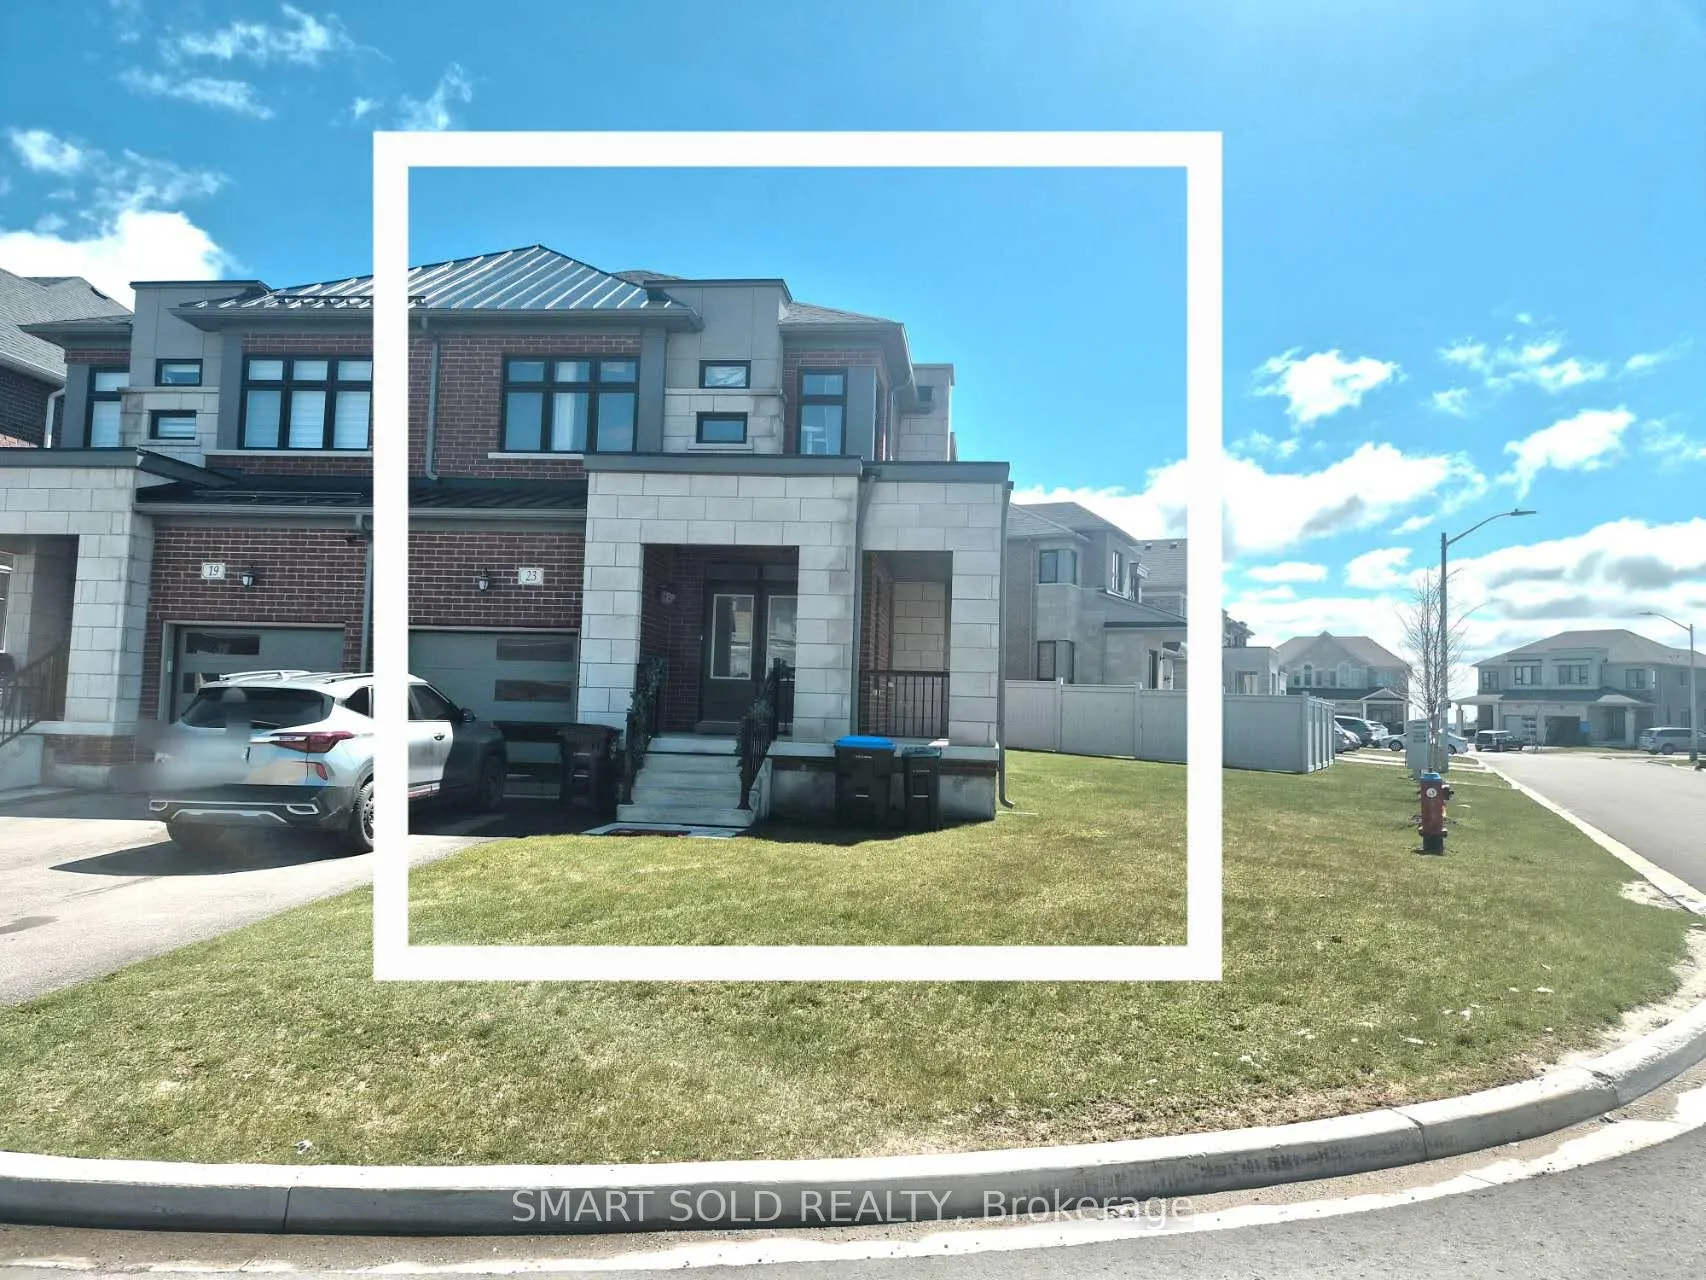
23 Westlake Crescent
23 Westlake Crescent
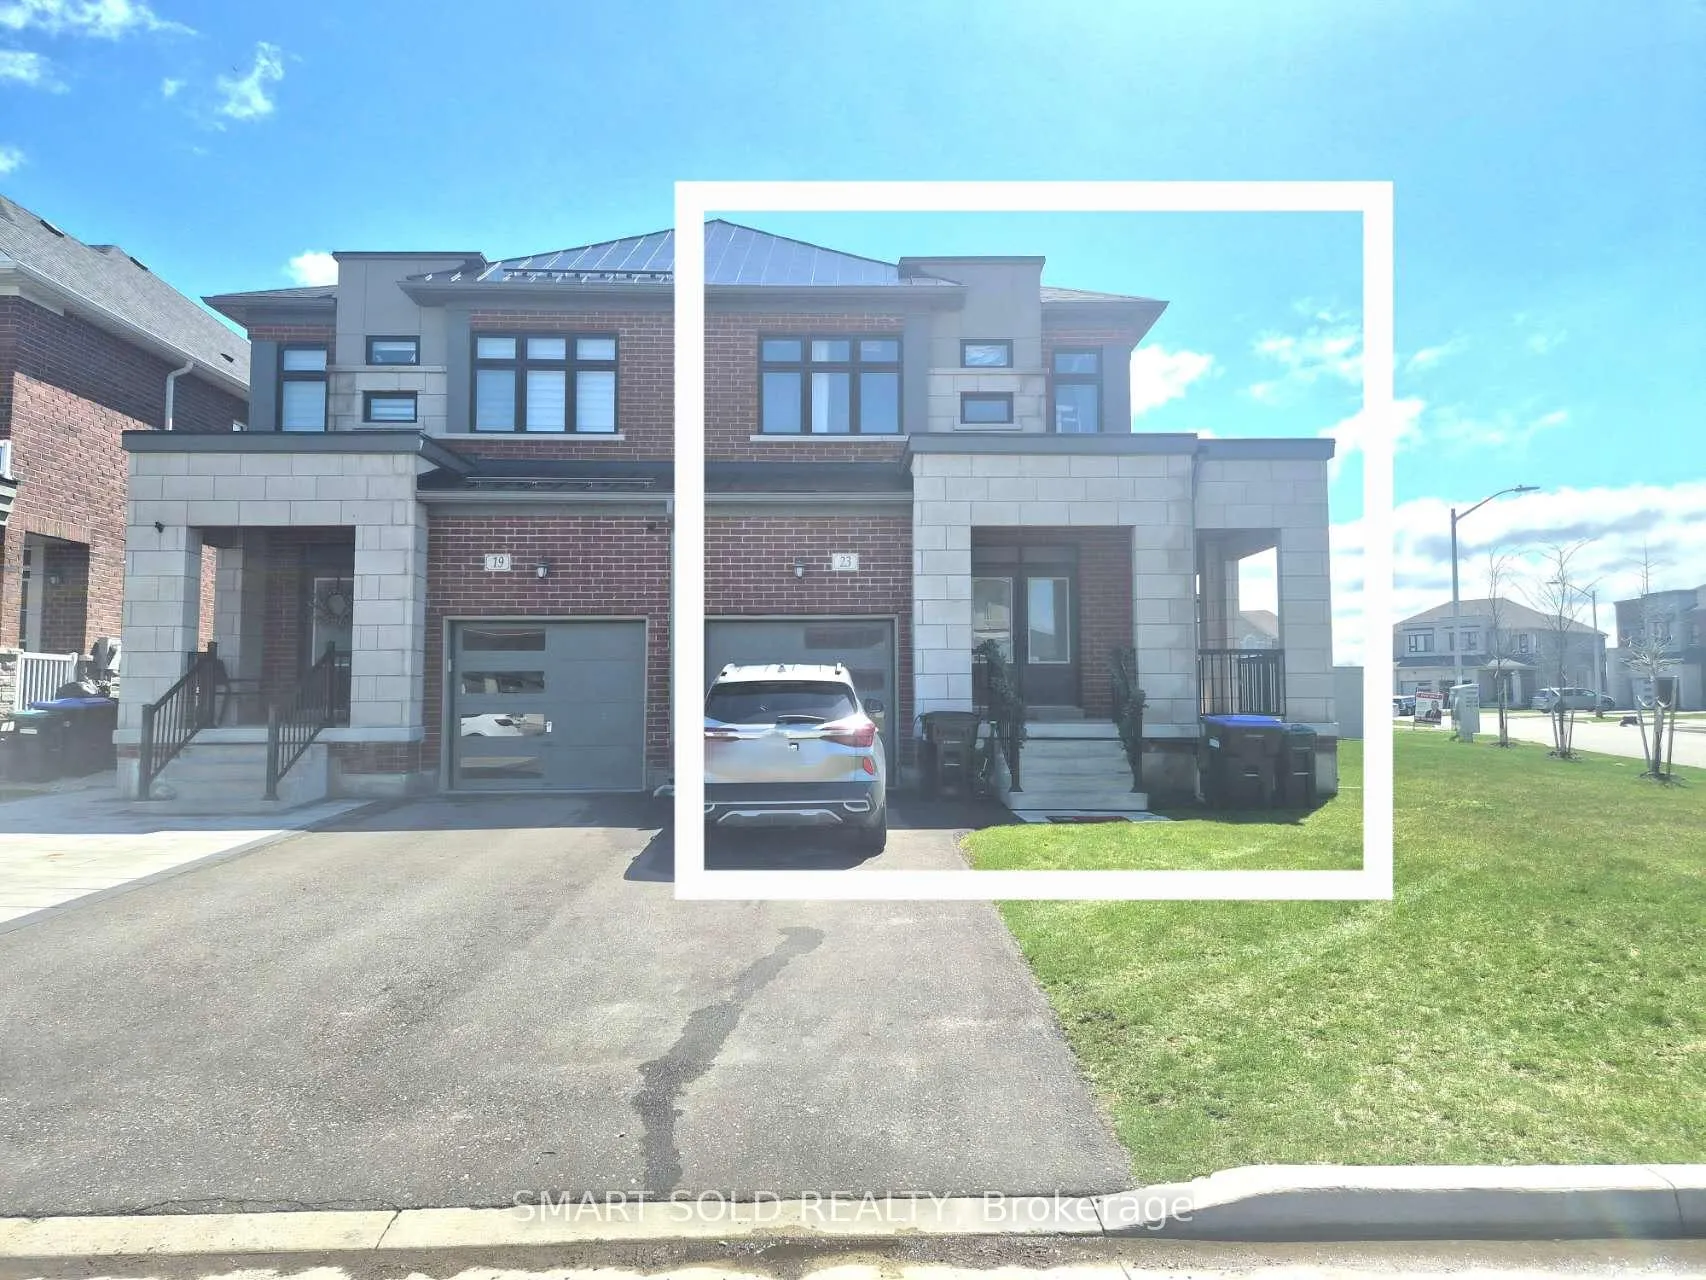
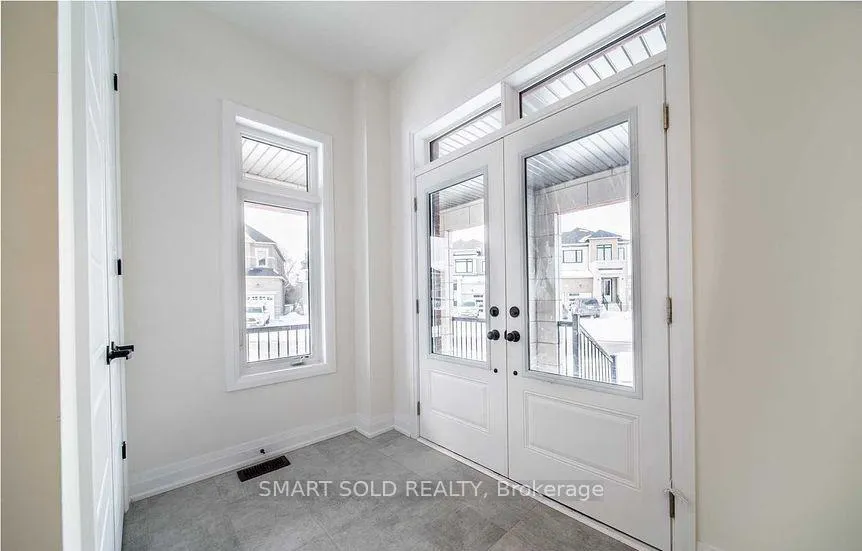
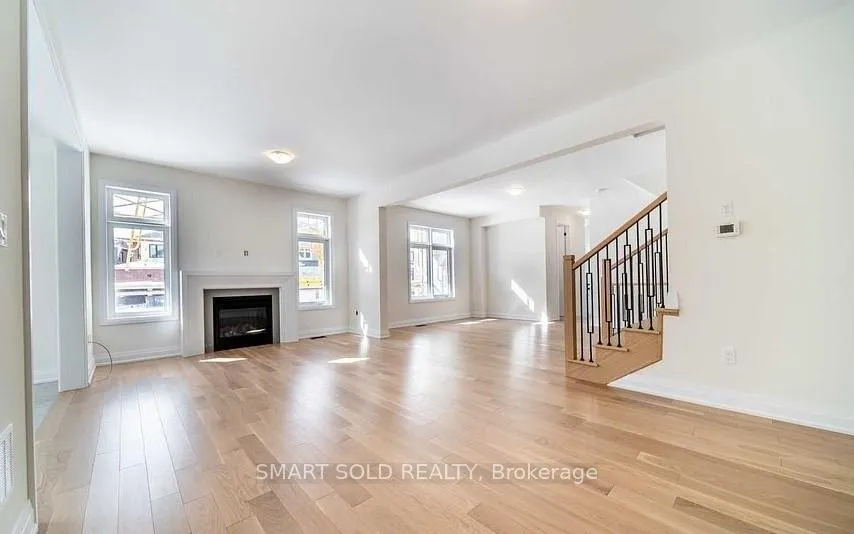
 See all 20 photos
Property history
Facts and features
- BasementUnfinished
- Lease term12 months
- FurnishedUnfurnished
- Age of homeNew
- Central air
The homeSemi-Detached, 2-storey, New
- Type: Semi-Detached
- Style: 2-storey
- Age: New
- Living space: 2,000–2,500 sq ft
- Basement: Unfinished
InsideTile, Broadloom, Ensuite, upper level, Other
- Flooring: Tile, Broadloom
- Laundry: Ensuite, upper level
- Features: Other
- Rooms above ground: 6
- Bedrooms: 4
- Bathrooms: 3
- Kitchens: 1
- Family room: Yes
Outside and lotBrick, stone, Shingles, Concrete
- Exterior: Brick, stone
- Roof: Shingles
- Foundation: Concrete
- Shape: Irregular
Parking1 Garage, Attached, Private
- Spaces: 1 Garage
- Garage: Attached
- Driveway: Private
Heating, water and powerForced air, gas, Central air, Municipal water
- Heating: Forced air, gas
- Cooling: Central air
- Water: Municipal water
- Sewer: Municipal sewer
Rent and termsRent $3,400 a month, Entire property, Unfurnished
- Rent: $3,400 a month
- Space for rent: Entire property
- Furnished: Unfurnished
- Lease: 12 months
- Deposit: Required
- Credit check: Required
- Employment letter: Required
- Rental application: Required
- References: Required
IncludedIncredible new neighborhood! walk to greenspace, schools & shopping. convenient access to hwy & bradford go station. brand new:stainless steel fridge, stove, dishwasher. washer/dryer. all electric light fixtures.
- Not included: Incredible new neighborhood! walk to greenspace, schools & shopping. convenient access to hwy & bradford go station. brand new:stainless steel fridge, stove, dishwasher. washer/dryer. all electric light fixtures.
Listing detailsN13025534, Rented, Apr 21, 2026
- MLS® number: N13025534
- Status: Rented
- Listed on: Apr 21, 2026
- Days on market: 14
- Updated: May 5, 2026
- Possession: 2026-07-01 / 60-89 days
- Occupied by: Tenant
- Listing brokerage: SMART SOLD REALTY
About this home
23 Westlake Crescent, Bradford West Gwillimbury (Bradford), ON L3Z 2A6
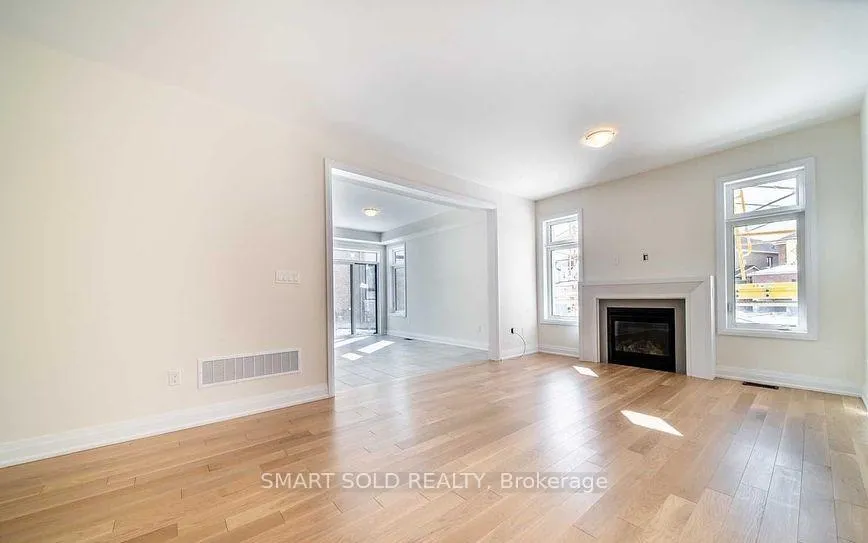
Welcome To Green Valley East, Bradford! The Sonoma Model Feat. Over 2200 Sqft Of Living Space. This 4 Bed + 3 Bath south-view corner lot. Upgraded Kitchen Feat. S/S Appliances, Ample Cabinet Space & W/O To Backyard. Enjoy This Massive Open Concept Living/DiningW/ Blonde Eng Hardwood Throughout. Primary Bedroom Feat. Large Ensuite Bath W/ Soaker Tub/Shower & W/I Closet. Large, Bright Secondary Bedrooms. Convenient 2nd-Level Laundry & Huge Basement. 5 Mins to Major Plaza with Walmart, Dollarama, Shoppers, TH, etc. Close to HWY 400, GO station, Schools, Park, and Restaurants.
Ask about this home
A HOMEH agent will answer your questions about this home.
Around this home
Daily convenience, out of 100, from the distances below
Schools nearby
School rating, out of 10.
Helpful calculators
Your HOMEH agent

"I would see it this week."