

5 Culbert Road
5 Culbert Road
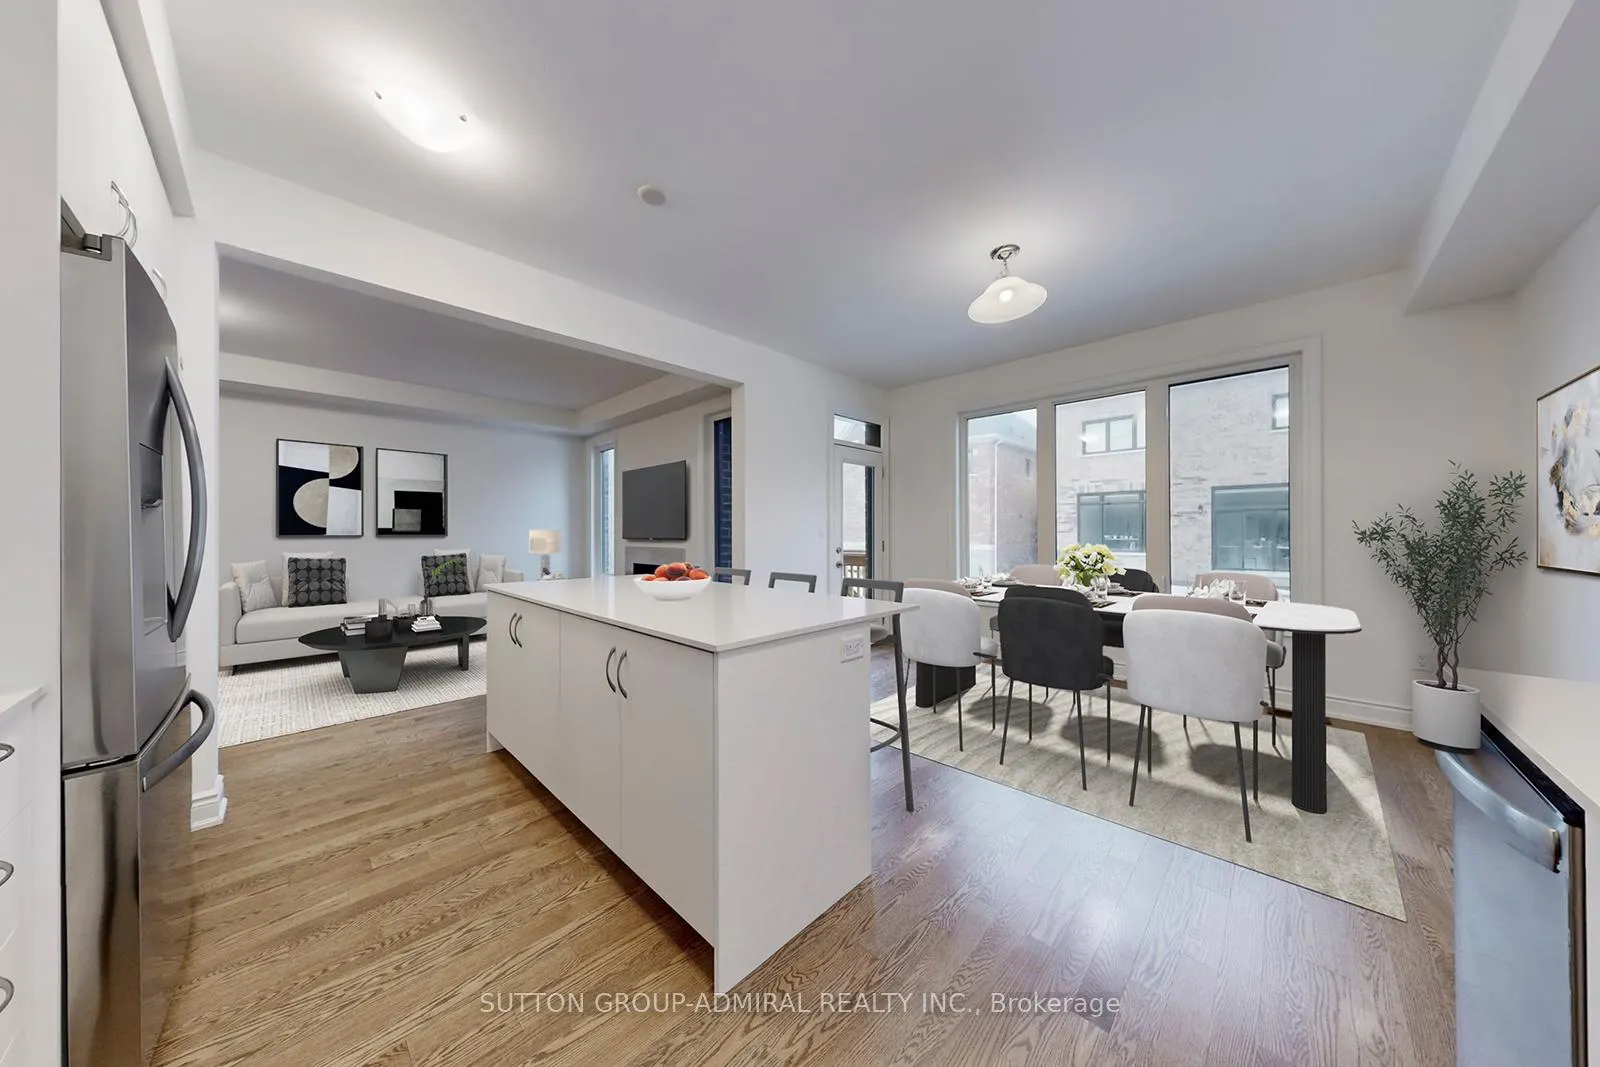 See all 26 photos
Property history
- $1,249,000ExpiredList: 2026-04-22|End: 2026-08-22|122 daysN13029444
- $1,350,000TerminatedList: 2025-07-22|End: 2026-04-22|274 daysN12299513
- $1,350,000ExpiredList: 2025-03-18|End: 2025-07-18|122 daysN12028063
Facts and features
- BasementUnfinished
- Age of home0–5 years
- Price per sq ft~$555
- Water, sewerMunicipal
- Hardwood floors
- Fireplace
- Central air
The homeDetached, 2-storey, Age 0–5 years
- Type: Detached
- Style: 2-storey
- Age: 0–5 years
- Living space: 2,000–2,500 sq ft
- Basement: Unfinished
- View: City
InsideFireplace Yes, living room, Hardwood, Main level
- Fireplace: Yes, living room
- Flooring: Hardwood
- Laundry: Main level
- Features: Carpet free
- Security: Alarm system
- Rooms above ground: 6
- Bedrooms: 3
- Bathrooms: 3
- Kitchens: 1
Outside and lotStone, brick, Asphalt shingle, Concrete
- Exterior: Stone, brick
- Roof: Asphalt shingle
- Foundation: Concrete
- Features: Porch
- Size: 11 × 30.5 ft
- Shape: Rectangular
Parking2 Garage, Built-in, Private double
- Spaces: 2 Garage
- Garage: Built-in
- Driveway: Private double
Heating, water and powerForced air, gas, Central air, Municipal water
- Heating: Forced air, gas
- Cooling: Central air
- Water: Municipal water
- Sewer: Municipal sewer
Costs and taxesTaxes $3,072 a year, HST included in the price
- Taxes, 2026: $3,072 a year
- HST: HST included in the price
Included in the saleAll appliances (fridge, stove, range hood, dishwasher, washer & dryer) all electrical light fixtures and window coverings.
- Included: All appliances (fridge, stove, range hood, dishwasher, washer & dryer) all electrical light fixtures and window coverings.
NearbyPark, place of worship, public transit, rec./commun.centre, school, hospital
- Close to: Park, place of worship, public transit, rec./commun.centre, school, hospital
Listing detailsN13029444, Expired, Apr 22, 2026
- MLS® number: N13029444
- Status: Expired
- Listed on: Apr 22, 2026
- Days on market: 122
- Updated: Aug 22, 2026
- Possession: Flexible
- Occupied by: Tenant
- Listing brokerage: SUTTON GROUP-ADMIRAL REALTY INC.
About this home
5 Culbert Road, Bradford West Gwillimbury (Bradford), ON L3Z 4P3
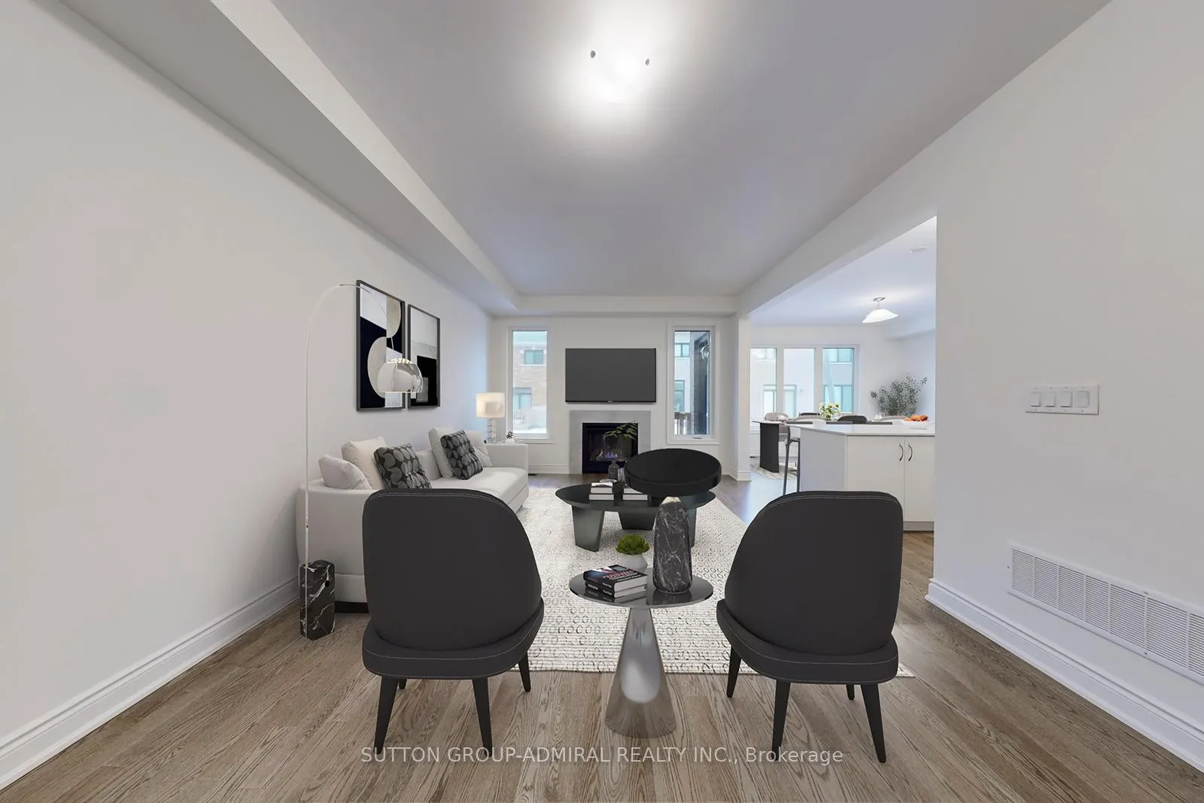
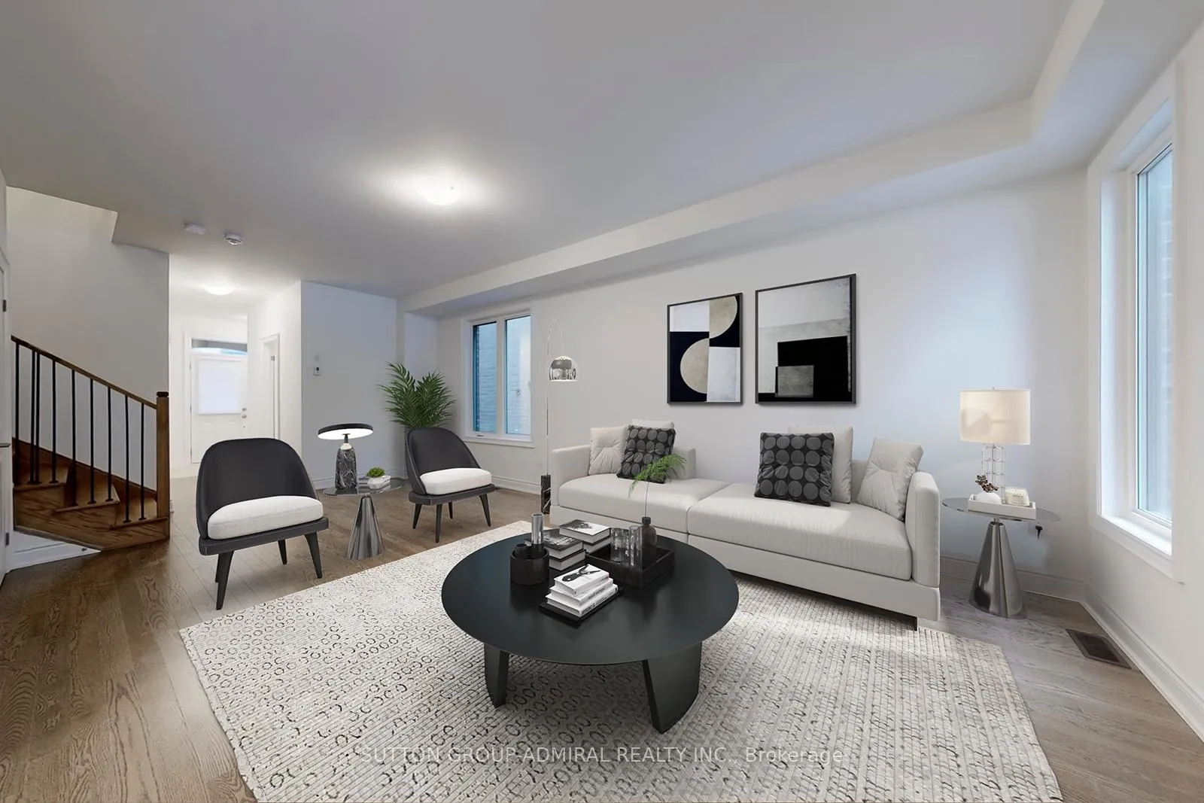
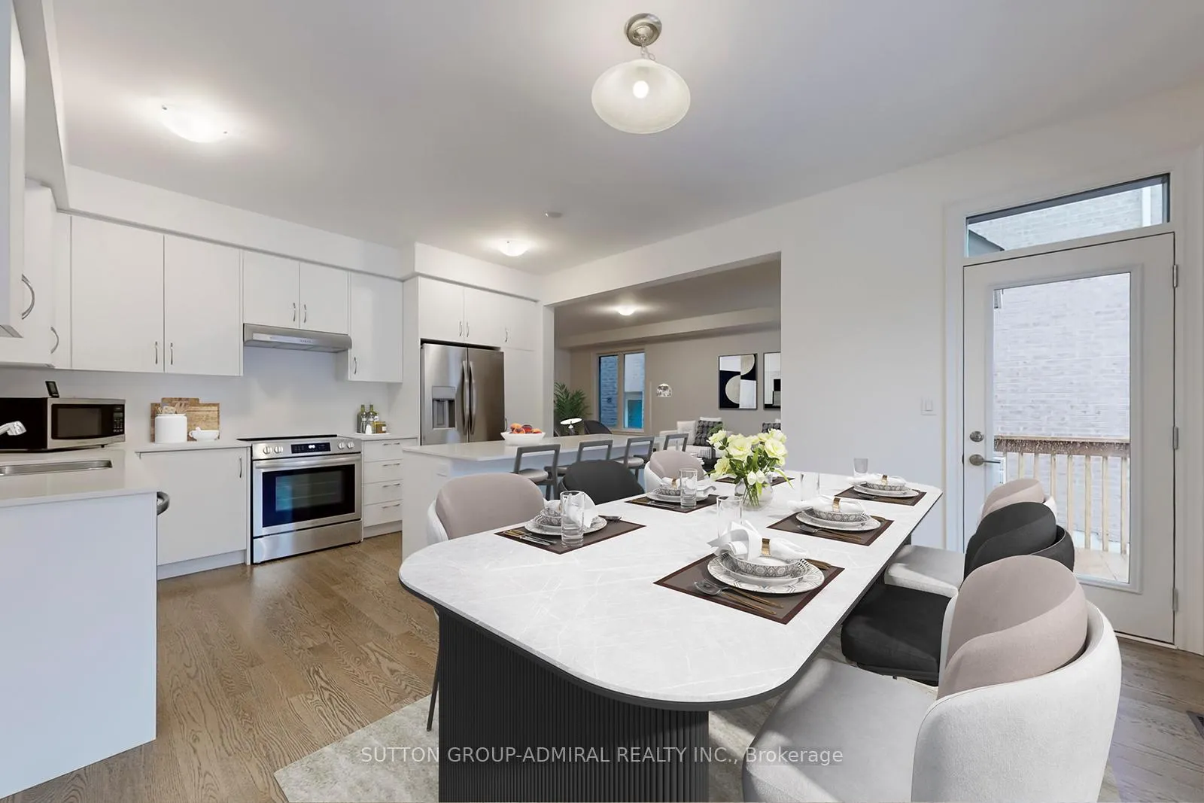
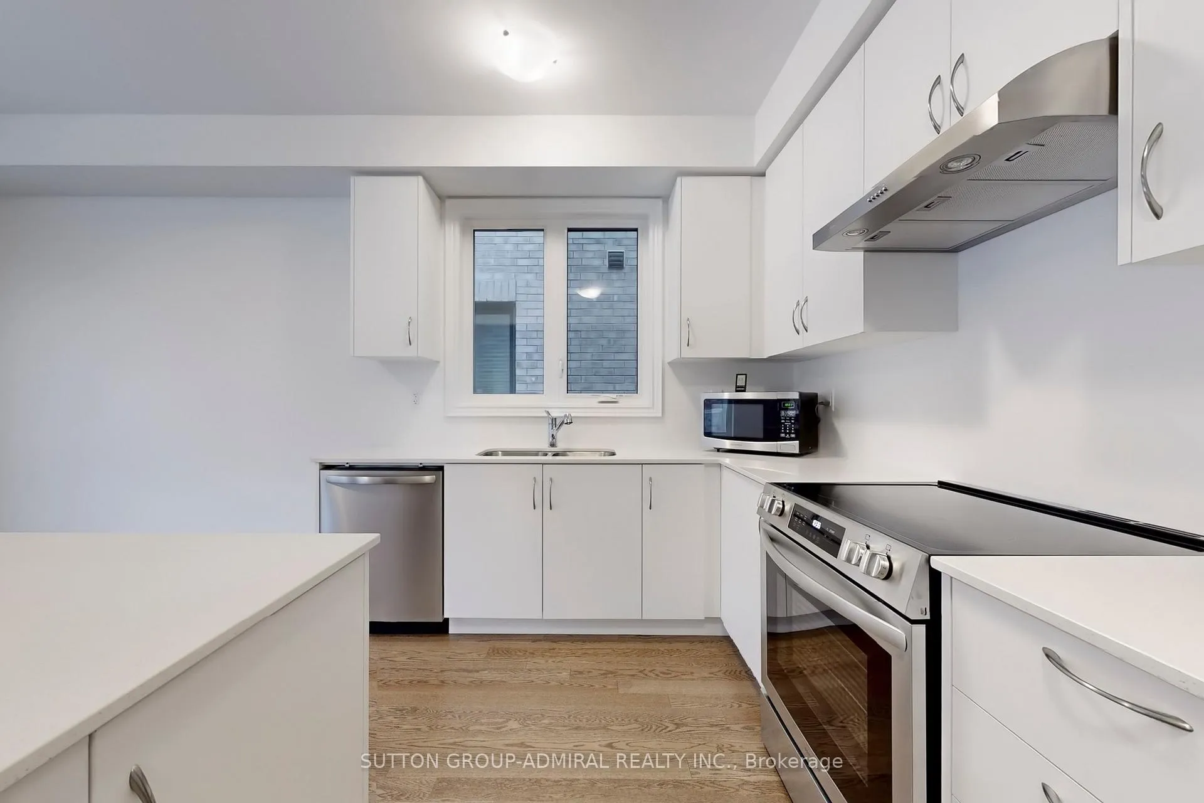
5 Culbert Rd in Bradford is a brand-new, never-lived-in 3-bedroom, 3-bathroom home offering modern elegance and comfort. The main floor boasts approximately 9 ft. ceilings, while the second floor features approximately 8 ft. ceilings, enhancing the sense of space. Finished oak stairs with stained railings and metal pickets add a touch of sophistication. A cozy gas fireplace with an 8 marble surround serves as the living areas focal point. The home is adorned with satin nickel hardware on all doors and approximately 3 engineered strip hardwood flooring throughout. The bright kitchen has stainless steel appliances, a double sink, quartz countertops, and a generously sized centre island. A convenient laundry room with a separate entrance leads to the basement. The upper level includes a spacious primary bedroom with double closets and a 4-piece ensuite with a soaking tub, plus two additional principal-sized bedrooms and a 4-piece bath. Located in a family-friendly neighbourhood, this home is just minutes from schools, parks, grocery stores, dining, shopping, the Bradford GO Train, and offers easy access to Highway 400! **Drive way and Fence to be Completed Spring 2026** Listing contains virtually staged photos.
Ask about this home
A HOMEH agent will answer your questions about this home.
Around this home
Daily convenience, out of 100, from the distances below
Schools nearby
School rating, out of 10.
Helpful calculators
Your HOMEH agent

"Priced 11% over the Hestimate. I would see it this week."