

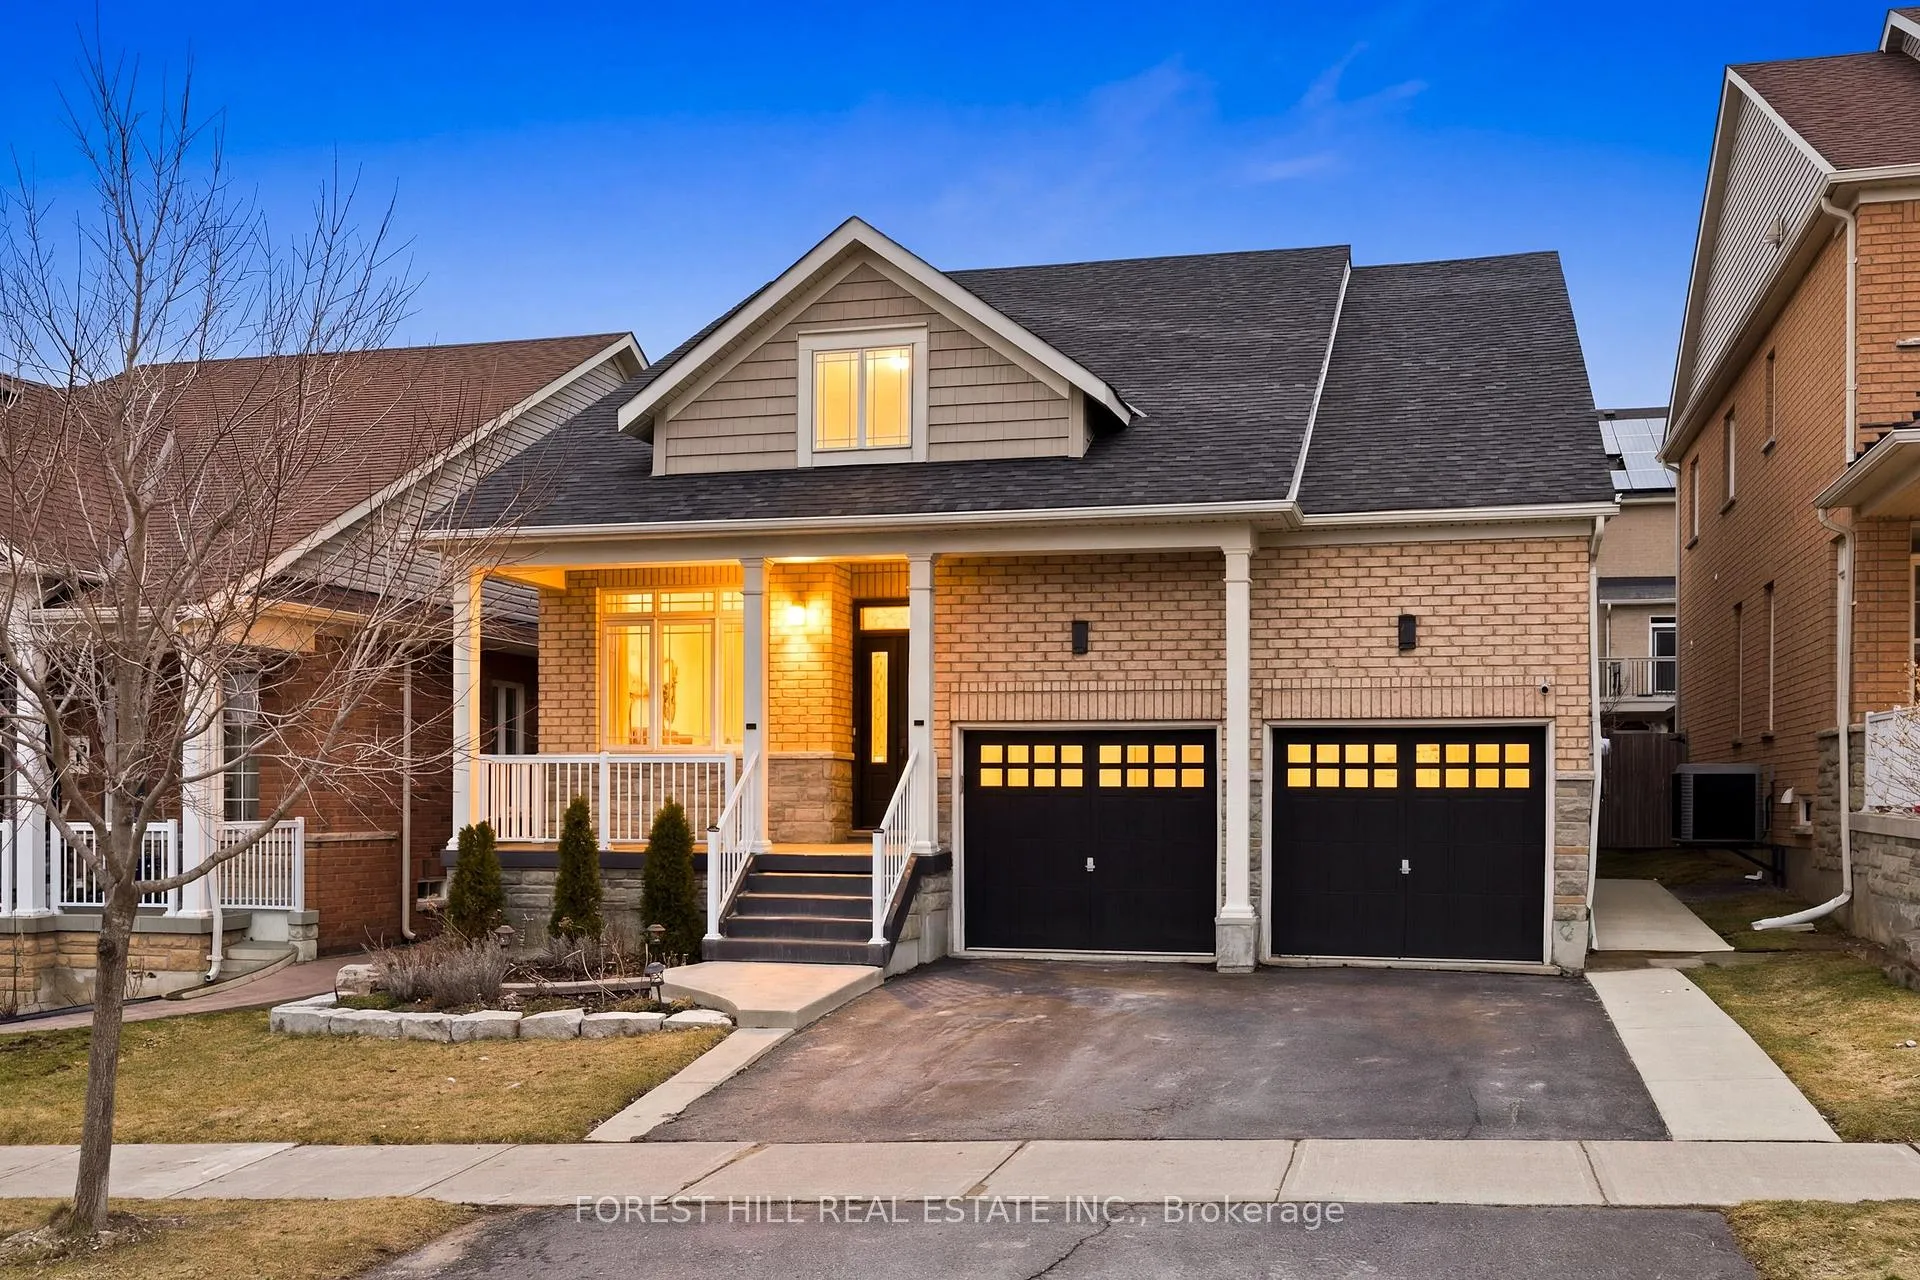
43 Milligan Street
43 Milligan Street
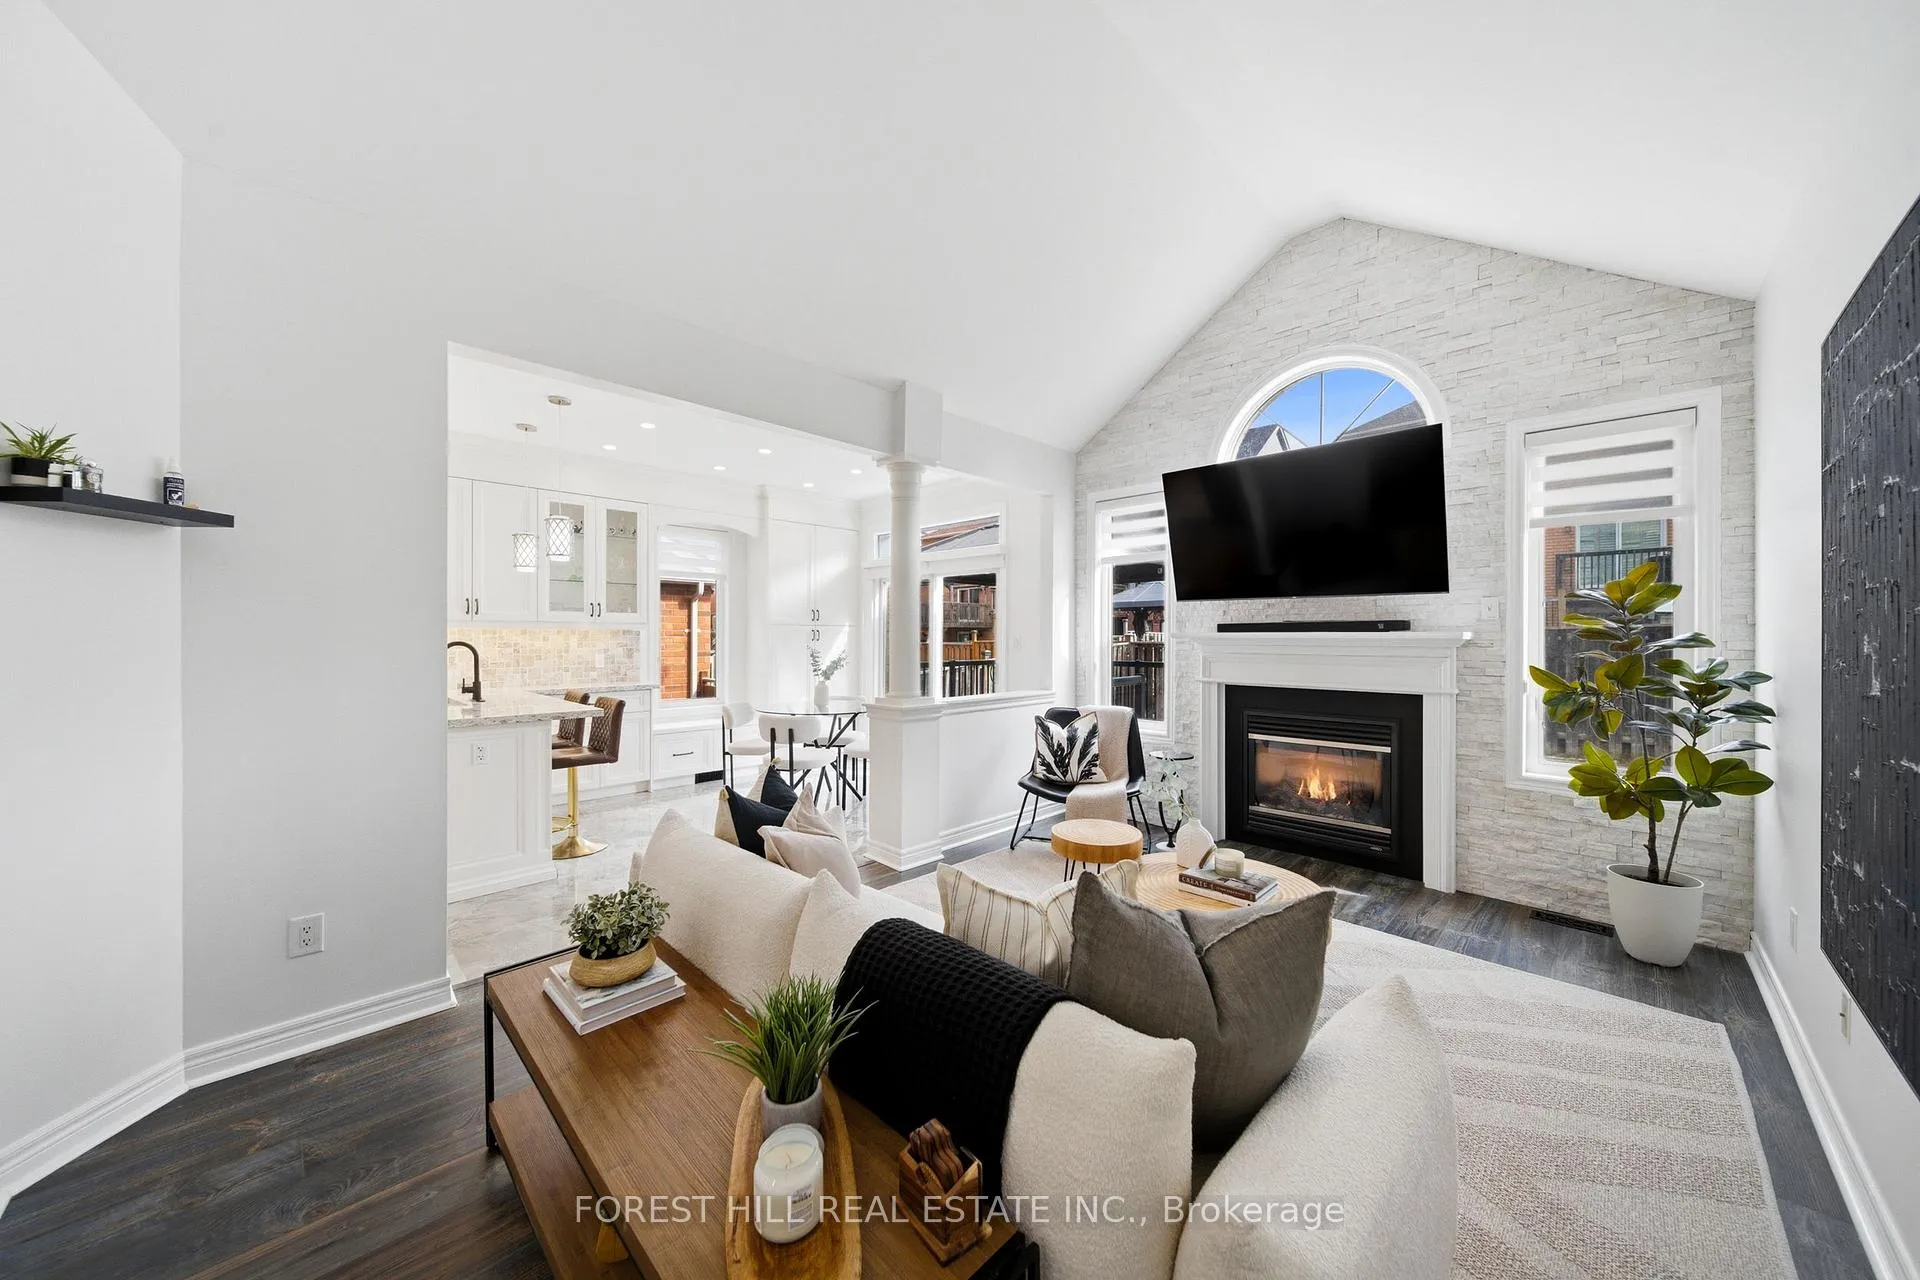 See all 34 photos
Property history
Facts and features
- BasementFinished
- Water, sewerMunicipal
- HeatingForced air
- CoolingCentral air
- Fireplace
- Central air
The homeDetached, Bungalow, 1,500–2,000 sq ft
- Type: Detached
- Style: Bungalow
- Living space: 1,500–2,000 sq ft
- Basement: Full, finished
InsideFireplace Yes, natural gas, Vinyl, Primary bedroom - main floor, water heater
- Fireplace: Yes, natural gas
- Flooring: Vinyl
- Features: Primary bedroom - main floor, water heater
- Rooms above ground: 7
- Rooms in the basement: 3
- Bedrooms: 2 + 2 in the basement
- Bathrooms: 3
- Kitchens: 1
- Family room: Yes
Outside and lotBrick, Asphalt shingle, Concrete
- Exterior: Brick
- Roof: Asphalt shingle
- Foundation: Concrete
- Features: Deck, porch
- Other structures: Gazebo
- Size: 43 × 109.97 ft
Parking2 Garage, Built-in, Private double
- Spaces: 2 Garage
- Garage: Built-in
- Driveway: Private double
Heating, water and powerForced air, gas, Central air, Municipal water
- Heating: Forced air, gas
- Cooling: Central air
- Water: Municipal water
- Sewer: Municipal sewer
Costs and taxesTaxes $5,802 a year, HST included in the price, Water heater
- Taxes, 2025: $5,802 a year
- HST: HST included in the price
- Rental items: Water heater
Included in the saleAll existing light fixtures, window coverings & appliances.
- Included: All existing light fixtures, window coverings & appliances.
NearbyCul de sac/dead end, fenced yard, park, school
- Close to: Cul de sac/dead end, fenced yard, park, school
Listing detailsN13030960, Sold, Apr 22, 2026
- MLS® number: N13030960
- Status: Sold
- Listed on: Apr 22, 2026
- Days on market: 22
- Updated: May 15, 2026
- Possession: 30-59 days
- Occupied by: Owner
- Listing brokerage: FOREST HILL REAL ESTATE INC.
About this home
43 Milligan Street, Bradford West Gwillimbury (Bradford), ON L3Z 0A5
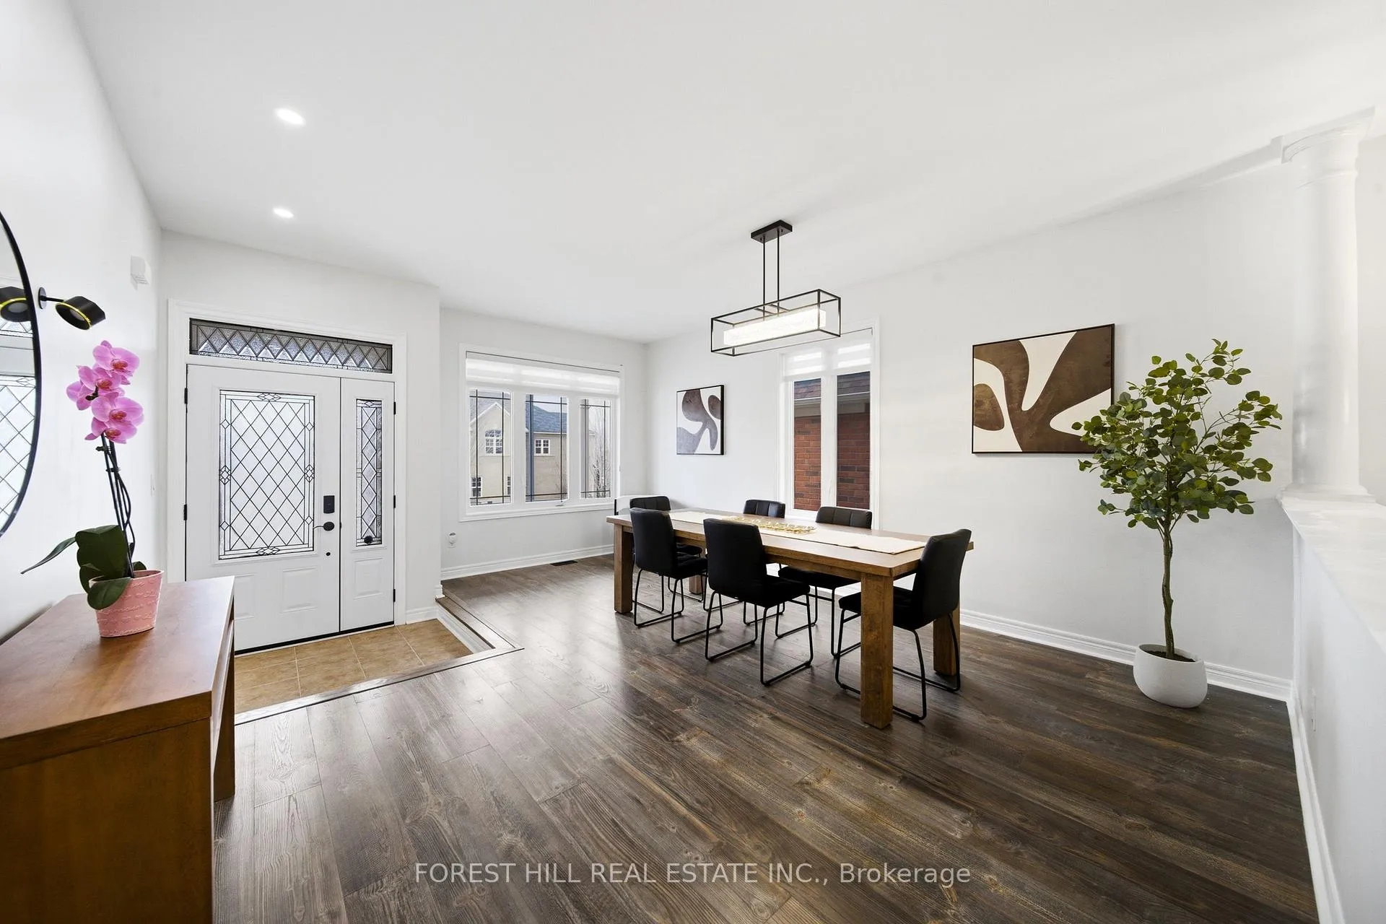
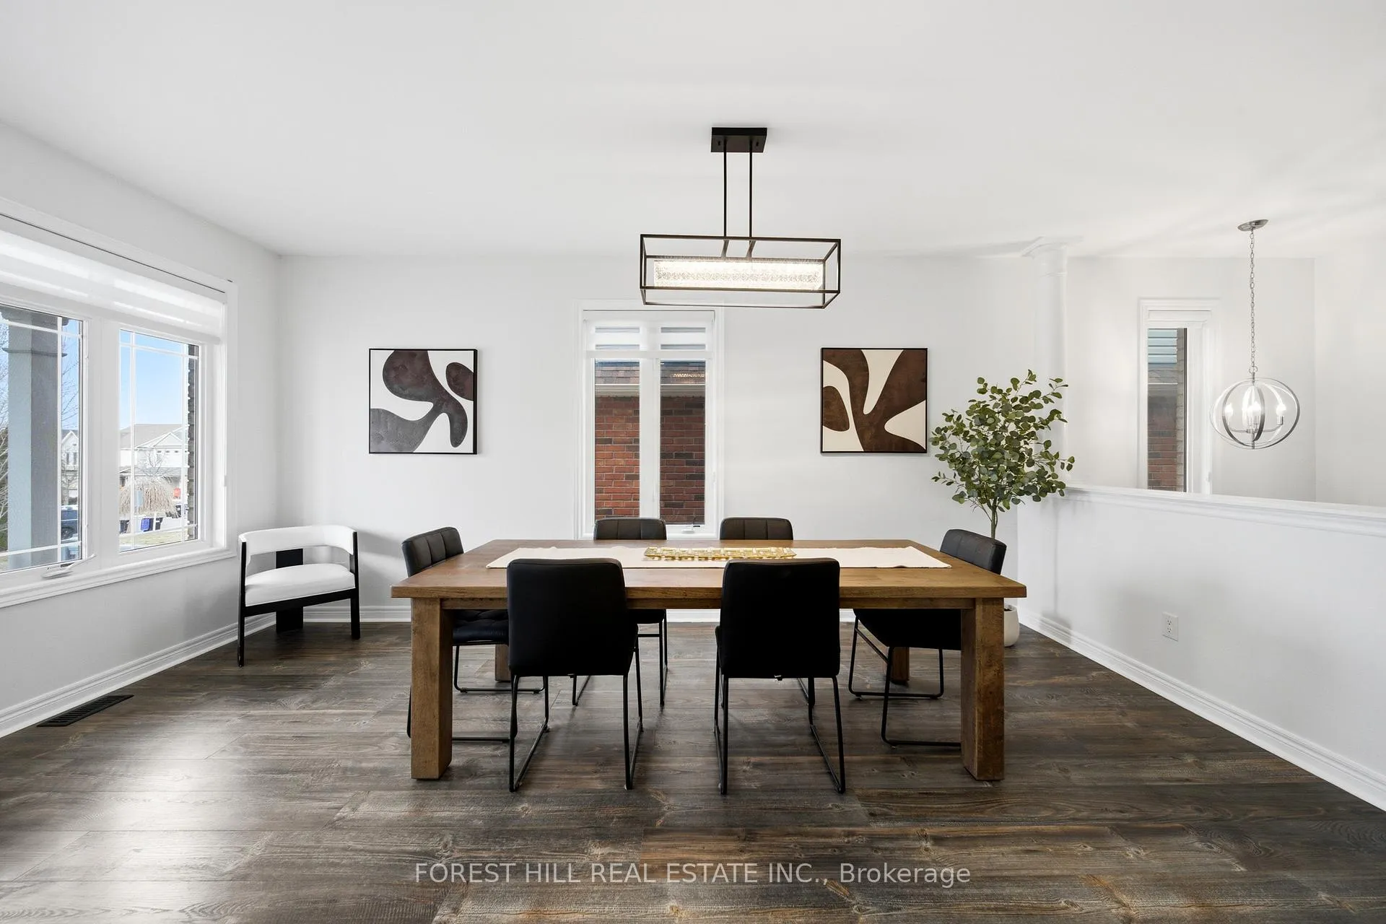
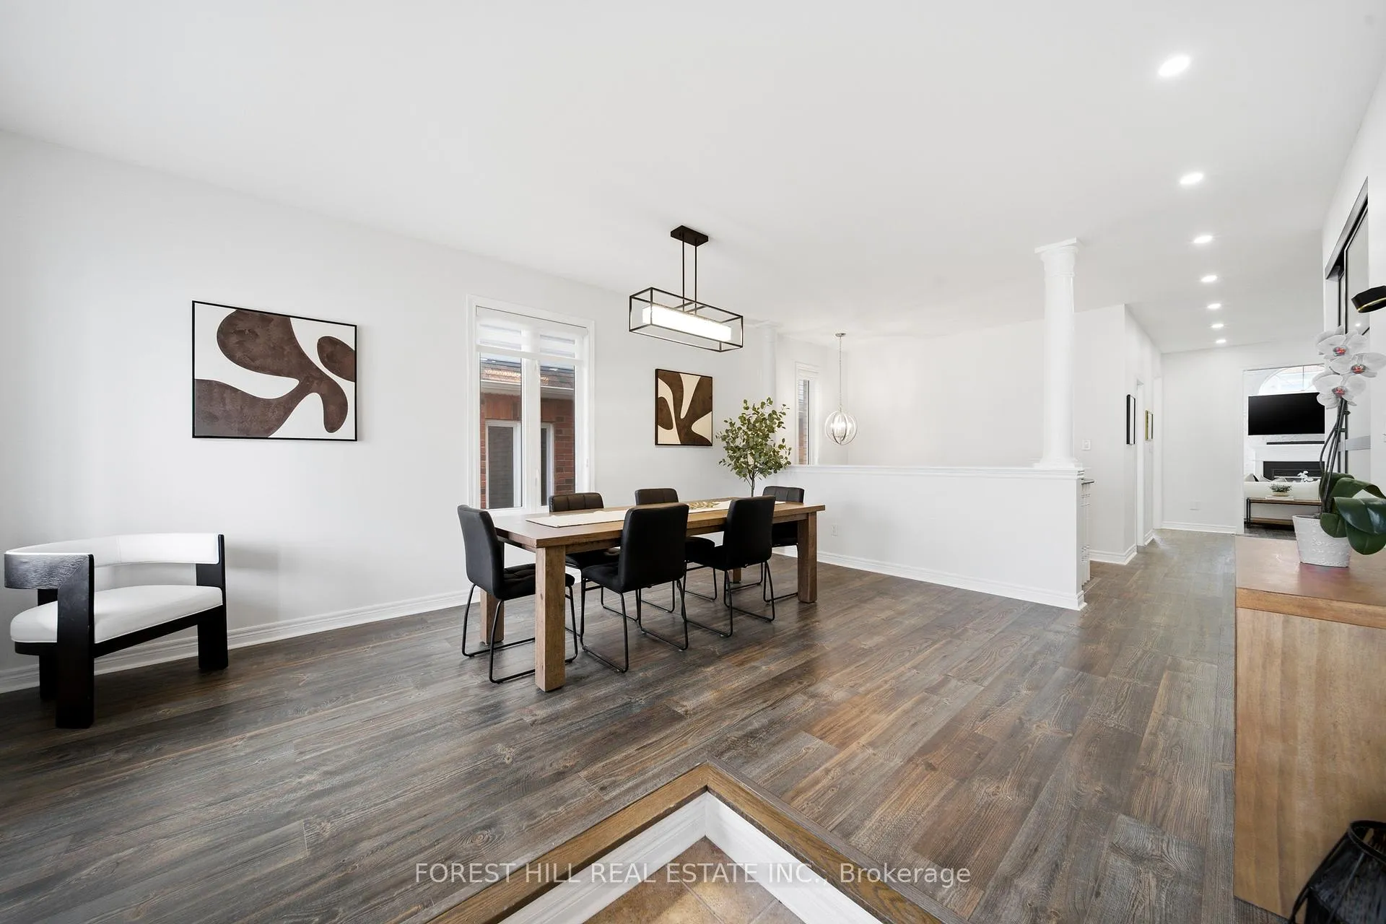
Big where it counts. Comfortable everywhere else. The ceilings lift, the light pours in, and something about the layout just makes sense. Set in one of Bradford's most sought-after pockets, this bungalow delivers more than 3,300 sq. ft. - four bedrooms, three full bathrooms, a brand new fully finished basement, and a double-car garage. The kitchen is the kind you actually want to cook in. Quartz countertops, stainless steel appliances, a breakfast bar, and custom white cabinetry with enough storage to keep things looking effortless. The family room anchors the main floor the way a good family room should - gas fireplace, generous proportions, the kind of space where people naturally gather and stay longer than they planned. The dining area flows right alongside it, big enough for a full table and all the people who belong around it. Two bedrooms on the main level, including a primary suite with a walk-in closet and an ensuite that earns the word spa without overstating it. Downstairs is brand new and genuinely versatile - two oversized rooms, a full bathroom, and an open recreation area that could just as easily become a gym, a media room, a home office, or anything else you can imagine. It's finished space without a fixed agenda, which is exactly how it should be. Out back, a fully fenced yard with a wood deck and gazebo gives you a reason to be outside. Quiet evenings, easy entertaining, low-maintenance living. Shopping, schools, parks, and major routes are all within minutes.
Ask about this home
A HOMEH agent will answer your questions about this home.
Around this home
Daily convenience, out of 100, from the distances below
Schools nearby
School rating, out of 10.
Helpful calculators
Your HOMEH agent

"I would see it this week."