

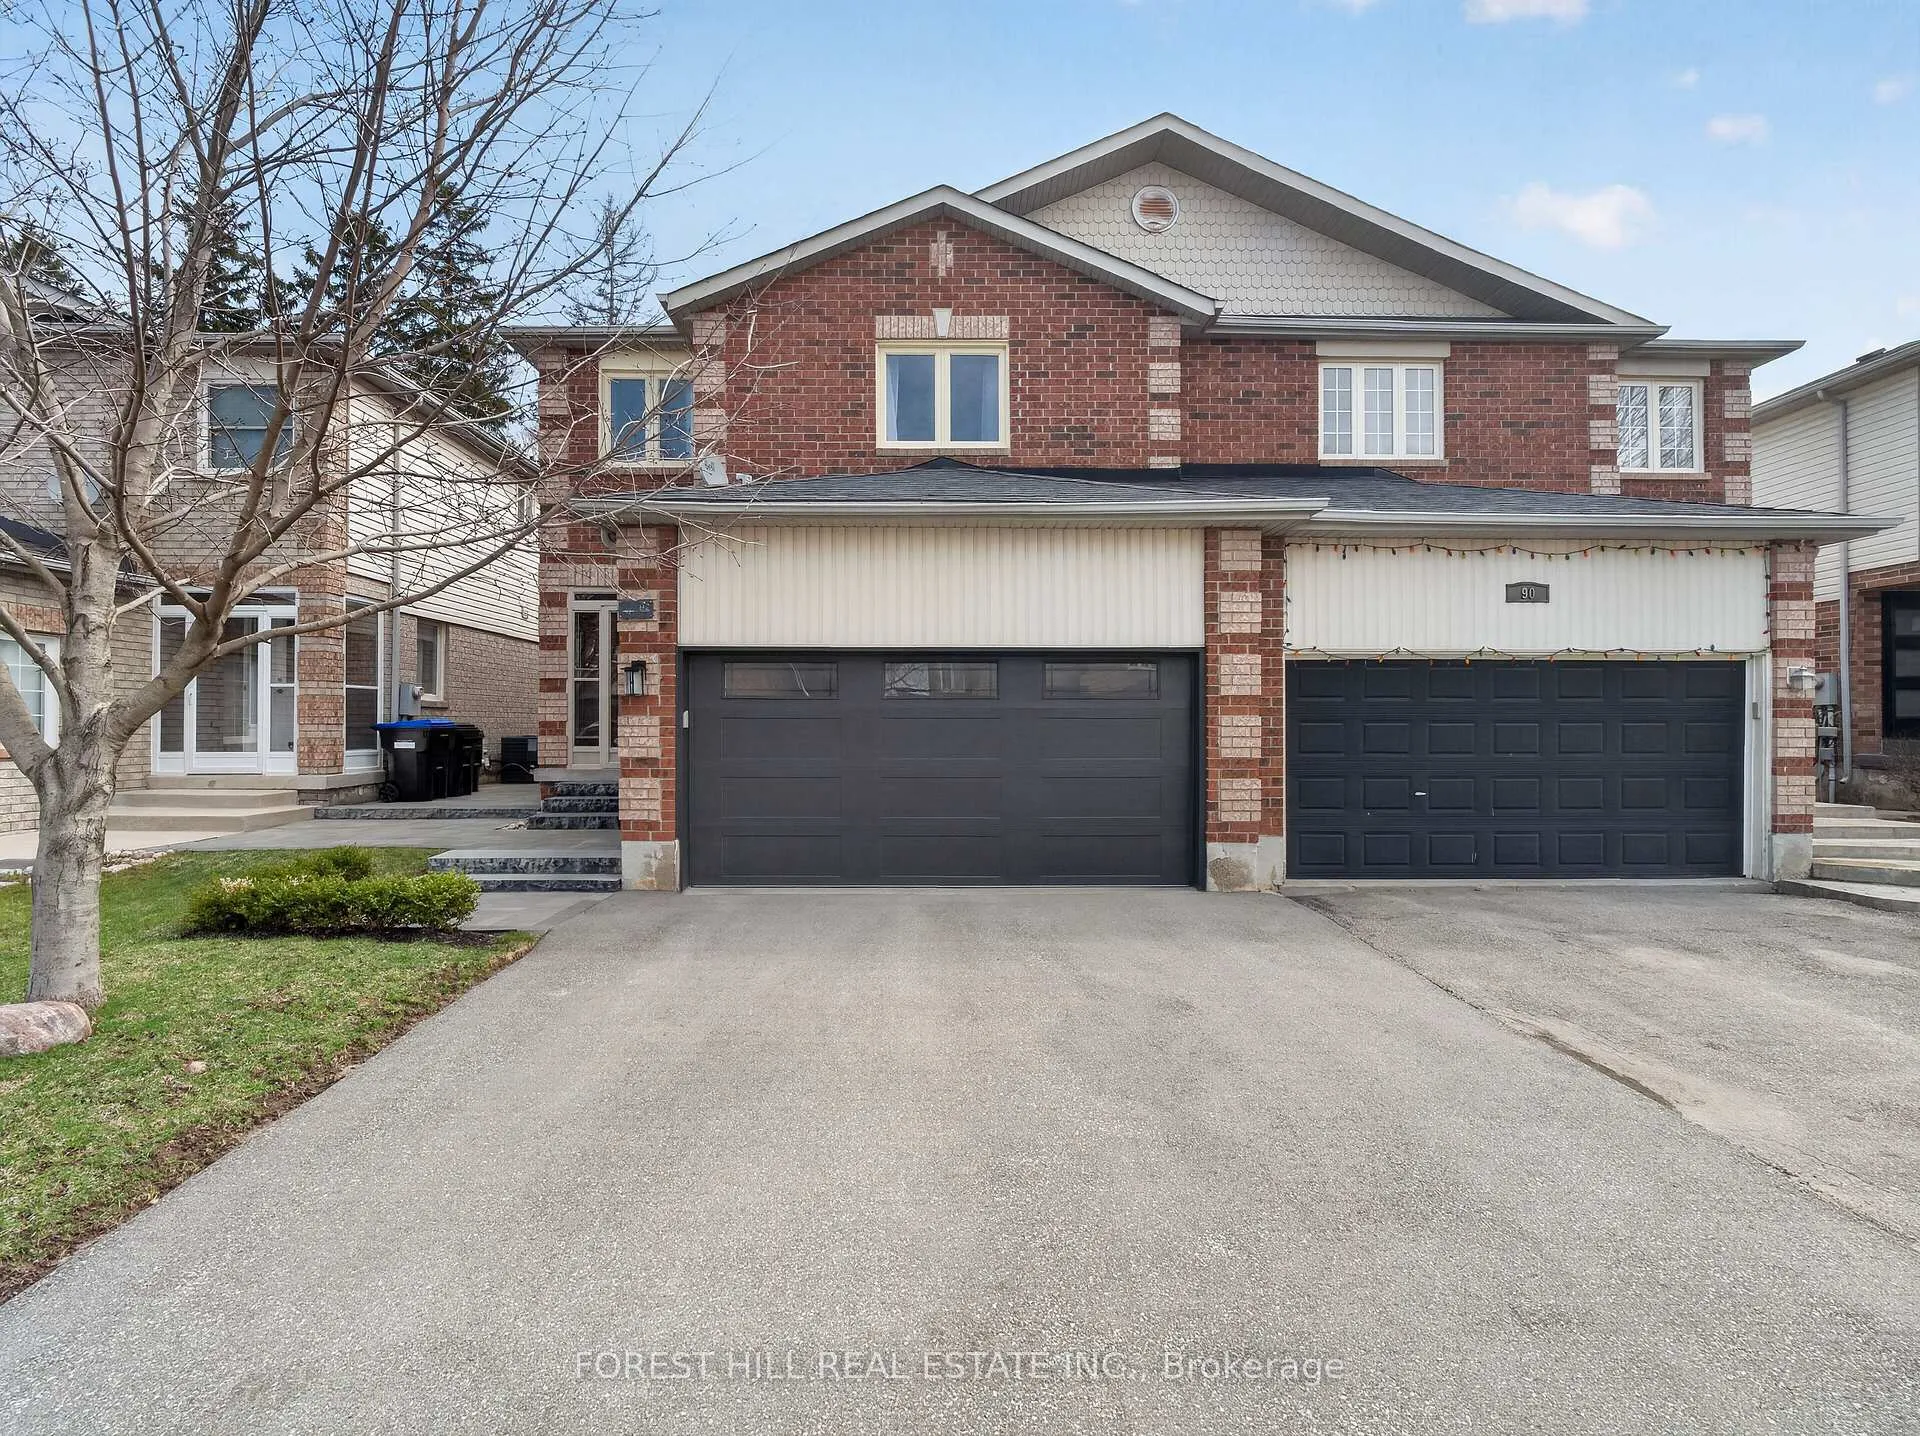
92 Noble Drive
92 Noble Drive
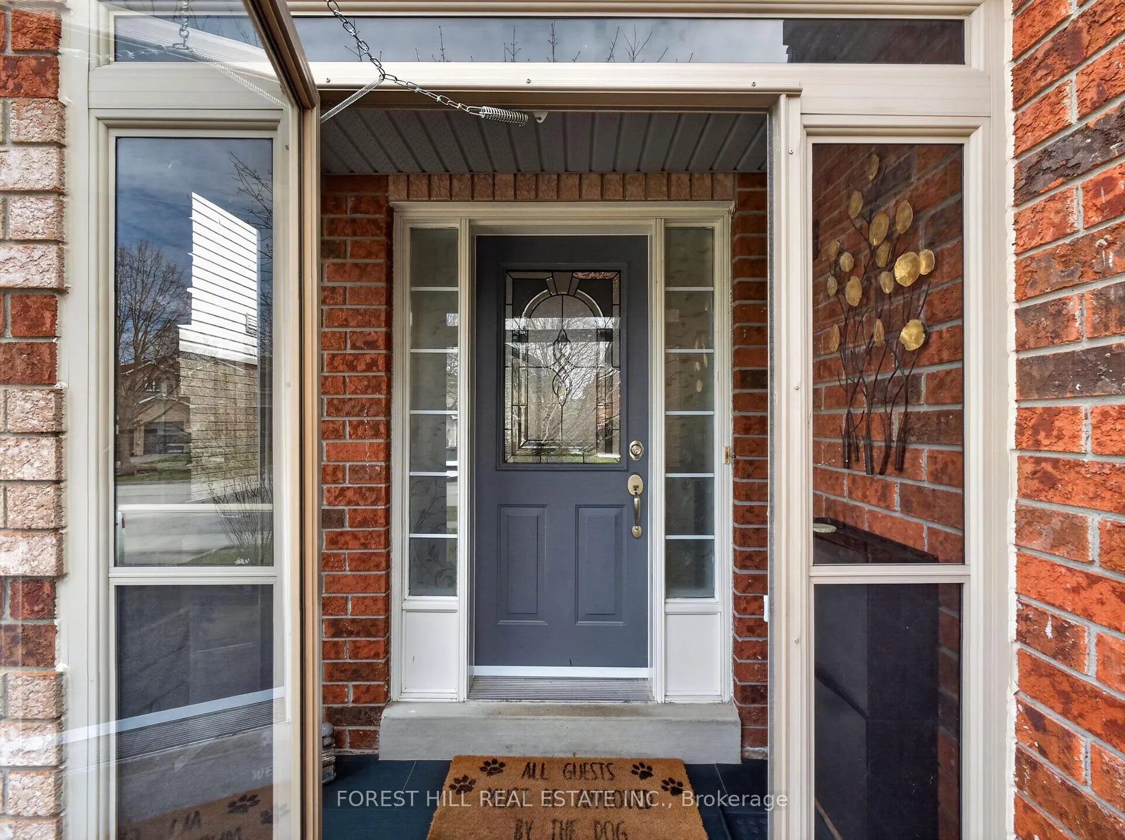
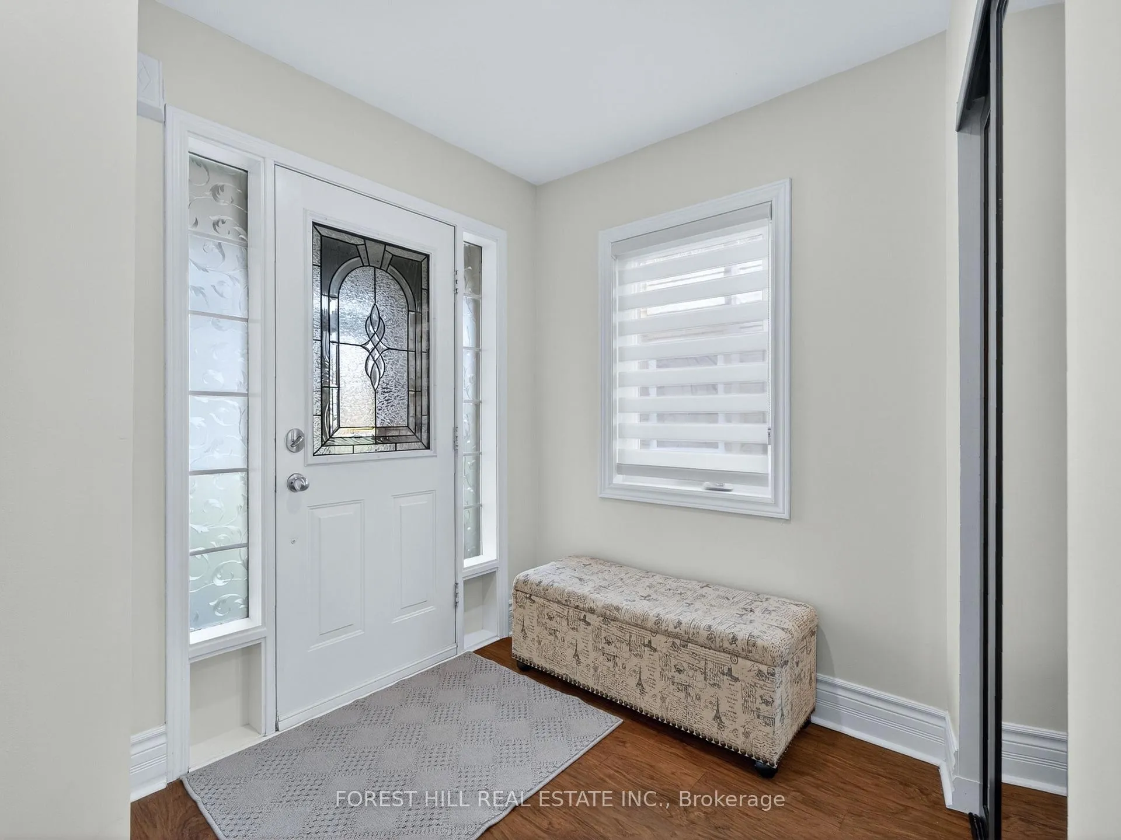
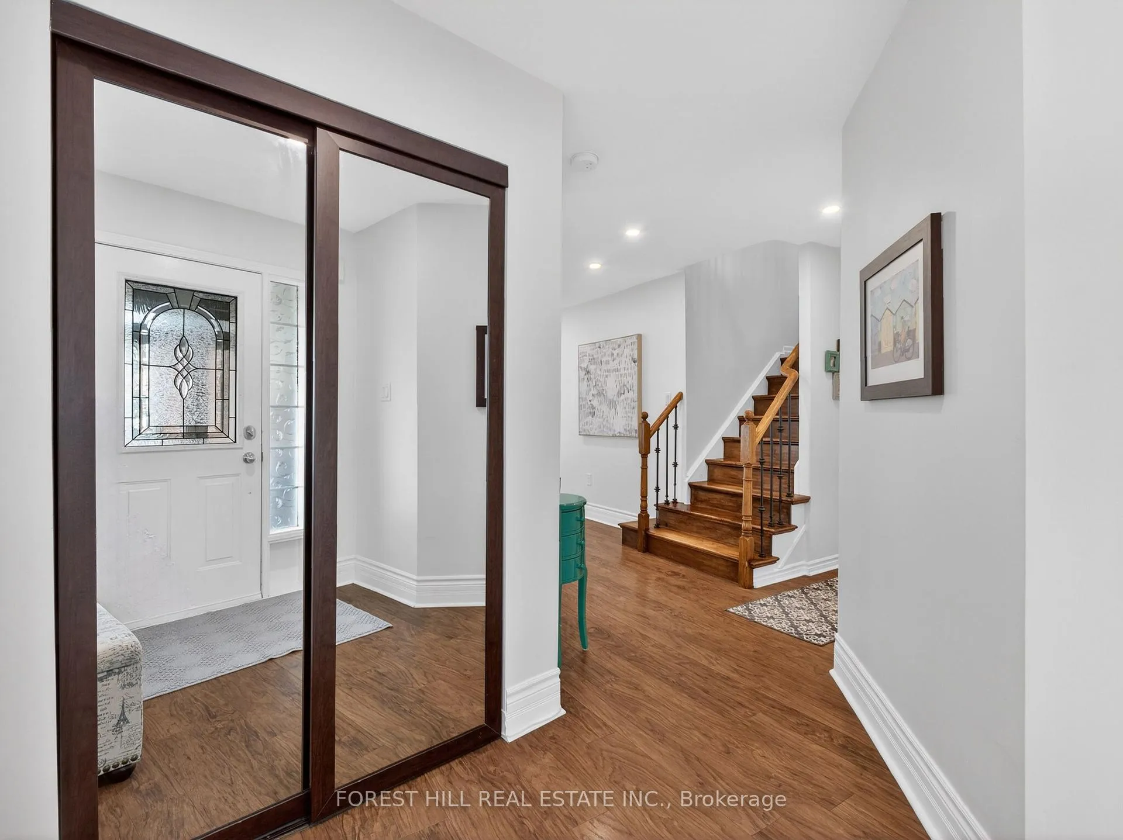
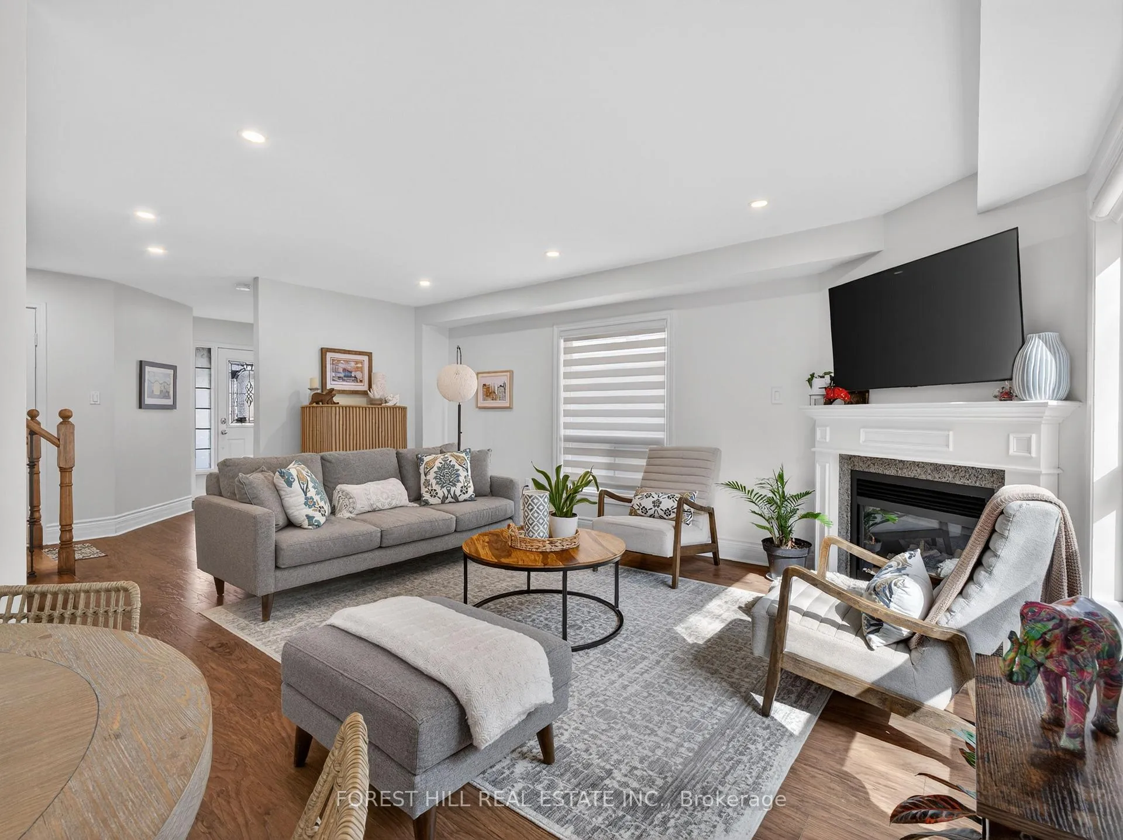 See all 29 photos
Property history
Facts and features
- BasementFinished
- Water, sewerMunicipal
- HeatingForced air
- CoolingCentral air
- Fireplace
- Central air
The homeSemi-Detached, 2-storey, 1,500–2,000 sq ft
- Type: Semi-Detached
- Style: 2-storey
- Living space: 1,500–2,000 sq ft
- Basement: Finished
InsideFireplace Yes, Rooms above ground 6, Rooms in the basement 1
- Fireplace: Yes
- Rooms above ground: 6
- Rooms in the basement: 1
- Bedrooms: 3
- Bathrooms: 3
- Kitchens: 1
- Family room: Yes
Outside and lotBrick, aluminum siding, Shingles, Concrete
- Exterior: Brick, aluminum siding
- Roof: Shingles
- Foundation: Concrete
- Size: 29.54 × 111.61 ft
Parking2 Garage, Attached
- Spaces: 2 Garage
- Garage: Attached
Heating, water and powerForced air, gas, Central air, Municipal water
- Heating: Forced air, gas
- Cooling: Central air
- Water: Municipal water
- Sewer: Municipal sewer
Costs and taxesTaxes $3,900 a year, HST included in the price, Hot water tank
- Taxes, 2025: $3,900 a year
- HST: HST included in the price
- Rental items: Hot water tank
Included in the saleStainless steel fridge, stove, microwave, dishwasher, washer and dryer, all window coverings, all electric light fixtures, pot lts, laminate thruout, 2 fireplaces, gazebo, garage door opener & remote (2025), interlock patio backyard (2023), all bathrooms renovated(2023)., Freezer in basement
- Included: Stainless steel fridge, stove, microwave, dishwasher, washer and dryer, all window coverings, all electric light fixtures, pot lts, laminate thruout, 2 fireplaces, gazebo, garage door opener & remote (2025), interlock patio backyard (2023), all bathrooms renovated(2023).
- Not included: Freezer in basement
Listing detailsN13033998, Sold, Apr 23, 2026
- MLS® number: N13033998
- Status: Sold
- Listed on: Apr 23, 2026
- Days on market: 7
- Updated: Apr 30, 2026
- Possession: 2026-07-24 / 60-89 days
- Occupied by: Owner
- Listing brokerage: FOREST HILL REAL ESTATE INC.
About this home
92 Noble Drive, Bradford West Gwillimbury (Bradford), ON L3Z 3B4
Proudly offered for the first time! Original-owner. Meticulously maintained semi-detached 2-storey featuring bright open concept layout, 3 bedrooms & 3 bathrooms(all modernized), this home is truly move-in ready, making it perfect for buyers looking for comfort and peace of mind. Enjoy bright, functional living spaces with cozy fireplaces, pot lights, laminate flooring, large windows. Eat-in kitchen with granite countertops, tile backsplash, stainless steel appliances, walkout to beautifully cared-for backyard, ideal for hosting family and friends or simply relaxing in your own space. Unwind in the primary bedroom's spa-like ensuite, complete with soaker tub and heated floors-a perfect everyday luxury. Rare double car garage offers plenty of parking and extra storage, giving you room to grow. Ideally located in a sought-after neighbourhood, this home is within walking distance to both public and Catholic elementary schools, the Bradford Leisure Centre, and the BWG Public Library-featuring fitness facilities, swimming, skating, and year-round programs. Enjoy the convenience of being just minutes to the Bradford GO Station, vibrant downtown shops and restaurants, and quick access to Highway 400. This exceptional home is move-in ready and offers the perfect opportunity to experience all that this thriving community has to offer! A must see!
Ask about this home
A HOMEH agent will answer your questions about this home.
Around this home
Daily convenience, out of 100, from the distances below
Schools nearby
School rating, out of 10.
Helpful calculators
Your HOMEH agent

"I would see it this week."