

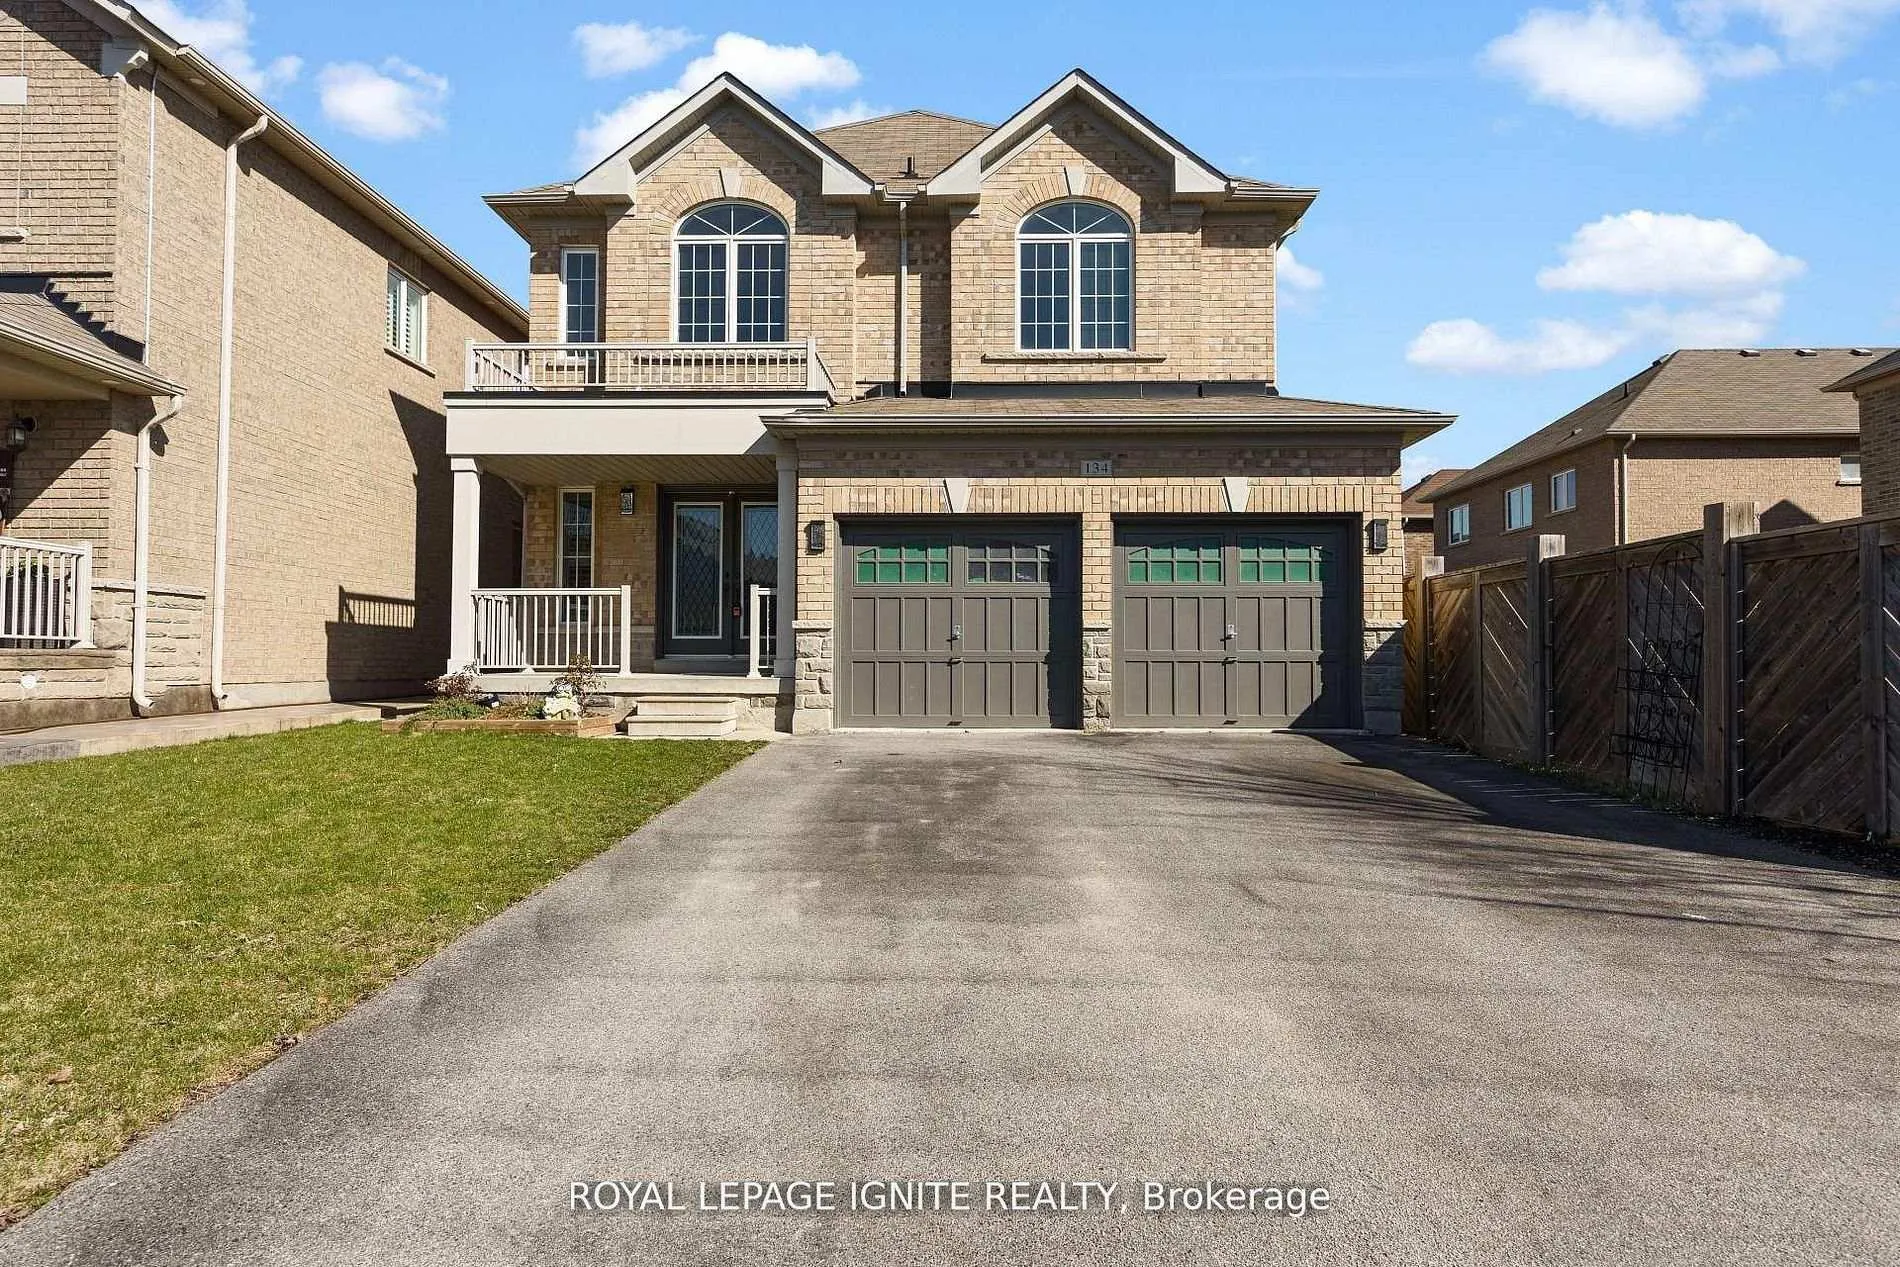
134 Gardiner Drive
134 Gardiner Drive
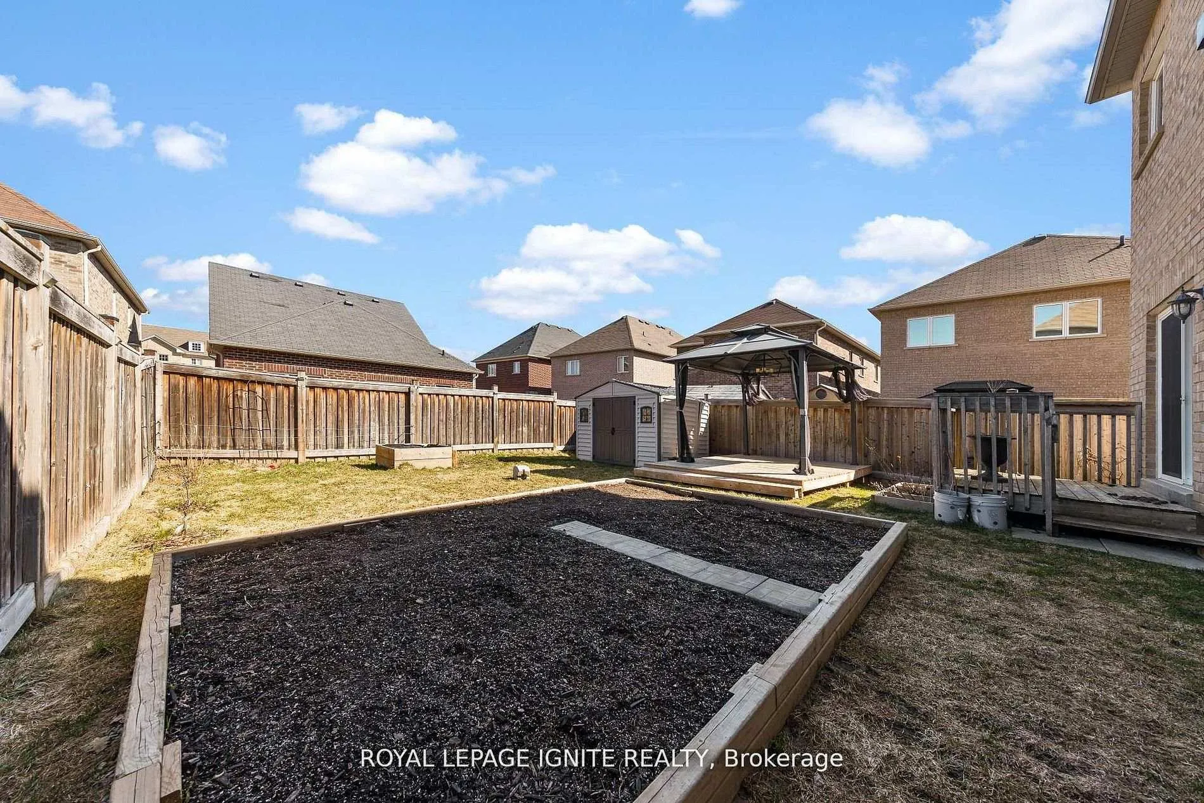
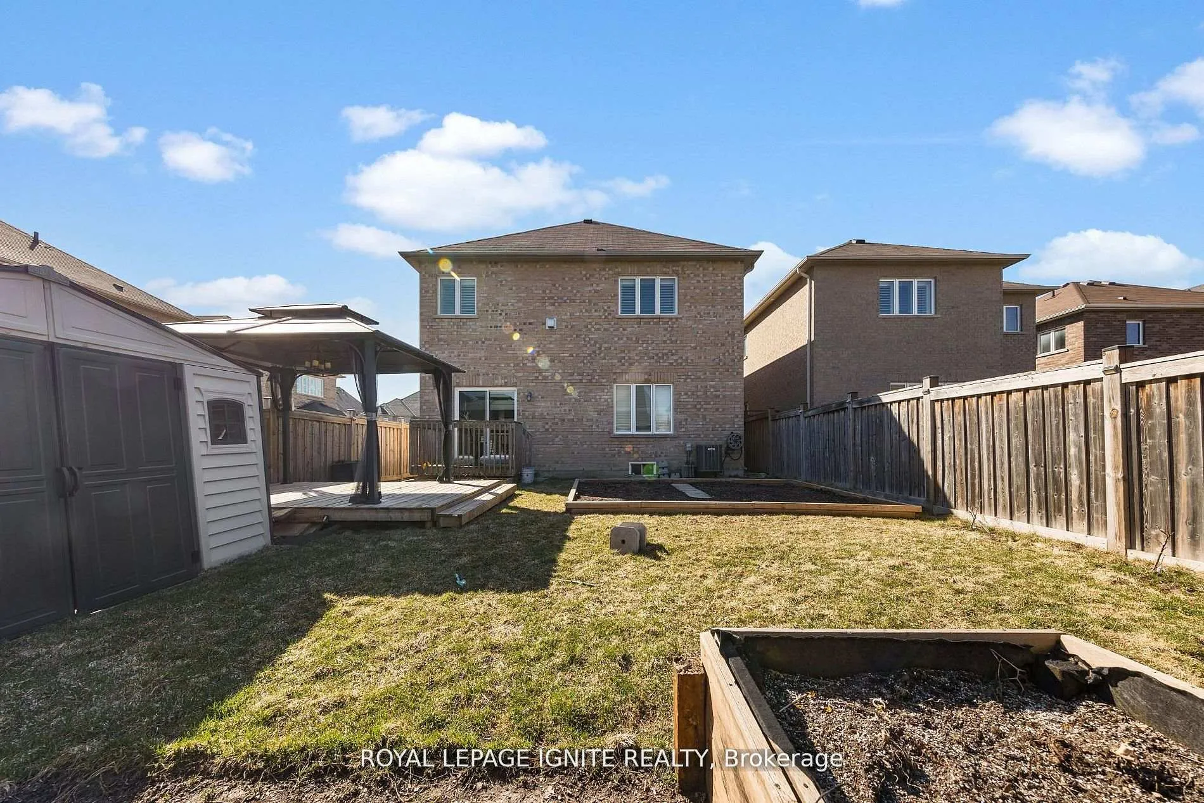
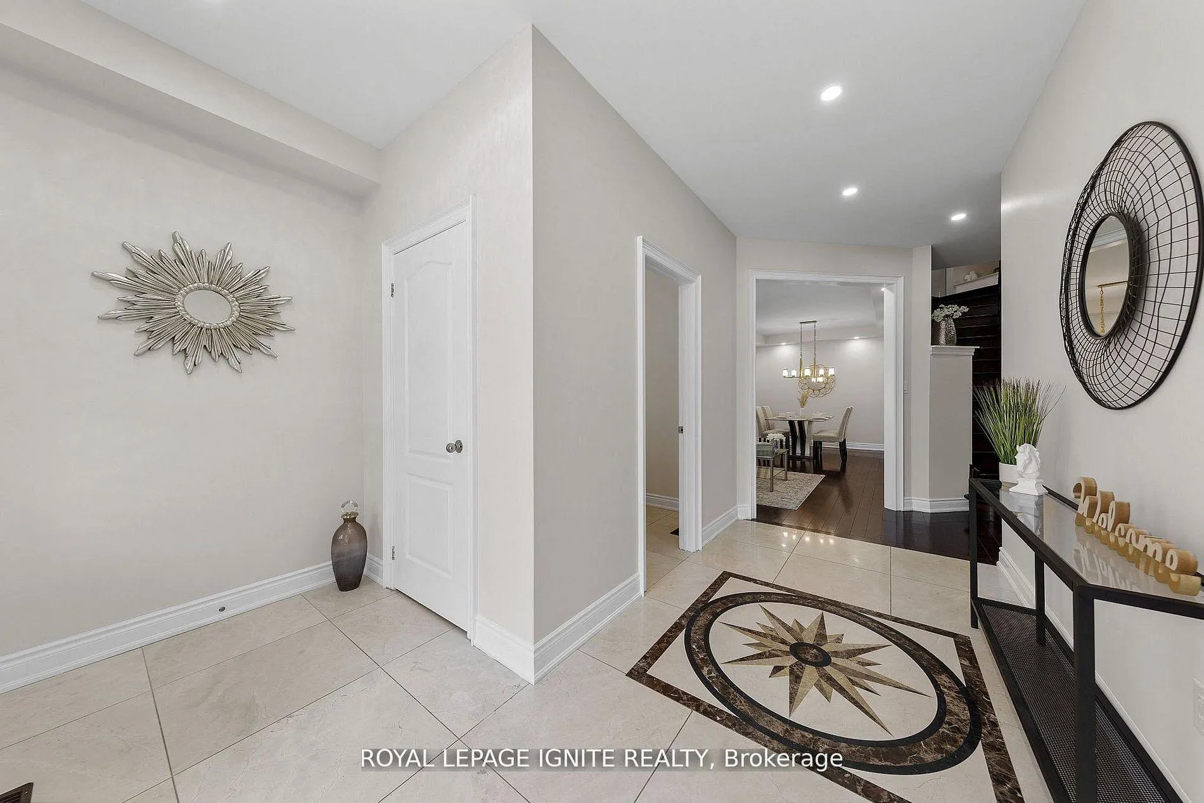
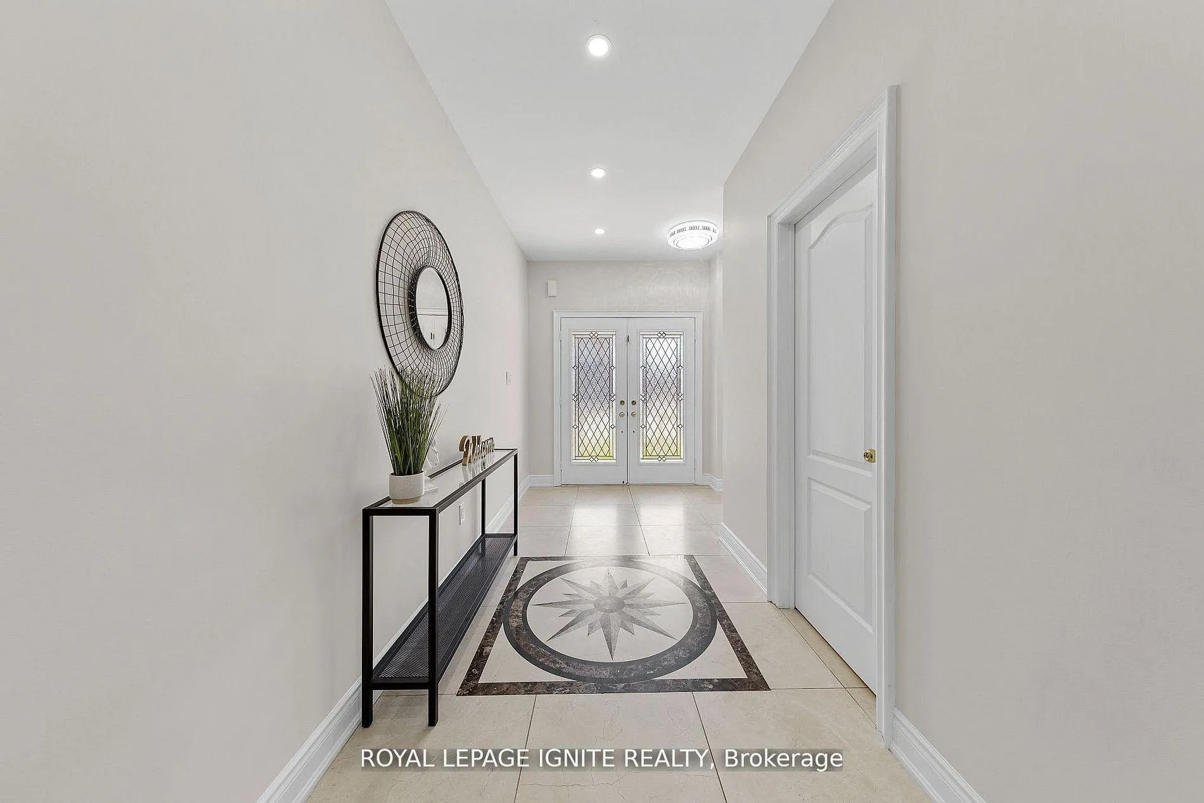 See all 40 photos
Property history
Facts and features
- BasementFull
- Lease term12 months
- FurnishedUnfurnished
- Age of home6–15 years
- Hardwood floors
- Fireplace
- Central air
The homeDetached, 2-storey, Age 6–15 years
- Type: Detached
- Style: 2-storey
- Age: 6–15 years
- Living space: 2,500–3,000 sq ft
- Basement: Full
InsideFireplace Yes, Hardwood, Limestone flooring, Broadloom, Laundry room
- Fireplace: Yes
- Flooring: Hardwood, Limestone flooring, Broadloom
- Laundry: Laundry room
- Rooms above ground: 10
- Bedrooms: 5
- Bathrooms: 4
- Kitchens: 1
- Family room: Yes
Outside and lotBrick, concrete, Shingles, Concrete
- Exterior: Brick, concrete
- Roof: Shingles
- Foundation: Concrete
Parking2 Garage, Attached, Private double
- Spaces: 2 Garage
- Garage: Attached
- Driveway: Private double
Heating, water and powerForced air, gas, Central air, Municipal water
- Heating: Forced air, gas
- Cooling: Central air
- Water: Municipal water
- Sewer: Municipal sewer
Rent and termsRent $3,650 a month, Entire property, Unfurnished
- Rent: $3,650 a month
- Space for rent: Entire property
- Furnished: Unfurnished
- Lease: 12 months
- Paid: Monthly
- Deposit: Required
- Credit check: Required
- Employment letter: Required
- Rental application: Required
- References: Required
- Rental items: Hot water tank
IncludedAppliances: 36'' gas cooktop, double wall ovens, stainless steel fridge, dishwasher, washer and dryer
- Included: Appliances: 36'' gas cooktop, double wall ovens, stainless steel fridge, dishwasher, washer and dryer
Listing detailsN13035244, Rented, Apr 22, 2026
- MLS® number: N13035244
- Status: Rented
- Listed on: Apr 22, 2026
- Days on market: 7
- Updated: Apr 29, 2026
- Possession: Immediate
- Occupied by: Vacant
- Listing brokerage: ROYAL LEPAGE IGNITE REALTY
About this home
134 Gardiner Drive, Bradford West Gwillimbury (Bradford), ON L3Z 0J6
Step into elevated family living in this stunning 5-bedroom, 4-bathroom home located in one of Bradford West Gwillimbury's most desirable communities. Offering exceptional space, style, and everyday functionality, this home is ideal for families seeking comfort and convenience in a premium location. From the moment you enter, you're welcomed by a bright, open-concept layout featuring hardwood flooring, modern pot lights, and thoughtfully designed living spaces that provide both comfort and versatility. Whether hosting guests or enjoying quiet family time, this home effortlessly suits a variety of lifestyles. The gourmet kitchen serves as the heart of the home-complete with stainless steel appliances, custom cabinetry, a 36" gas cooktop, and ample counter space-perfect for daily living and entertaining alike. Upstairs, you'll find five generously sized bedrooms, offering plenty of space for the whole family. The primary suite provides a private retreat, while high-quality Berber carpeting throughout the upper level adds warmth and comfort. With four well-appointed bathrooms, convenience and functionality are built into every level. Enjoy the added benefit of a double car garage and a 2-car driveway, providing parking for up to four vehicles. Ideally situated close to top-rated schools, parks, shopping, and everyday amenities, this home offers the perfect blend of modern living and family-friendly surroundings. A rare lease opportunity in a highly sought-after neighborhood-perfect for tenants looking for space, quality, and a place to call home.
Ask about this home
A HOMEH agent will answer your questions about this home.
Around this home
Daily convenience, out of 100, from the distances below
Schools nearby
School rating, out of 10.
Helpful calculators
Your HOMEH agent

"I would see it this week."