

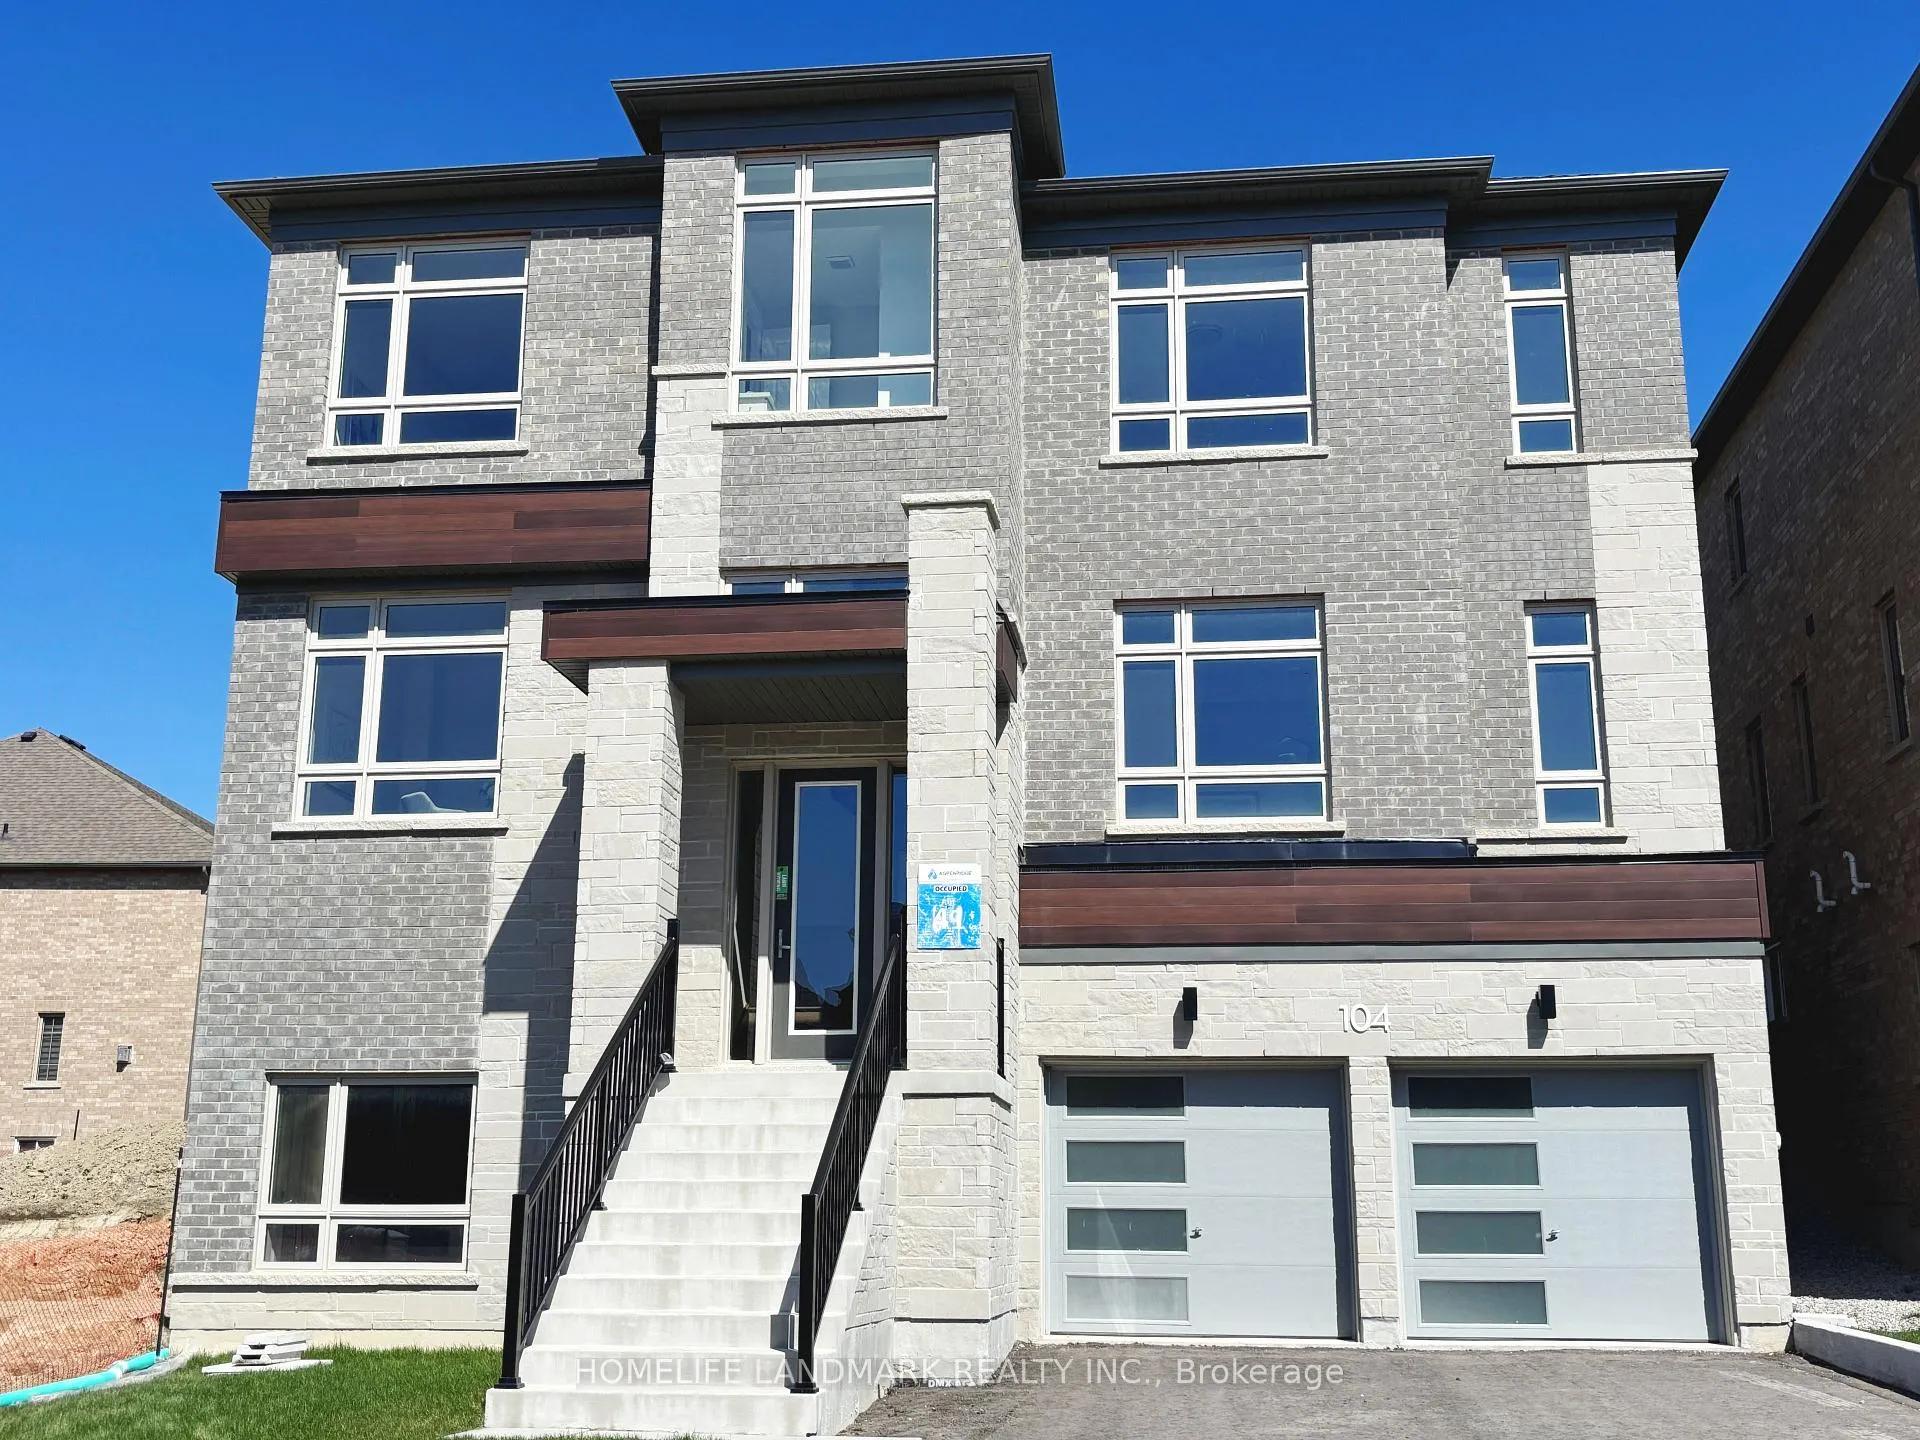
104 Wraggs Road
104 Wraggs Road
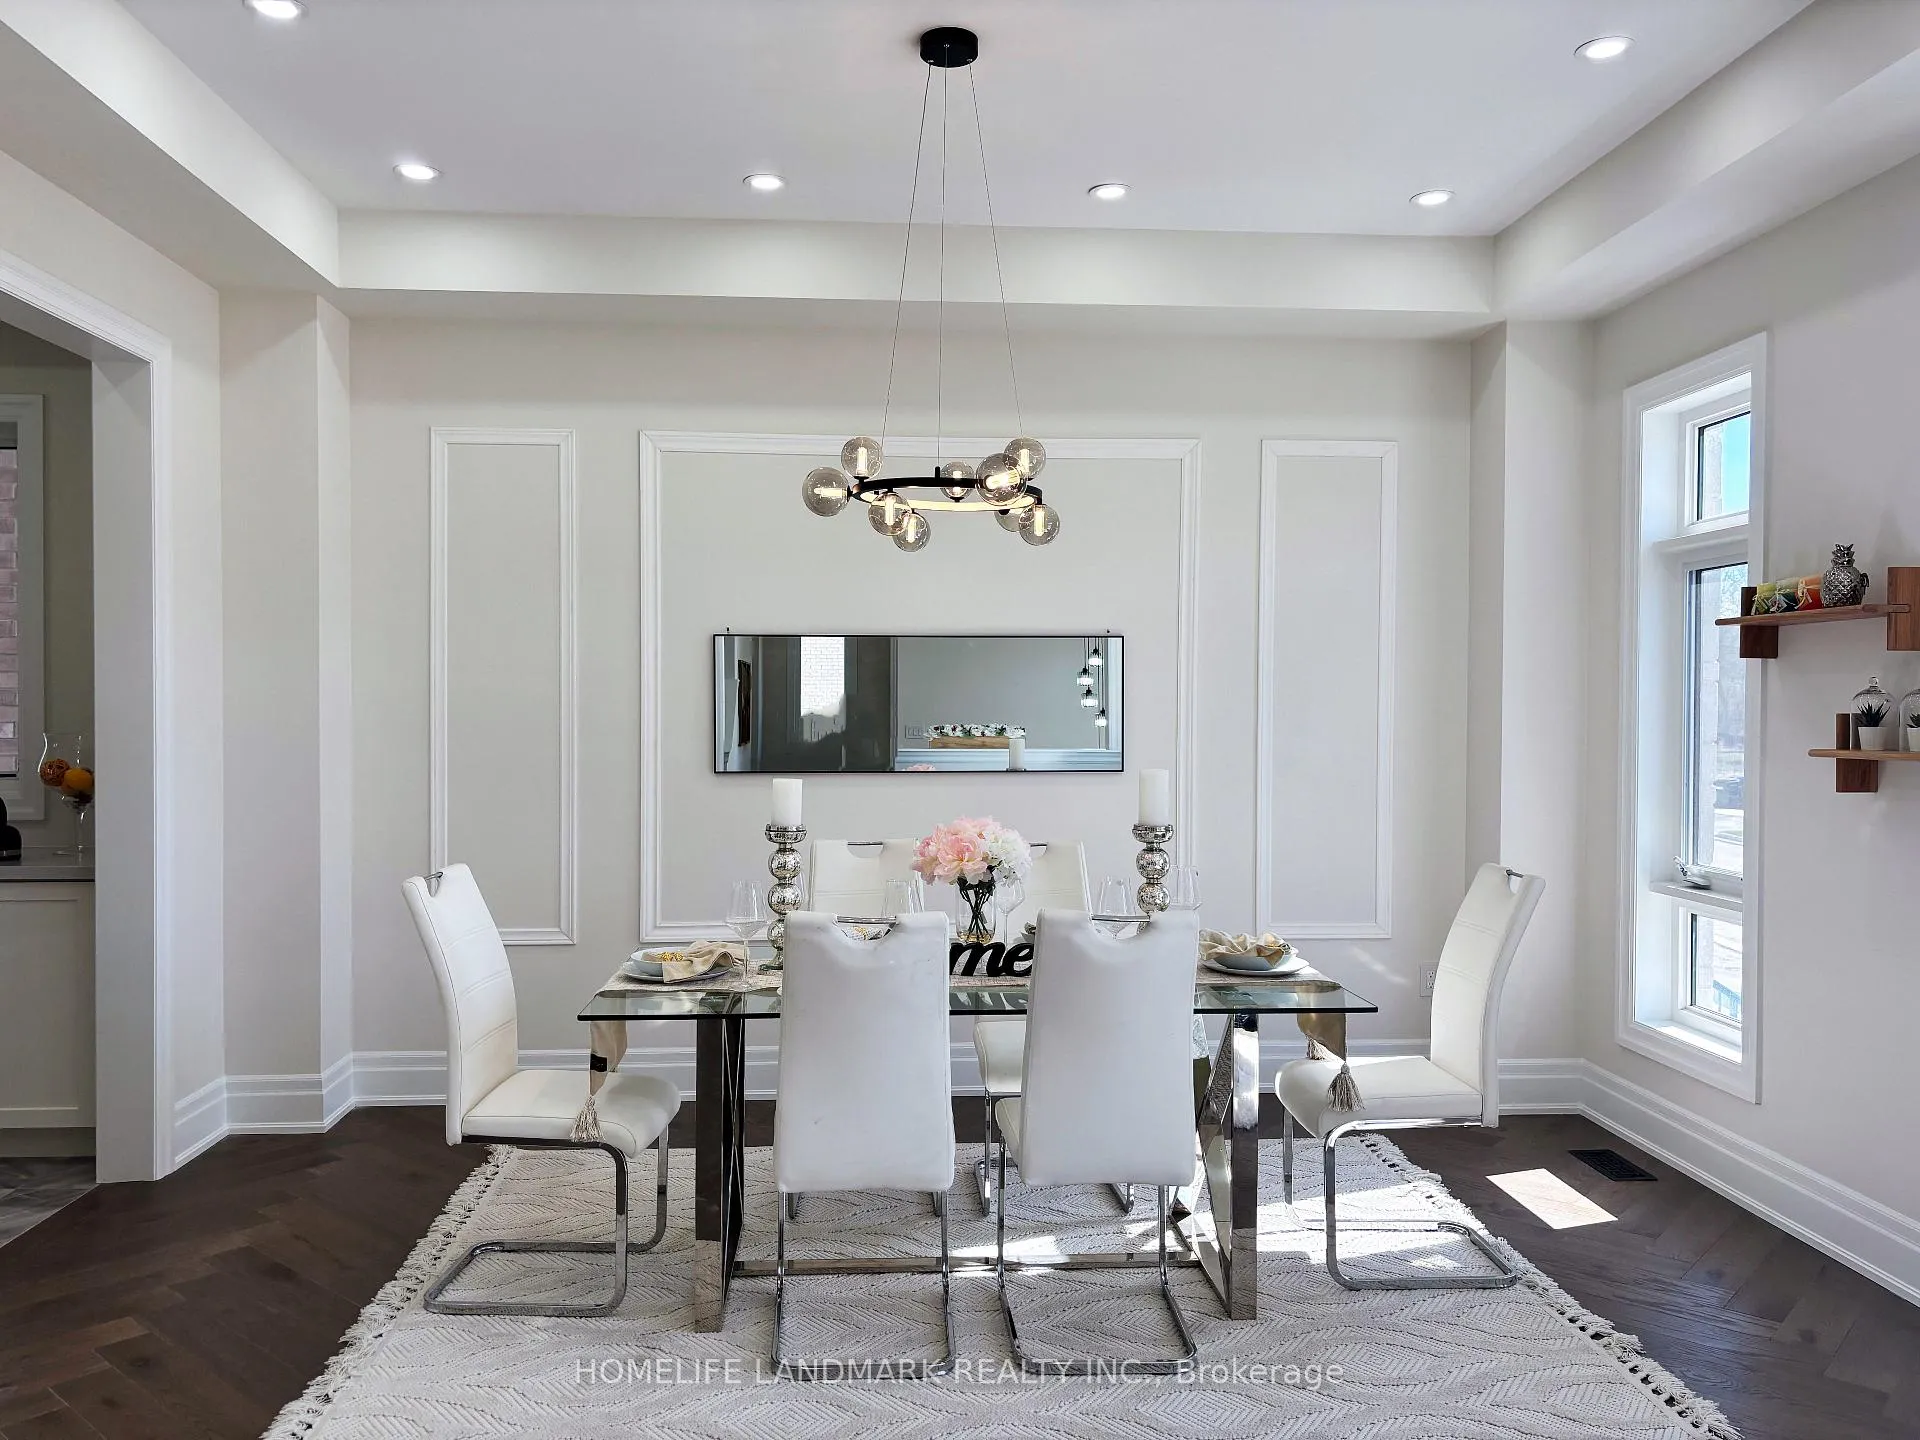 See all 26 photos
Property history
- $1,599,800ExpiredList: 2026-04-23|End: 2026-09-30|160 daysN13037626
Facts and features
- BasementWalk-out
- Price per sq ft~$376
- Water, sewerMunicipal
- HeatingForced air
- Hardwood floors
- Fireplace
The homeDetached, 2-storey, 3,500–5,000 sq ft
- Type: Detached
- Style: 2-storey
- Living space: 3,500–5,000 sq ft
- Basement: Walk-out, unfinished
InsideFireplace Yes, family room, Hardwood, Tile, Carpet free, in-law capability
- Fireplace: Yes, family room
- Flooring: Hardwood, Tile
- Features: Carpet free, in-law capability
- Rooms above ground: 10
- Bedrooms: 4
- Bathrooms: 4
- Kitchens: 1
- Family room: Yes
Outside and lotBrick, stone, Asphalt shingle, Concrete
- Exterior: Brick, stone
- Roof: Asphalt shingle
- Foundation: Concrete
- Size: 49.87 × 101.71 ft
Parking2 Garage, Attached
- Spaces: 2 Garage
- Garage: Attached
Heating, water and powerForced air, gas, Municipal water, Municipal sewer
- Heating: Forced air, gas
- Water: Municipal water
- Sewer: Municipal sewer
Costs and taxesTaxes $7,949 a year, HST No HST, Hot water tank
- Taxes, 2025: $7,949 a year
- HST: No HST
- Rental items: Hot water tank
Included in the saleBrand new s/s fridge, stove, dishwasher. washer/dryer, all elfs.
- Included: Brand new s/s fridge, stove, dishwasher. washer/dryer, all elfs.
Listing detailsN13037626, Expired, Apr 23, 2026
- MLS® number: N13037626
- Status: Expired
- Listed on: Apr 23, 2026
- Days on market: 160
- Updated: Sep 30, 2026
- Possession: 2026-06-30 / 30-59 days
- Occupied by: Vacant
- Listing brokerage: HOMELIFE LANDMARK REALTY INC.
About this home
104 Wraggs Road, Bradford West Gwillimbury (Bond Head), ON L3Z 4N2
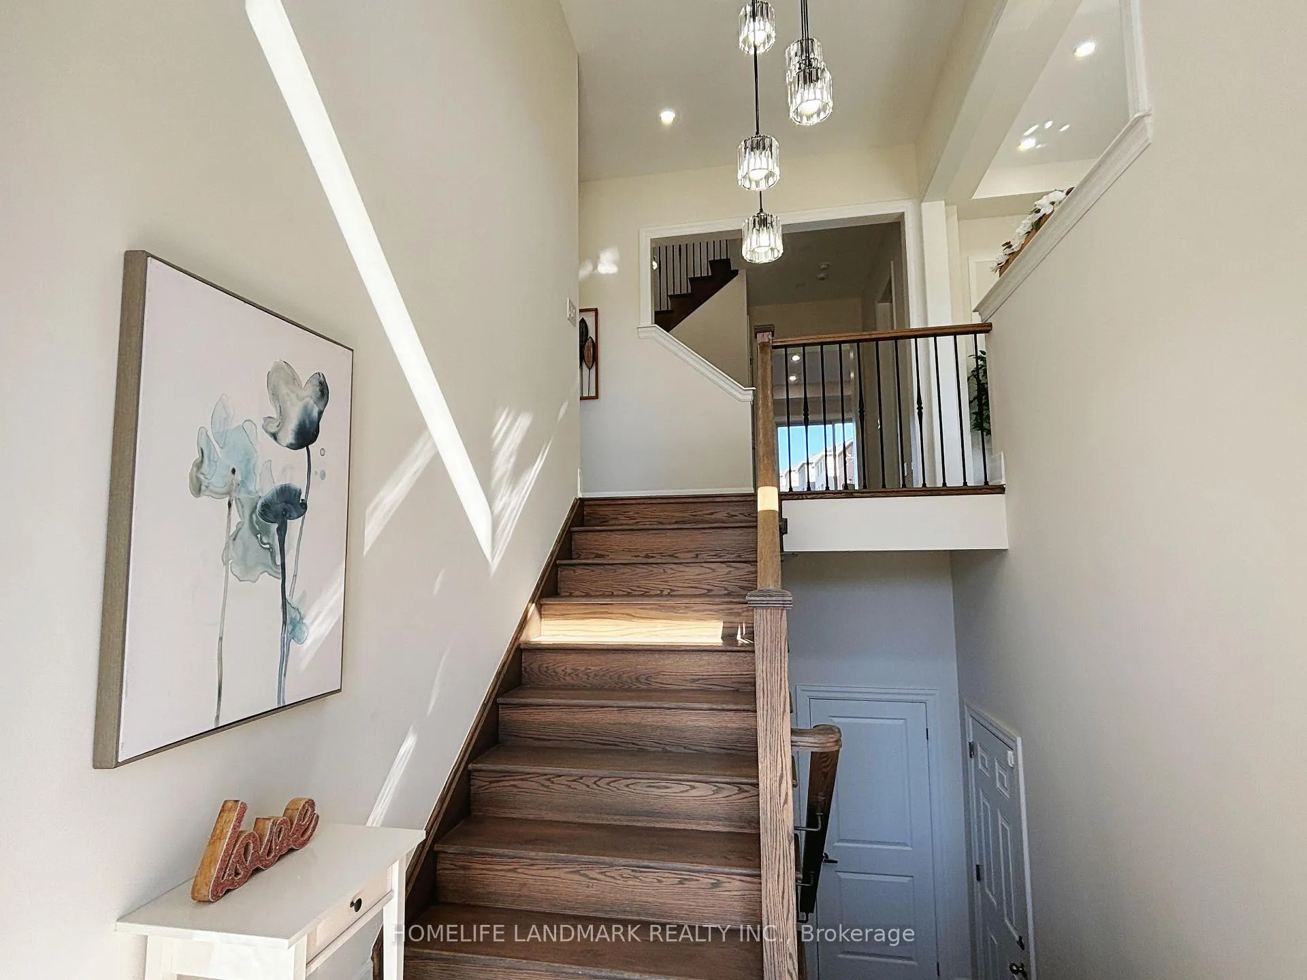
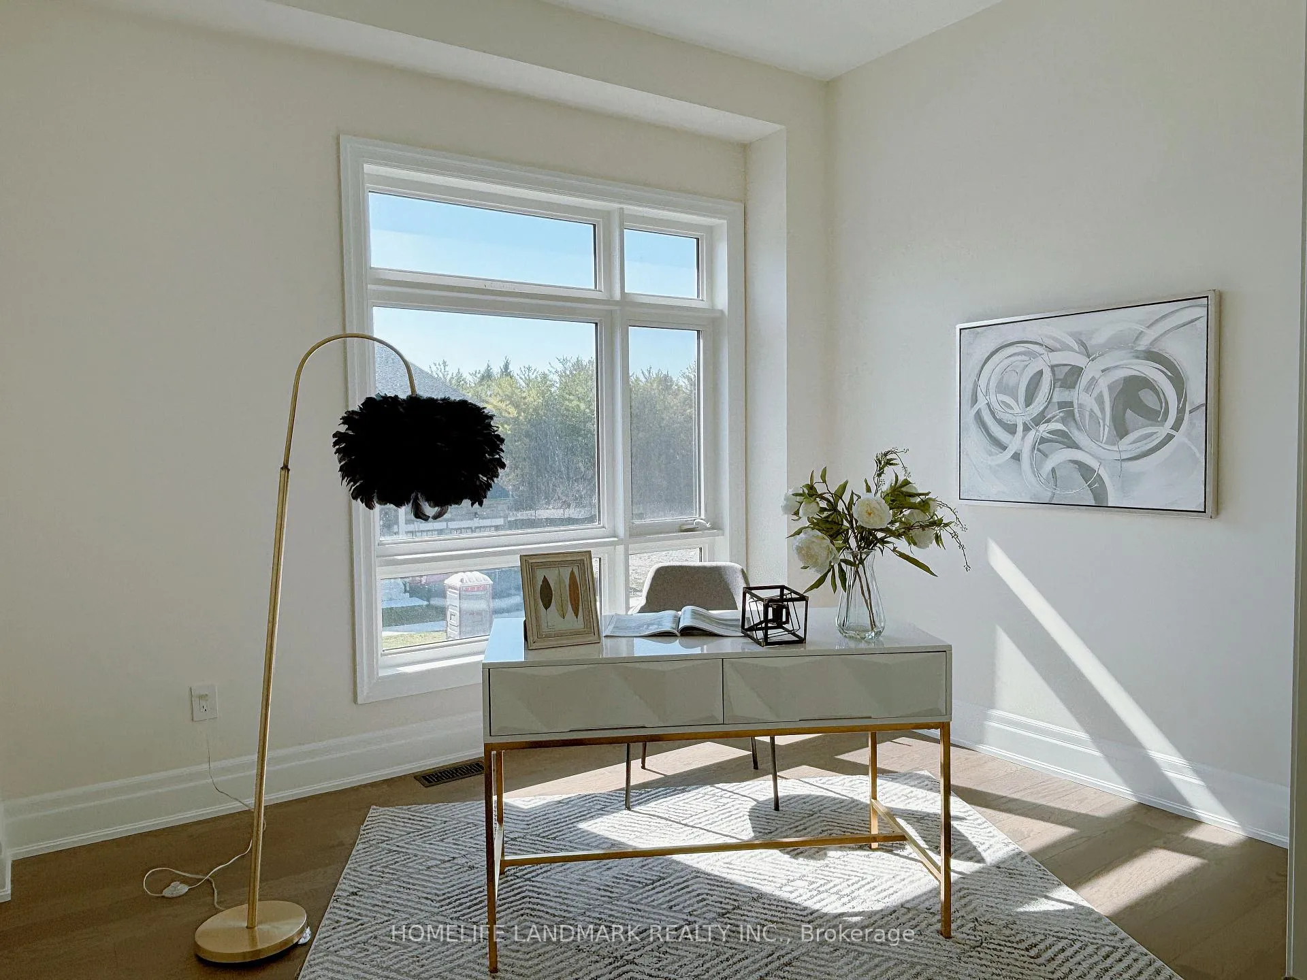
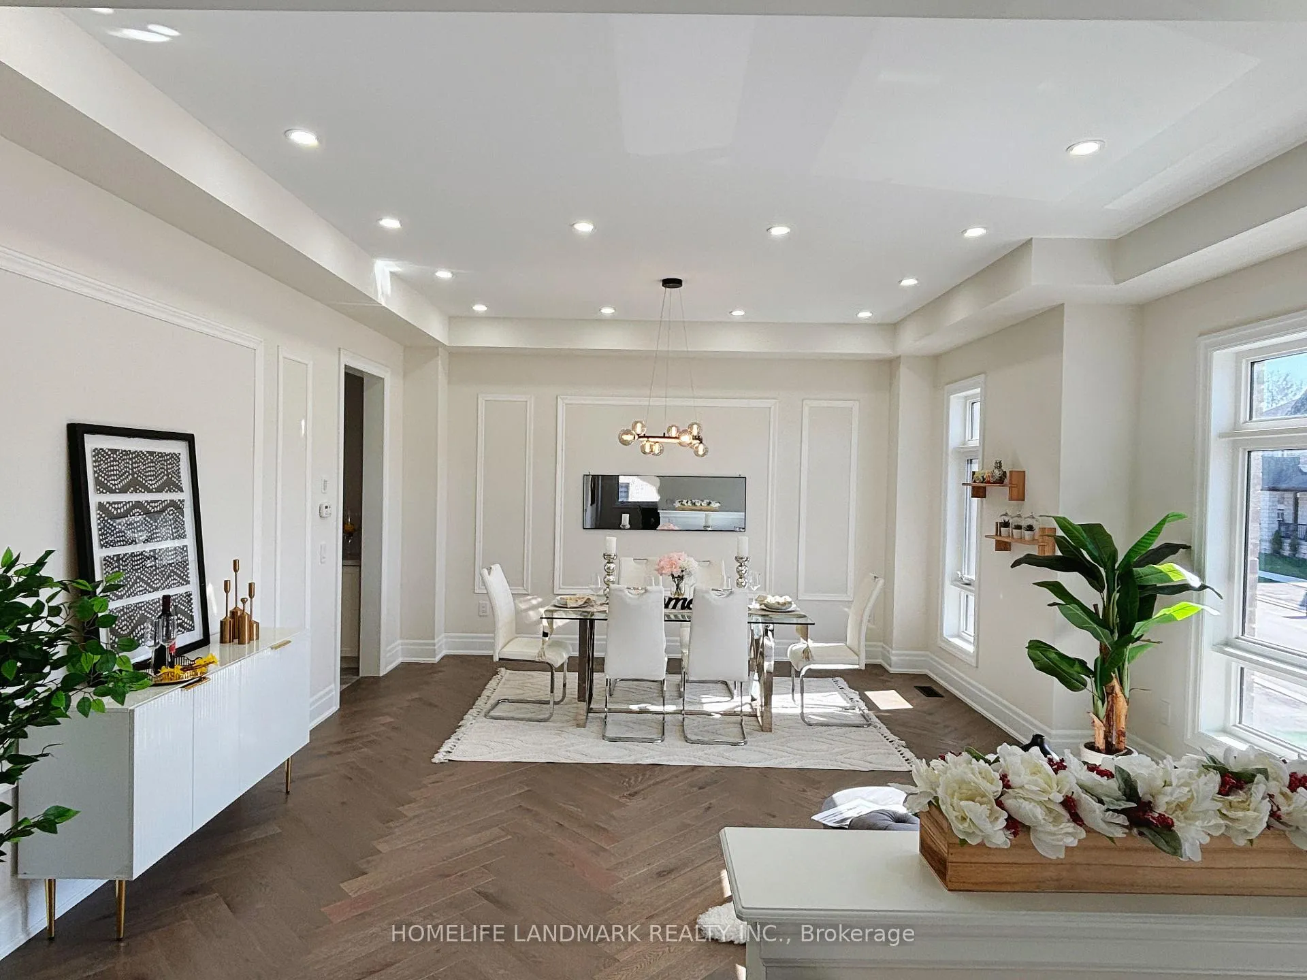
Introducing a rare opportunity to own new home situated on a premium 50-foot lot, offering an impressive 3,803 square feet of thoughtfully designed above-grade living space. With over $100,000 in high-end upgrades, this two-year-young residence shows like a model home and is truly move-in ready. Every detail has been carefully curated, from soaring 10-foot ceilings on the main floor to engineered hardwood flooring throughout. The modern kitchen is both stylish and functional, featuring brand-new stainless steel appliances, upgraded cabinetry, premium tile flooring, and abundant natural light-creating a bright, inviting centerpiece for everyday living and entertaining. while a beautifully crafted oak staircase adds a touch of timeless elegance to the home's design. A separate side entrance leads to the basement, where an oversized window fills the space with natural light-ideal for creating an in-law suite, or potential income-generating rental. Blending modern luxury with practical versatility and income potential, this is a home you won't want to miss.Located in the highly sought-after, master-planned community of Bond Head, this property delivers exceptional convenience-just minutes to Highway 400, few minutes to downtown Bradford West Gwillimbury, and with easy access to the future Bradford Bypass, offering enhanced access across York Region and Simcoe County.. Enjoy close proximity to premier golf at The Club at Bond Head, scenic parks, conservation areas.
Ask about this home
A HOMEH agent will answer your questions about this home.
Around this home
Daily convenience, out of 100, from the distances below
Schools nearby
School rating, out of 10.
Helpful calculators
Your HOMEH agent

"I would see it this week."