

20 Luisa Street
20 Luisa Street
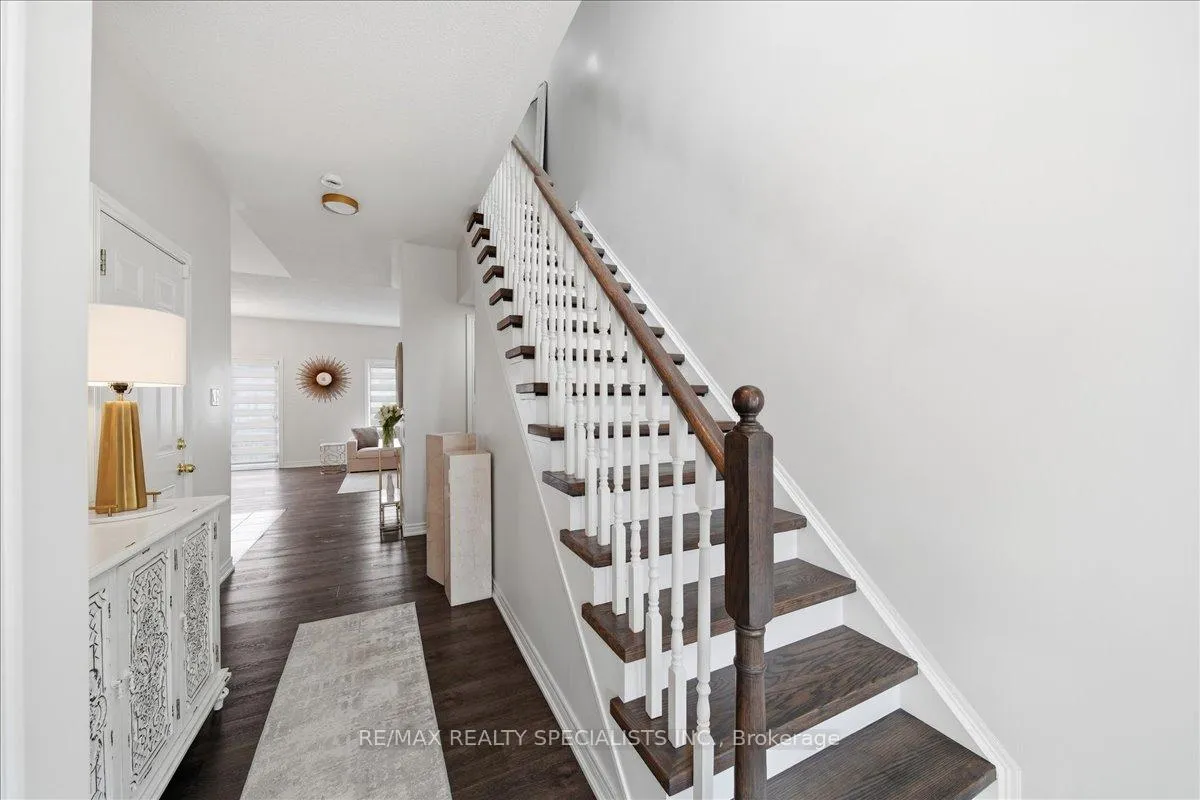 See all 40 photos
Property history
Facts and features
- BasementFinished
- Water, sewerMunicipal
- HeatingForced air
- CoolingCentral air
- Central air
The homeFreehold Townhouse, 2-storey, 1,100–1,500 sq ft
- Type: Freehold Townhouse
- Style: 2-storey
- Living space: 1,100–1,500 sq ft
- Basement: Finished
InsideCeramic, Vinyl, Carpet free, Rooms above ground 6
- Flooring: Ceramic, Vinyl
- Features: Carpet free
- Rooms above ground: 6
- Bedrooms: 3
- Bathrooms: 3
- Kitchens: 1
Outside and lotBrick, Shingles, Concrete
- Exterior: Brick
- Roof: Shingles
- Foundation: Concrete
- Size: 19.69 × 103.18 ft
Parking1 Garage, Built-in, Private
- Spaces: 1 Garage
- Garage: Built-in
- Driveway: Private
Heating, water and powerForced air, gas, Central air, Municipal water
- Heating: Forced air, gas
- Cooling: Central air
- Water: Municipal water
- Sewer: Municipal sewer
Costs and taxesTaxes $3,515 a year, HST included in the price, Water heater
- Taxes, 2025: $3,515 a year
- HST: HST included in the price
- Rental items: Water heater
Included in the saleS/s steel fridge, gas range, dishwasher, microwave. washer & dryer. all light fixtures, all window coverings, a/c ,garage door opener. garden shed, gazebo. wall tv mounts. water softener, Not included None
- Included: S/s steel fridge, gas range, dishwasher, microwave. washer & dryer. all light fixtures, all window coverings, a/c ,garage door opener. garden shed, gazebo. wall tv mounts. water softener
- Not included: None
Listing detailsN12915488, Sold, Mar 24, 2026
- MLS® number: N12915488
- Status: Sold
- Listed on: Mar 24, 2026
- Days on market: 76
- Updated: Jun 8, 2026
- Possession: Flexible
- Occupied by: Tenant
- Listing brokerage: RE/MAX REALTY SPECIALISTS INC.
About this home
20 Luisa Street, Bradford West Gwillimbury (Bradford), ON L3Z 0P2
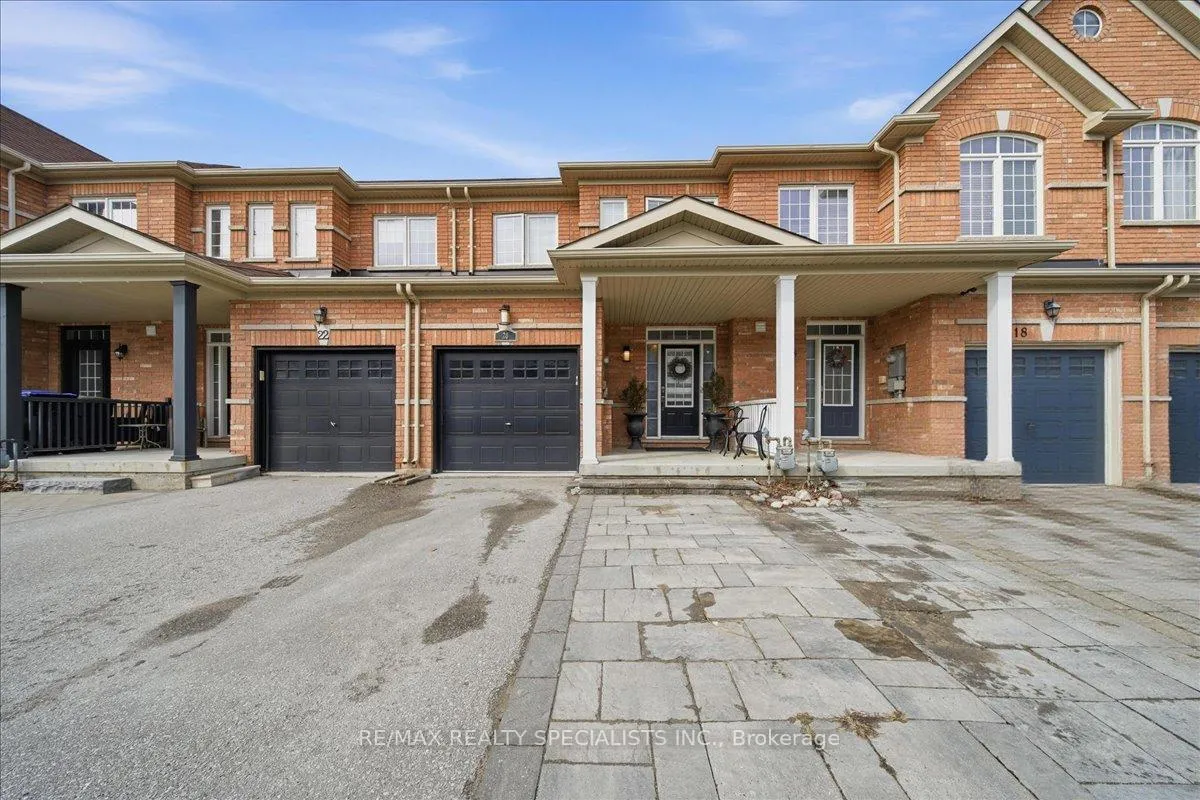
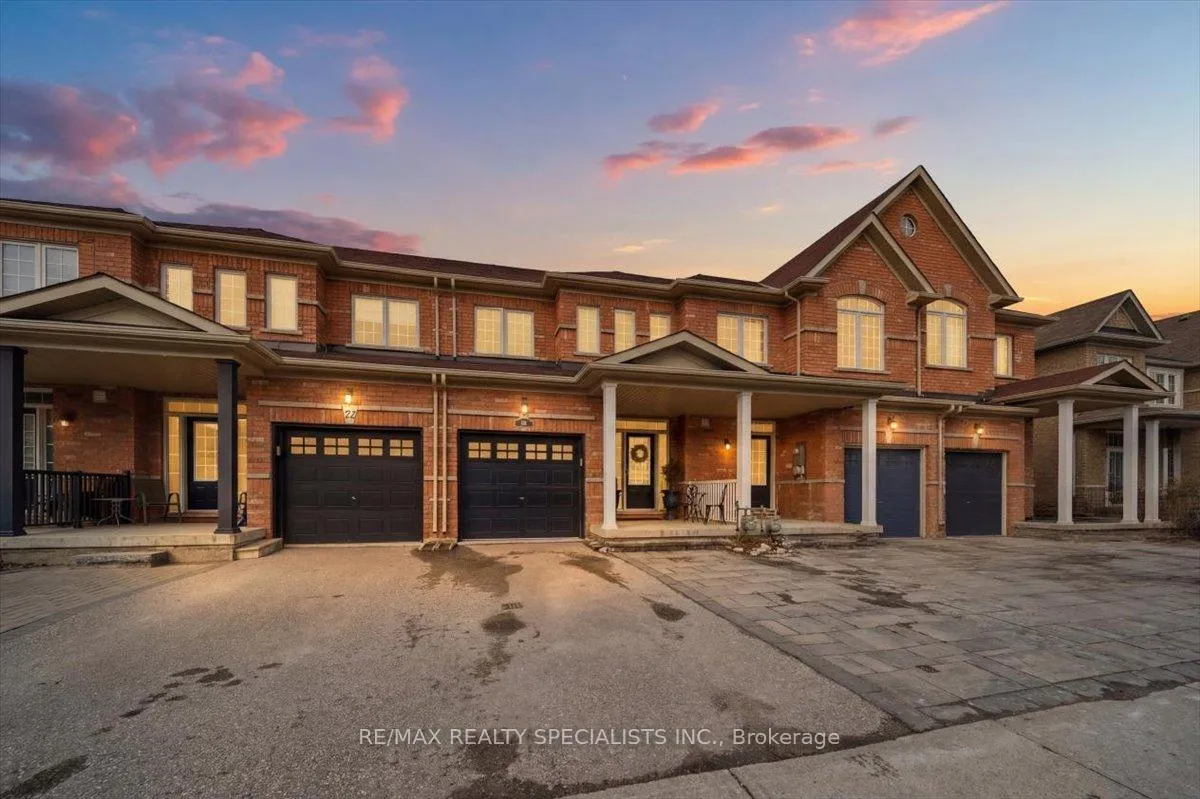
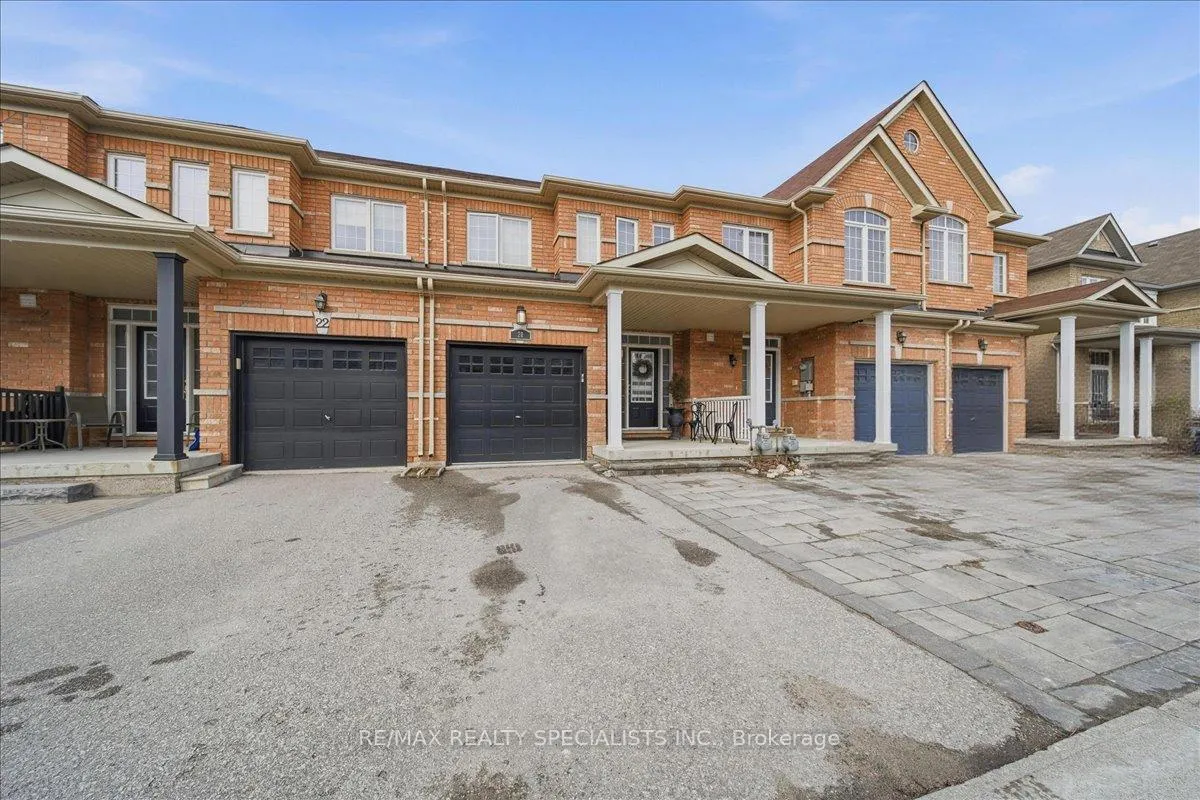
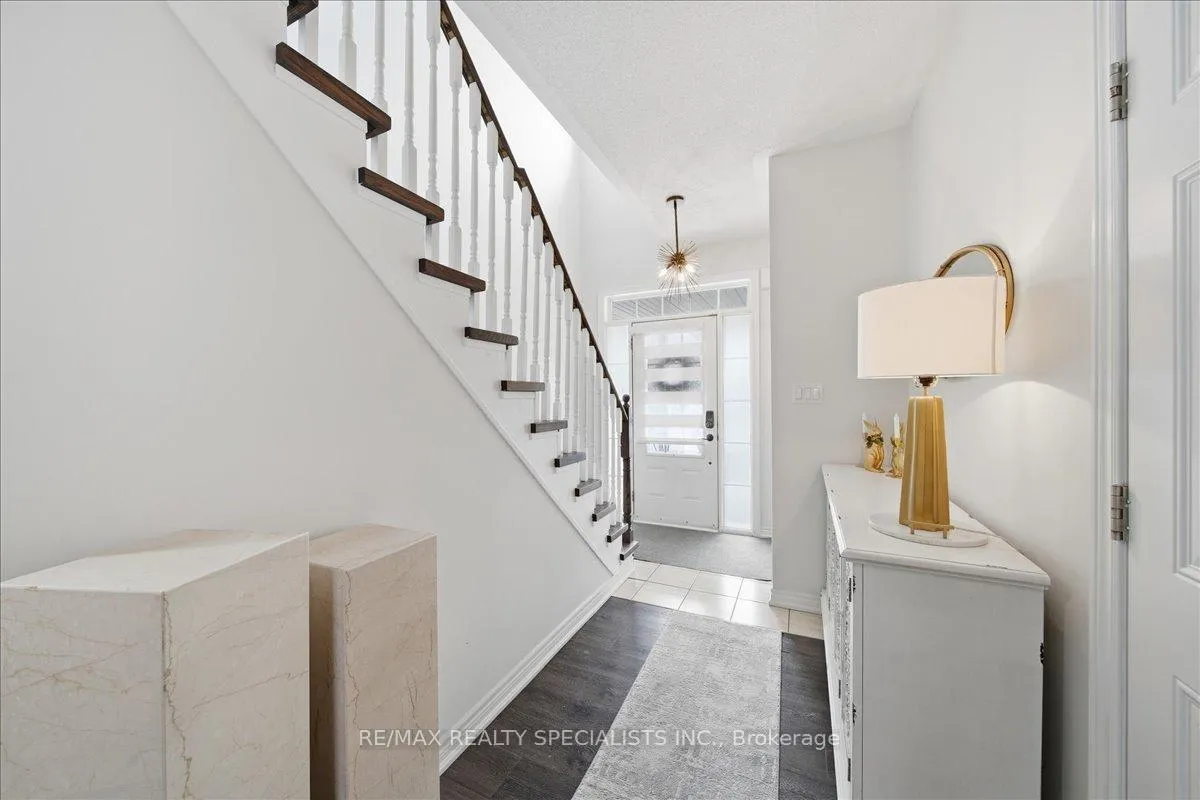
** OPEN HOUSE SATURDAY 2-4PM ** Beautifully upgraded and full of style, this stunning 3-bedroom freehold townhouse in the highly desirable Bradford community offers modern finishes, thoughtful upgrades, and incredible indoor-outdoor living. Featuring a bright open-concept main floor with 9' ceilings, the home showcases high-end vinyl flooring throughout the main and second levels and has been professionally decorated, creating a warm yet contemporary feel throughout. The modern kitchen is a showstopper, complete with sleek quartz countertops, elegant cabinetry, and under-mount lighting, seamlessly flowing into the living and dining areas with a walkout to a breathtaking custom two-tier patio, deal for entertaining or relaxing outdoors. Upstairs, you'll find three generously sized bedrooms, while the professionally finished basement (2021) offers additional living space with pot lights and a stylish 3-piece bathroom, perfect for a recreation area, guest suite, or home office. Enjoy the convenience of direct garage access, an extended interlock parking pad, and exceptional curb appeal with beautifully landscaped grounds. A true pride of ownership, this home is move-in ready and not to be missed!
Ask about this home
A HOMEH agent will answer your questions about this home.
Around this home
Daily convenience, out of 100, from the distances below
Schools nearby
School rating, out of 10.
Helpful calculators
Your HOMEH agent

"I would see it this week."