

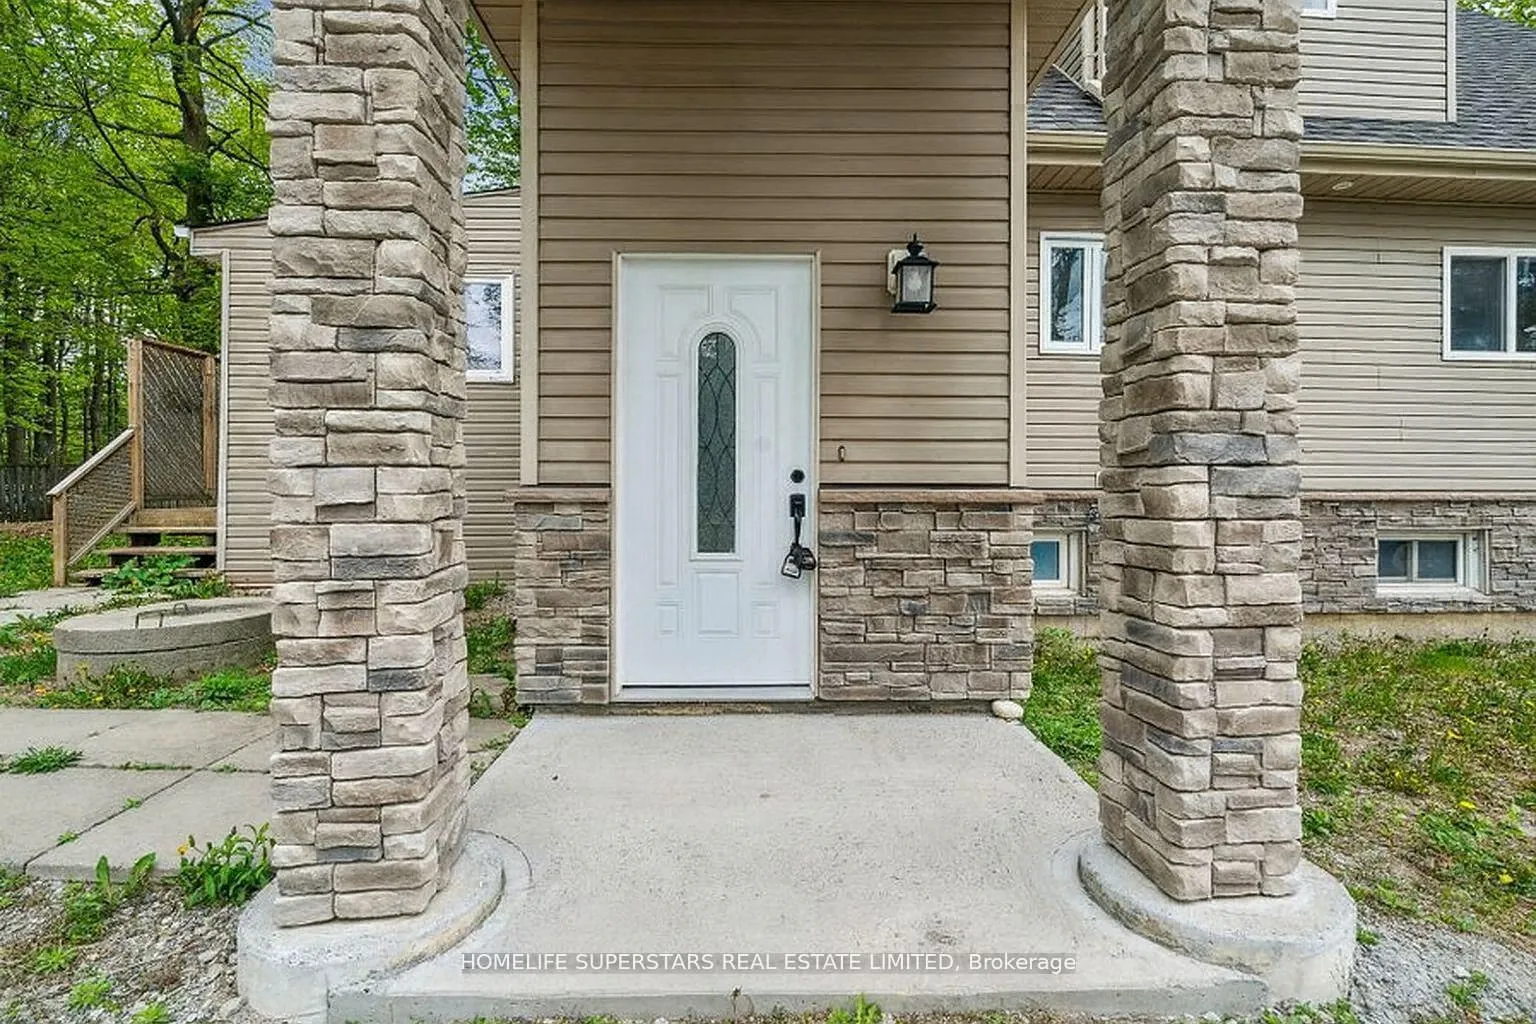
4290 Yonge Street
4290 Yonge Street
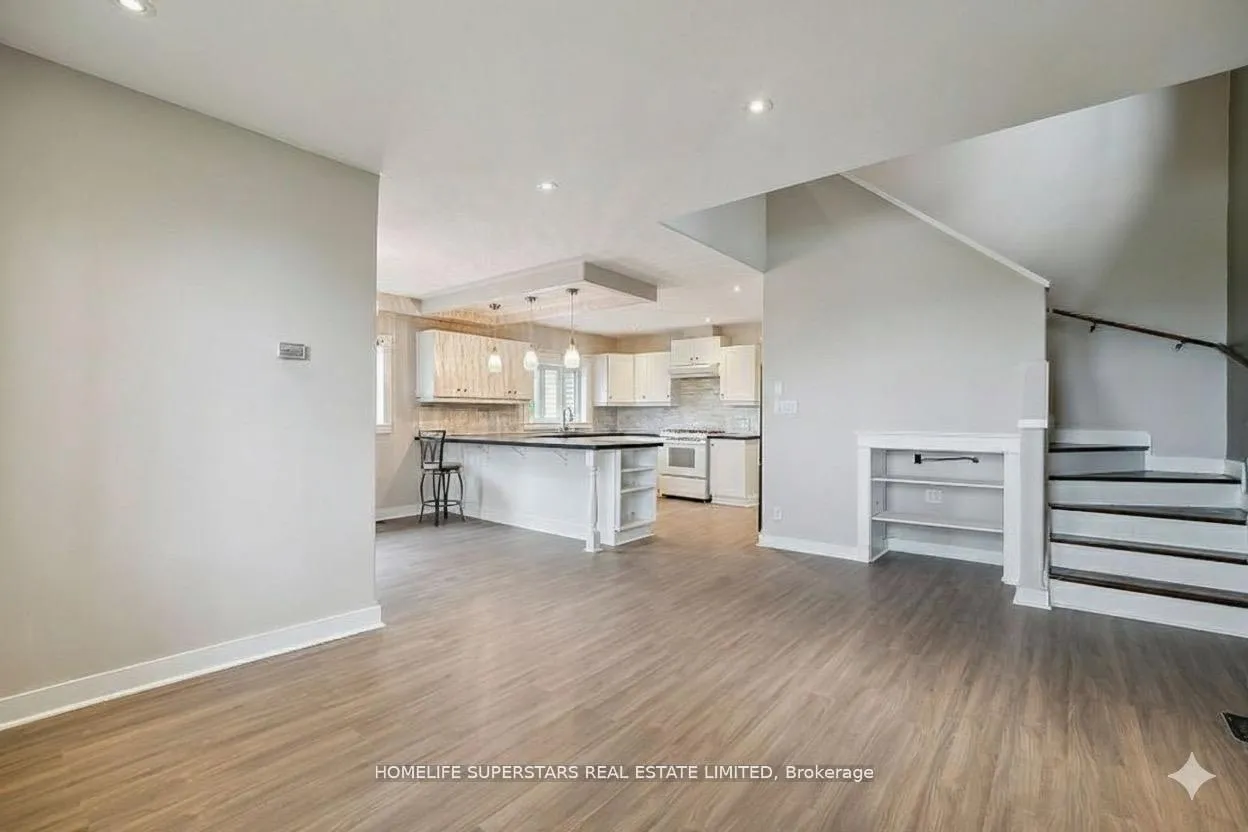 See all 43 photos
Property history
Facts and features
- BasementFinished
- Water, sewerWell, septic
- HeatingForced air
- CoolingCentral air
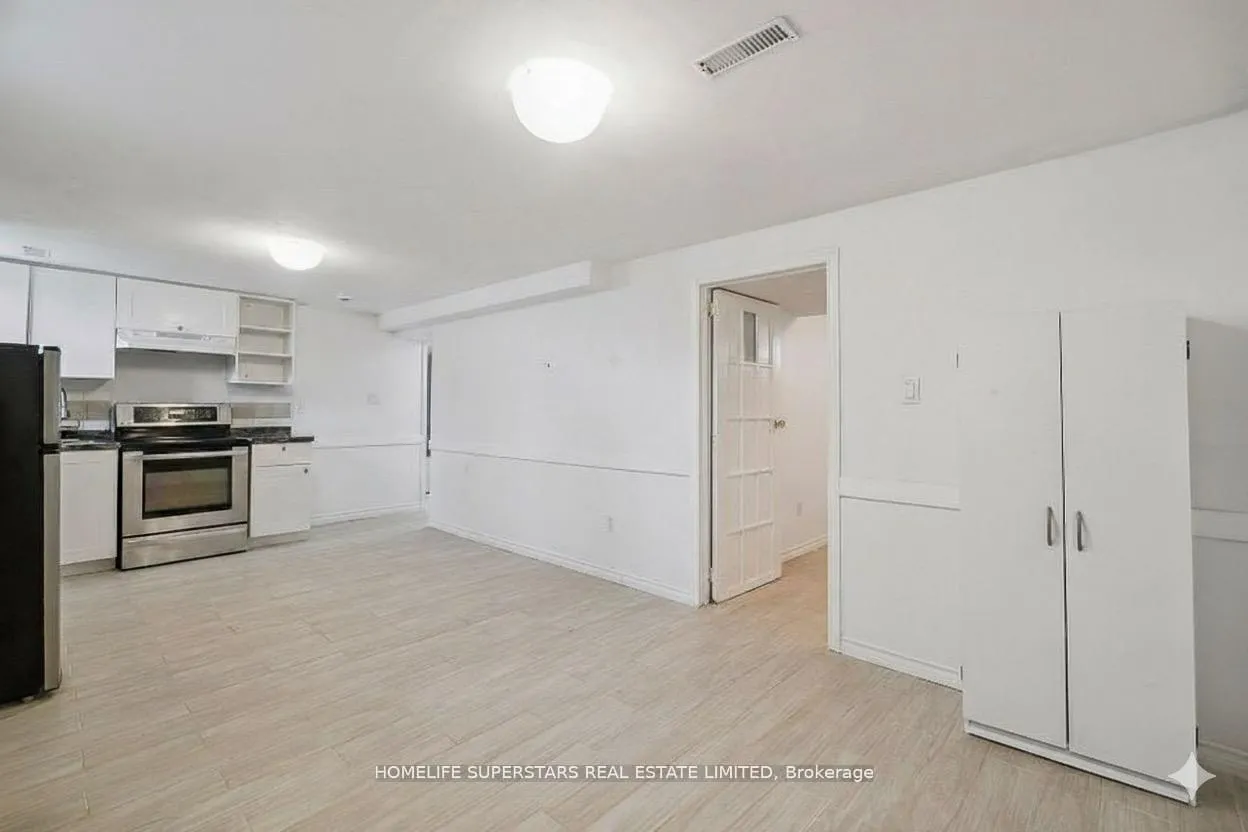
- Second kitchen
- Separate entrance
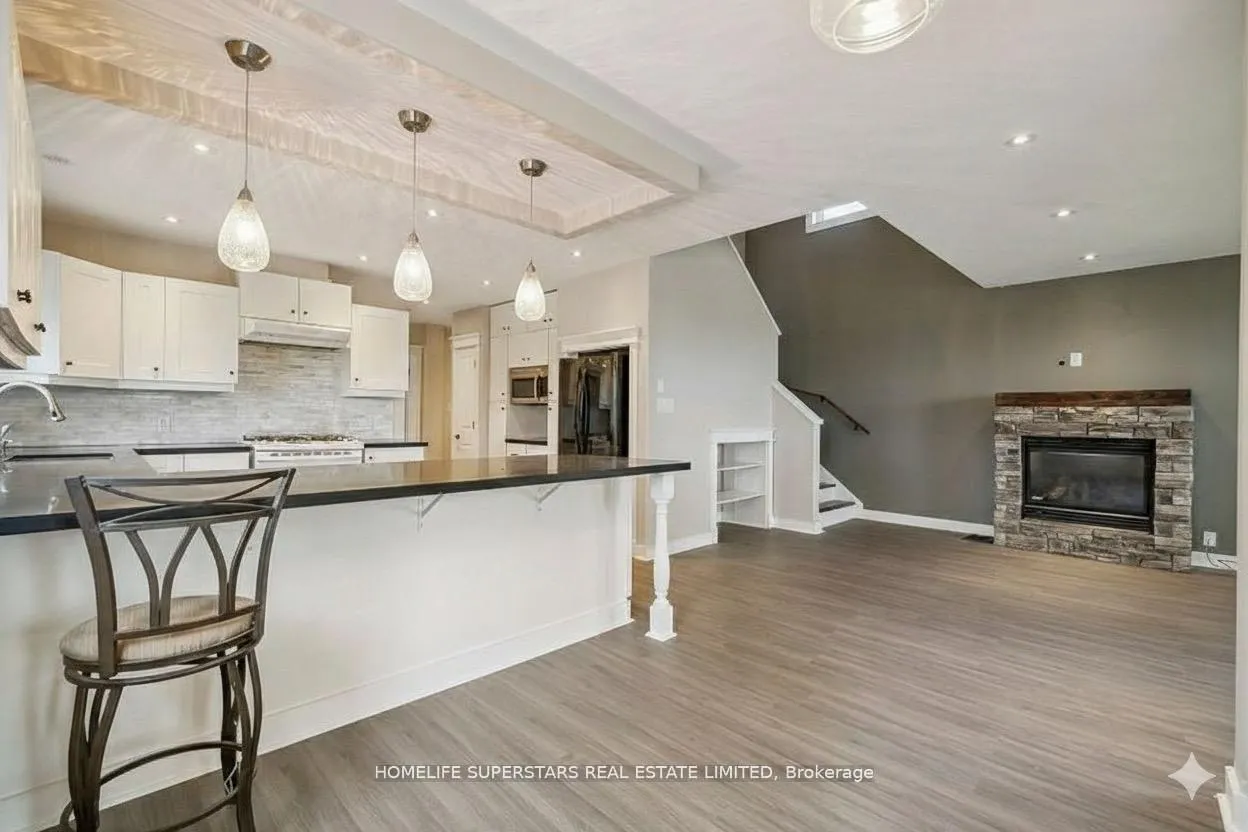
- Fireplace
- Central air
The homeDetached, 2-storey, 1,100–1,500 sq ft
- Type: Detached
- Style: 2-storey
- Living space: 1,100–1,500 sq ft
- Basement: Separate entrance, finished
InsideFireplace Yes, Tile, Sump pump, in-law suite, carpet free
- Fireplace: Yes
- Flooring: Tile
- Features: Sump pump, in-law suite, carpet free
- Rooms above ground: 7
- Rooms in the basement: 3
- Bedrooms: 3 + 2 in the basement
- Bathrooms: 4
- Kitchens: 2
- Family room: Yes
Outside and lotVinyl siding, stone, Asphalt shingle, Poured concrete
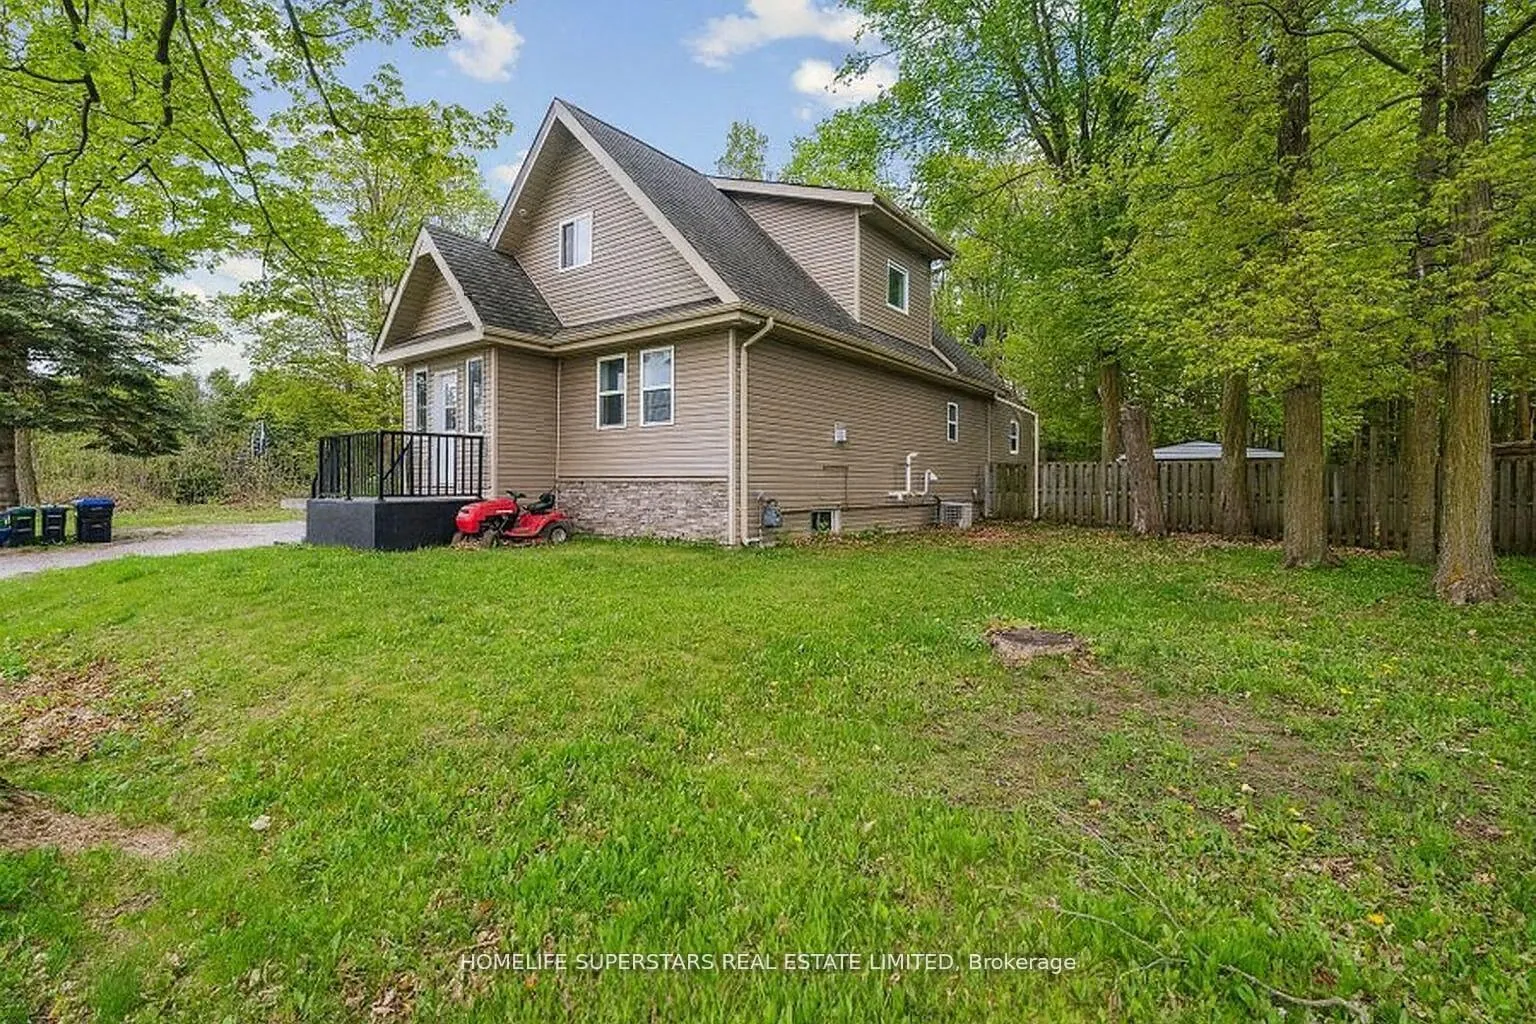
- Exterior: Vinyl siding, stone
- Roof: Asphalt shingle
- Foundation: Poured concrete
- Other structures: Shed
- Size: 178.13 × 123.62 ft
- Zoning: Residential
Parking10 Parking, Private
- Spaces: 10 Parking
- Driveway: Private
Heating, water and powerForced air, gas, Central air, Well
- Heating: Forced air, gas
- Cooling: Central air
- Water: Well
- Sewer: Septic
Costs and taxesTaxes $4,756 a year, HST included in the price, Water heater
- Taxes, 2025: $4,756 a year
- HST: HST included in the price
- Rental items: Water heater
Included in the sale2 stoves, fridge, washer, dryer, dishwasher
- Included: 2 stoves, fridge, washer, dryer, dishwasher
Listing detailsN13035306, Sold, Apr 22, 2026
- MLS® number: N13035306
- Status: Sold
- Listed on: Apr 22, 2026
- Days on market: 23
- Updated: May 15, 2026
- Possession: Immediate
- Occupied by: Vacant
- Listing brokerage: HOMELIFE SUPERSTARS REAL ESTATE LIMITED
About this home
4290 Yonge Street, Bradford West Gwillimbury (Rural Bradford West Gwillimbury), ON L0L 1R0
Absolutely Gorgeous, Totally Renovated Detached Home with Modern Decor. Finished Basement Apartment with Separate Entrance. Lots of Upgrades including some New Appliances. Show your Pickiest Clients. This 2 Storey Home is sitting on an expansive lot located minutes away from the tranquil Gilford Beach. Open Concept Main Floor. Large Gourmet Kitchen. Almost endless possibilities for creating your Dream Home or Rental income property. Ground Floor Bedroom with its Kitchenette and Walk-out to deck could be used as a Separate Bachelor Apartment. Finished 1+1 Bedroom Basement with Separate entrance. Innisfil, Barrie, Shopping Outlets, Lake Simcoe, Beaches, Farms, Grocery, etc. just minutes away by driving. Lots of Parking.
Ask about this home
A HOMEH agent will answer your questions about this home.
Around this home
Schools nearby
School rating, out of 10.
Helpful calculators
Your HOMEH agent

"Priced 10% under the Hestimate. I would see it this week."