

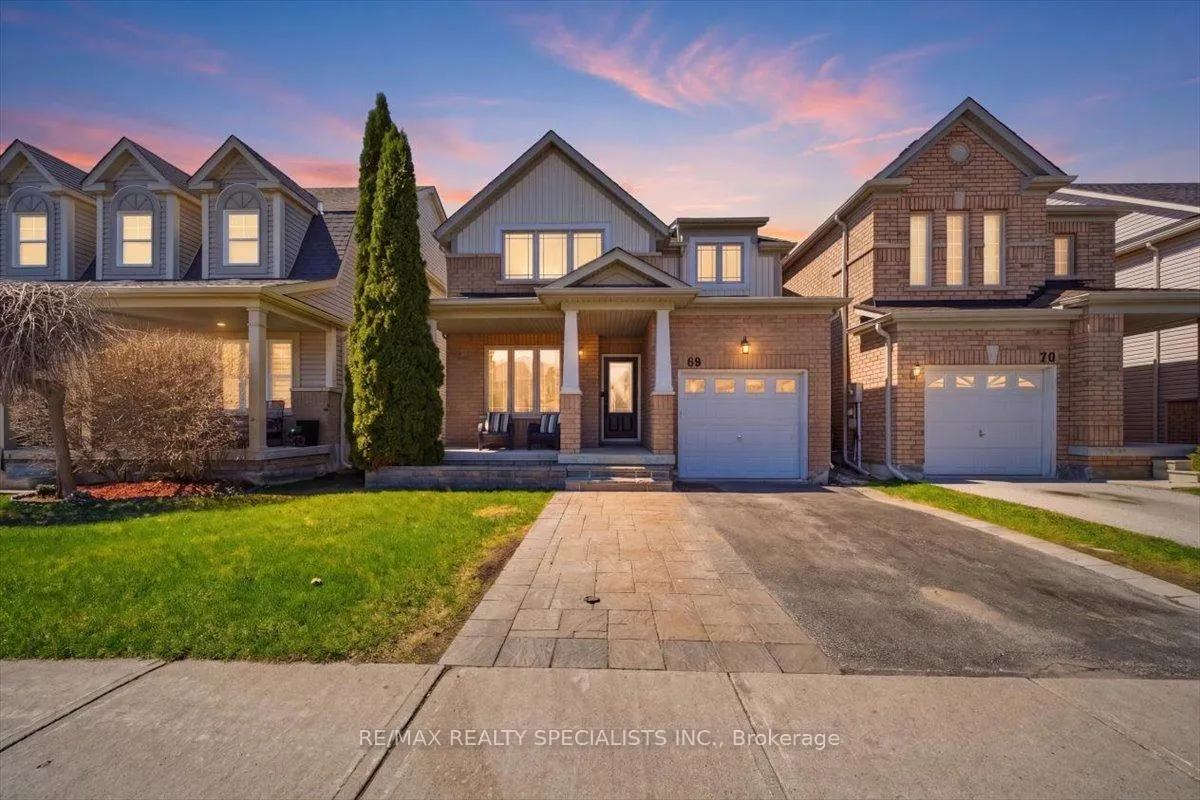
68 West Park Avenue
68 West Park Avenue
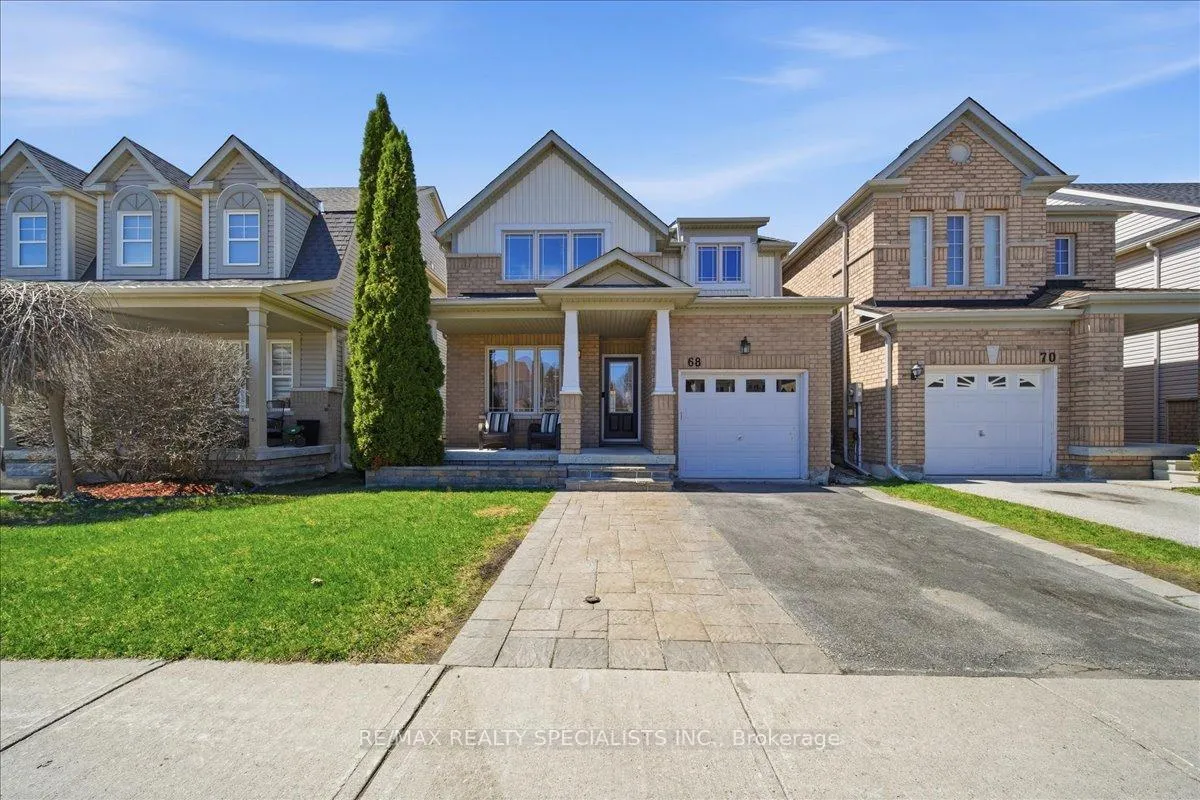
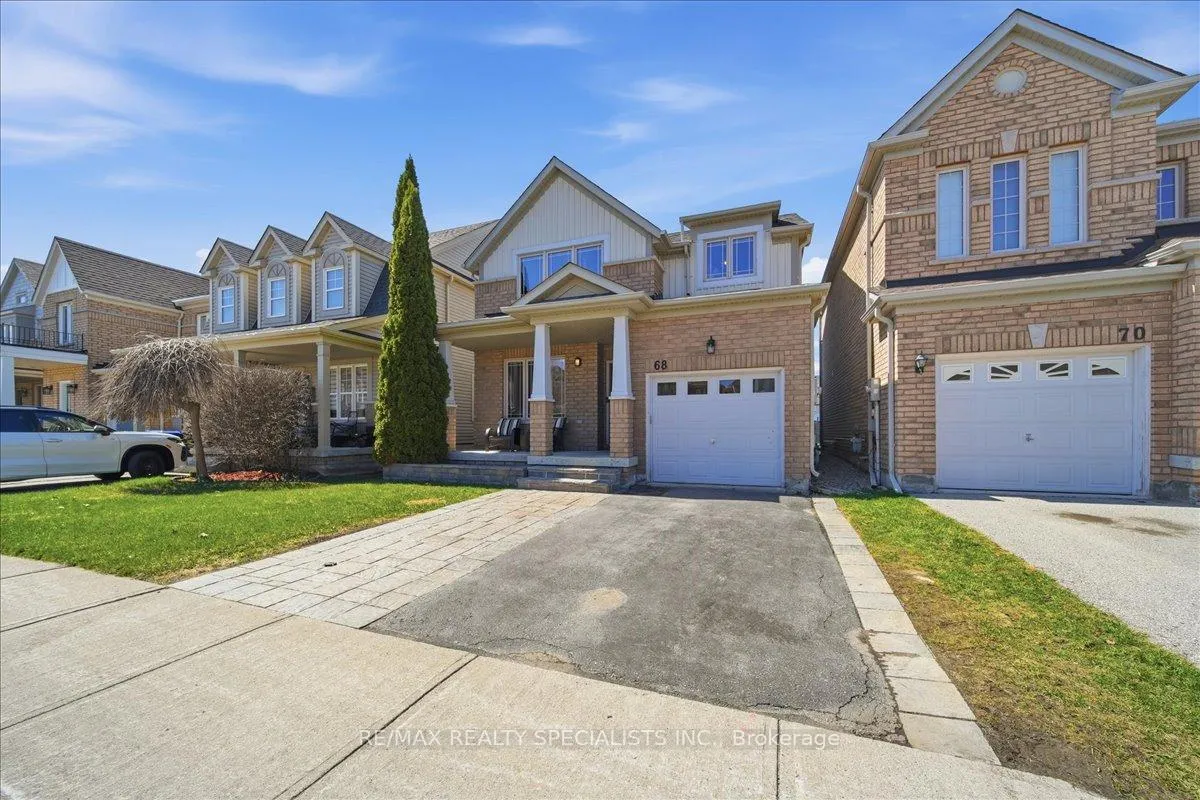
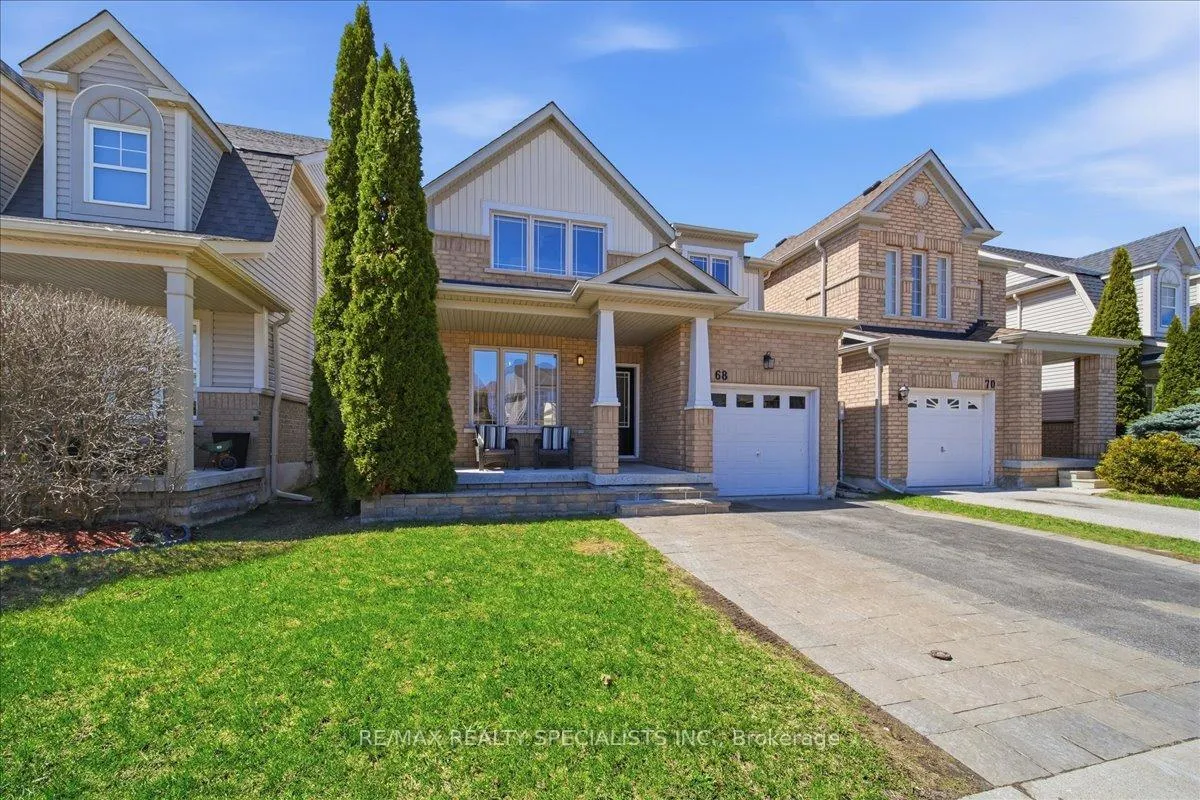
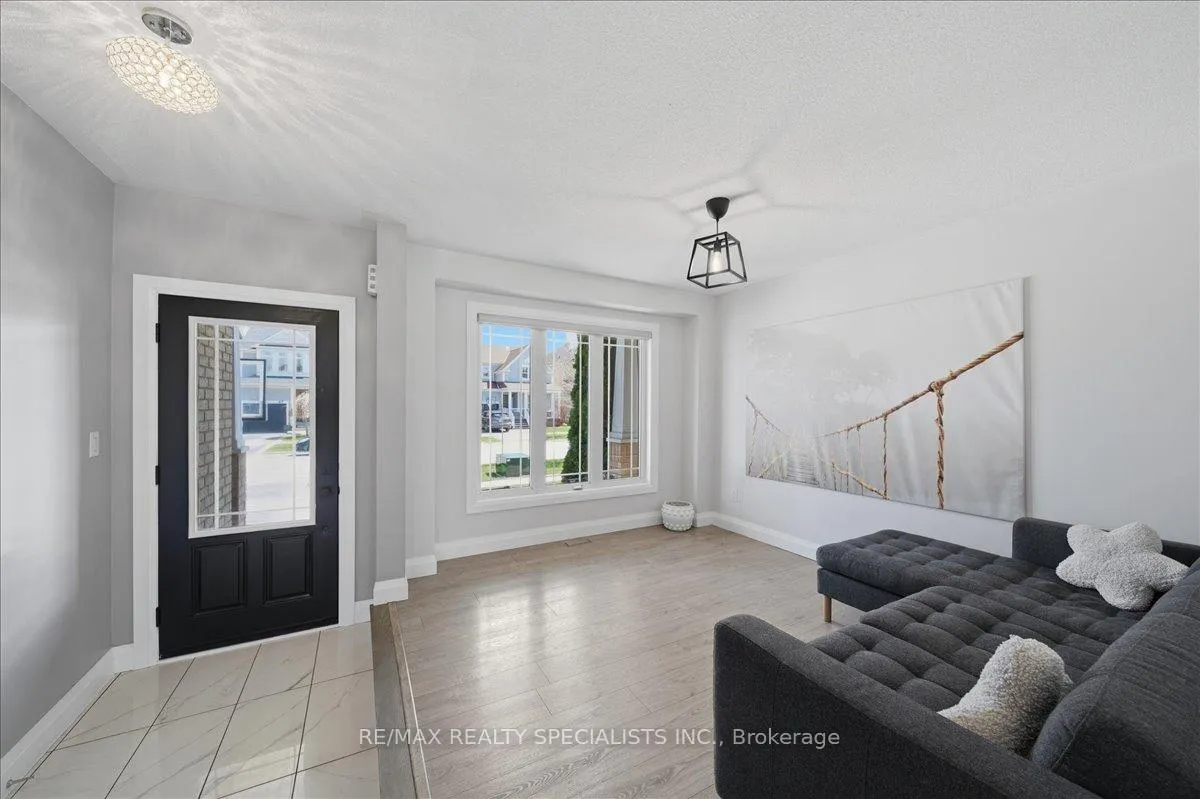 See all 45 photos
Property history
Facts and features
- BasementFinished
- Water, sewerMunicipal
- HeatingForced air
- CoolingCentral air
- Fireplace
- Central air
- Pool
The homeDetached, 2-storey, 1,500–2,000 sq ft
- Type: Detached
- Style: 2-storey
- Living space: 1,500–2,000 sq ft
- Basement: Finished
InsideFireplace Yes, natural gas, Ceramic, Lower level
- Fireplace: Yes, natural gas
- Flooring: Ceramic
- Laundry: Lower level
- Features: Auto garage door remote, water heater owned
- Rooms above ground: 7
- Bedrooms: 3
- Bathrooms: 3
- Kitchens: 1
- Family room: Yes
Outside and lotBrick, vinyl siding, Shingles, Concrete
- Exterior: Brick, vinyl siding
- Roof: Shingles
- Foundation: Concrete
- Pool: Other, none
- Size: 33.16 × 118.18 ft
Parking1 Garage, Built-in, Private double
- Spaces: 1 Garage
- Garage: Built-in
- Driveway: Private double
Heating, water and powerForced air, gas, Central air, Municipal water
- Heating: Forced air, gas
- Cooling: Central air
- Water: Municipal water
- Sewer: Municipal sewer
Costs and taxesTaxes $5,407 a year, HST included in the price, Rental items None
- Taxes, 2025: $5,407 a year
- HST: HST included in the price
- Rental items: None
Included in the saleAll appliances, all light fixtures, all window coverings, garage door opener + remote, shed, pergola, hot tub, all bathroom mirrors, water softener & water heater., Floating shelves on main floor & master bedroom, all tv mounts, two metal shelves unit in garage & shed, & 2 tire racks in the garage, front & back self-retracting water hoses, salon sink in the basement.
- Included: All appliances, all light fixtures, all window coverings, garage door opener + remote, shed, pergola, hot tub, all bathroom mirrors, water softener & water heater.
- Not included: Floating shelves on main floor & master bedroom, all tv mounts, two metal shelves unit in garage & shed, & 2 tire racks in the garage, front & back self-retracting water hoses, salon sink in the basement.
Listing detailsN13028636, Sold, Apr 22, 2026
- MLS® number: N13028636
- Status: Sold
- Listed on: Apr 22, 2026
- Days on market: 13
- Updated: May 5, 2026
- Possession: 60-89 days
- Occupied by: Owner
- Listing brokerage: RE/MAX REALTY SPECIALISTS INC.
About this home
68 West Park Avenue, Bradford West Gwillimbury (Bradford), ON L3Z 0A7
Welcome to the highly desirable Grand Central neighbourhood, where comfort and convenience meet. This charming 1,737 sq ft is ideal for first-time buyers or those looking to downsize without sacrificing space. Step inside to a functional and inviting layout featuring updated flooring and a beautifully renovated main floor and kitchen (2019). The eat-in kitchen offers a walk-out to a large deck overlooking a premium backyard, complete with a natural gas hookup for your BBQ-perfect for entertaining or relaxing outdoors. The bright family room with a cozy gas fireplace provides the perfect place to unwind, while a separate formal living and dining area adds flexibility for hosting. Upstairs has been freshly painted (2026), creating a clean, modern feel, while the finished basement (2015), also freshly painted (2026), offers additional living space ideal for a rec room, office, or guest area. Key updates include roof (2022), hot tub (2022), A/C unit (2016), hot water tank (2017), and flooring (2019), giving you peace of mind.Additional features include garage access, parking for two vehicles, and an unbeatable location close to the rec centre, library, parks, splash pad, shopping, and just minutes to Hwy 400. A perfect blend of value, updates, and location-this is a home you won't want to miss.
Ask about this home
A HOMEH agent will answer your questions about this home.
Around this home
Daily convenience, out of 100, from the distances below
Schools nearby
School rating, out of 10.
Helpful calculators
Your HOMEH agent

"I would see it this week."