

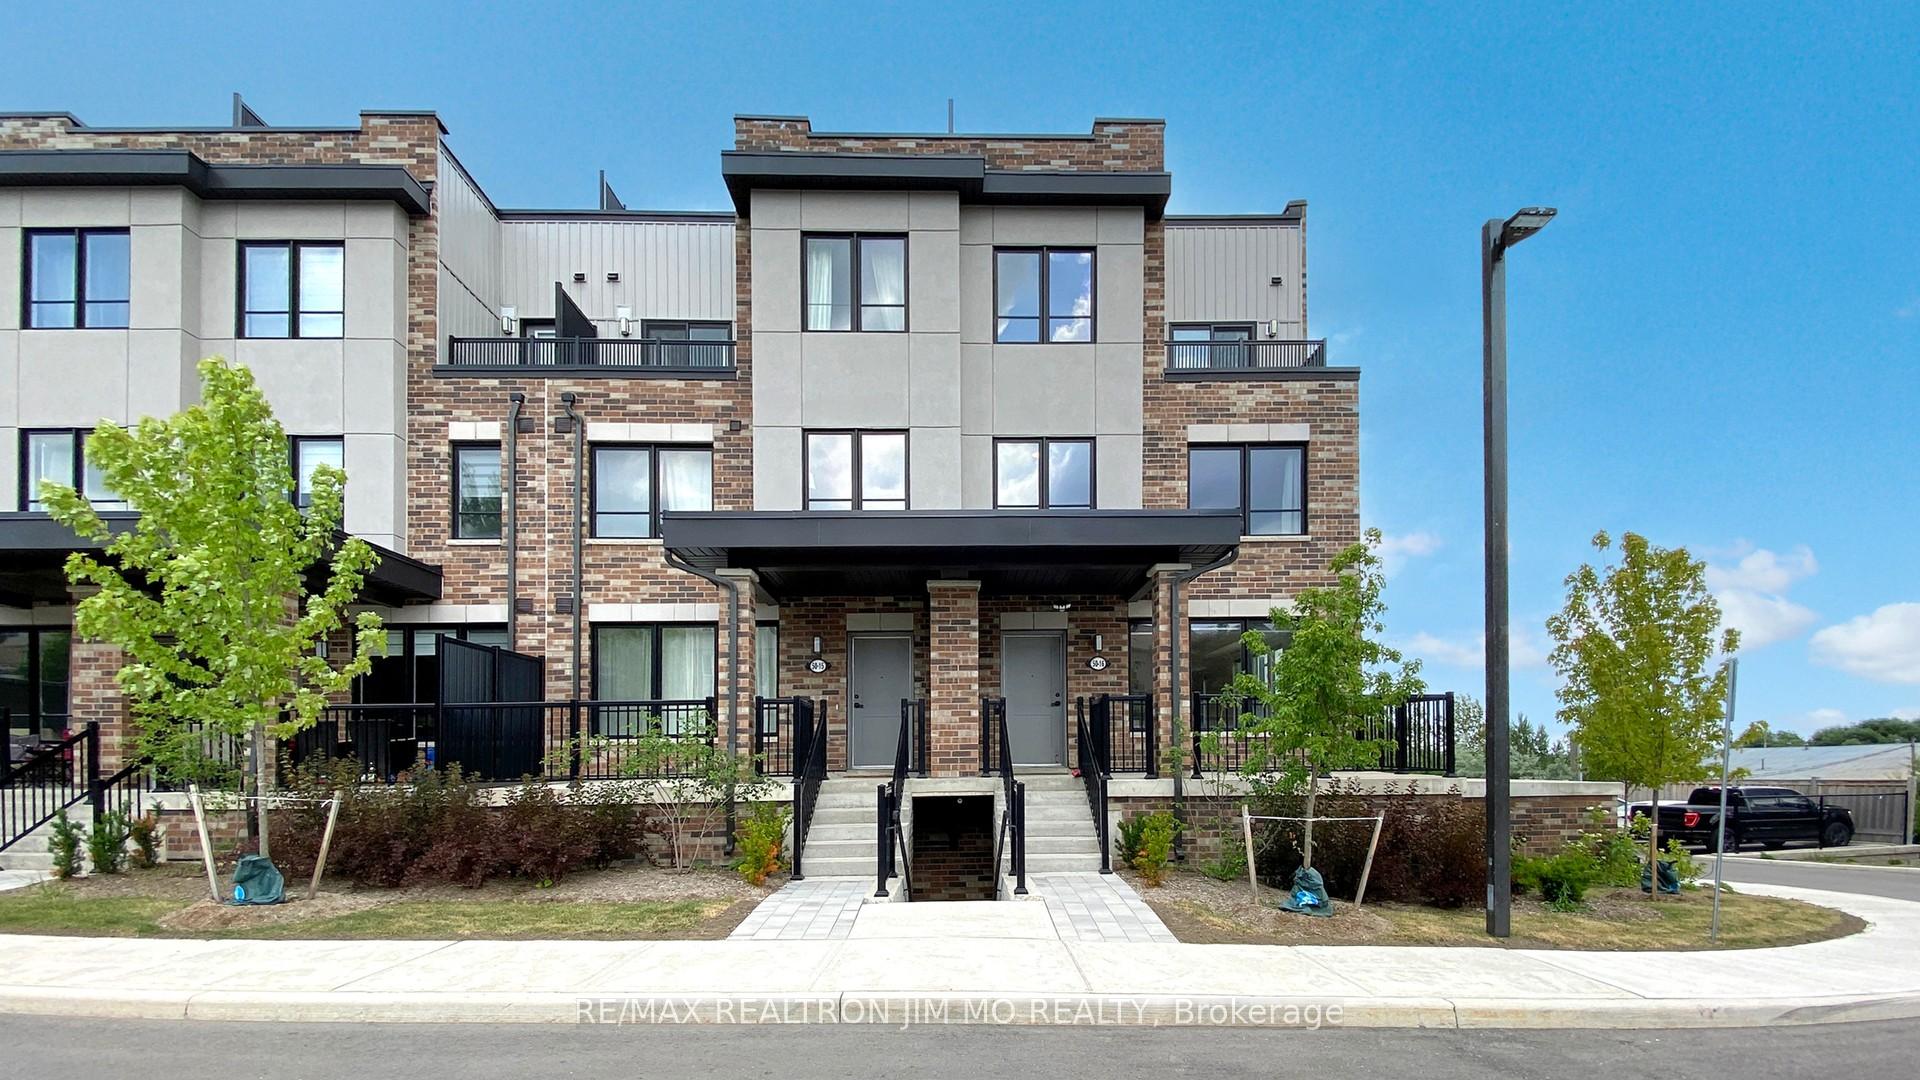
Unit 16, 50 Baynes Way
Unit 16, 50 Baynes Way
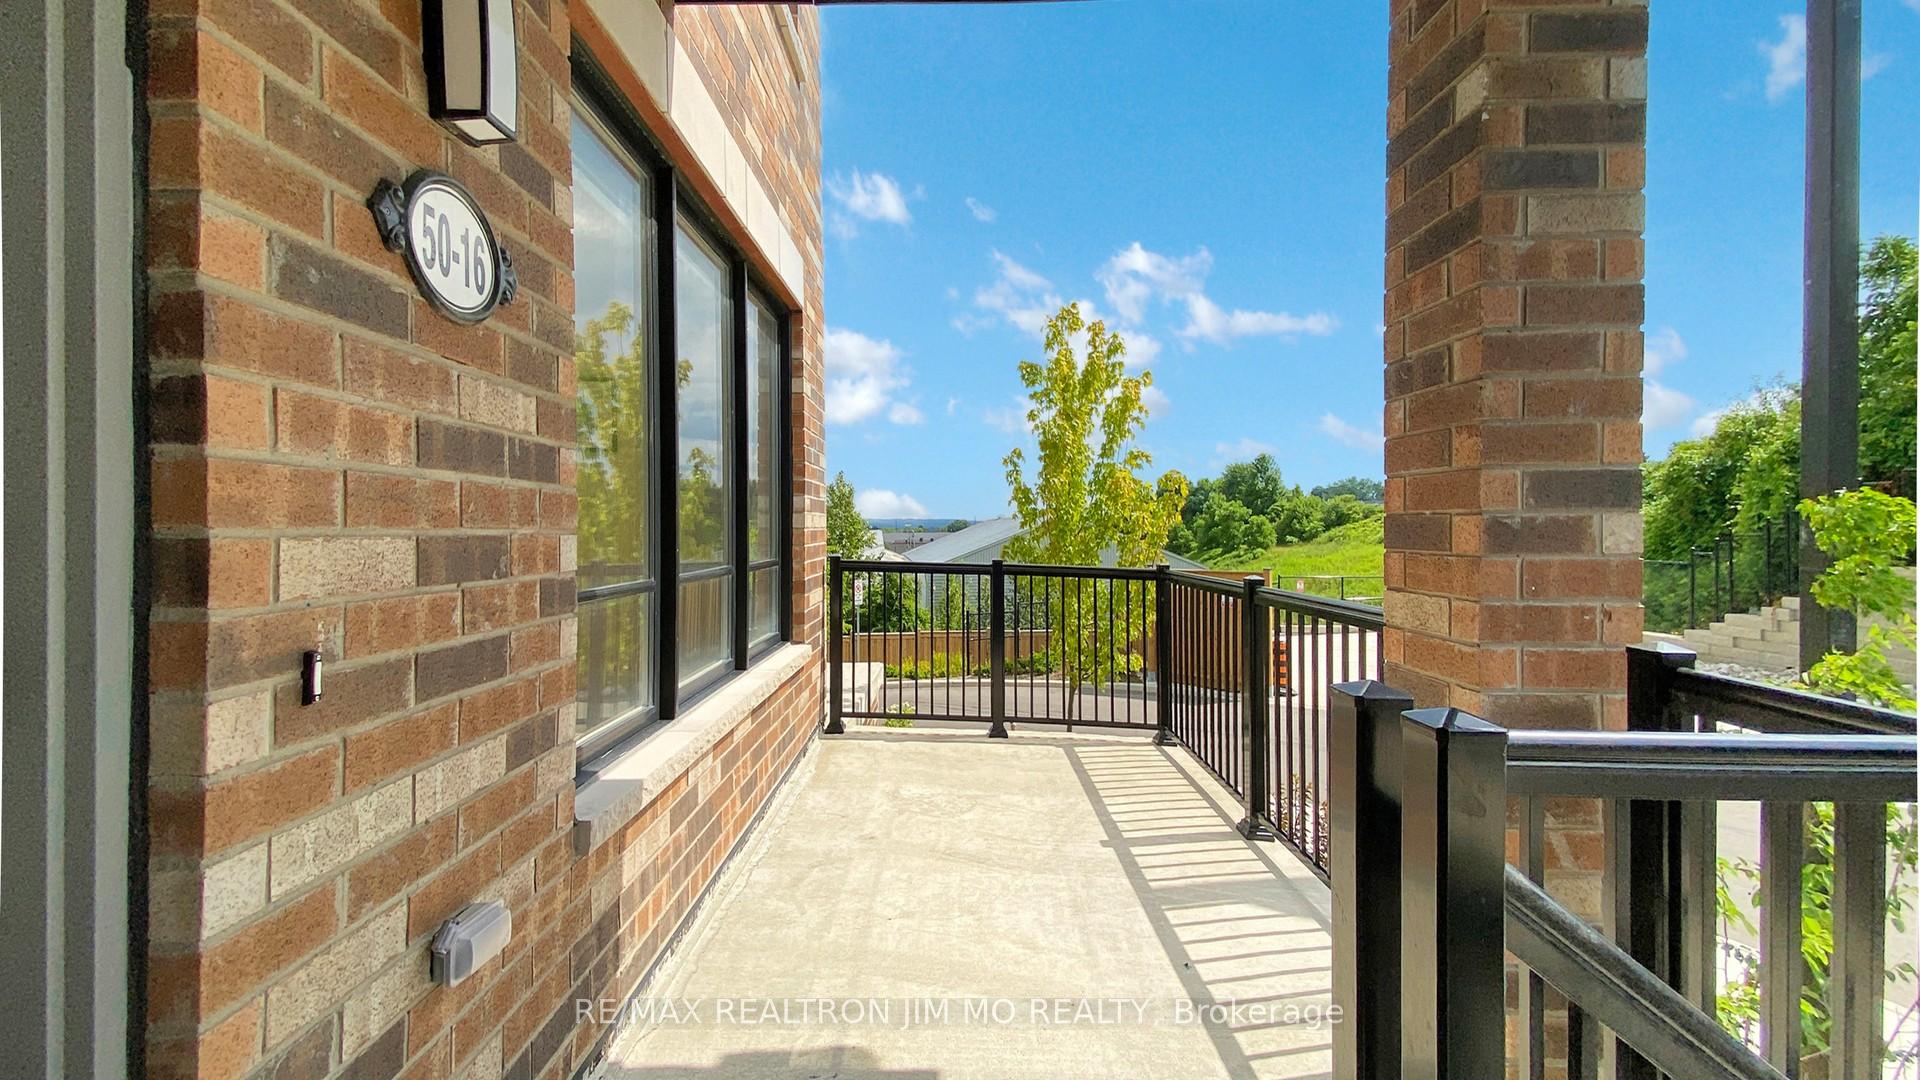 See all 40 photos
Property history
- $815,000TerminatedList: 2025-09-16|End: 2025-10-30|44 daysN12405770
Facts and features
- BasementNone
- Age of home0–5 years
- ExposureWest
- LaundryOwn room
- Central air
The homeCondo Townhouse, 3-storey, Age 0–5 years
- Type: Condo Townhouse
- Style: 3-storey
- Age: 0–5 years
- Living space: 2,000–2,249 sq ft
- Basement: None
- Exposure: West
InsideLaundry room, upper level, Rooms above ground 7, Rooms in the basement 1
- Laundry: Laundry room, upper level
- Rooms above ground: 7
- Rooms in the basement: 1
- Bedrooms: 4
- Bathrooms: 3
- Kitchens: 1
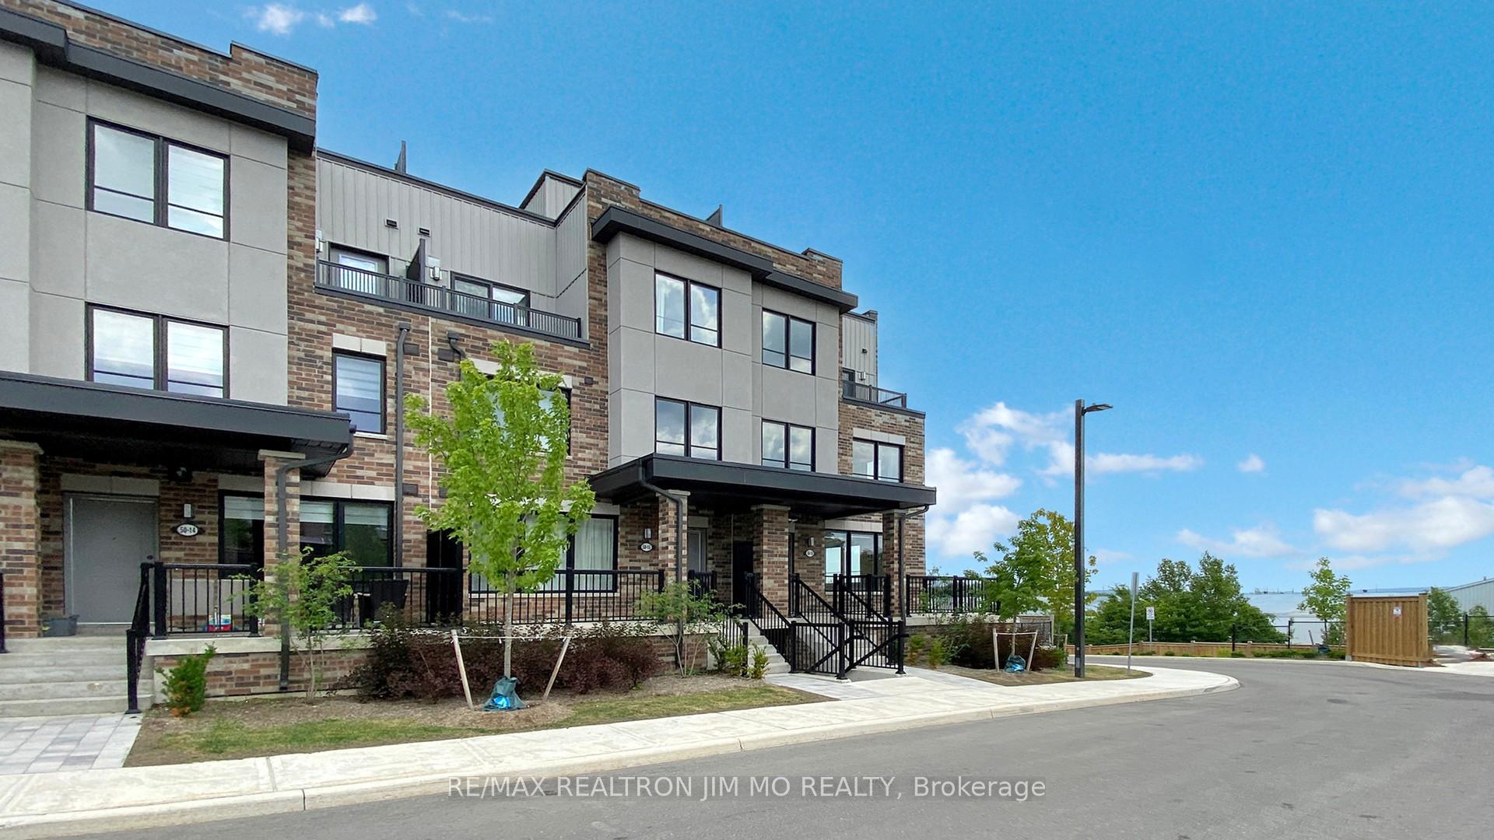
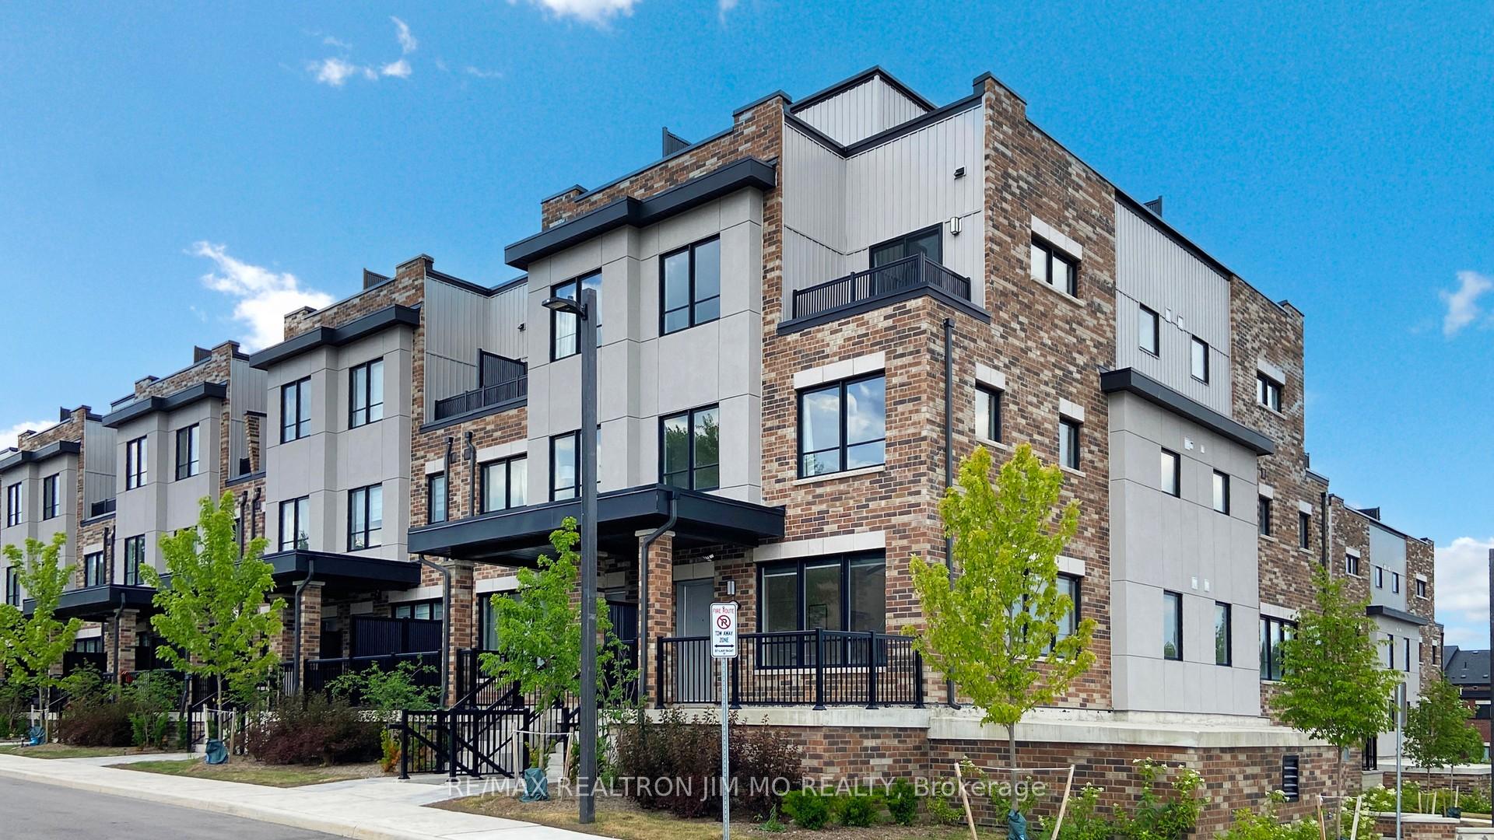
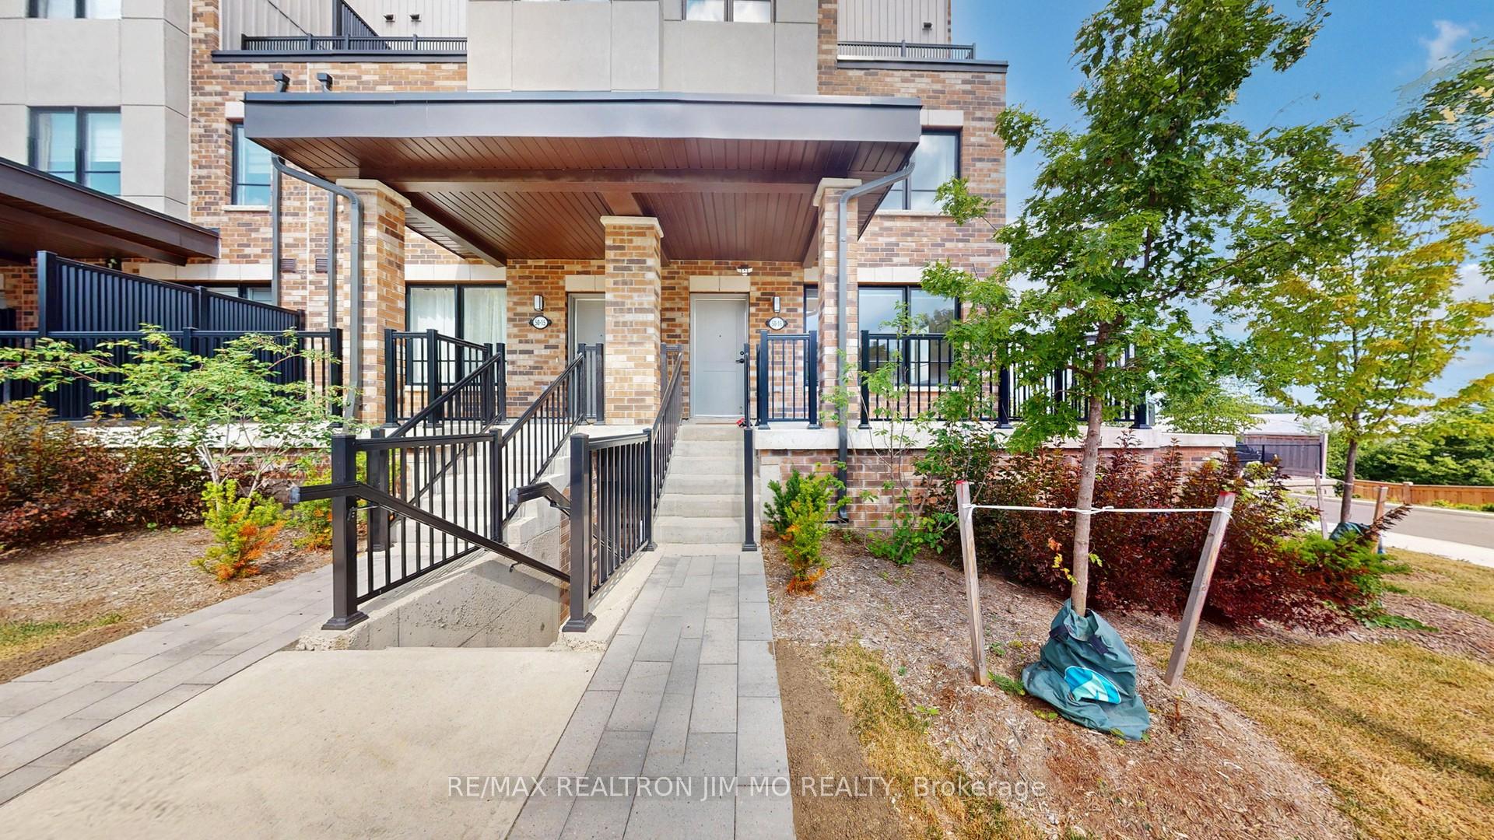
OutsideBrick, Terrace
- Exterior: Brick
- Balcony: Terrace
Parking and locker2 Parking, Underground, Parking type Owned
- Spaces: 2 Parking
- Garage: Underground
- Parking type: Owned
- Spot: 1
- Locker: Owned
- Locker level: P1
Building5-79 Baynes Way, Storeys 3, Condo corporation 513
- Name: 5-79 Baynes Way
- Storeys: 3
- Condo corporation: 513
- Pets: Allowed
Heating, water and powerForced air, gas, Central air
- Heating: Forced air, gas
- Cooling: Central air
Costs and taxesTaxes $4,231 a year, Condo fee $389 a month, Building insurance included, common elements included, parking included
- Taxes, 2025: $4,231 a year
- Condo fee: $389 a month
- Fee includes: Building insurance included, common elements included, parking included
- HST: HST included in the price
- Rental items: Tankless hot water heater
Included in the sale2,018sf above grade size as per builder's floorplan.
- Not included: 2,018sf above grade size as per builder's floorplan.
Listing detailsN12405770, Terminated, Sep 16, 2025
- MLS® number: N12405770
- Status: Terminated
- Listed on: Sep 16, 2025
- Days on market: 44
- Updated: Oct 30, 2025
- Possession: Flexible
- Occupied by: Vacant
- Listing brokerage: RE/MAX REALTRON JIM MO REALTY
About this home
Unit 16, 50 Baynes Way, Bradford West Gwillimbury (Bradford), ON L3Z 4M4
Welcome to 50 Baynes Way#16, A Luxury Townhome in Cachet Bradford Towns. This stunning 4 bedrooms, 3 bathroom home offers Thousands upgrades,9' Ceiling on First Floor. Excellent Layout W/Open Concept Kitchen/Living/Dining. Large Upgraded Eat-in Kit. W/ Huge Island, Quartz C/T's, S/S Appliances. Hardwood Floor Throughout Main FL and Stairs. Oversized Primary Bdrm W/ 5 PC Ensuite, W.I.C. Enjoy outdoor entertaining on the rooftop patio with gas and water hookups. Complete with 2 underground parking spots, a large locker, and walking distance to GO Transit and shopping, this is luxury living in the heart of Bradford.**Please Note Virtual Staging For Illustration Purpose Only!!!**
Ask about this home
A HOMEH agent will answer your questions about this home.
Know more about 5-79 Baynes Way
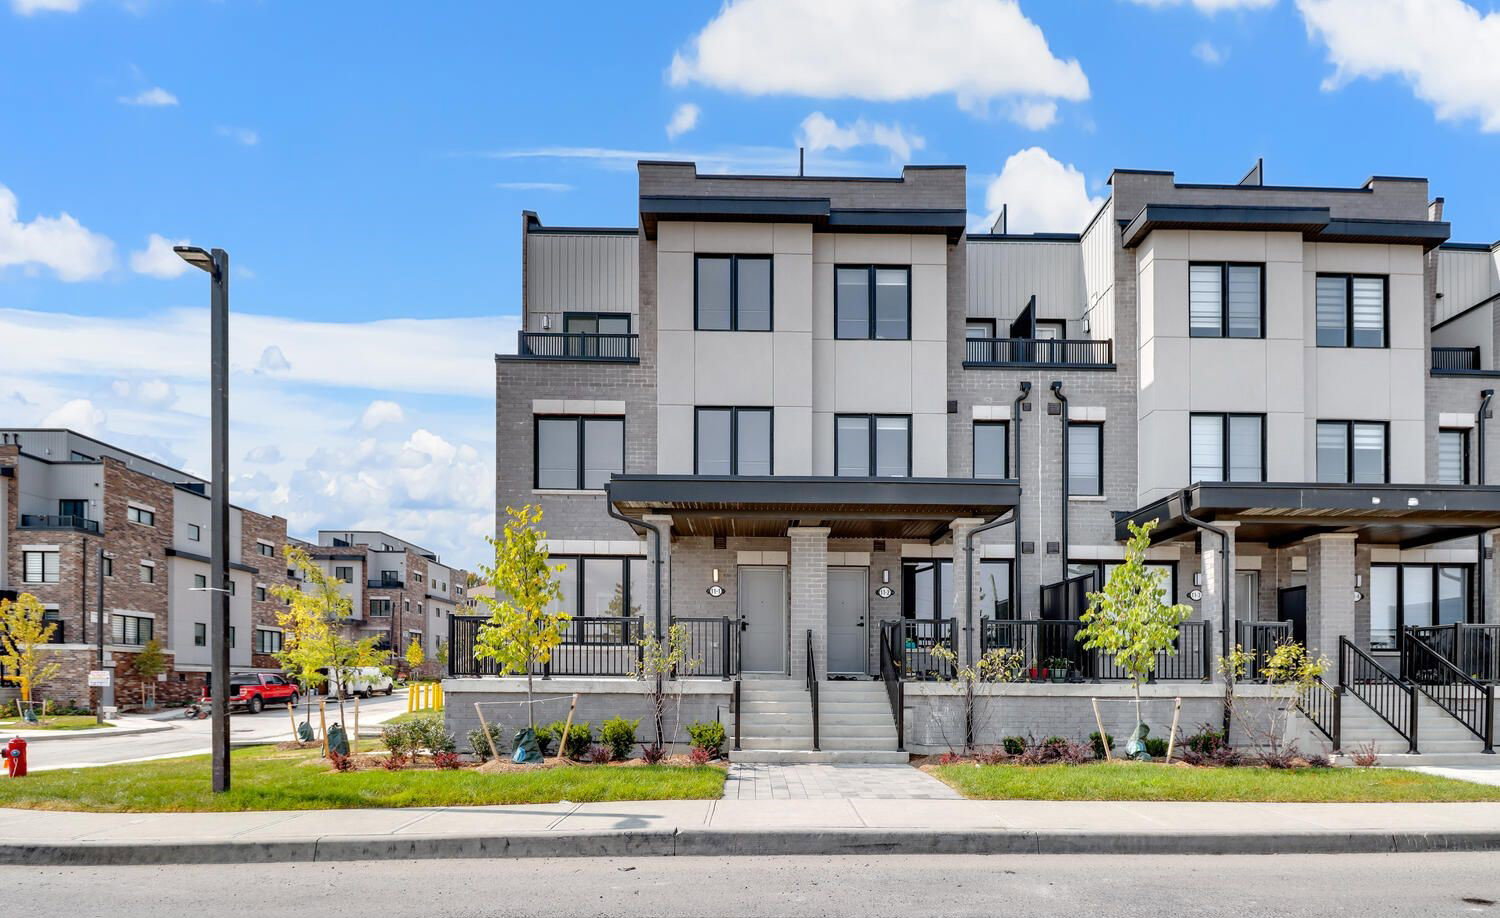
Condo building · 5-79 Baynes Way
5-79 Baynes Way is a 3-storey condo. Right now 5 for sale are on the market here.
- 3storeys
- $346/sq ft
No similar units for sale in 5-79 Baynes Way right now.
Around this home
Daily convenience, out of 100, from the distances below
Schools nearby
School rating, out of 10.
Helpful calculators
Your HOMEH agent

"I would see it this week."