

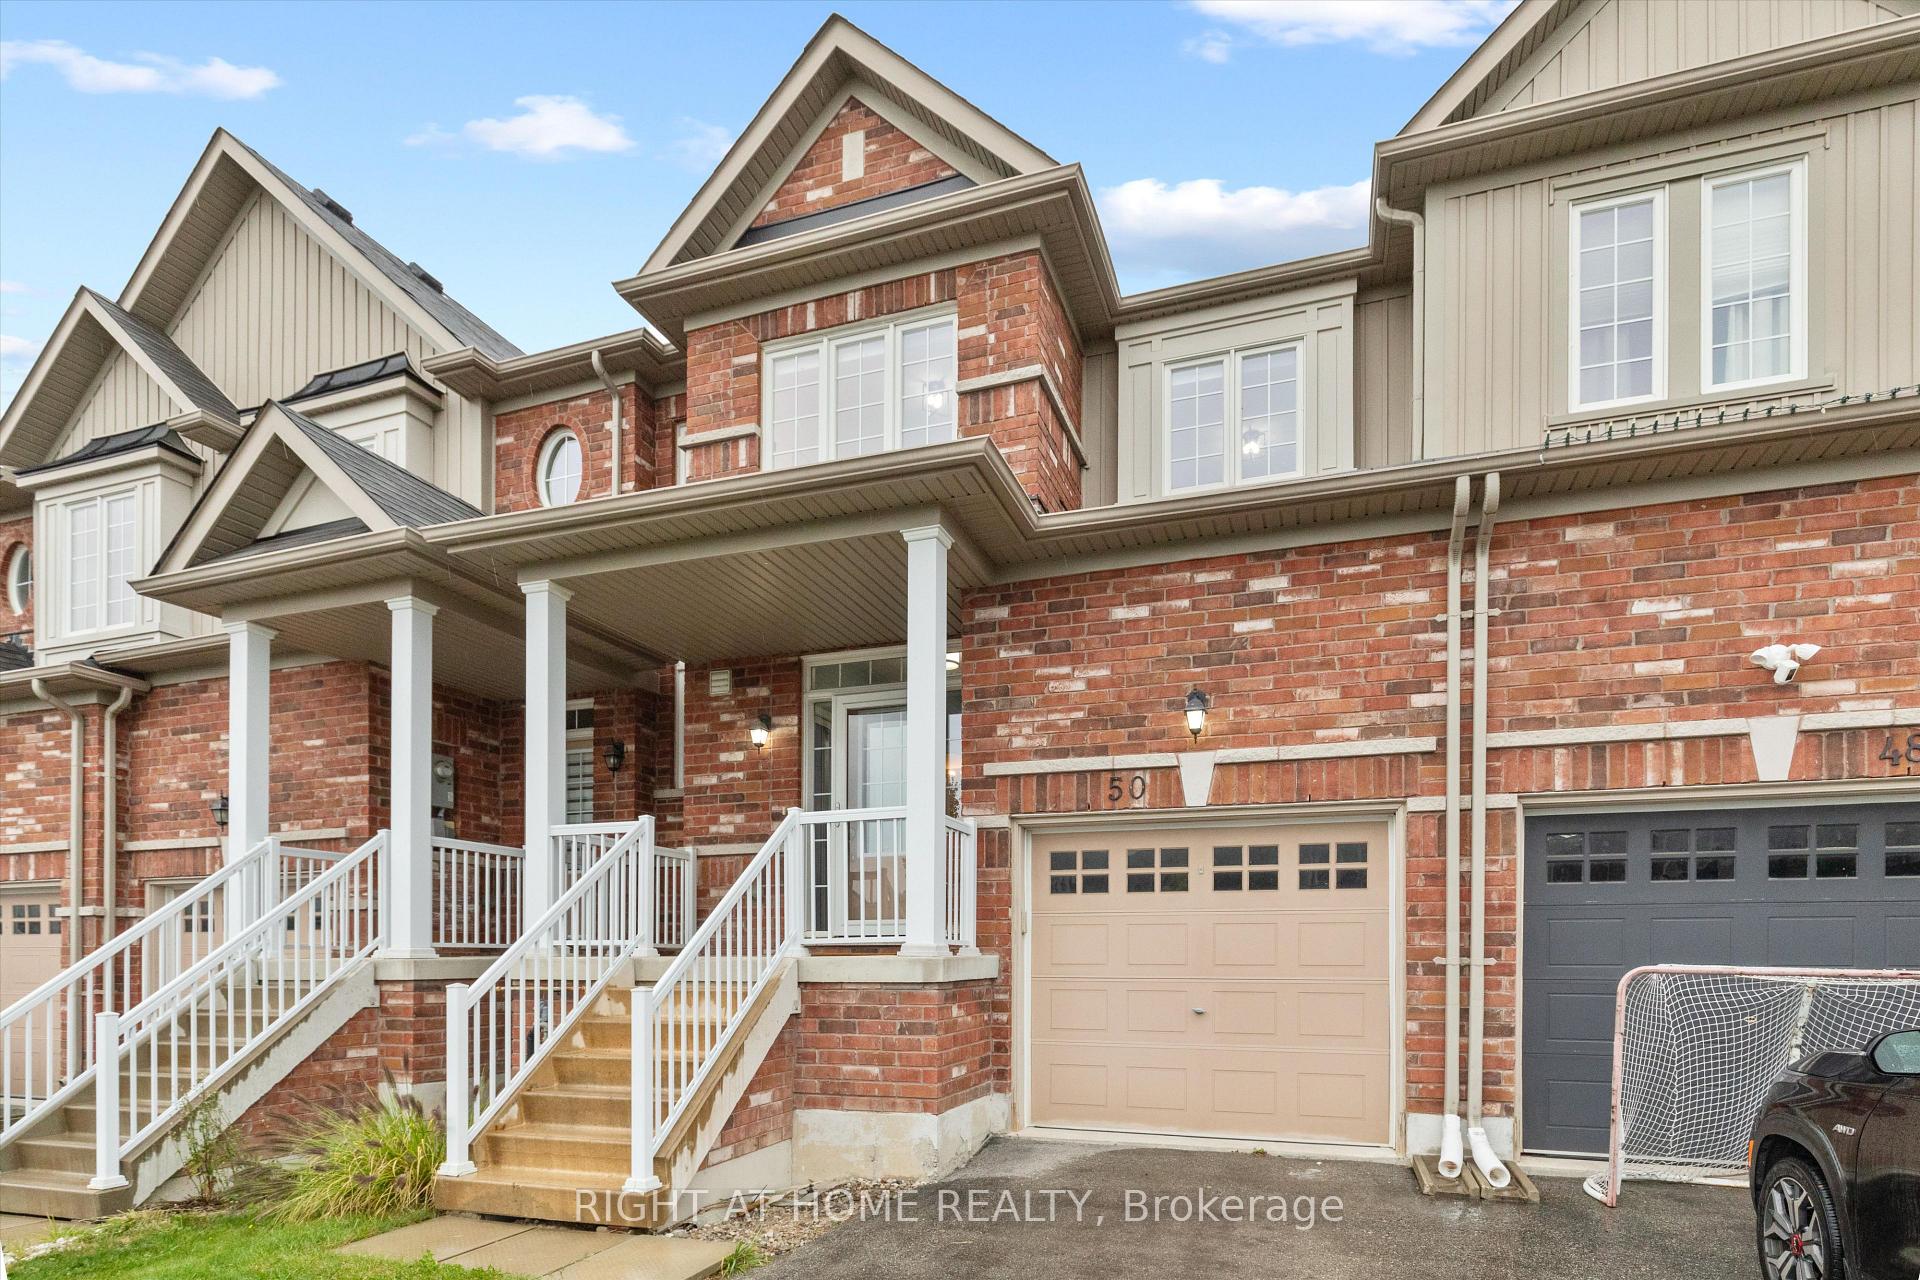
50 Luisa Street
50 Luisa Street
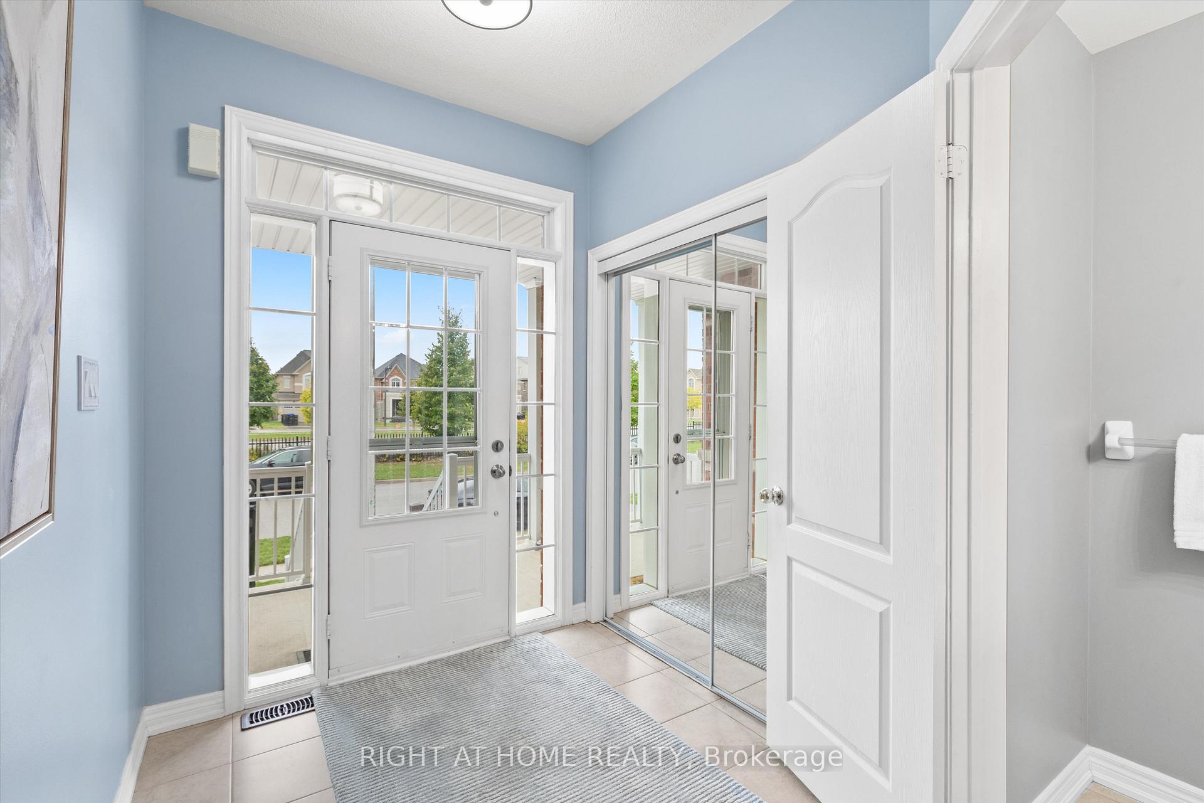
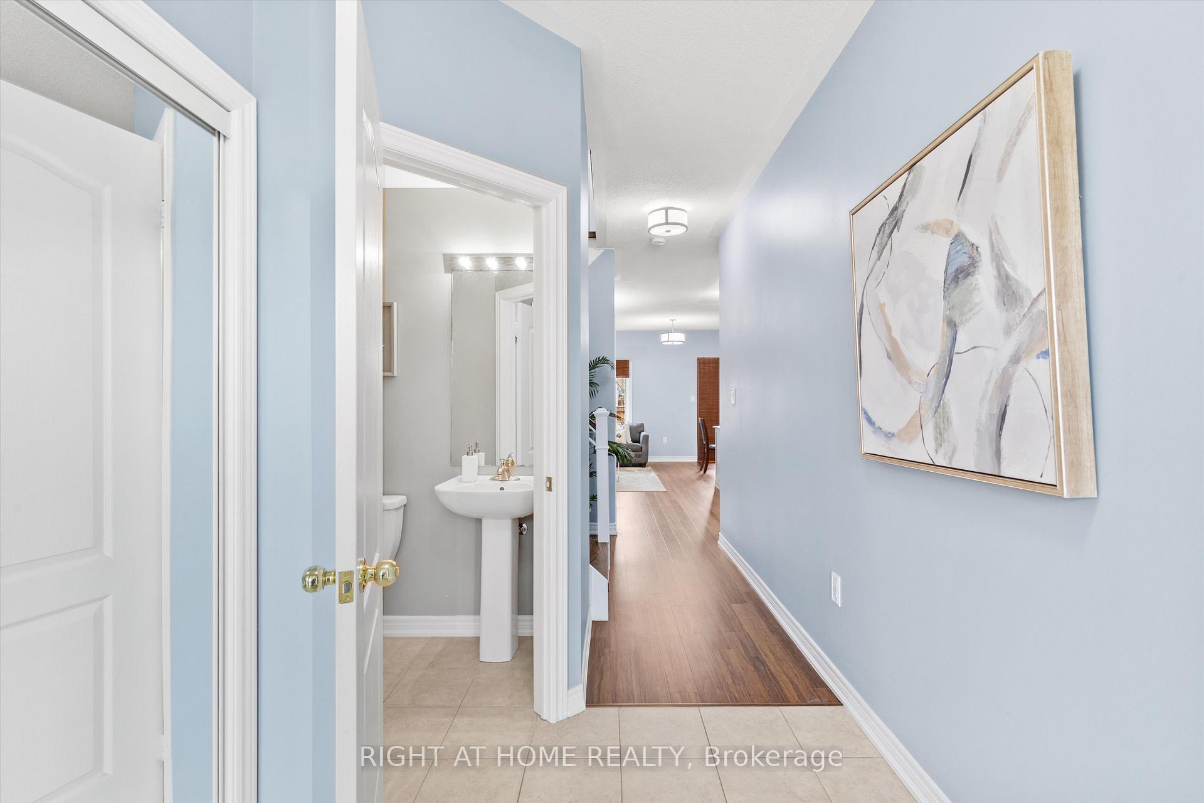
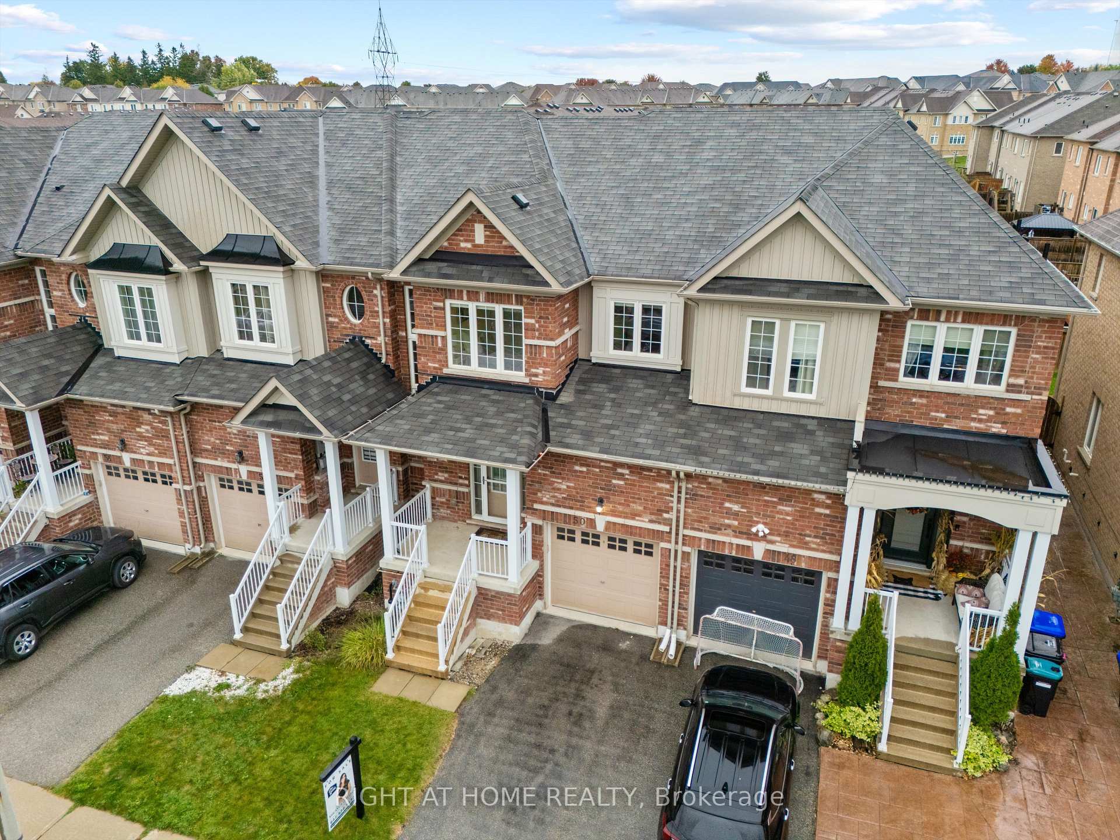
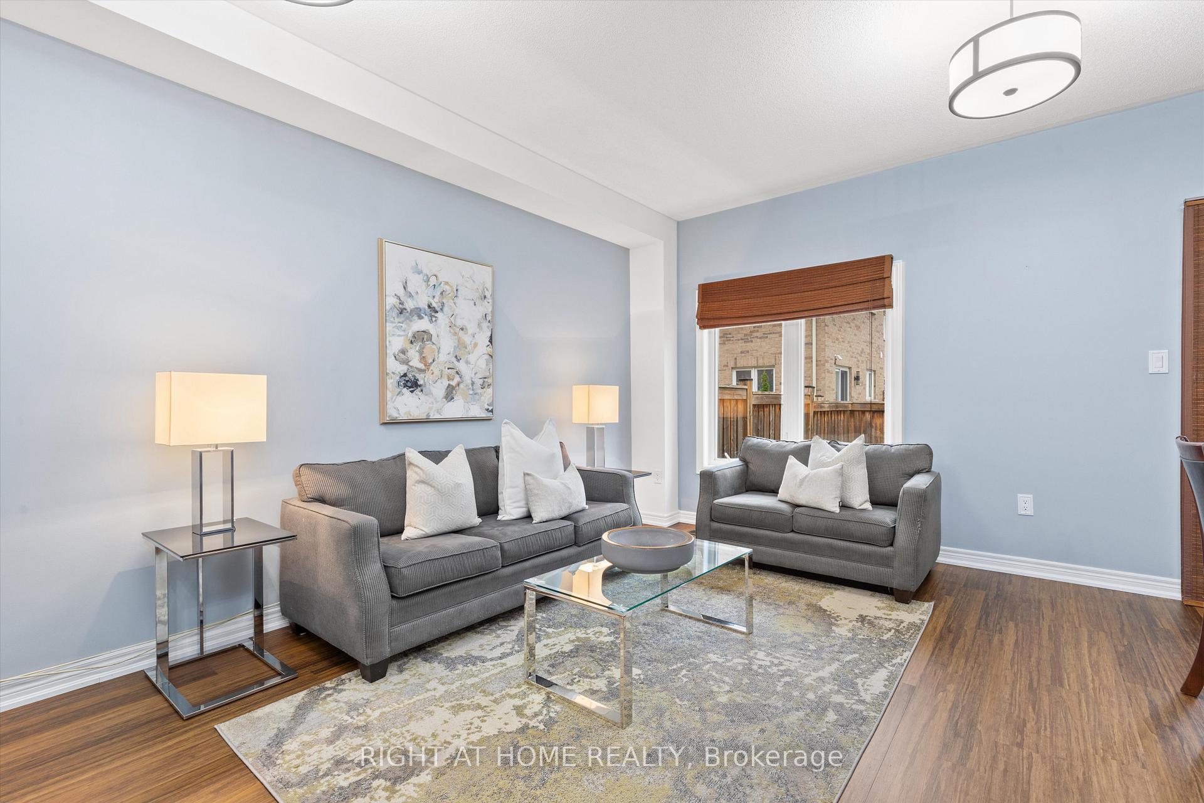 See all 35 photos
Property history
Facts and features
- BasementApartment
- Water, sewerMunicipal
- HeatingForced air
- CoolingCentral air
- Second kitchen
- Fireplace
- Central air
The homeFreehold Townhouse, 2-storey, 1,500–2,000 sq ft
- Type: Freehold Townhouse
- Style: 2-storey
- Living space: 1,500–2,000 sq ft
- Basement: Finished, apartment
InsideFireplace Yes, Other, Rooms above ground 14
- Fireplace: Yes
- Features: Other
- Rooms above ground: 14
- Bedrooms: 3 + 1 in the basement
- Bathrooms: 4
- Kitchens: 2
- Family room: Yes
Outside and lotBrick, Asphalt shingle, Brick, concrete
- Exterior: Brick
- Roof: Asphalt shingle
- Foundation: Brick, concrete
- Size: 19.69 × 88.58 ft
Parking1 Garage, Attached
- Spaces: 1 Garage
- Garage: Attached
Heating, water and powerForced air, gas, Central air, Municipal water
- Heating: Forced air, gas
- Cooling: Central air
- Water: Municipal water
- Sewer: Municipal sewer
Costs and taxesTaxes $3,644 a year, HST included in the price, N/a
- Taxes, 2025: $3,644 a year
- HST: HST included in the price
- Rental items: N/a
Included in the saleSs fridge, ss dishwasher, ss stove, microwave, washer, dryer, all elfs, all window coverings.
- Included: Ss fridge, ss dishwasher, ss stove, microwave, washer, dryer, all elfs, all window coverings.
Listing detailsN12468176, Sold, Oct 17, 2025
- MLS® number: N12468176
- Status: Sold
- Listed on: Oct 17, 2025
- Days on market: 42
- Updated: Nov 28, 2025
- Possession: 2025-12-01 / 30-59 days
- Occupied by: Partial
- Listing brokerage: RIGHT AT HOME REALTY
About this home
50 Luisa Street, Bradford West Gwillimbury (Bradford), ON L3Z 0P1
Beautifully maintained 3+1 bedroom, 4 bath townhome featuring an open-concept kitchen with island, backsplash, and stainless steel appliances. Bright breakfast area with walkout to deck and backyard - perfect for entertaining! Sun-filled living space with large windows and modern open layout. Upstairs offers a spacious primary bedroom with walk-in closet and 4-piece ensuite, plus two additional bedrooms ideal for family, guests, or a home office. Finished basement completed as an in-law suite/apartment space! Private backyard with deck, green space, and endless potential for an outdoor retreat. Located in one of Bradford's most desirable neighbourhoods - close to parks, schools, GO Train & Hwy 400. Don't miss this fantastic opportunity!
Ask about this home
A HOMEH agent will answer your questions about this home.
Around this home
Daily convenience, out of 100, from the distances below
Schools nearby
School rating, out of 10.
Helpful calculators
Your HOMEH agent

"I would see it this week."