

67 Gardiner Drive
67 Gardiner Drive
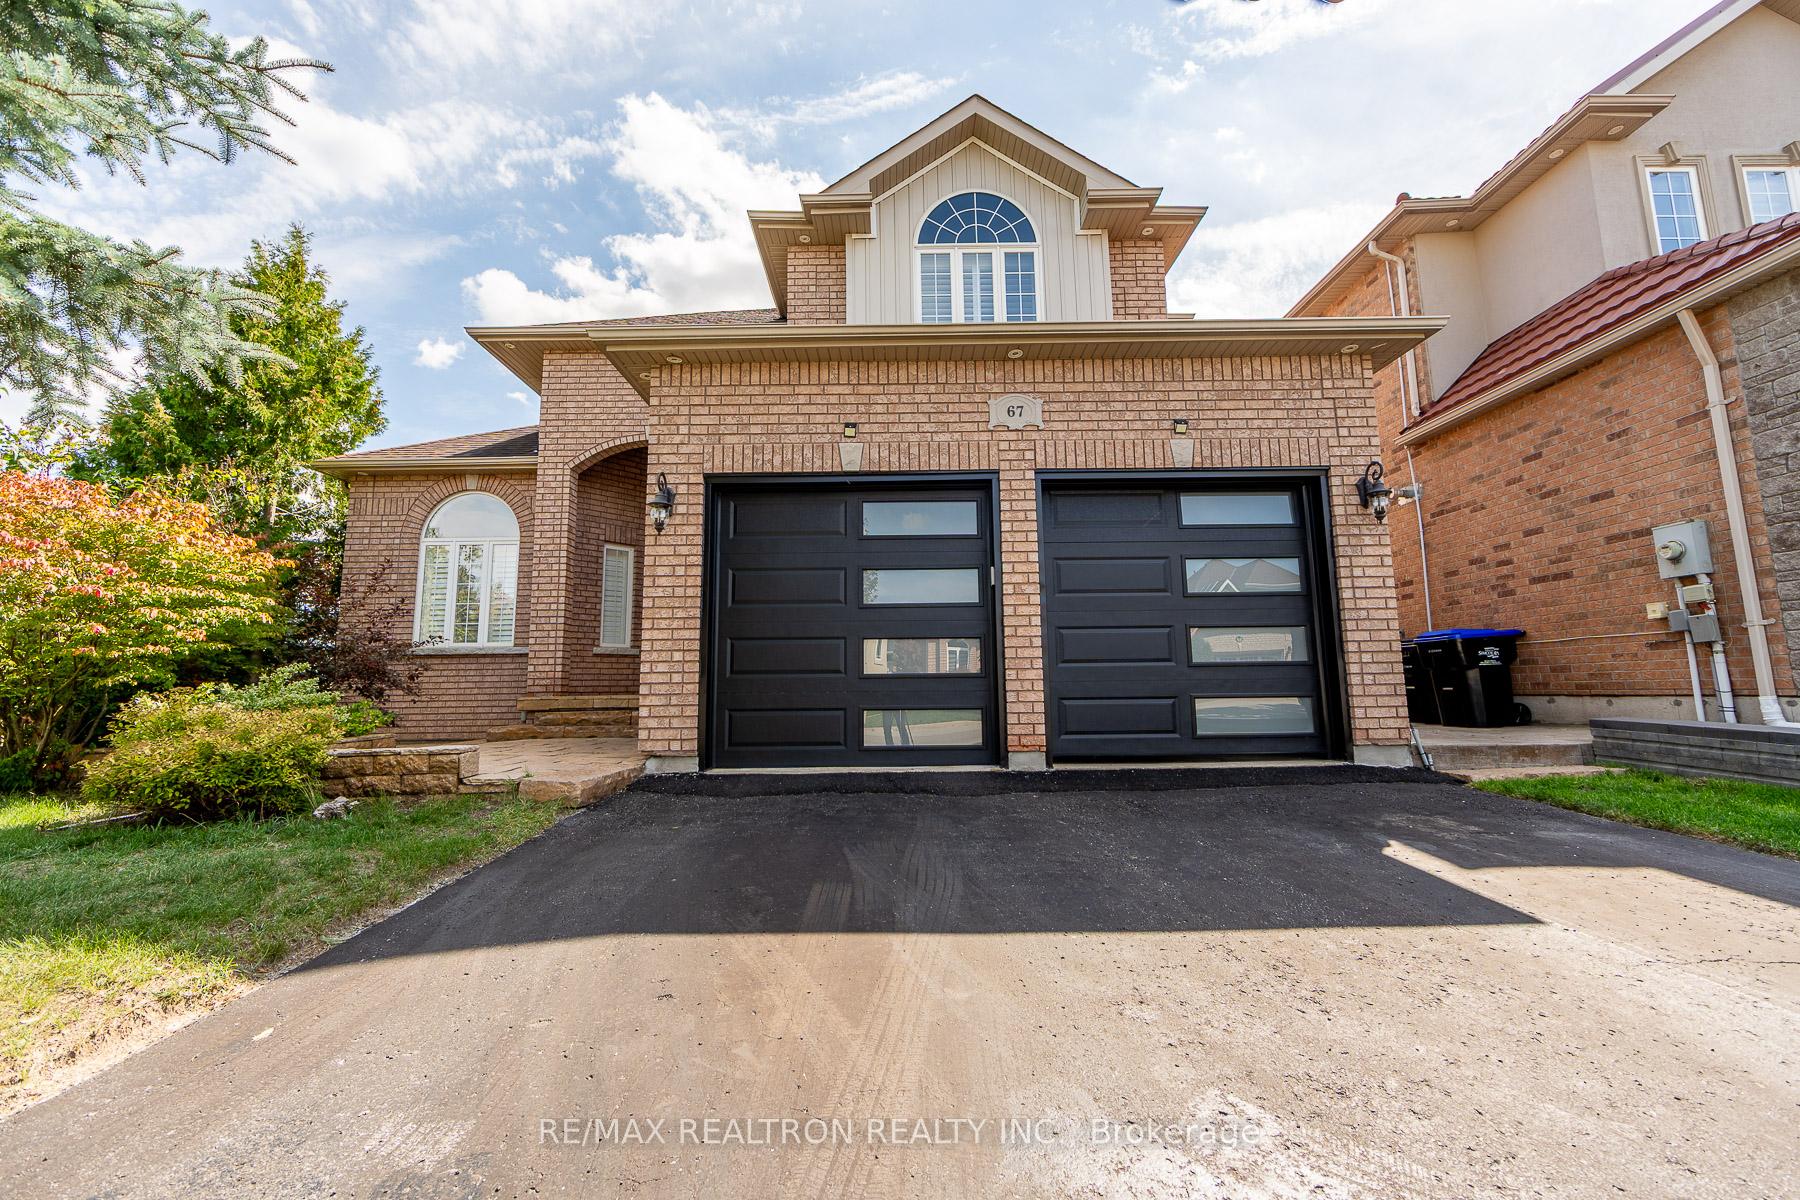 See all 42 photos
Property history
- $1,589,000ExpiredList: 2025-09-12|End: 2025-11-27|76 daysN12401031
Facts and features
- BasementWalk-out
- Price per sq ft~$578
- Water, sewerMunicipal
- HeatingForced air
- Second kitchen
- Hardwood floors
- Fireplace
- Central air
The homeDetached, 2-storey, 2,500–3,000 sq ft
- Type: Detached
- Style: 2-storey
- Living space: 2,500–3,000 sq ft
- Basement: Finished, walk-out
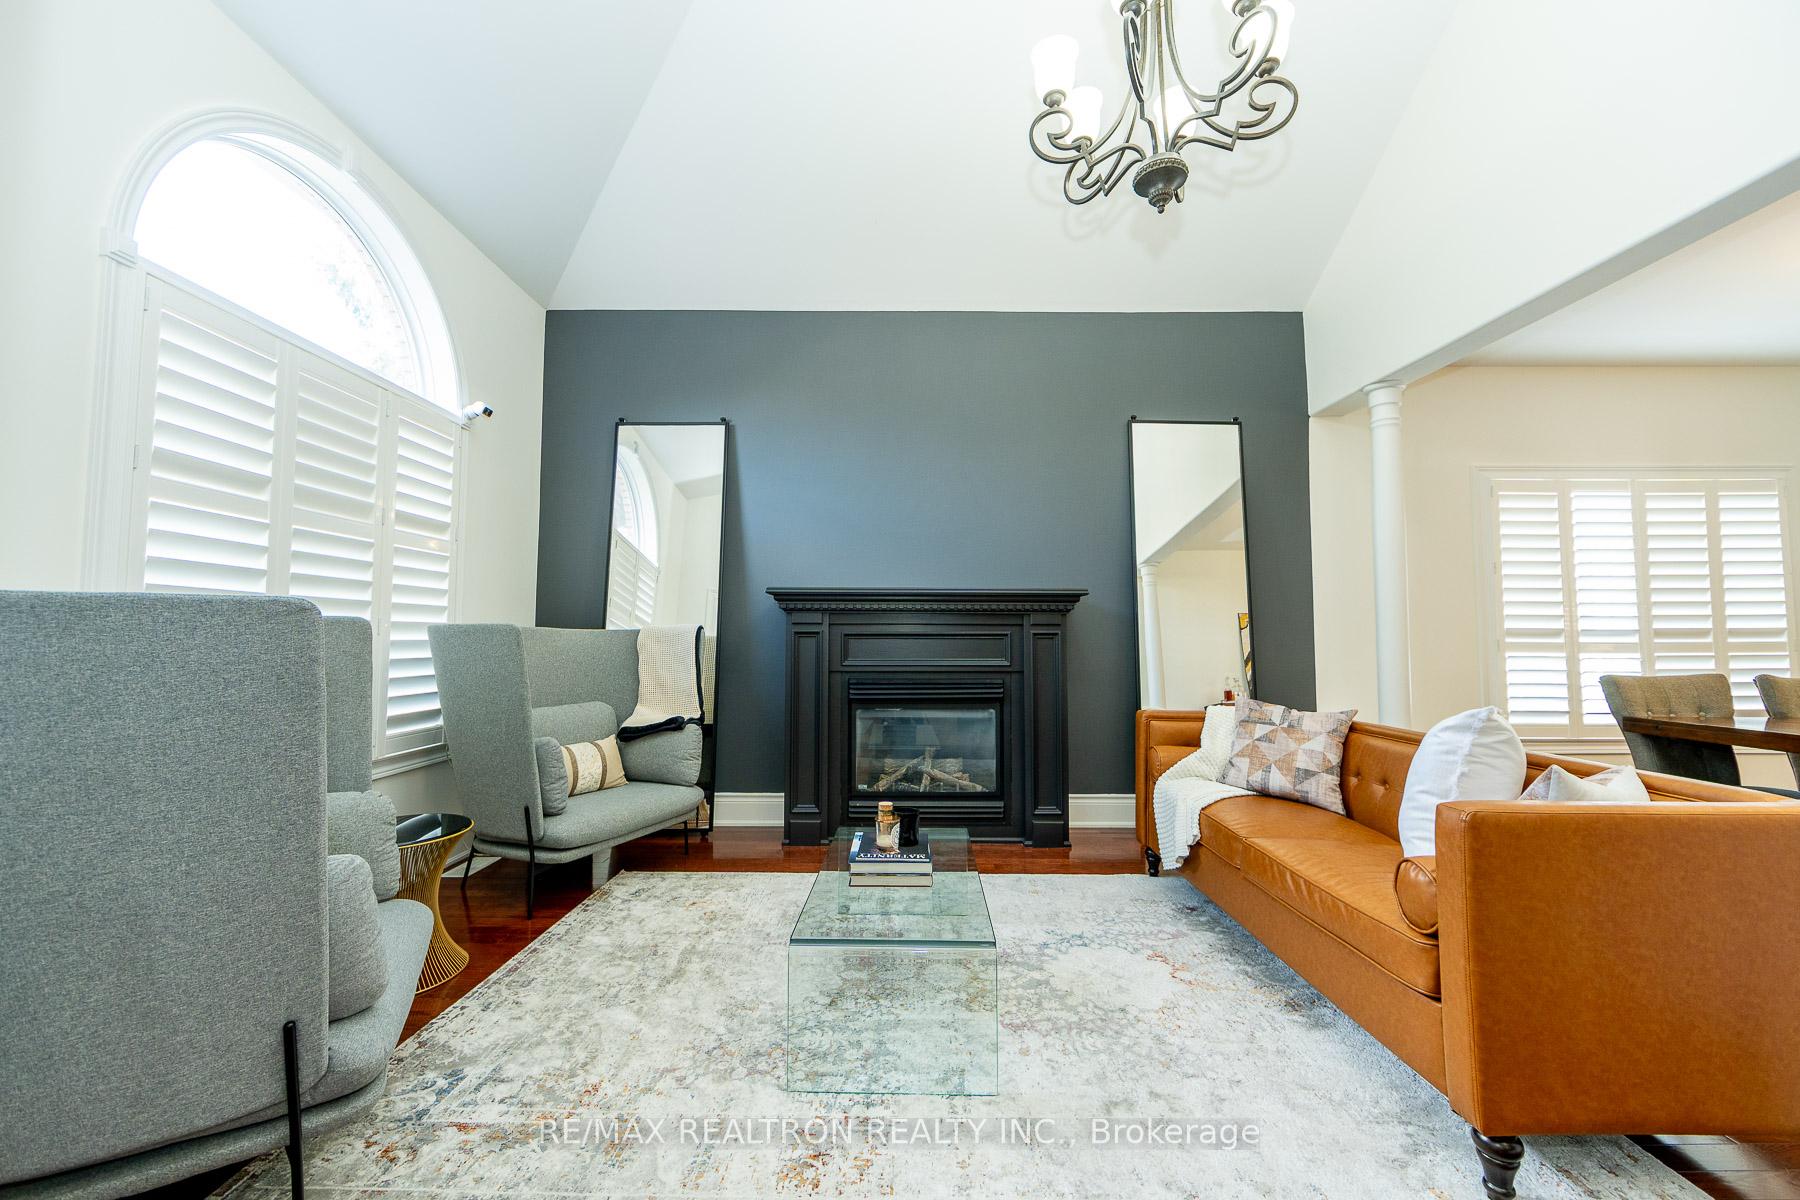
InsideFireplace Yes, natural gas, Hardwood, Main level
- Fireplace: Yes, natural gas
- Flooring: Hardwood
- Laundry: Main level
- Features: Central vacuum, in-law suite, carpet free, auto garage door remote, accessory apartment, on demand water heater, water meter, water purifier
- Rooms above ground: 9
- Rooms in the basement: 5
- Bedrooms: 4 + 2 in the basement
- Bathrooms: 4
- Kitchens: 2
- Family room: Yes
Outside and lotBrick, Asphalt shingle, Concrete block
- Exterior: Brick
- Roof: Asphalt shingle
- Foundation: Concrete block
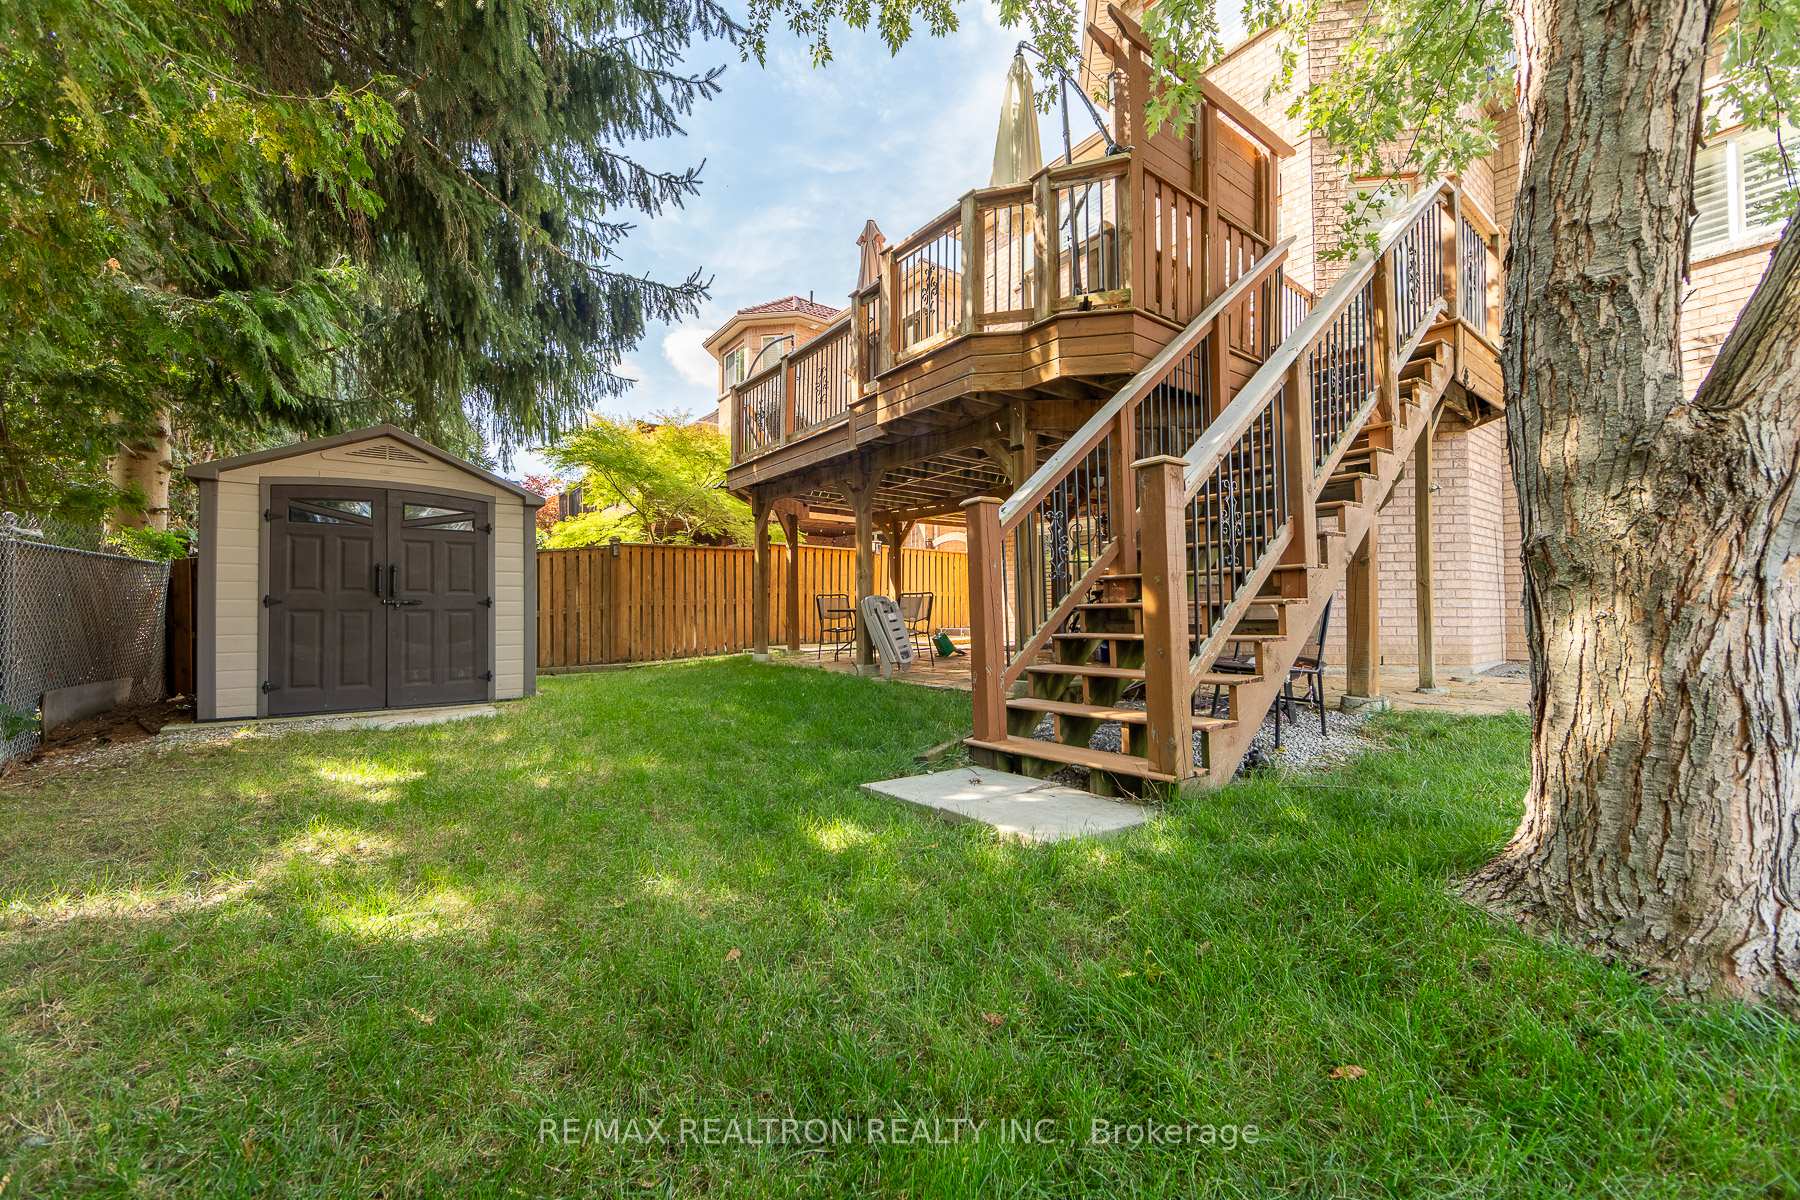
- Other structures: Garden shed
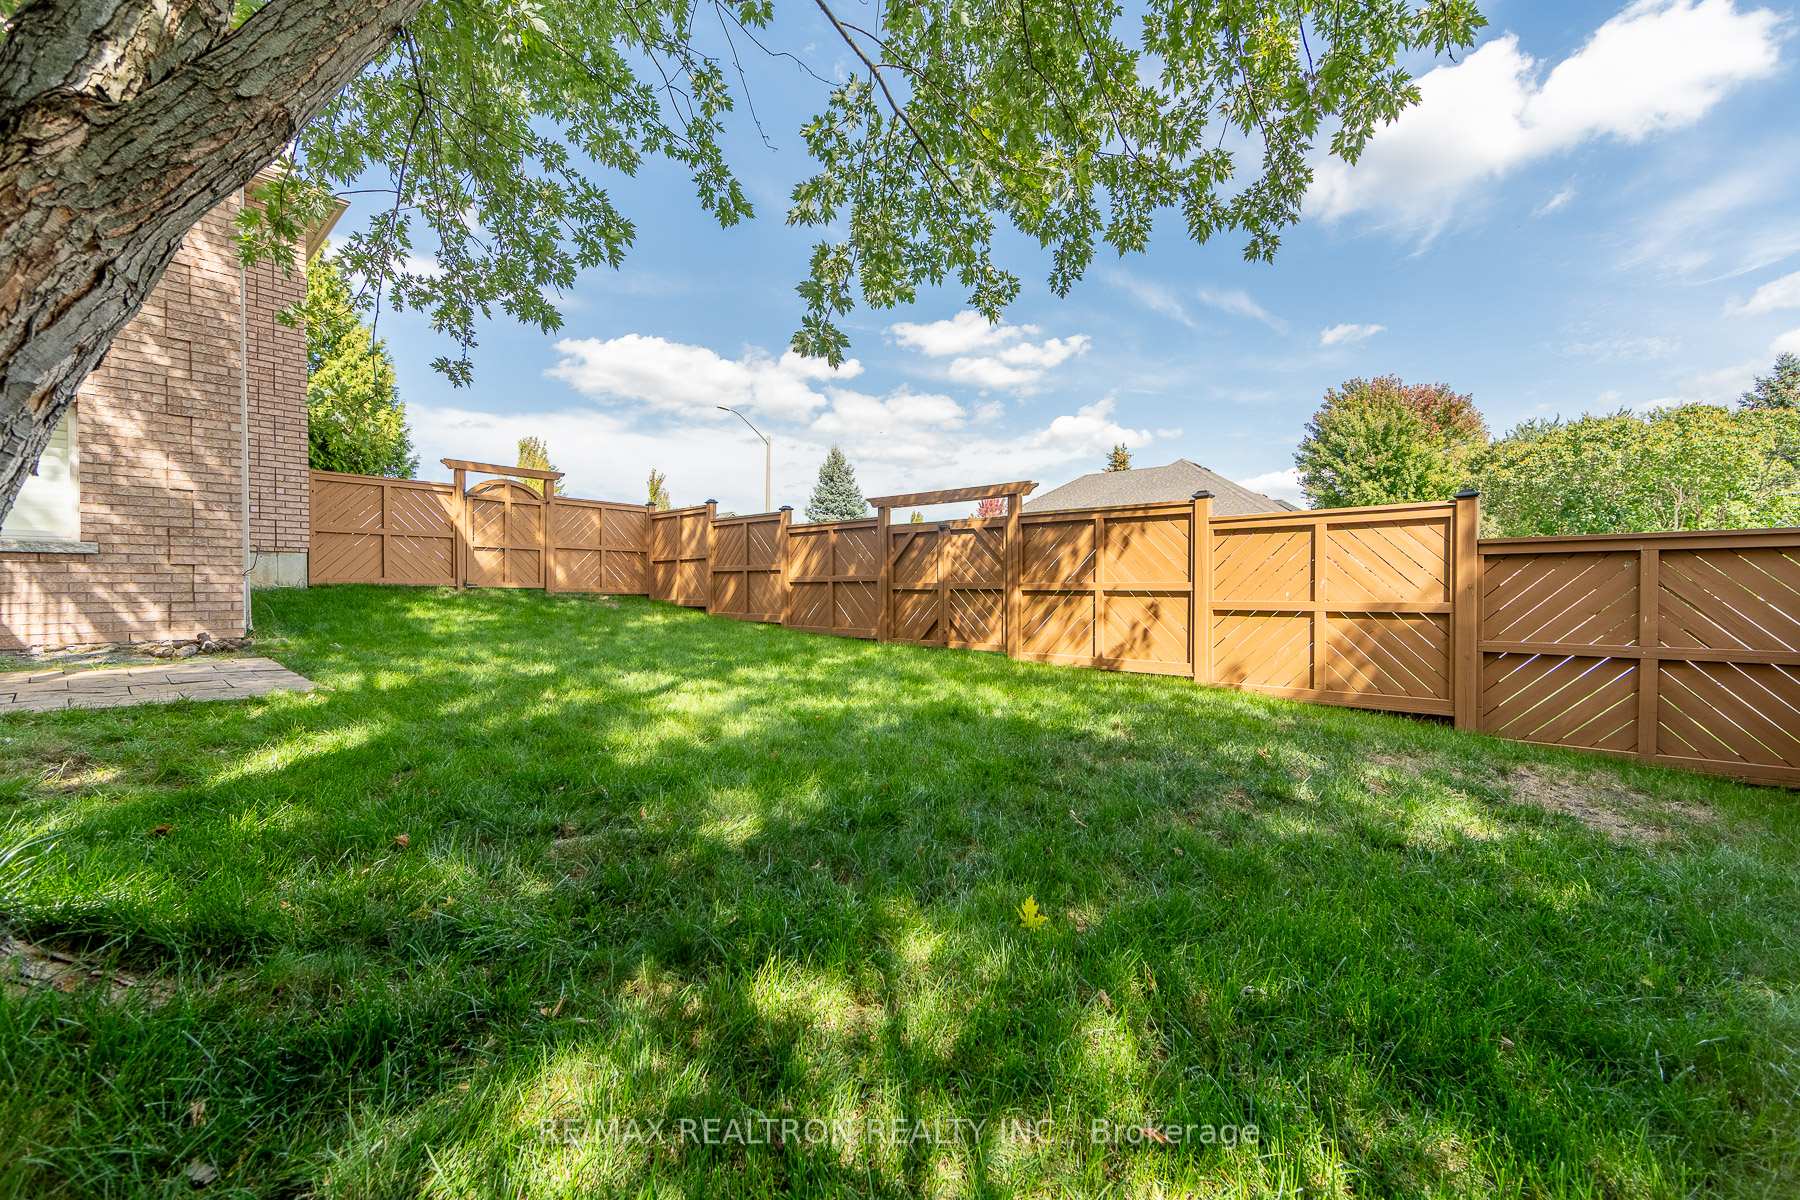
- Size: 57.05 × 122.53 ft
Parking2 Garage, Attached, Private double
- Spaces: 2 Garage
- Garage: Attached
- Driveway: Private double
Heating, water and powerForced air, gas, Central air, Municipal water
- Heating: Forced air, gas
- Cooling: Central air
- Water: Municipal water
- Sewer: Municipal sewer
- Natural gas: Yes
- Hydro: Yes
- Cable: Yes
- Telephone: Yes
Costs and taxesTaxes $7,490 a year, HST included in the price, Hot water tank
- Taxes, 2025: $7,490 a year
- HST: HST included in the price
- Rental items: Hot water tank
Included in the saleStainless steel fridge, built-in dishwasher, stainless steel cooktop stove with oven, stainless steel hood, all existing light fixtures, all existing window coverings (california shutters), in ground sprinkler system, central vacuum system & all accessories, main floor lg front load washer & dryer, white basement appliances (fridge, stove, built-in microwave, built-in dishwasher) and white stackable washer & dryer in basement.
- Included: Stainless steel fridge, built-in dishwasher, stainless steel cooktop stove with oven, stainless steel hood, all existing light fixtures, all existing window coverings (california shutters), in ground sprinkler system, central vacuum system & all accessories, main floor lg front load washer & dryer, white basement appliances (fridge, stove, built-in microwave, built-in dishwasher) and white stackable washer & dryer in basement.
NearbyLevel
- Close to: Level
Listing detailsN12401031, Expired, Sep 12, 2025
- MLS® number: N12401031
- Status: Expired
- Listed on: Sep 12, 2025
- Days on market: 76
- Updated: Nov 27, 2025
- Possession: 60-89 days
- Occupied by: Owner+tenant
- Listing brokerage: RE/MAX REALTRON REALTY INC.
About this home
67 Gardiner Drive, Bradford West Gwillimbury (Bradford), ON L3Z 3G2
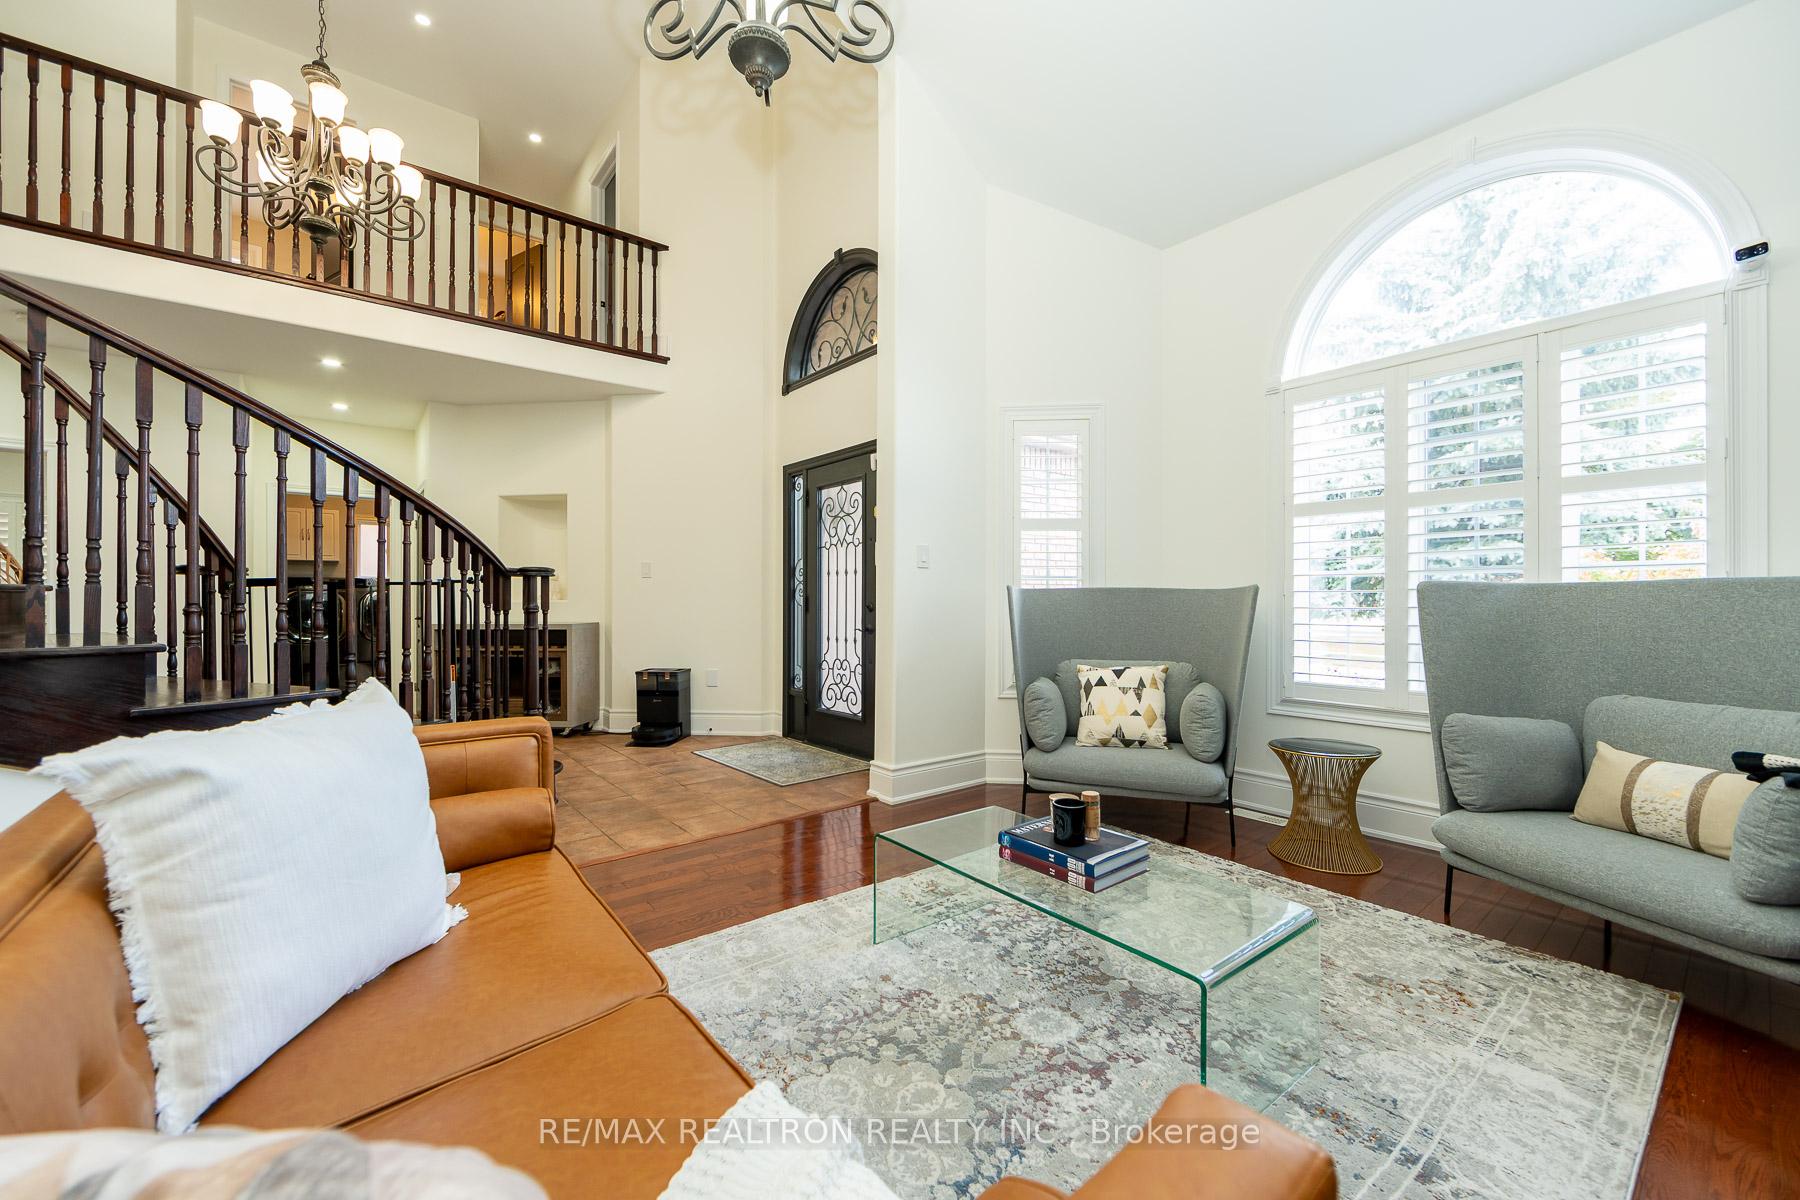
Welcome To This Stunning Executive Home Nestled On A Premium Corner Lot Under A Majestic Tree Canopy That Offers Natural Privacy And Shade. From The Moment You Arrive, A Grand Entrance Sets The ToneLeading Into A Spectacular Main Floor That Boasts Soaring 18-Foot Cathedral Ceilings In The Living Room, Elegant Hardwood Floors, Pot Lights, And California Shutters That Whisper Sophistication In Every Detail.Designed For Entertaining, The Open-Concept Layout Flows Seamlessly From The Living Room To A Gourmet Kitchen With Granite Countertops, An Upscale Backsplash, And A Walkout To A Large Entertaining DeckPerfect For Al Fresco Dining Or Sun-drenched Summer Gatherings.Upstairs, The Large Master Suite Exudes Luxury, Featuring A Spa-Like Ensuite, Spacious Bedrooms, And Plenty Of Light And Views. Downstairs, Discover The Beautifully Finished Walkout Basement With Its Own Separate EntranceA Fully Functional Apartment With Two Bedrooms, Kitchen, Bathroom And Living RoomOffering Excellent Income Potential.Practical Comfort Is Built In: No Sidewalk Means Zero Snow Maintenance And Extra Parking Opportunities Right On The Property. The Homes Corner Lot And Tree Canopy Give You That Serene, established neighbourhood feel. For families, a short walk to the local park ensures kids have safe play space close by.This Is An Opportunity To Own A Home That Blends Refined Luxury, Entertainment-Ready Spaces, And Real Practicality. 67 Gardiner Drive Is More Than A Residence - It's A Lifestyle.
Ask about this home
A HOMEH agent will answer your questions about this home.
Around this home
Daily convenience, out of 100, from the distances below
Schools nearby
School rating, out of 10.
Helpful calculators
Your HOMEH agent

"I would see it this week."