

Bsmt, 51 Drury Street E
Freehold Townhouse Expired
1/7Bsmt, 51 Drury Street E
Freehold Townhouse Expired
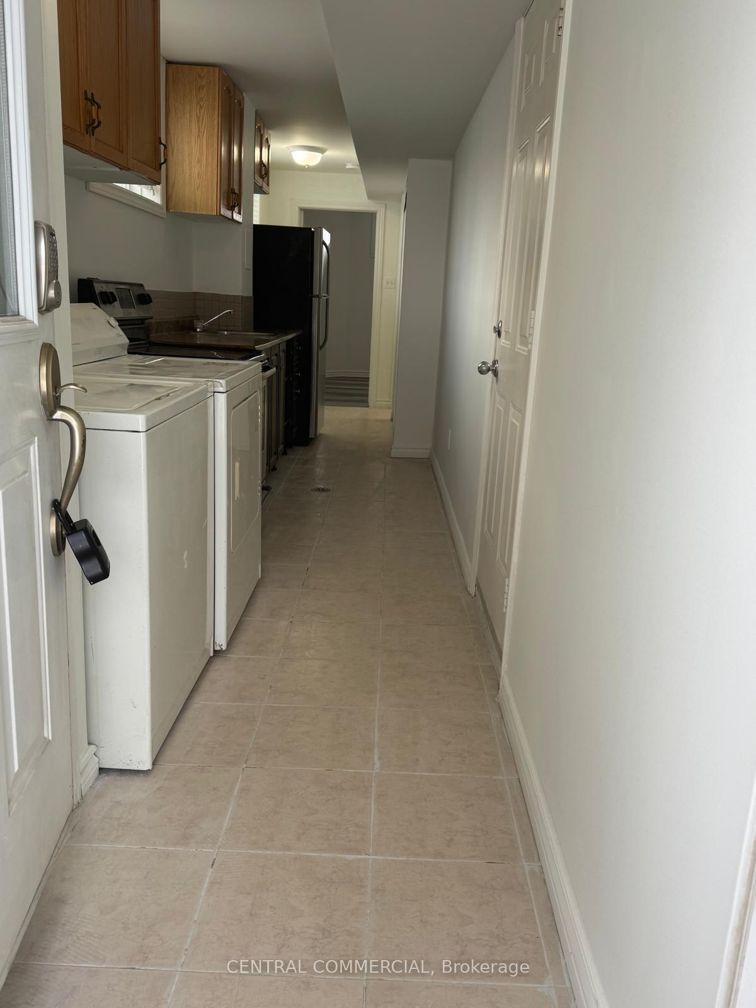
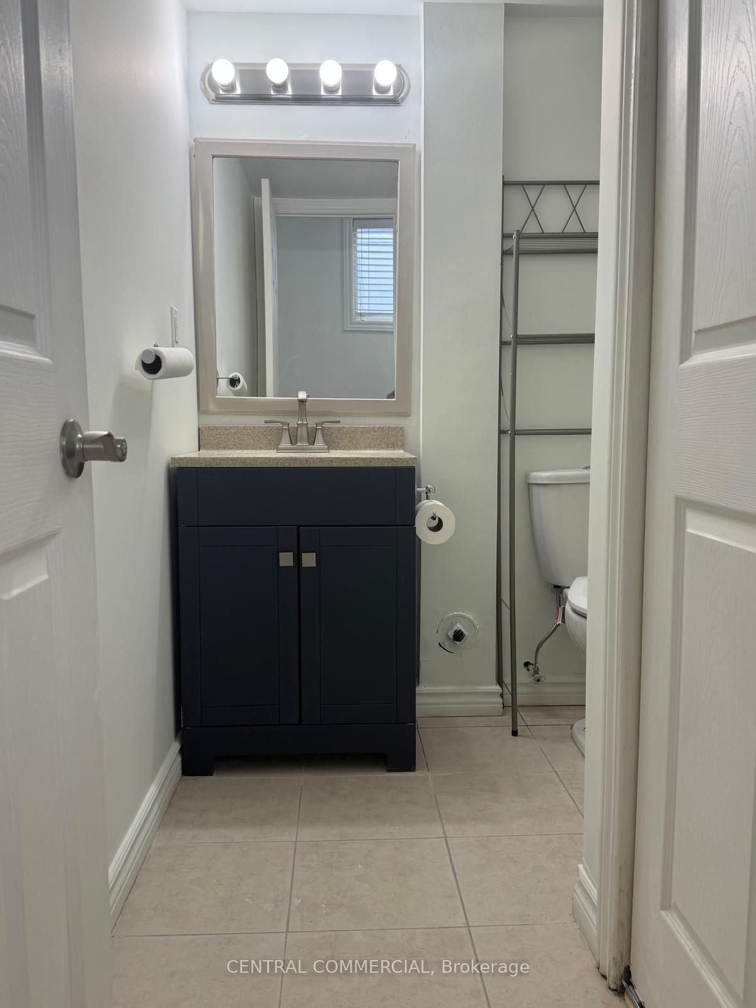
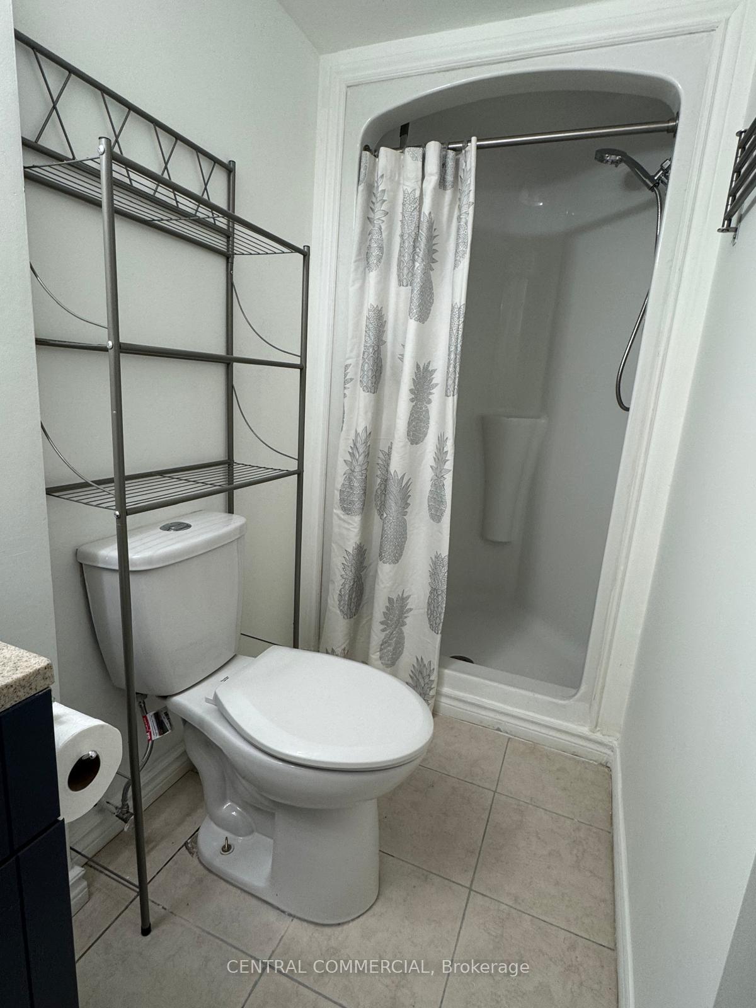
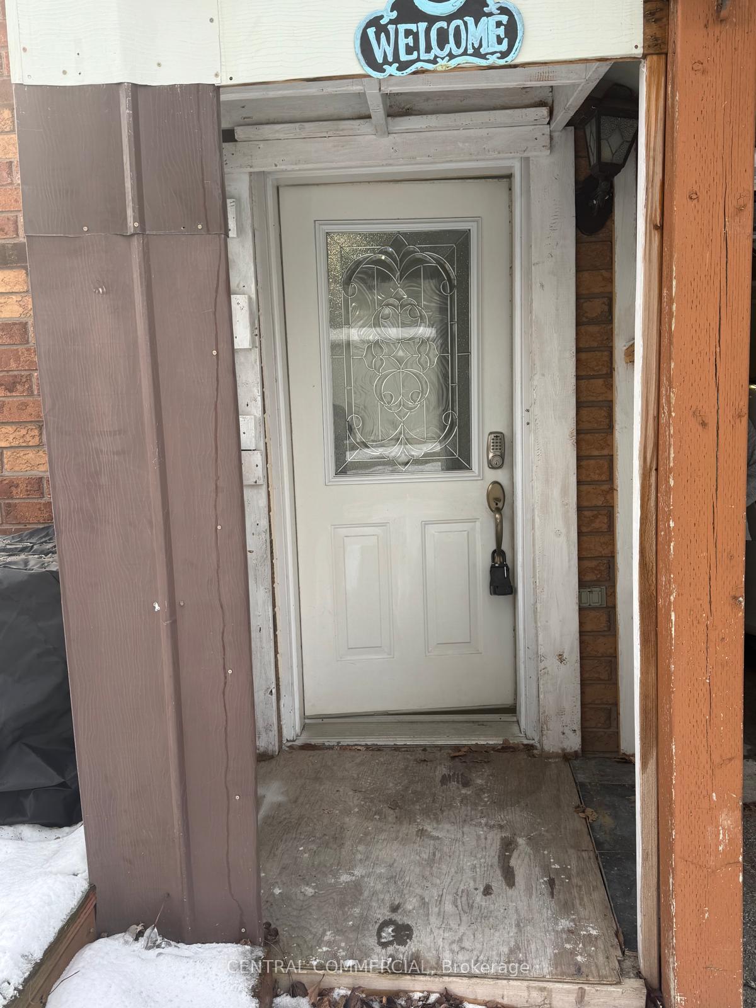
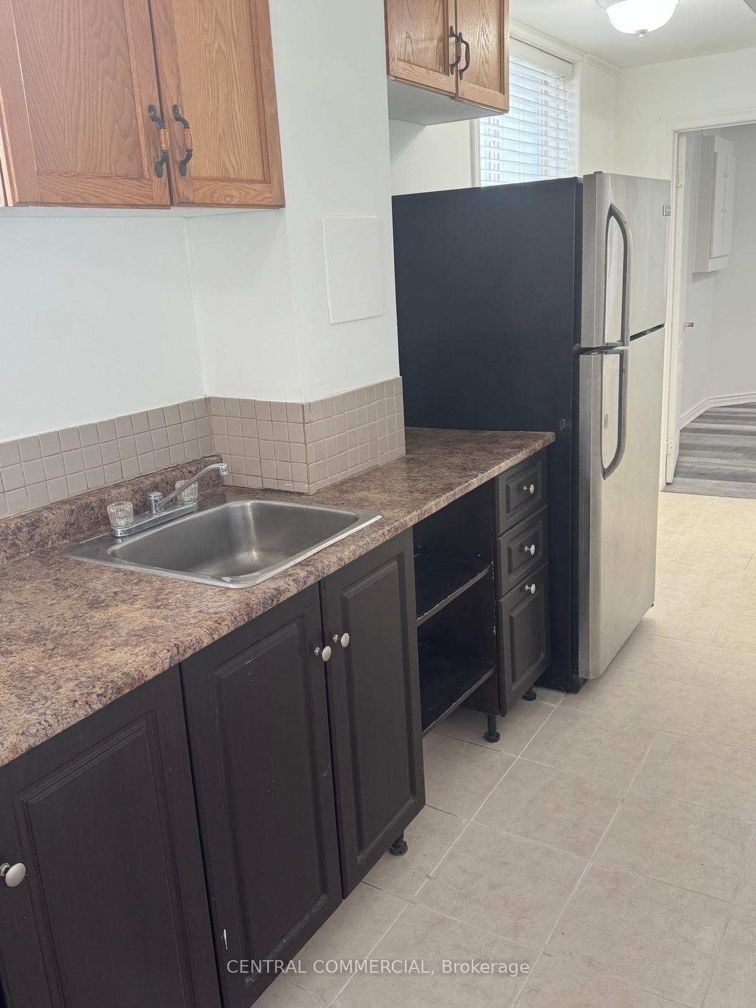 See all 7 photos
0 Bedrooms
1 Bathroom
0 Garage
— sq.ft
Basement
— Unit
Property history
- $1,350SuspendedList: 2025-04-22|End: 2025-06-22|61 daysN12097488
- $1,350ExpiredList: 2025-01-16|End: 2025-04-15|89 daysN11928148
Facts and features
- BasementApartment
- Lot size22 × 131 ft
- Lease term12 months
- FurnishedUnfurnished
What stands out
- Central air
The homeFreehold Townhouse, 2-storey, Apartment
- Type: Freehold Townhouse
- Style: 2-storey
- Basement: Apartment
InsideIn hall, Water heater, in-law capability, Rooms above ground 2
- Laundry: In hall
- Features: Water heater, in-law capability
- Rooms above ground: 2
- Bathrooms: 1
- Kitchens: 1
- Family room: Yes
Outside and lotBrick front, Shingles, Concrete block
Outside
- Exterior: Brick front
- Roof: Shingles
- Foundation: Concrete block
- Size: 21.89 × 130.7 ft
Parking1 Parking, Attached, Other
- Spaces: 1 Parking
- Garage: Attached
- Driveway: Other
Heating, water and powerForced air, gas, Central air, Municipal water
- Heating: Forced air, gas
- Cooling: Central air
- Water: Municipal water
- Sewer: Municipal sewer
- Natural gas: No
- Hydro: No
- Cable: No
- Telephone: No
Rent and termsRent $1,350 a month, Basement, Unfurnished
- Rent: $1,350 a month
- Space for rent: Basement
- Furnished: Unfurnished
- Lease: 12 months
- Paid: Monthly
- Deposit: Required
- Credit check: Required
- Employment letter: Required
- Rental application: Required
- References: Required
- Rental items: Hot water tank
Listing detailsN11928148, Expired, Jan 16, 2025
- MLS® number: N11928148
- Status: Expired
- Listed on: Jan 16, 2025
- Days on market: 89
- Updated: Apr 15, 2025
- Possession: 2025-02-01 / February 1, 2025
- Occupied by: Vacant
- Listing brokerage: CENTRAL COMMERCIAL
About this home
Bsmt, 51 Drury Street E, Bradford West Gwillimbury (Bradford), ON L3Z 1W9
Water HeaterIn-Law Capability
Discover this beautiful basement apartment with separate entrance, Clean basement rental in the Heart Of Bradford. Owner occupies upper level. Excellent Family Neighbourhood Close To Parks, Schools, Trails, And Plazas.1 Parking On Driveway. **EXTRAS** Basement's tenant pays 1/3 of all Utilities cost (water, hydro, gas and hot water tank)
Read more
Ask about this home
A HOMEH agent will answer your questions about this home.
Ask a question
Around this home
Holland and Simcoe
Errands
Parks
Schools
Daily convenience, out of 100, from the distances below
ParkHarman Park · 10 within 1 km7 min walk410 m
GrocerySweet B's3 min walk195 m
SchoolChris Hadfield Public School12 min walk760 m
PharmacyBradford Health Care Centre4 min walk259 m
Cafés & foodBig Mommas Soul Food · 15 within 1 km3 min walk194 m
Gym & rec centreCho's Martial Arts5 min walk301 m
LibraryBradford West Gwillimbury Public Library24 min walk1.5 km
WalkDriveStraight-line distance, open map data
Grocery0.2 km
Park0.4 km
Coffee0.2 km
Dining0.2 km
Gym0.3 km
Schools nearby
School rating, out of 10.
Chris Hadfield Public Schoolelementary · Public · 0.8 km
6.3/10Fair
St Jean de Brebeuf Separate Schoolelementary · Private · 0.9 km
4.7/10Low
St. Marie of the Incarnation Separate Schoolelementary · Private · 0.9 km
5.8/10Fair
Contact agent
Helpful calculators
Rent vs buy
Affordability
Mortgage
Down payment
Stress test
CMHC insurance
Your HOMEH agent

KimHOMEH agent · Bradford West Gwillimbury
"I would see it this week."
Ask Kim