

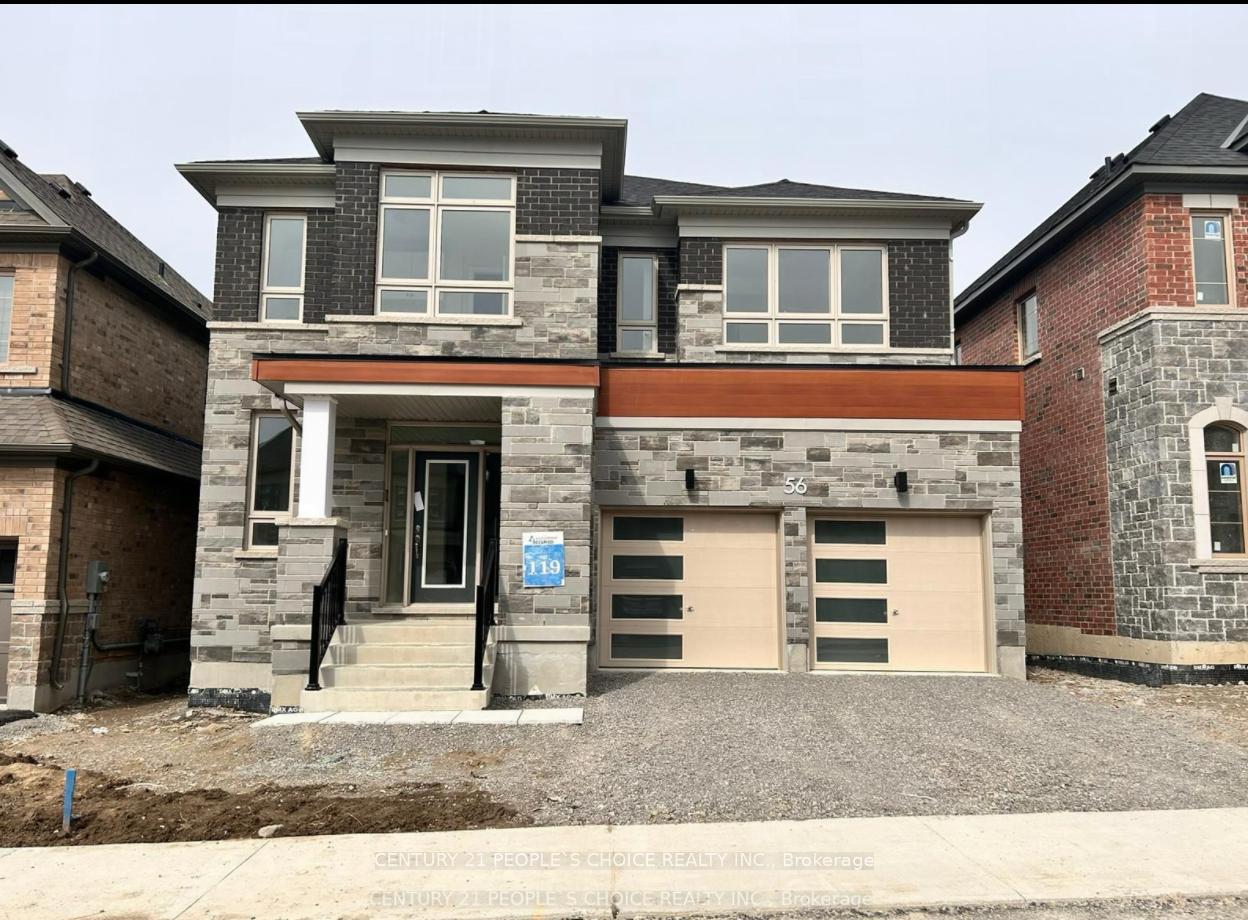
56 Plank Road
56 Plank Road
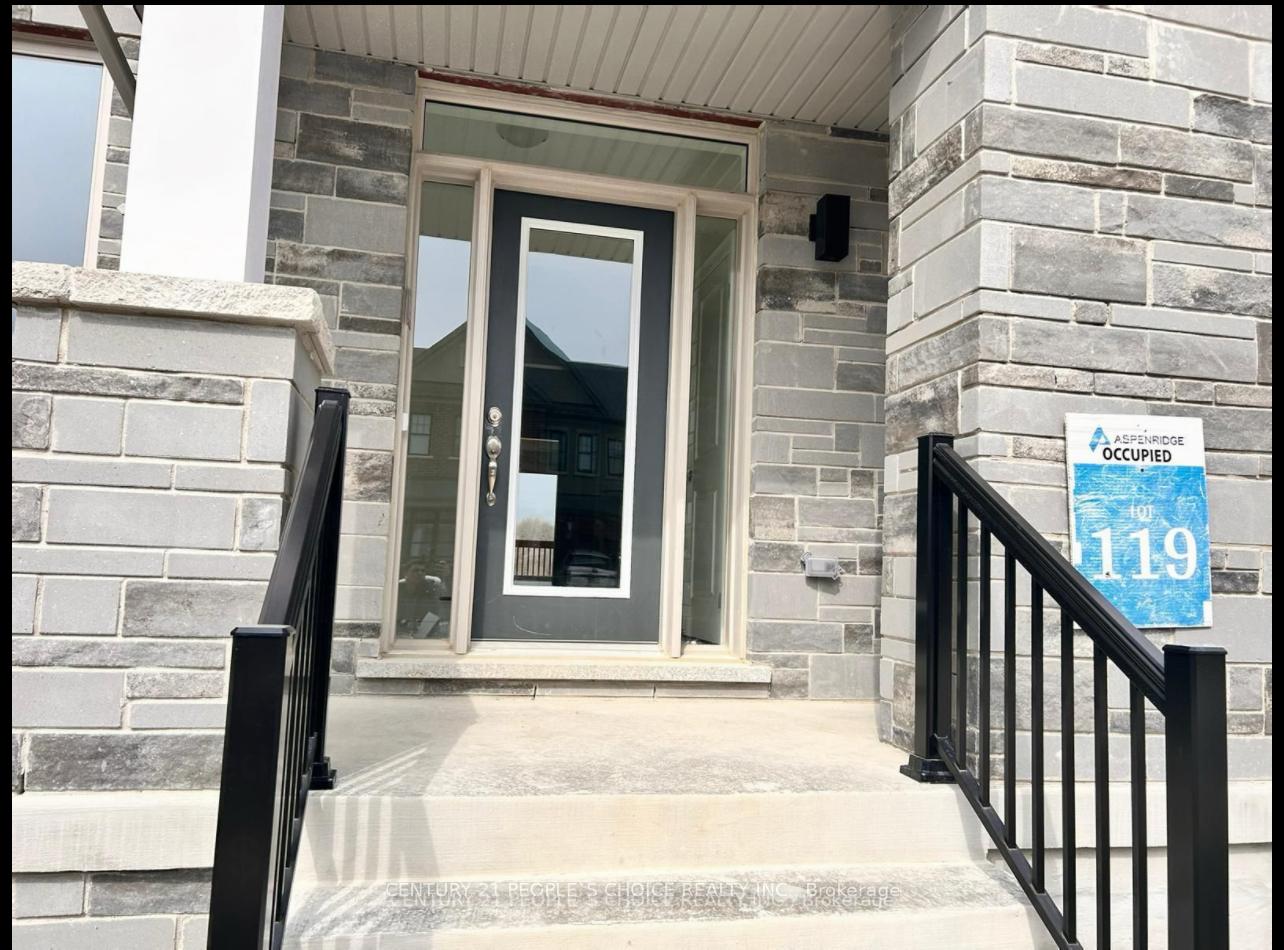 See all 46 photos
Property history
- $1,599,000ExpiredList: 2026-06-19|End: 2026-09-30|103 daysN13466762
- $1,950,000ExpiredList: 2025-07-09|End: 2025-11-30|144 daysN12274771
- $1,879,000TerminatedList: 2025-05-08|End: 2025-07-09|62 daysN12134542
Facts and features
- BasementWalk-out
- Age of home0–5 years
- Price per sq ft~$600
- Water, sewerMunicipal
- Fireplace
- Central air
The homeDetached, 2-storey, Age 0–5 years
- Type: Detached
- Style: 2-storey
- Age: 0–5 years
- Living space: 3,000–3,500 sq ft
- Basement: Finished with walk-out
- View: Pond
InsideFireplace Yes, natural gas, Upper level, Air exchanger, carpet free, erv/hrv, in-law capability
- Fireplace: Yes, natural gas
- Laundry: Upper level
- Features: Air exchanger, carpet free, erv/hrv, in-law capability
- Rooms above ground: 9
- Rooms in the basement: 2
- Bedrooms: 4
- Bathrooms: 5
- Kitchens: 1
- Family room: Yes
Outside and lotBrick, Asphalt shingle, Poured concrete
- Exterior: Brick
- Roof: Asphalt shingle
- Foundation: Poured concrete
- Size: 42.02 × 101.74 ft
Parking2 Garage, Attached
- Spaces: 2 Garage
- Garage: Attached
Heating, water and powerForced air, propane, Central air, Municipal water
- Heating: Forced air, propane
- Cooling: Central air
- Water: Municipal water
- Sewer: Municipal sewer
Costs and taxesTaxes $7,064 a year, HST included in the price, 24 hrs notice for all showings
- Taxes, 2024: $7,064 a year
- HST: HST included in the price
- Rental items: 24 hrs notice for all showings
Listing detailsN12274771, Expired, Jul 9, 2025
- MLS® number: N12274771
- Status: Expired
- Listed on: Jul 9, 2025
- Days on market: 144
- Updated: Nov 30, 2025
- Possession: Flexible
- Occupied by: Tenant
- Listing brokerage: CENTURY 21 PEOPLE`S CHOICE REALTY INC.
About this home
56 Plank Road, Bradford West Gwillimbury (Bond Head), ON L3Z 4N3
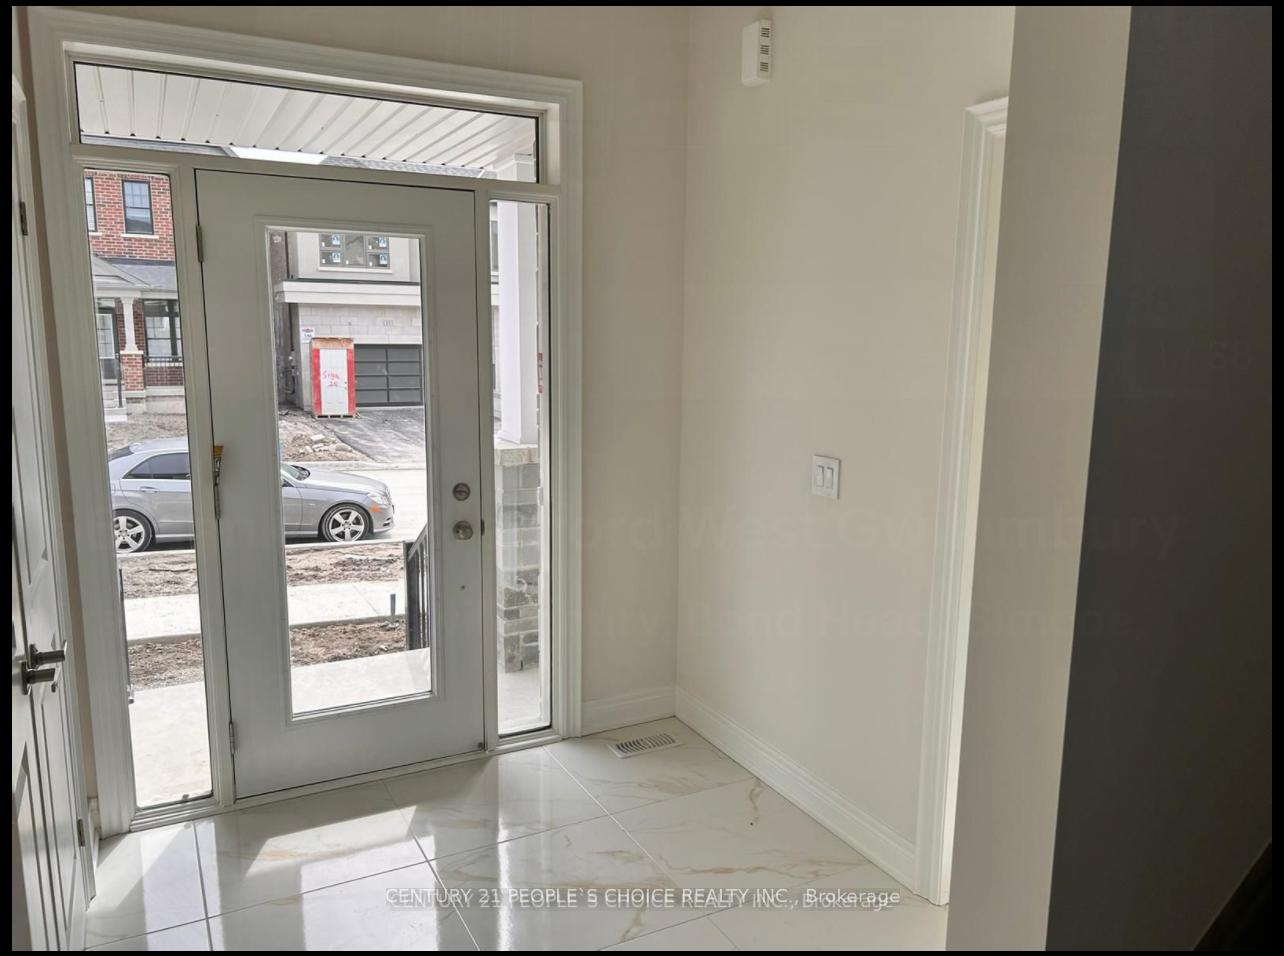
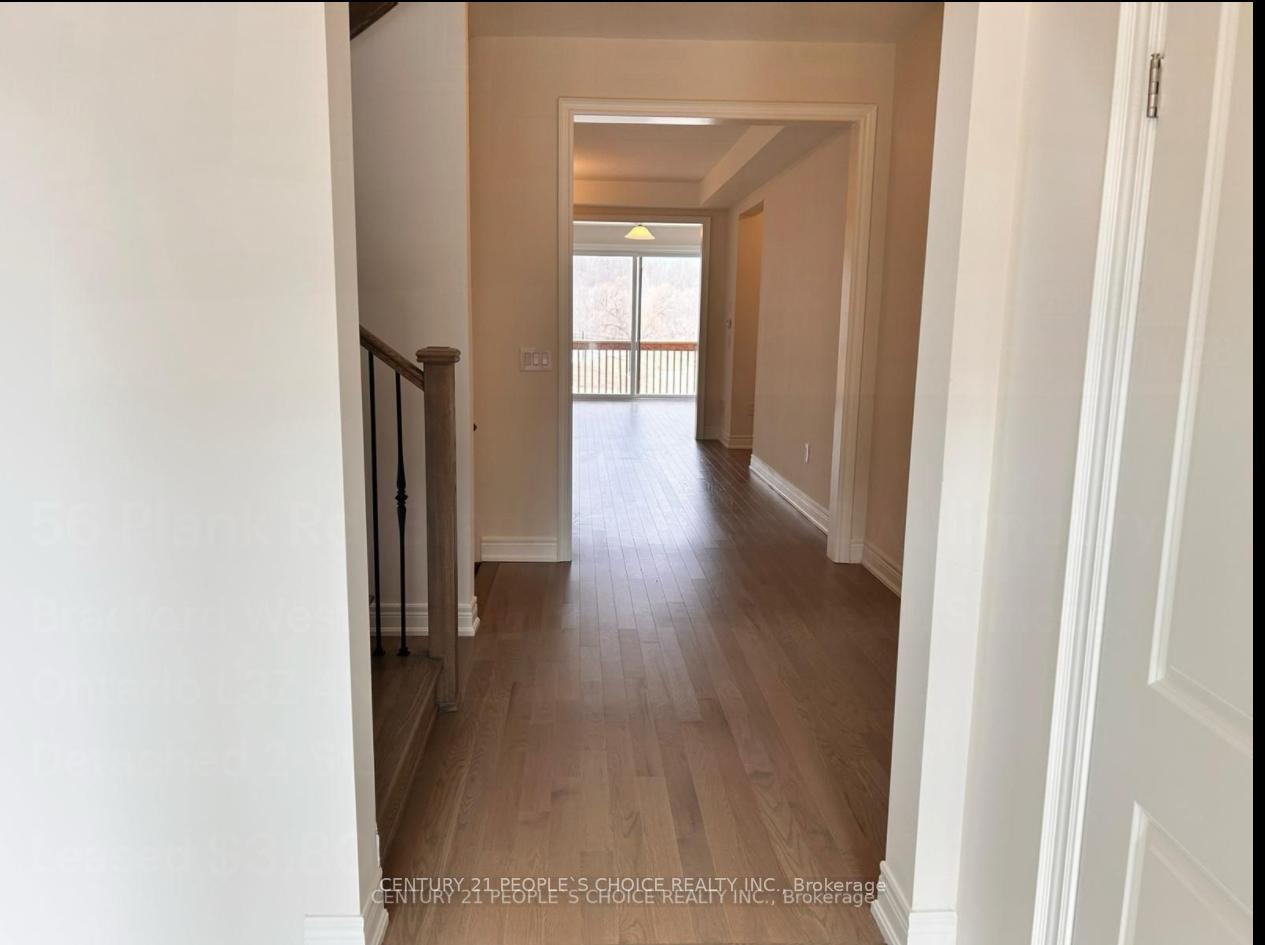
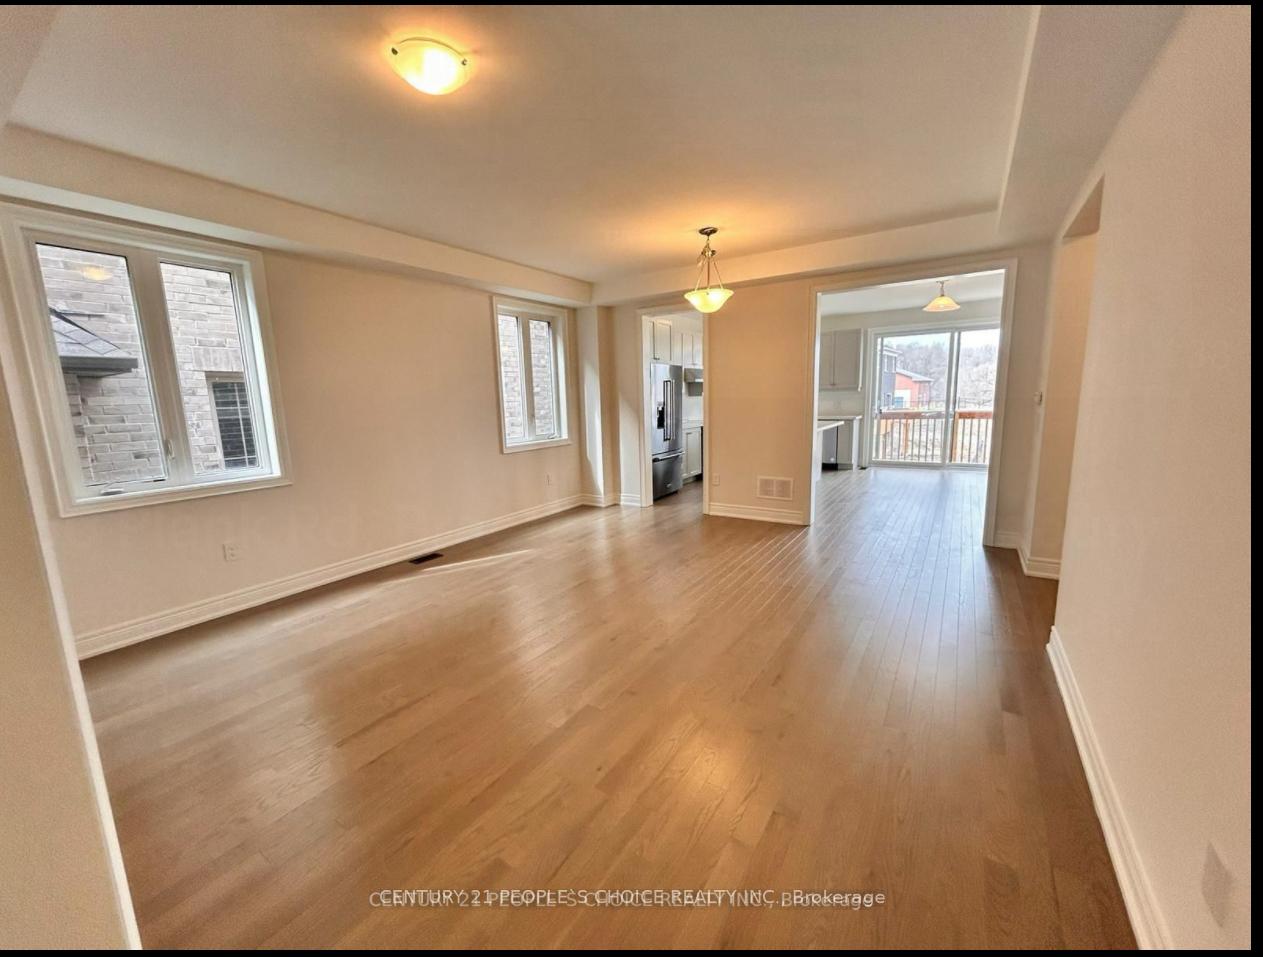
WOW!!! 2023 Built, Fully Upgraded House in the Heart Of Bondhead, Features 4 Spacious Bedrooms With 3 Full Bath on Second floor Connecting to all Rooms, High grade Hardwood Floors on Both Floors, Main Floor Boost Foyer and Large Living and Dining, Followed by Den/Office, And Charming Family room with Fireplace and Upgraded Kitchen With High End S/S Appliances and Upgraded Quartz Counter and Upgraded Porcelain Tiles, Walk out to Patio Deck with Beautiful View Of Pond, It Comes With Fully Walkout Finished Basement by Builder, Laminate Floors, Comes With One Full Bath, Large Windows And Open Area Rec Room for Precious Family Time and Possibility of Basement Apartment or In Law Suite, Double Car Garage and Much More, SHOWS 10+++++
Ask about this home
A HOMEH agent will answer your questions about this home.
Around this home
Daily convenience, out of 100, from the distances below
Schools nearby
School rating, out of 10.
Helpful calculators
Your HOMEH agent

"Priced 24% over the Hestimate. I would see it this week."