

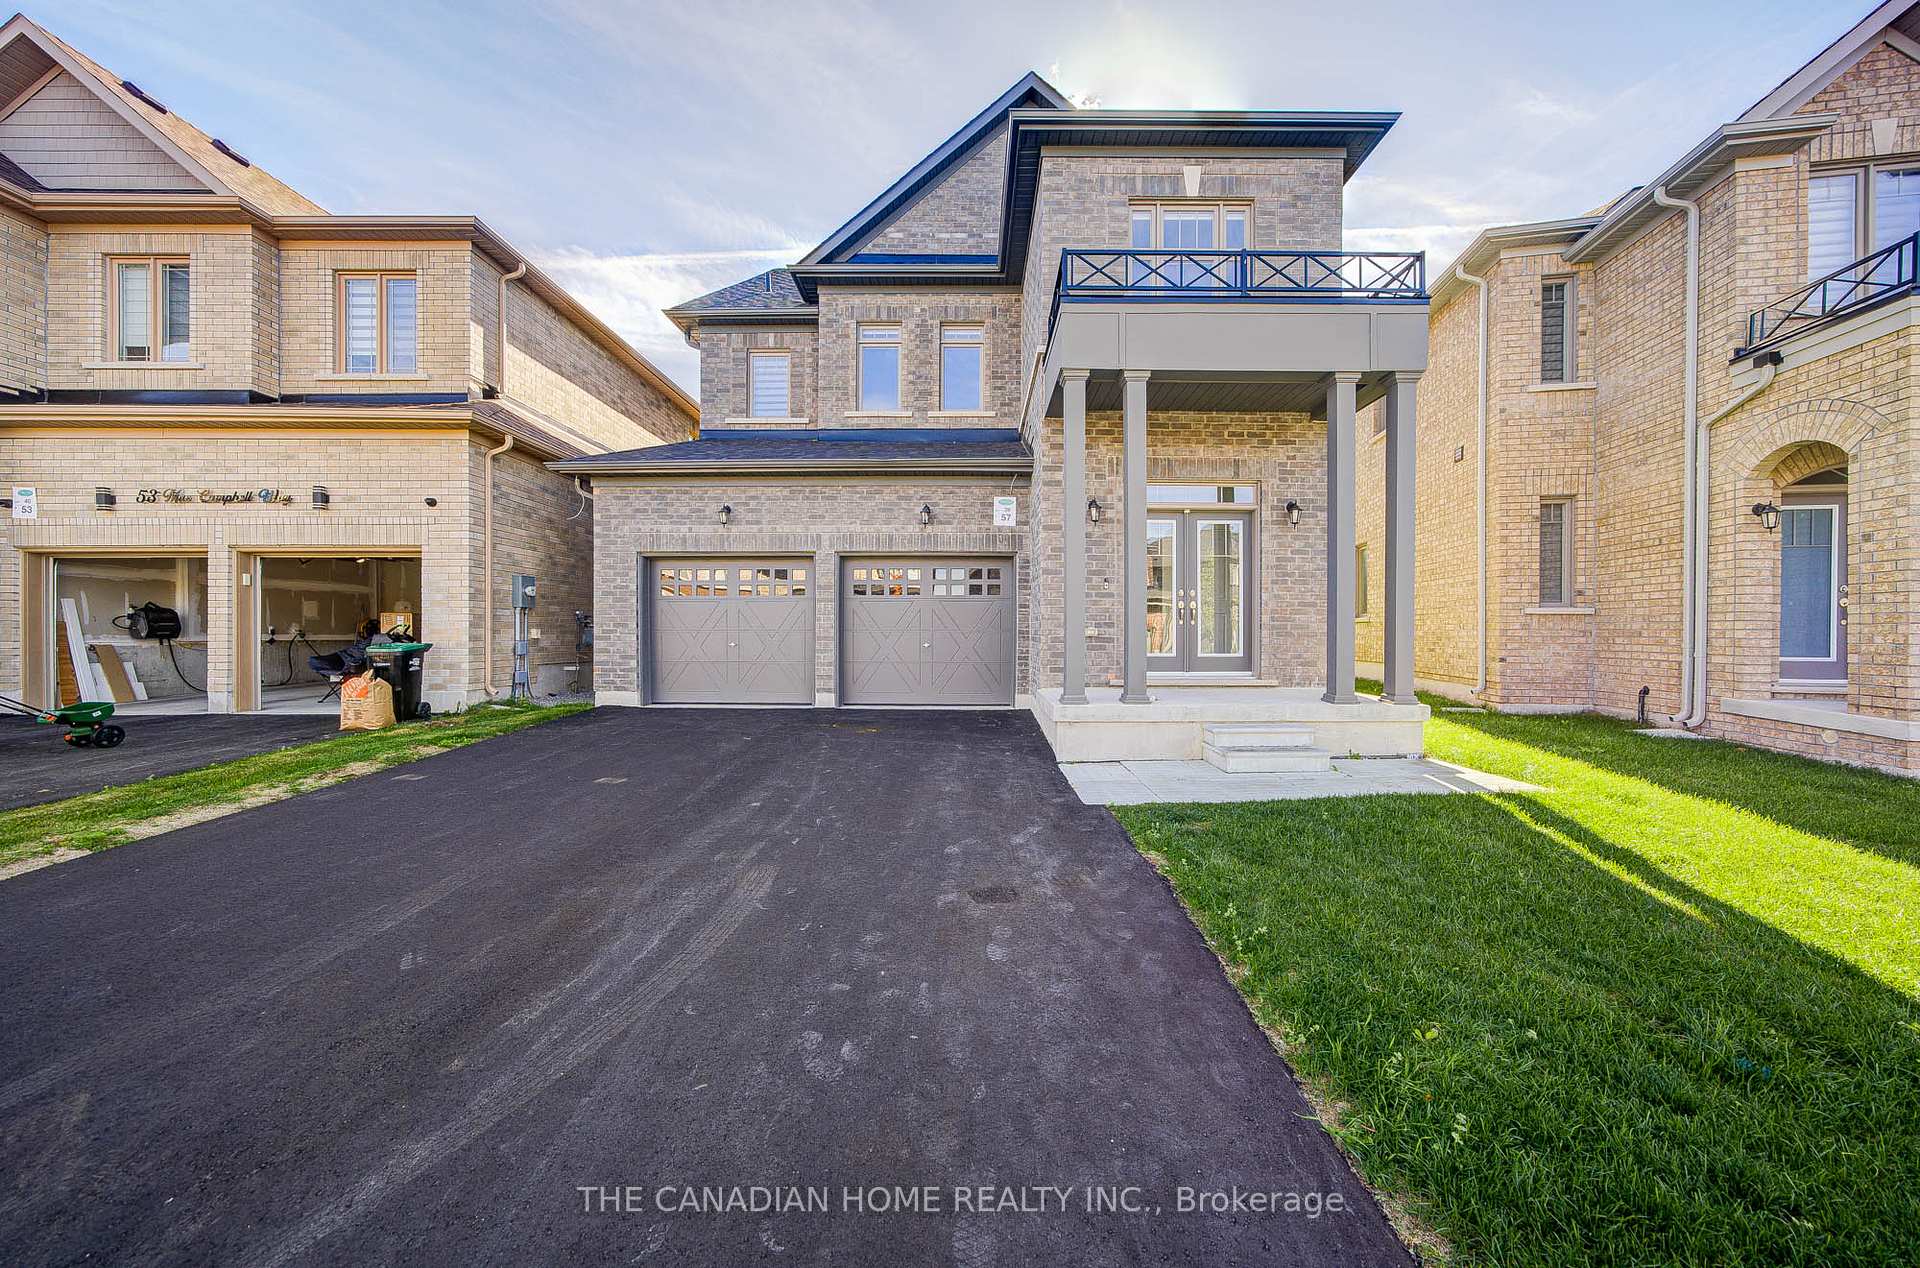
57 Mac Campbell Way
57 Mac Campbell Way
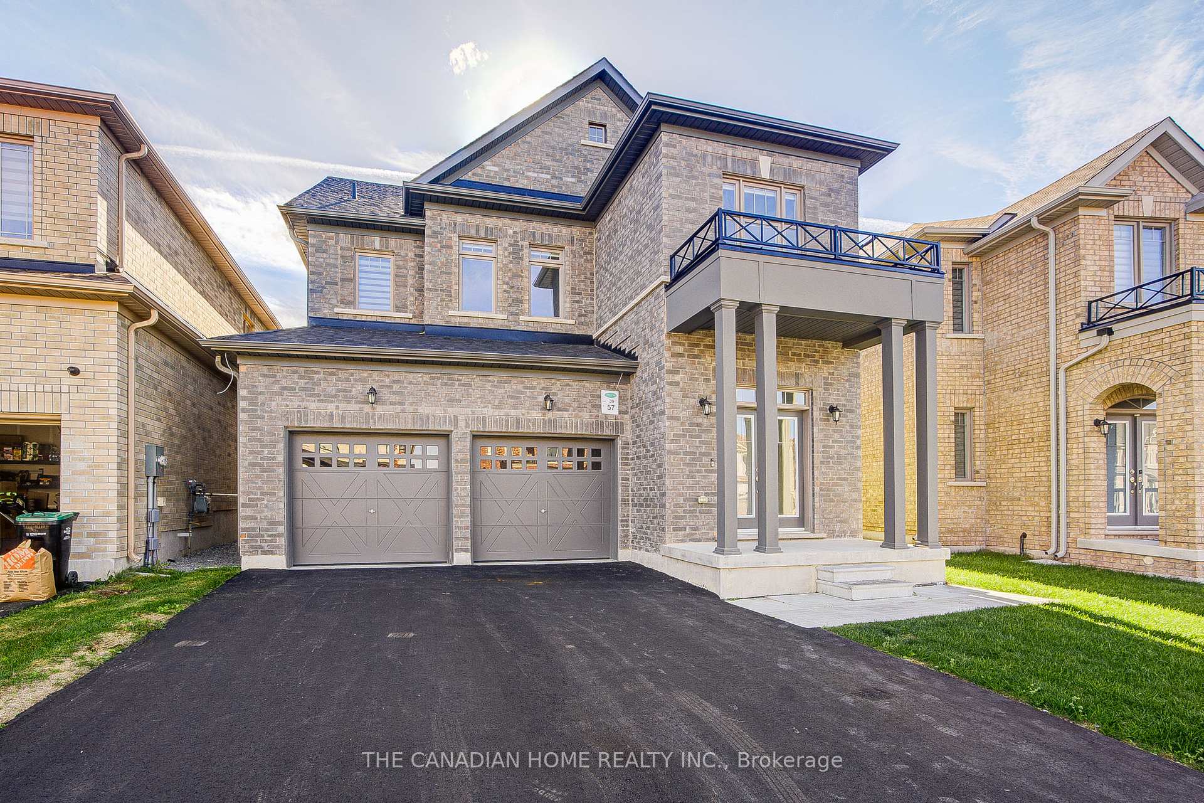
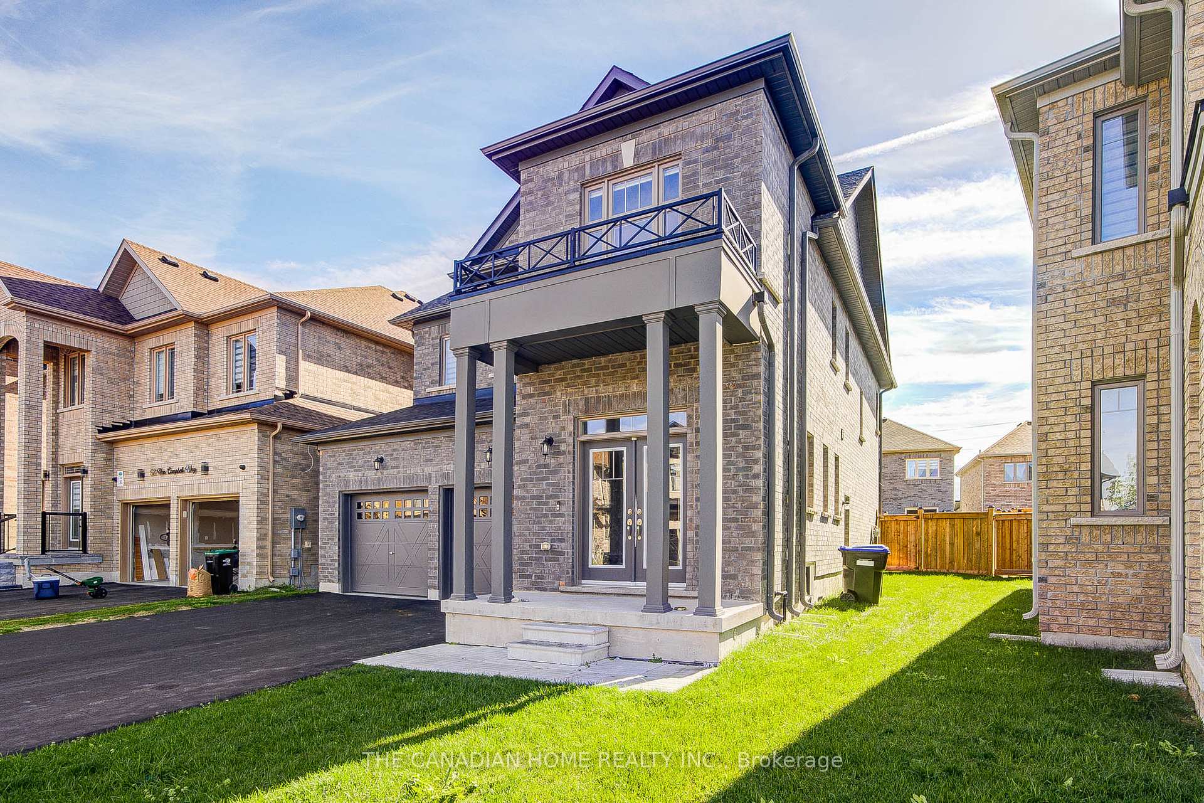
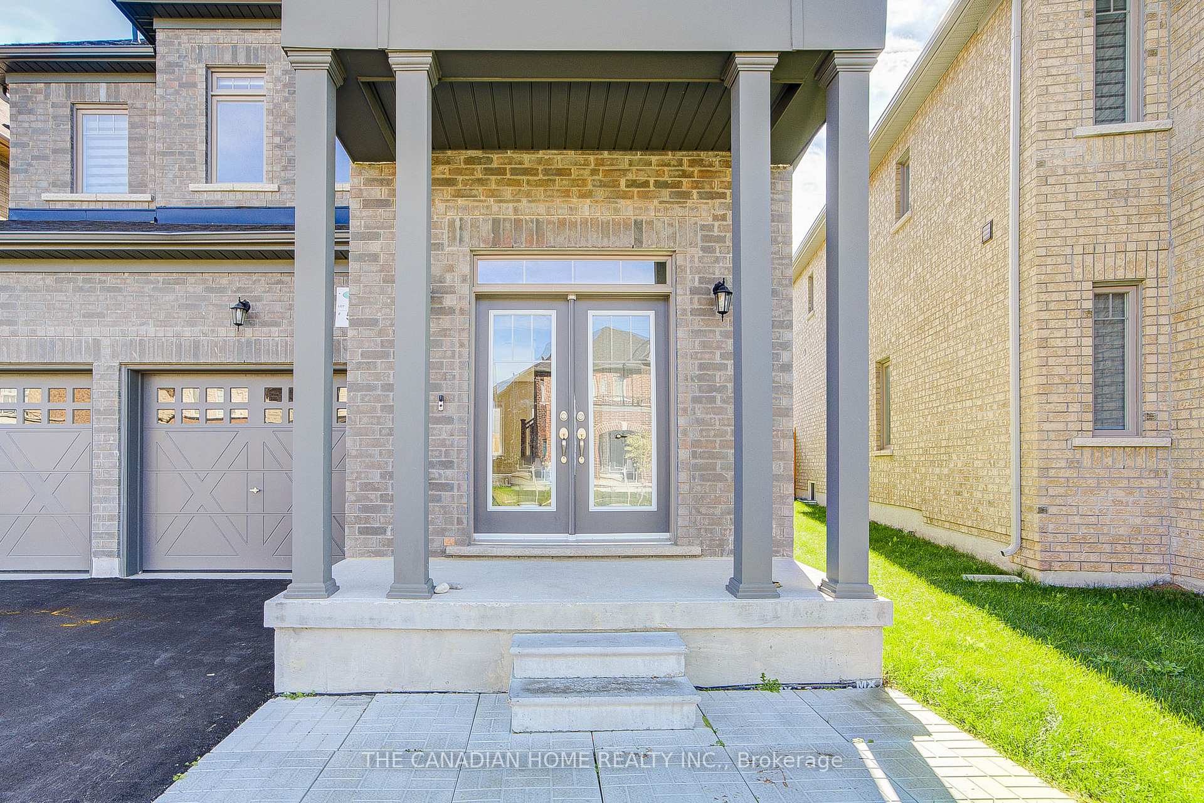
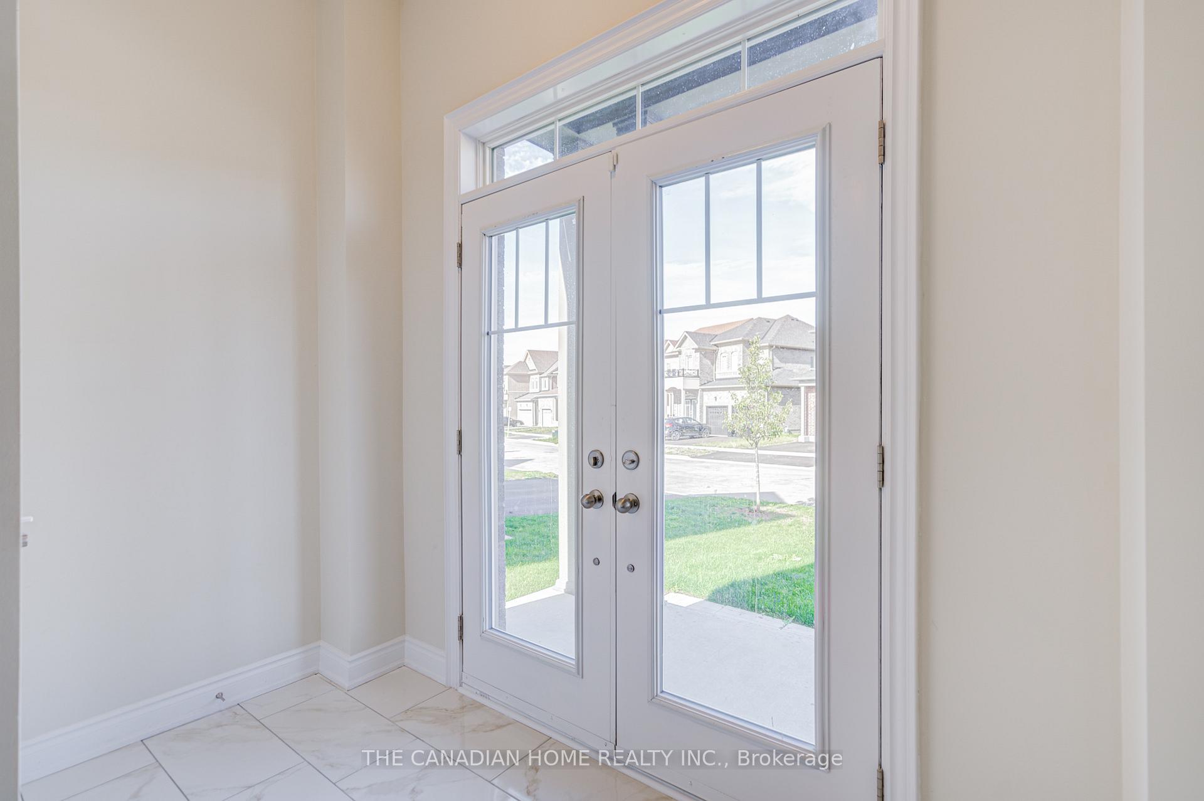 See all 50 photos
Property history
Facts and features
- BasementUnfinished
- Lot size37 ft frontage
- Lease term12 months
- FurnishedUnfurnished
- Fireplace
- Central air
The homeDetached, 2-storey, Age 0–5 years
- Type: Detached
- Style: 2-storey
- Age: 0–5 years
- Living space: 3,000–3,500 sq ft
- Basement: Unfinished
InsideFireplace Yes, electric, Ensuite, Other
- Fireplace: Yes, electric
- Laundry: Ensuite
- Features: Other
- Security: Heat detector, smoke detector
- Rooms above ground: 8
- Bedrooms: 4
- Bathrooms: 4
- Kitchens: 1
- Family room: Yes
Outside and lotBrick veneer, Asphalt shingle, Block, concrete
- Exterior: Brick veneer
- Roof: Asphalt shingle
- Foundation: Block, concrete
- Size: 36.58 ft frontage
- Shape: Rectangular
Parking2 Garage, Built-in, Available
- Spaces: 2 Garage
- Garage: Built-in
- Driveway: Available
Heating, water and powerForced air, gas, Central air, Municipal water
- Heating: Forced air, gas
- Cooling: Central air
- Water: Municipal water
- Sewer: Municipal sewer
- Natural gas: Available
- Hydro: Available
- Cable: Available
- Telephone: Available
Rent and termsRent $3,600 a month, Entire property, Unfurnished
- Rent: $3,600 a month
- Space for rent: Entire property
- Furnished: Unfurnished
- Lease: 12 months
- Paid: Monthly
- Rent includes: Parking
- Deposit: Required
- Credit check: Required
- Employment letter: Required
- Rental application: Required
- References: Required
Listing detailsN13630298, Rented, Aug 2, 2026
- MLS® number: N13630298
- Status: Rented
- Listed on: Aug 2, 2026
- Days on market: 9
- Updated: Aug 11, 2026
- Possession: 2026-08-01 / Immediate
- Occupied by: Vacant
- Listing brokerage: THE CANADIAN HOME REALTY INC.
About this home
57 Mac Campbell Way, Bradford West Gwillimbury (Bradford), ON L3Z 4M7
Welcome to this stunning 4-bedroom home that perfectly blends comfort, style, and functionality. Ideally located in a sought-after neighbourhood, this property offers a modern lifestyle with exceptional convenience and upscale features.Key Features:Bedrooms: Four spacious and well-designed bedrooms provide plenty of room for rest and relaxation.Bathrooms: Three full bathrooms and one half bath ensure comfort and privacy for every member of the household.Kitchen: The beautifully appointed kitchen features high-end, built-in appliances-including a gas range-and elegant quartz countertops, making it a true chef's delight.Garage & Parking: A large 2-car garage with additional driveway space for up to four vehicles. No sidewalk interference ensures easy parking and accessibility.Modern Amenities: Thoughtfully designed spaces with contemporary Finishes that enhance comfort and everyday living.Nestled in a desirable community, this home offers proximity to top-rated schools, parks, shopping centres, and major commuter routes. Whether you're unwinding indoors or enjoying the outdoor areas, this property provides the perfect blend of tranquility and connectivity.
Ask about this home
A HOMEH agent will answer your questions about this home.
Around this home
Daily convenience, out of 100, from the distances below
Schools nearby
School rating, out of 10.
Helpful calculators
Your HOMEH agent

"I would see it this week."