

71 Fletcher Street
71 Fletcher Street
 See all 36 photos
Property history
Facts and features
- BasementWalk-out
- Water, sewerMunicipal
- Lot shapeIrregular
- HeatingForced air
- Second kitchen
- Separate entrance
- Hardwood floors
- Fireplace
- Central air
The homeDetached, 2-storey, 2,000–2,500 sq ft
- Type: Detached
- Style: 2-storey
- Living space: 2,000–2,500 sq ft
- Basement: Finished with walk-out, separate entrance
- Waterfront: None
InsideFireplace Yes, natural gas, Hardwood, Carpet free, Central vacuum, water softener
- Fireplace: Yes, natural gas
- Flooring: Hardwood, Carpet free
- Features: Central vacuum, water softener
- Rooms above ground: 10
- Rooms in the basement: 1
- Bedrooms: 4 + 2 in the basement
- Bathrooms: 4
- Kitchens: 2
- Family room: Yes
Outside and lotBrick, Asphalt shingle, Unknown
- Exterior: Brick
- Roof: Asphalt shingle
- Foundation: Unknown
- Features: Privacy
- Size: 100.1 × 325.26 ft
- Shape: Irregular
Parking3 Garage, Built-in, Private
- Spaces: 3 Garage
- Garage: Built-in
- Driveway: Private
Heating, water and powerForced air, gas, Central air, Municipal water
- Heating: Forced air, gas
- Cooling: Central air
- Water: Municipal water
- Sewer: Municipal sewer
Costs and taxesTaxes $7,298 a year, HST included in the price
- Taxes, 2025: $7,298 a year
- HST: HST included in the price
Included in the saleAll existing ell'fs, all existing appliances, all existing window covering, existing b/i dishwasher/ existing-b/i coffee, existing central vacuum, garage-door is manual, existing appliances in the basement, existing shed, and lawn tractor is negotiable
- Included: All existing ell'fs, all existing appliances, all existing window covering, existing b/i dishwasher/ existing-b/i coffee, existing central vacuum, garage-door is manual, existing appliances in the basement, existing shed, and lawn tractor is negotiable
Listing detailsN13632294, Sold, Aug 4, 2026
- MLS® number: N13632294
- Status: Sold
- Listed on: Aug 4, 2026
- Days on market: 16
- Updated: Aug 20, 2026
- Possession: Flexible
- Occupied by: Owner
- Listing brokerage: RE/MAX REALTRON REALTY INC.
About this home
71 Fletcher Street, Bradford West Gwillimbury (Bradford), ON L3Z 1M1
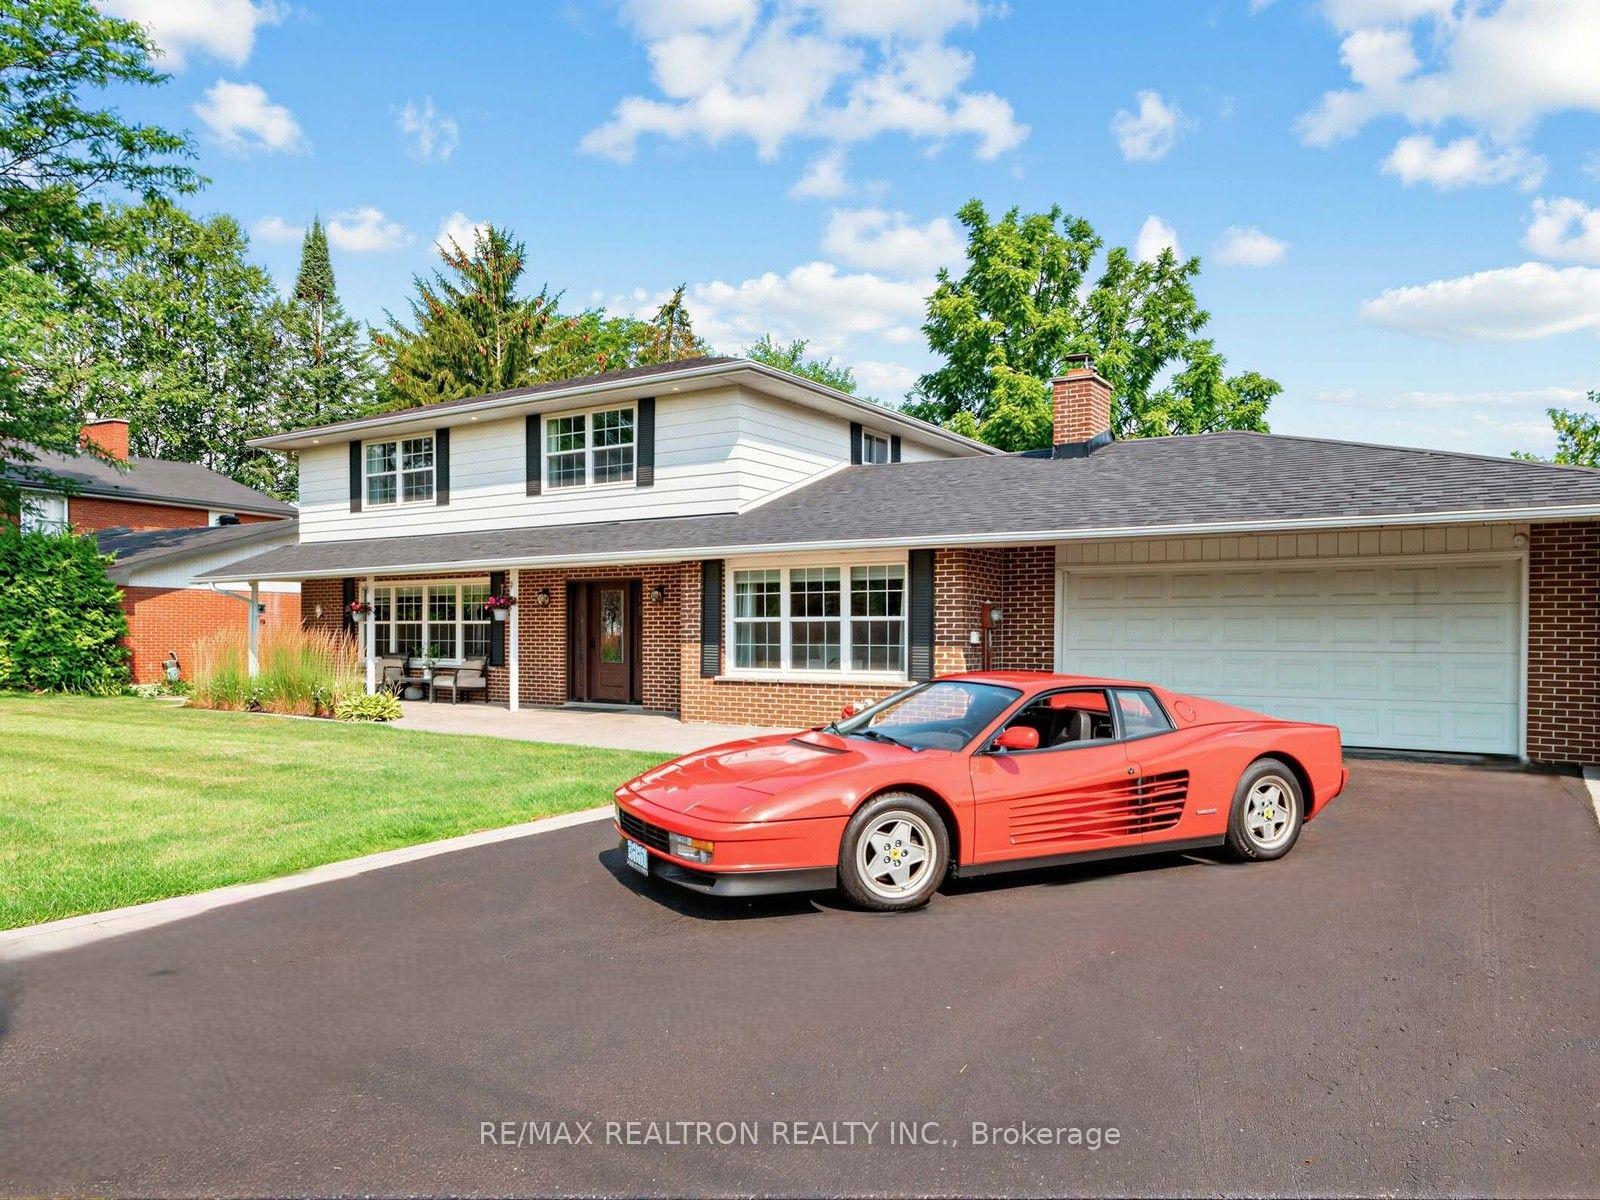
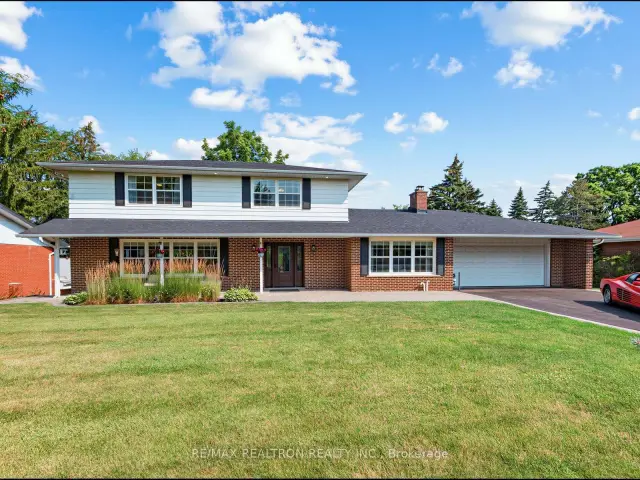
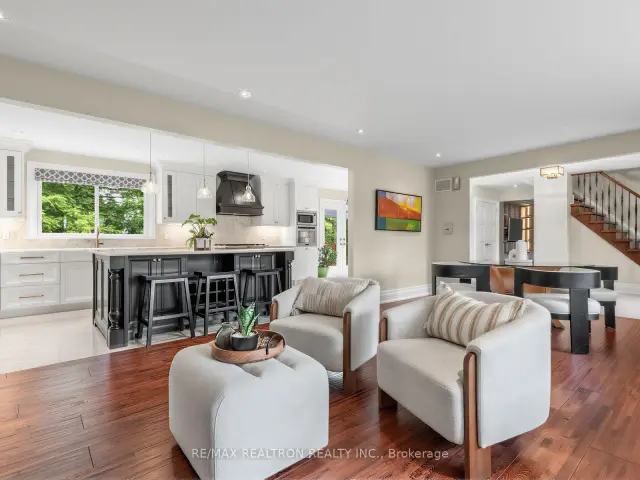
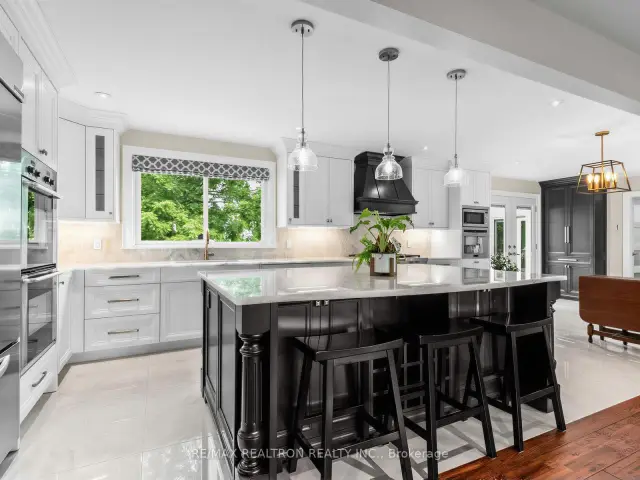
A rare offering on an impressive 100 x 325 ft lot, exceptional property combines space, privacy, and modern luxury in a setting that's becoming increasingly difficult to find. Upgraded 4-bedroom home features hardwood flooring throughout the main level, pot lights throughout, and a bright, open-concept layout designed for both everyday families living and effortless entertaining. The heart of the home is a spectacular custom kitchen featuring a large center island, premium Cristallo quartzite countertops, and heated floors that extend into the hallway, adding warmth and comfort throughout the seasons. The sun-filled sunroom offers breathtaking, unobstructed views of the expansive backyard, creating the perfect place to enjoy your morning coffee or unwind at the end of the day. A separate family room with a cozy fireplace also overlooks the tranquil grounds, providing an inviting space to relax while enjoying the peaceful surroundings. Finished walkout basement offers outstanding versatility, ideal for extended family, an in-law suite, or the potential to generate additional rental income. Upstairs, the spacious primary suite serves as a private retreat, complete with a spa-inspired ensuite featuring heated floors for everyday luxury. Oversized 2-car garage with an optional lift, accommodating up to three vehicles indoors. Almost three-quarters of an acre and surrounded by mature trees, the property offers exceptional privacy rarely found within town limits. The sprawling, sun-filled backyard provides endless possibilities, whether you envision a resort-style pool, outdoor kitchen, children's play area, sports court, or a beautifully landscaped garden retreat. near top-rated schools, shopping, restaurants, parks, and major amenities, this remarkable home offers the perfect balance of peaceful country-like living with everyday urban convenience. More than just a home, this is a place where families can grow, entertain, and create lasting memories for years to come.
Ask about this home
A HOMEH agent will answer your questions about this home.
Around this home
Daily convenience, out of 100, from the distances below
Schools nearby
School rating, out of 10.
Helpful calculators
Your HOMEH agent

"Priced 3% over the Hestimate. I would see it this week."