

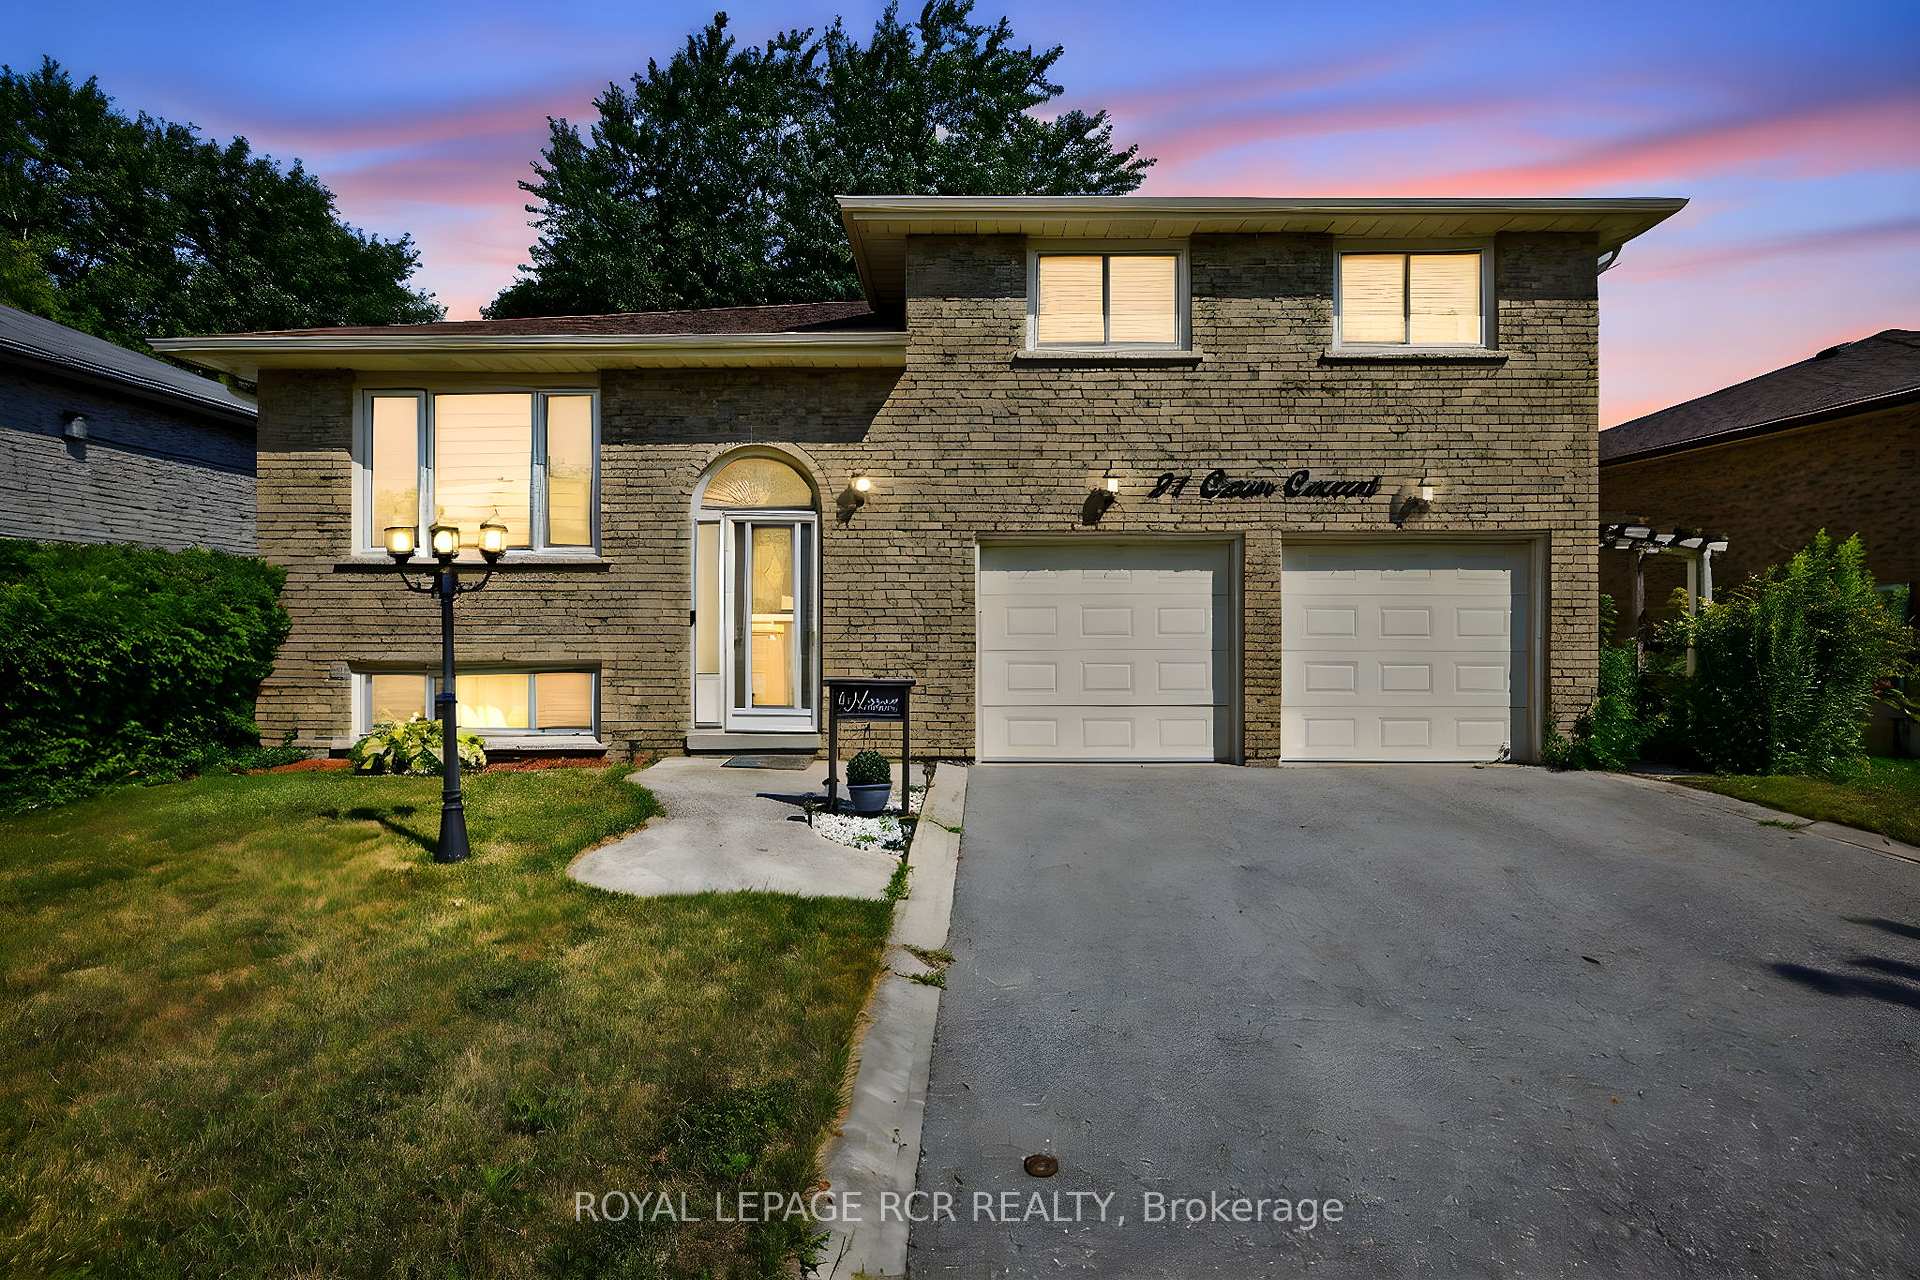
21 Crown Crescent
21 Crown Crescent
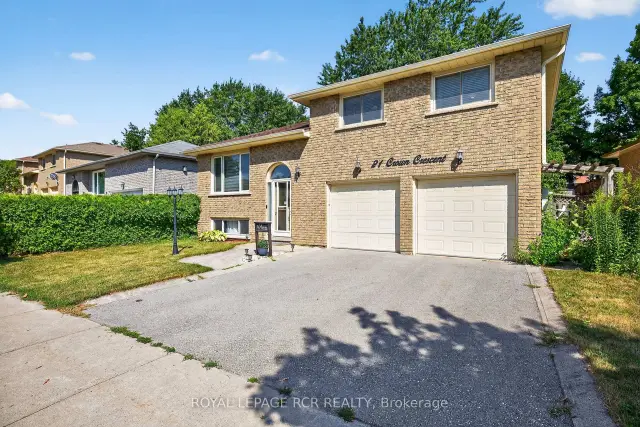
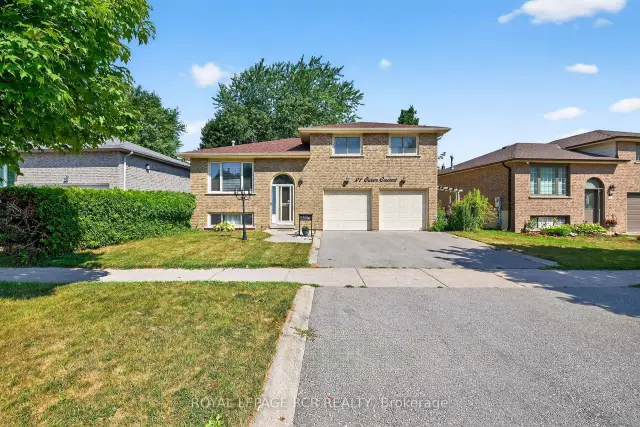
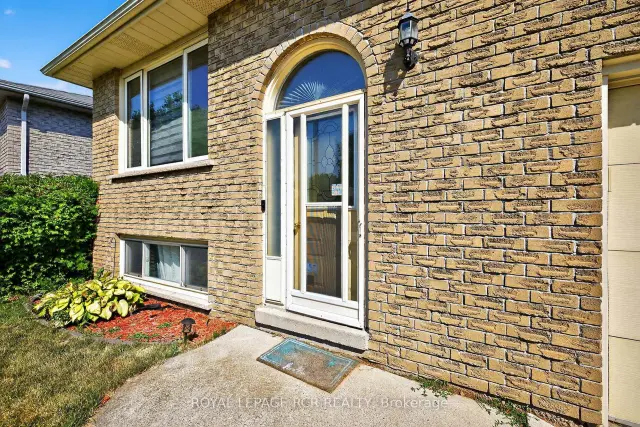
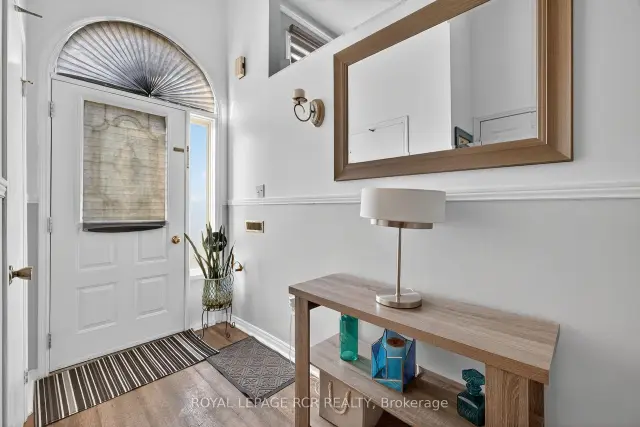 See all 45 photos
Property history
Facts and features
- BasementFinished
- Water, sewerMunicipal
- HeatingForced air
- CoolingCentral air
- Hardwood floors
- Central air
The homeDetached, Sidesplit, 1,100–1,500 sq ft
- Type: Detached
- Style: Sidesplit
- Living space: 1,100–1,500 sq ft
- Basement: Finished
- Waterfront: None
InsideVinyl, Tile, Broadloom, Hardwood, In-law capability, Rooms above ground 7
- Flooring: Vinyl, Tile, Broadloom, Hardwood
- Features: In-law capability
- Rooms above ground: 7
- Rooms in the basement: 4
- Bedrooms: 3
- Bathrooms: 2
- Kitchens: 1
Outside and lotBrick, Asphalt shingle, Poured concrete
- Exterior: Brick
- Roof: Asphalt shingle
- Foundation: Poured concrete
- Size: 53.18 × 121.23 ft
Parking2 Garage, Built-in, Private double
- Spaces: 2 Garage
- Garage: Built-in
- Driveway: Private double
Heating, water and powerForced air, gas, Central air, Municipal water
- Heating: Forced air, gas
- Cooling: Central air
- Water: Municipal water
- Sewer: Municipal sewer
Costs and taxesTaxes $4,680 a year, HST included in the price, Hot water tank
- Taxes, 2025: $4,680 a year
- HST: HST included in the price
- Rental items: Hot water tank
Included in the saleS/s fridge, s/s stove, s/s dishwasher, washer, dryer, chest freezer, mini fridge, 2 electric fireplaces, shed, garage door opener. ring doorbell in as is condition., Dyson vacuum, holder and attachments, guitars and brackets in family room.
- Included: S/s fridge, s/s stove, s/s dishwasher, washer, dryer, chest freezer, mini fridge, 2 electric fireplaces, shed, garage door opener. ring doorbell in as is condition.
- Not included: Dyson vacuum, holder and attachments, guitars and brackets in family room.
Listing detailsN13622632, Sold, Jul 30, 2026
- MLS® number: N13622632
- Status: Sold
- Listed on: Jul 30, 2026
- Days on market: 33
- Updated: Sep 1, 2026
- Possession: 2026-07-30 / Flexible
- Occupied by: Owner
- Listing brokerage: Royal LePage RCR Realty
About this home
21 Crown Crescent, Bradford West Gwillimbury (Bradford), ON L3Z 2M7
Welcome to this stunning and spacious side split, perfectly nestled in a sought-after, family-oriented neighbourhood. This beautiful home features a private, fully fenced yard ideal for children, pets, and outdoor entertaining. Enjoy cooking and gathering in the large galley-style kitchen, complete with a separate breakfast area and a formal dining room for special occasions. The huge 2-car garage includes direct access to the home for added convenience. The finished basement offers incredible bonus living space with a family room, recreation room, above grade windows and plenty of extra storage, perfectly accommodating to a growing family's needs. Located just steps from top-rated schools, beautiful parks, and all essential amenities, this home truly has it all. Don't miss this fabulous opportunity ideal for families looking to settle into a welcoming community!
Ask about this home
A HOMEH agent will answer your questions about this home.
Around this home
Daily convenience, out of 100, from the distances below
Schools nearby
School rating, out of 10.
Helpful calculators
Your HOMEH agent

"Priced 1% under the Hestimate. I would see it this week."