

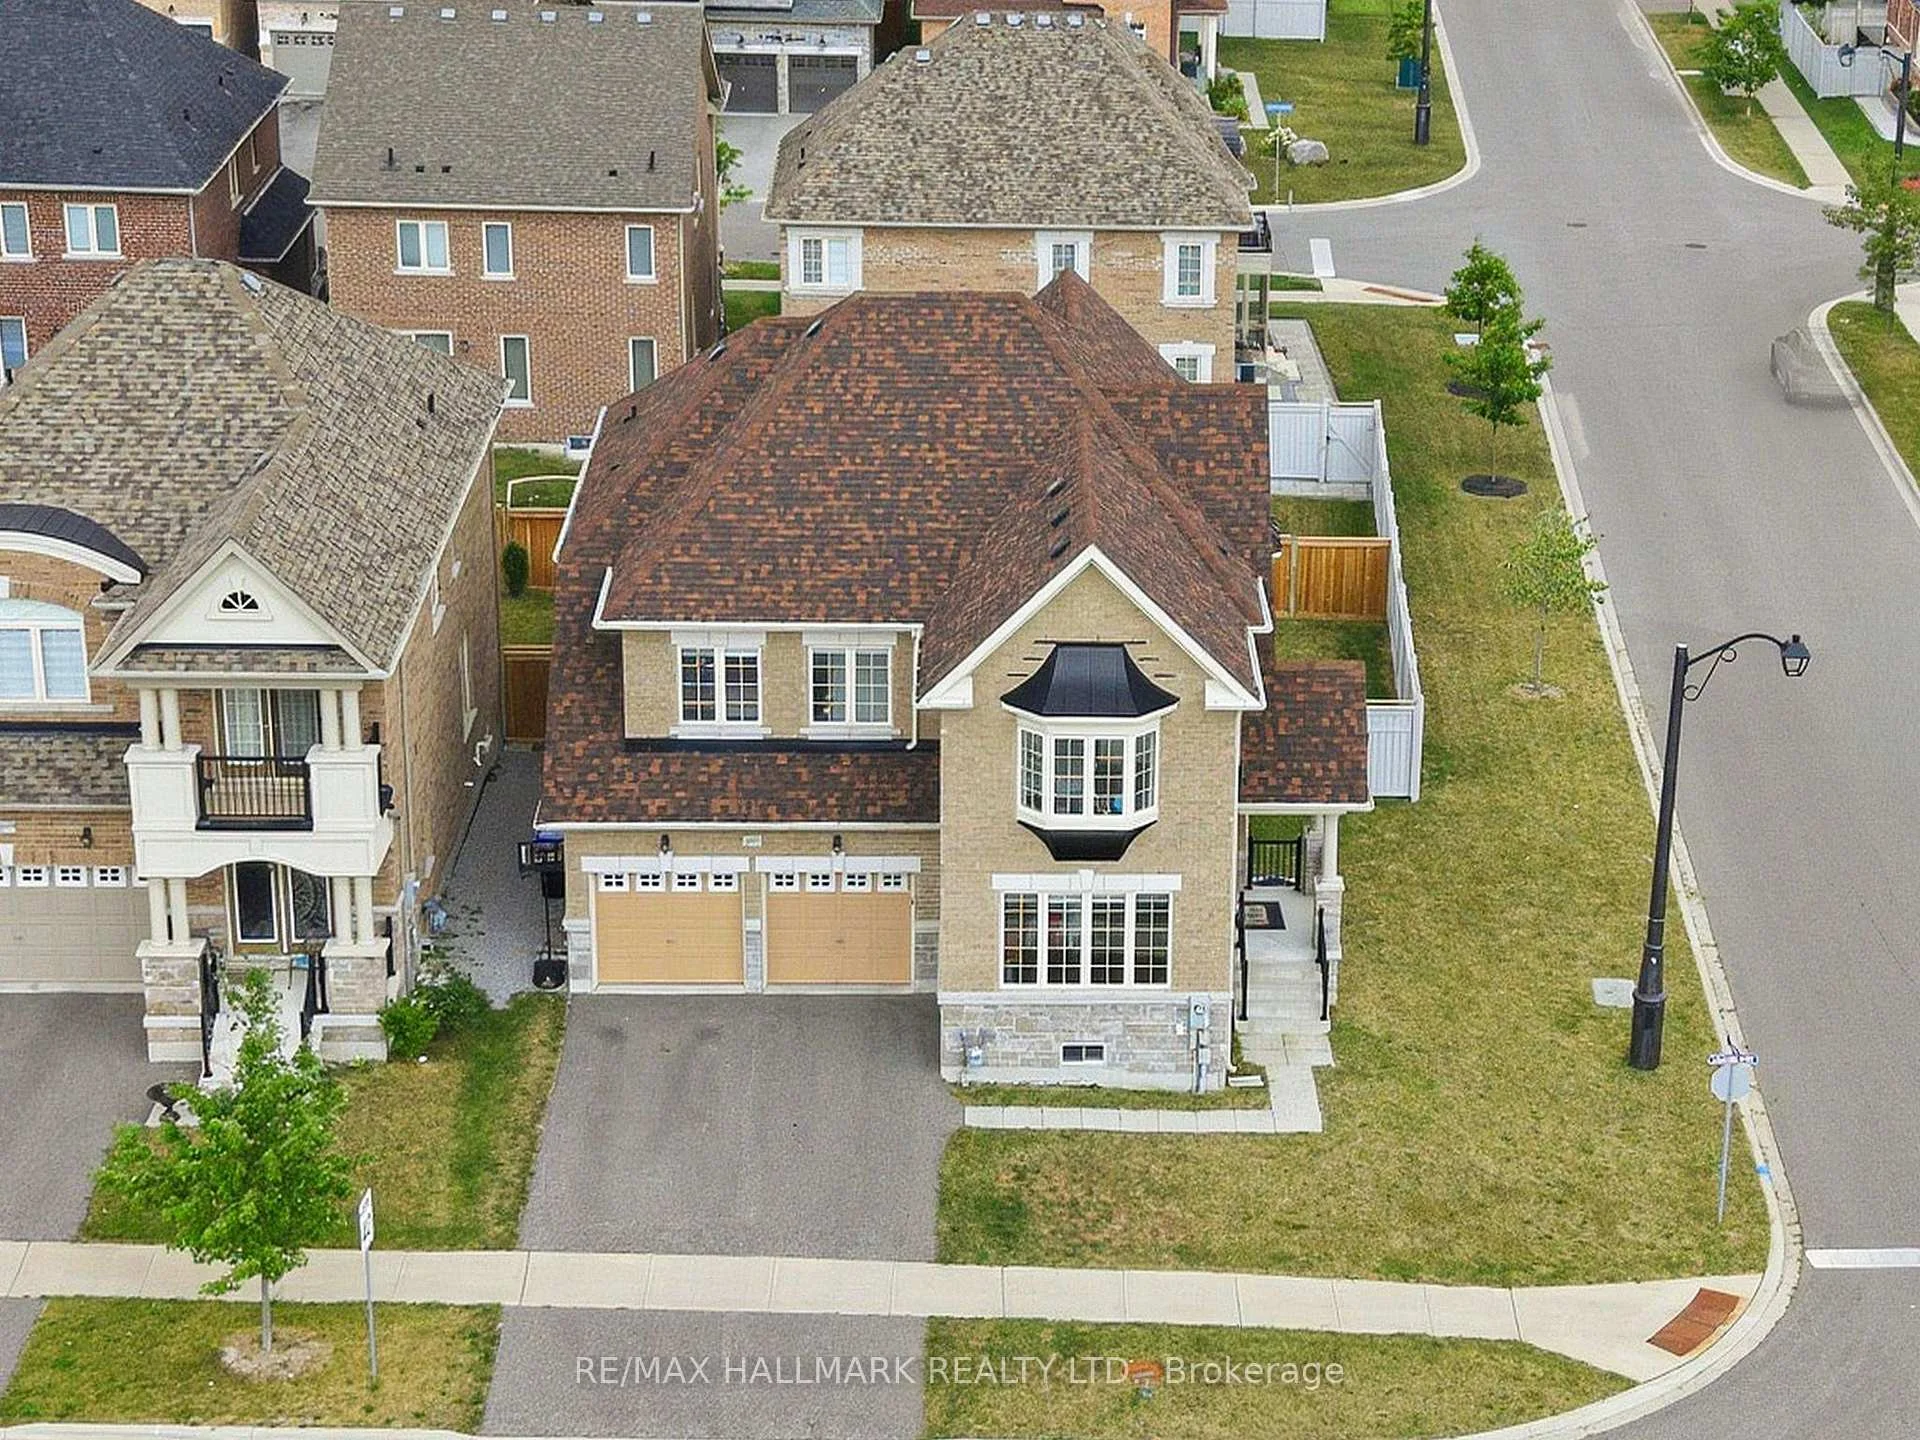
1021 Langford Boulevard
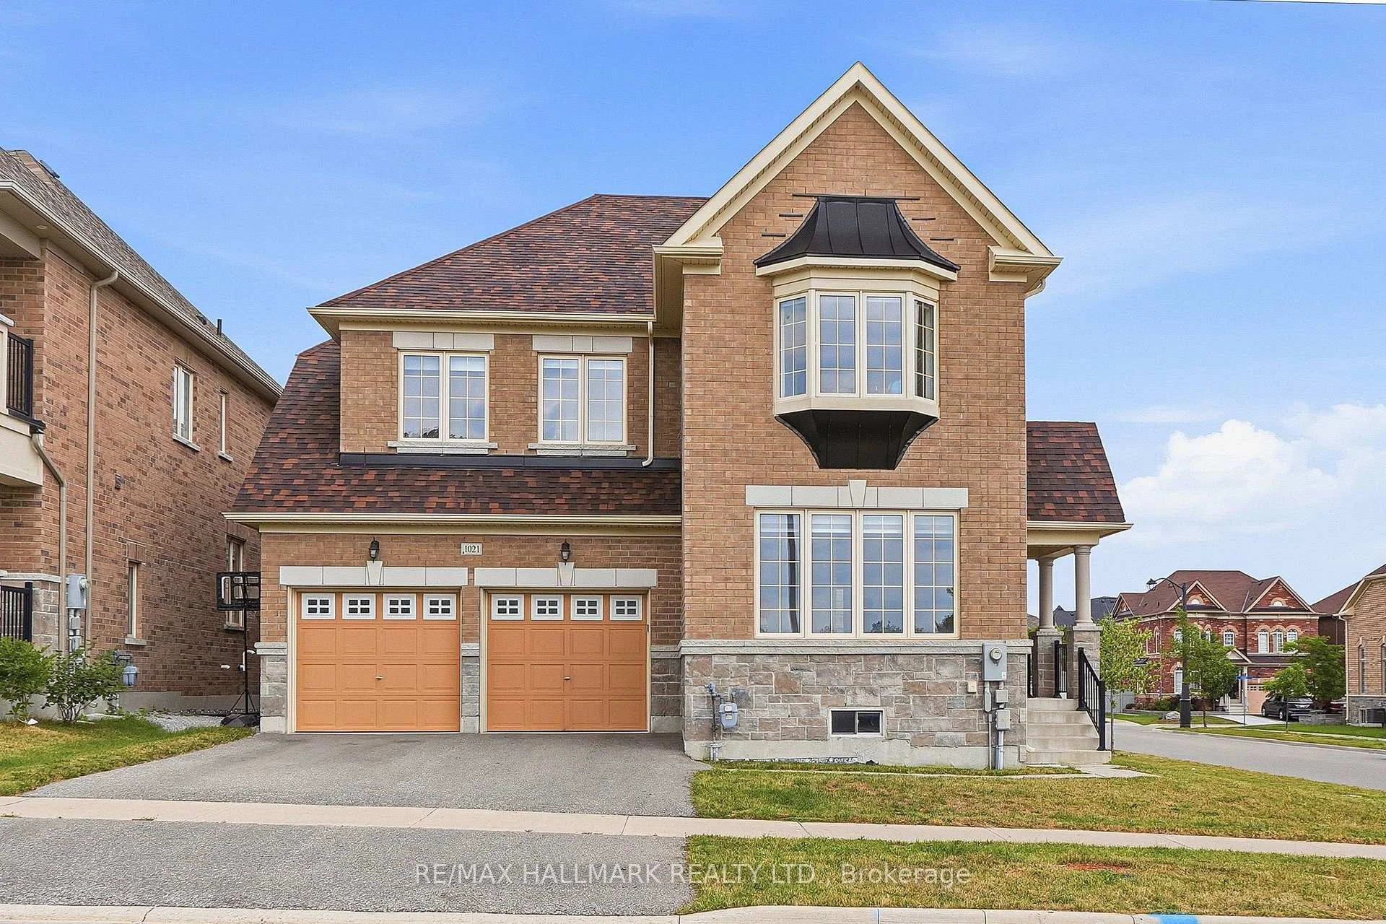
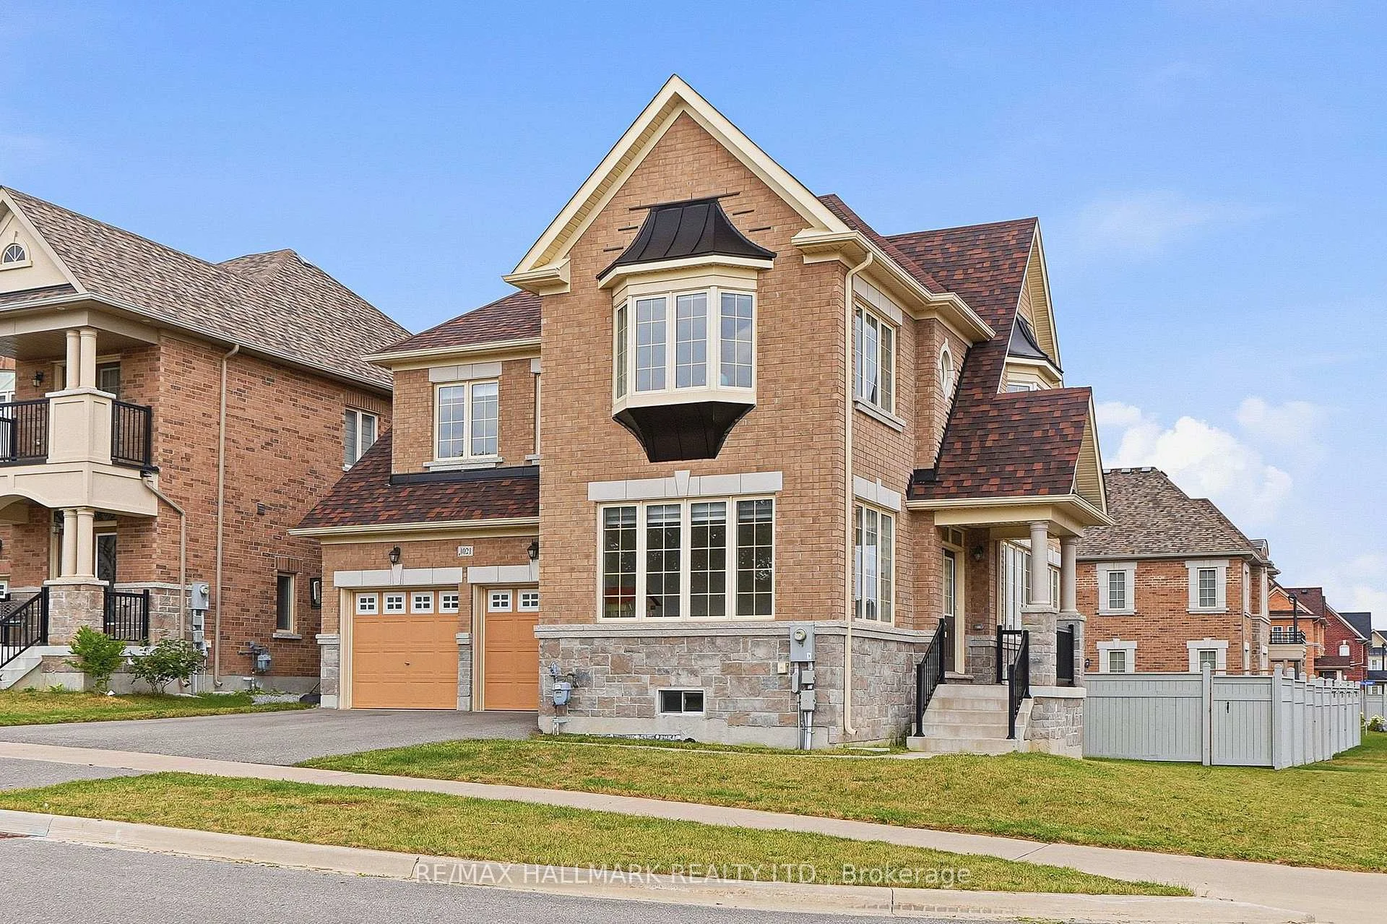
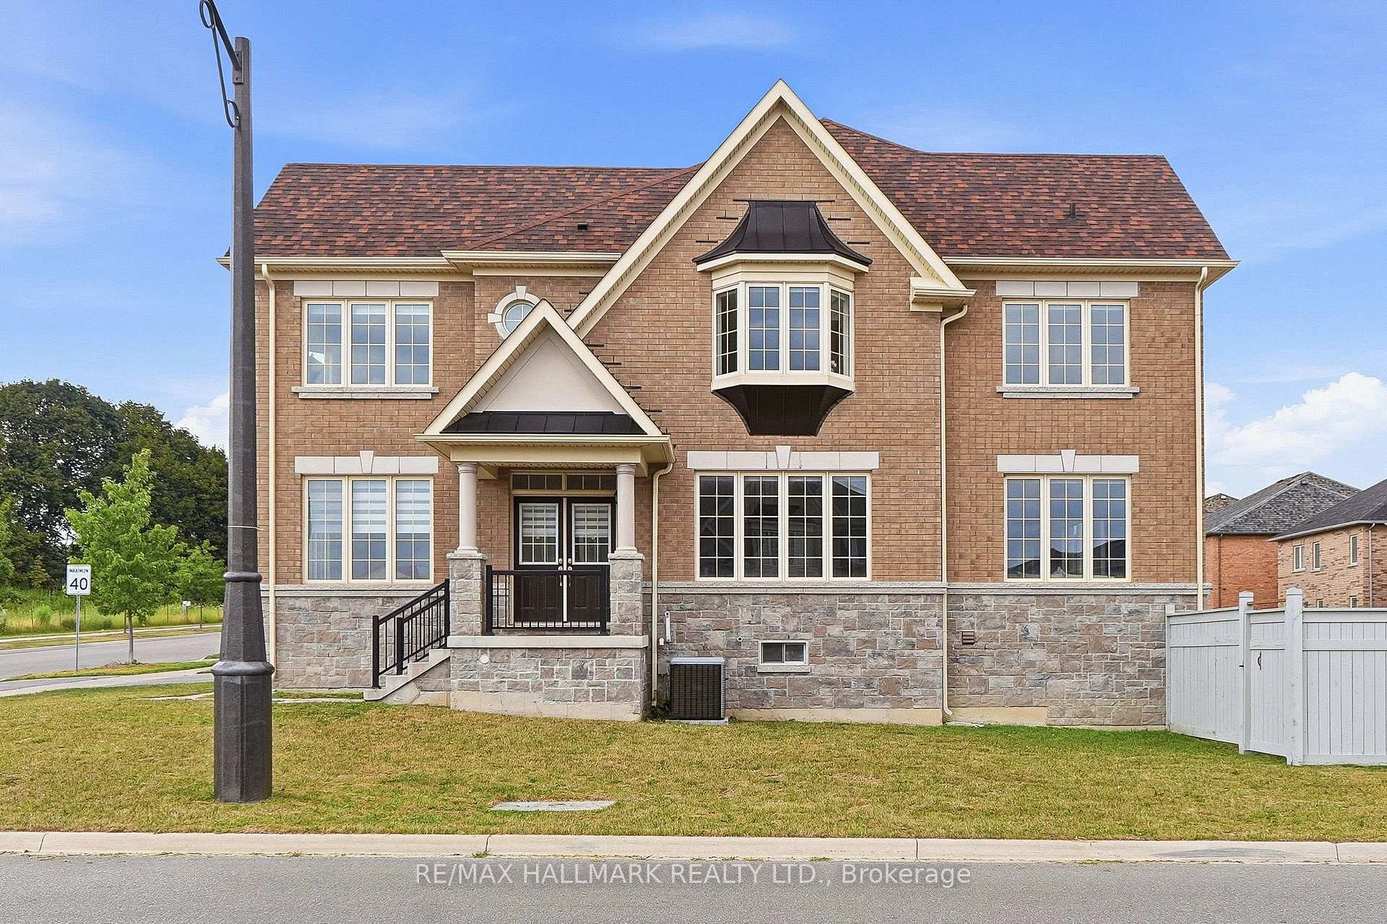
1021 Langford Boulevard
 See all 50 photos
Property history
- $1,220,000SuspendedList: 2026-07-29|End: 2026-10-13|76 daysN13618920
Facts and features
- BasementFinished
- Age of home0–5 years
- Price per sq ft~$444
- Water, sewerMunicipal
- Hardwood floors
- Fireplace
- Central air
- Pool
The homeDetached, [2-storey], Age 0–5 years
- Type: Detached
- Style: [2-storey]
- Age: 0–5 years
- Living space: 2,500–3,000 sq ft
- Basement: Finished
- View: [park/greenbelt]
- Special designation: [unknown]
InsideFireplace Yes, [family room, electric], Hardwood, Main level
- Fireplace: Yes, [family room, electric]
- Flooring: Hardwood
- Laundry: Main level
- Features: [auto garage door remote, central vacuum, countertop range, built-in oven, carpet free]
- Rooms above ground: 10
- Bedrooms: 4 + 1 in the basement
- Bathrooms: 4
- Kitchens: 1
- Family room: Yes
Outside and lot[brick, stone], [shingles], [poured concrete]
- Exterior: [brick, stone]
- Roof: [shingles]
- Foundation: [poured concrete]
- Pool: [none]
- Features: [porch]
- Size: 60.37 × 100.12 ft
- Shape: Irregular
Parking2 Garage, Attached, [private double]
- Spaces: 2 Garage
- Garage: Attached
- Driveway: [private double]
Heating, water and powerForced air, gas, [central air], Municipal water
- Heating: Forced air, gas
- Cooling: [central air]
- Water: Municipal water
- Sewer: [sewer]
Costs and taxesTaxes $7,095 a year, Hot water tank
- Taxes, 2025: $7,095 a year
- Rental items: Hot water tank
Included in the saleFridge, built-in stove, built-in wall ovens, dishwasher, washer, dryer, central air conditioner, central vacuum, window blinds, smart thermostat, built-in home theatre system
- Included: Fridge, built-in stove, built-in wall ovens, dishwasher, washer, dryer, central air conditioner, central vacuum, window blinds, smart thermostat, built-in home theatre system
Nearby[fenced yard, park, rec./commun.centre, school, greenbelt/conservation, place of worship]
- Close to: [fenced yard, park, rec./commun.centre, school, greenbelt/conservation, place of worship]
Listing detailsN13618920, Suspended, Jul 29, 2026
- MLS® number: N13618920
- Status: Suspended
- Listed on: Jul 29, 2026
- Days on market: 76
- Updated: Oct 13, 2026
- Possession: Flexible
- Occupied by: Owner
- Listing brokerage: RE/MAX HALLMARK REALTY LTD.
About this home
1021 Langford Boulevard, Bradford West Gwillimbury (Bradford), ON L3Z 4K9
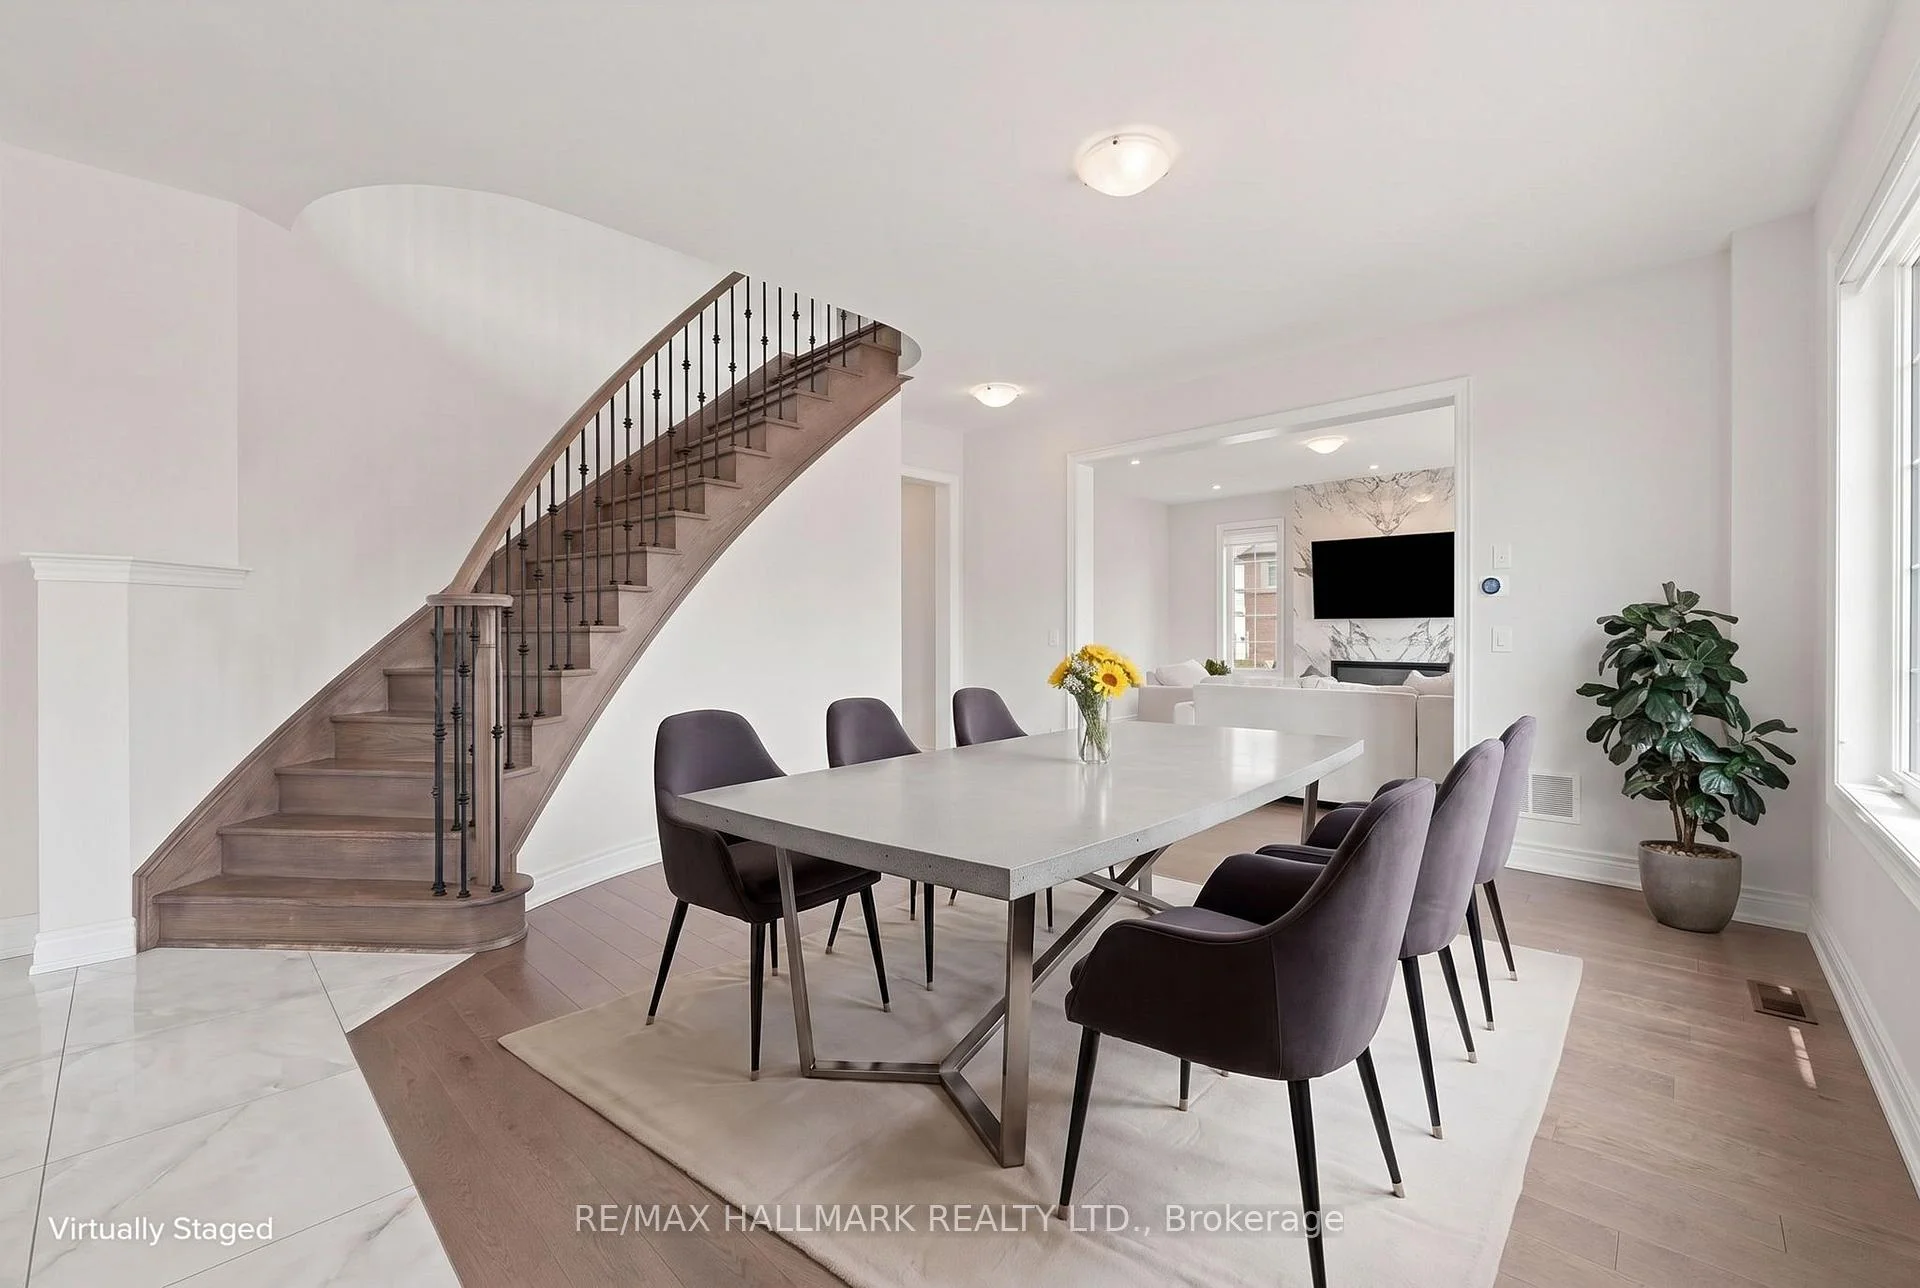
*Wow!*Absolutely Stunning Family Home In A Prime Bradford Location Only 5 Years New!*Situated On A Premium Corner Lot With An Impressive 60-Foot Frontage & No Homes In Front*This Exceptional Residence Offers Outstanding Curb Appeal With A Stone-Accented Exterior, Covered Front Loggia, Double-Car Garage & Grand Double Door Entry*Step Inside To A Bright, Airy Layout Featuring Premium Porcelain Tiles, Hardwood Floors, Elegant Wrought Iron Pickets & Abundant Natural Sunlight*The Spacious Living & Dining Rooms Are Perfect For Entertaining, While The Stunning Family Room Showcases A Bookmatched Marble Feature Wall, Sleek Linear Fireplace & Pot Lights*The Gorgeous Gourmet Chef's Kitchen Boasts Built-In Stainless Steel Appliances, A 5-Burner Gas Cooktop, Double Wall Ovens, Quartz Countertops With Matching Backsplash, Centre Island With Breakfast Bar, Pantry, Crown Mouldings, Valance Lighting & A Walkout To The Private Fenced Backyard*Escape To The Luxurious Primary Retreat Featuring A Coffered Ceiling, Walk-In Closet & A Spa-Inspired 5-Piece Ensuite With Double Quartz Vanity, Seamless Glass Shower & Floating Soaker Tub*All Bedrooms Enjoy Convenient Bathroom Access*The Upper Level Also Features A Versatile Media Loft With A Bay Window Seat, Perfect As A Movie Lounge, Gaming Hub Or Additional Family Space*Convenient Main Floor Laundry With Garage Access*The Professionally Finished Open Concept Basement Offers Engineered Hardwood Floors, Modern Black Hardware, Pot Lights, Elegant Wall Sconces, A Built-In Home Theatre System, Dedicated Office Nook & A Rough-In For A Future Bathroom*The Expansive Backyard Offers Endless Possibilities With Plenty Of Space To Build, Play Or Relax!*A Rare Opportunity To Own A Beautifully Upgraded Home In One Of Bradford's Most Desirable Family-Friendly Neighbourhoods!*Put This Beauty On Your Must-See List Today!*
Ask about this home
A HOMEH agent will answer your questions about this home.
Around this home
Daily convenience, out of 100, from the distances below
Schools nearby
School rating, out of 10.
Helpful calculators
Your HOMEH agent

"Priced 7% over the Hestimate. I would see it this week."