

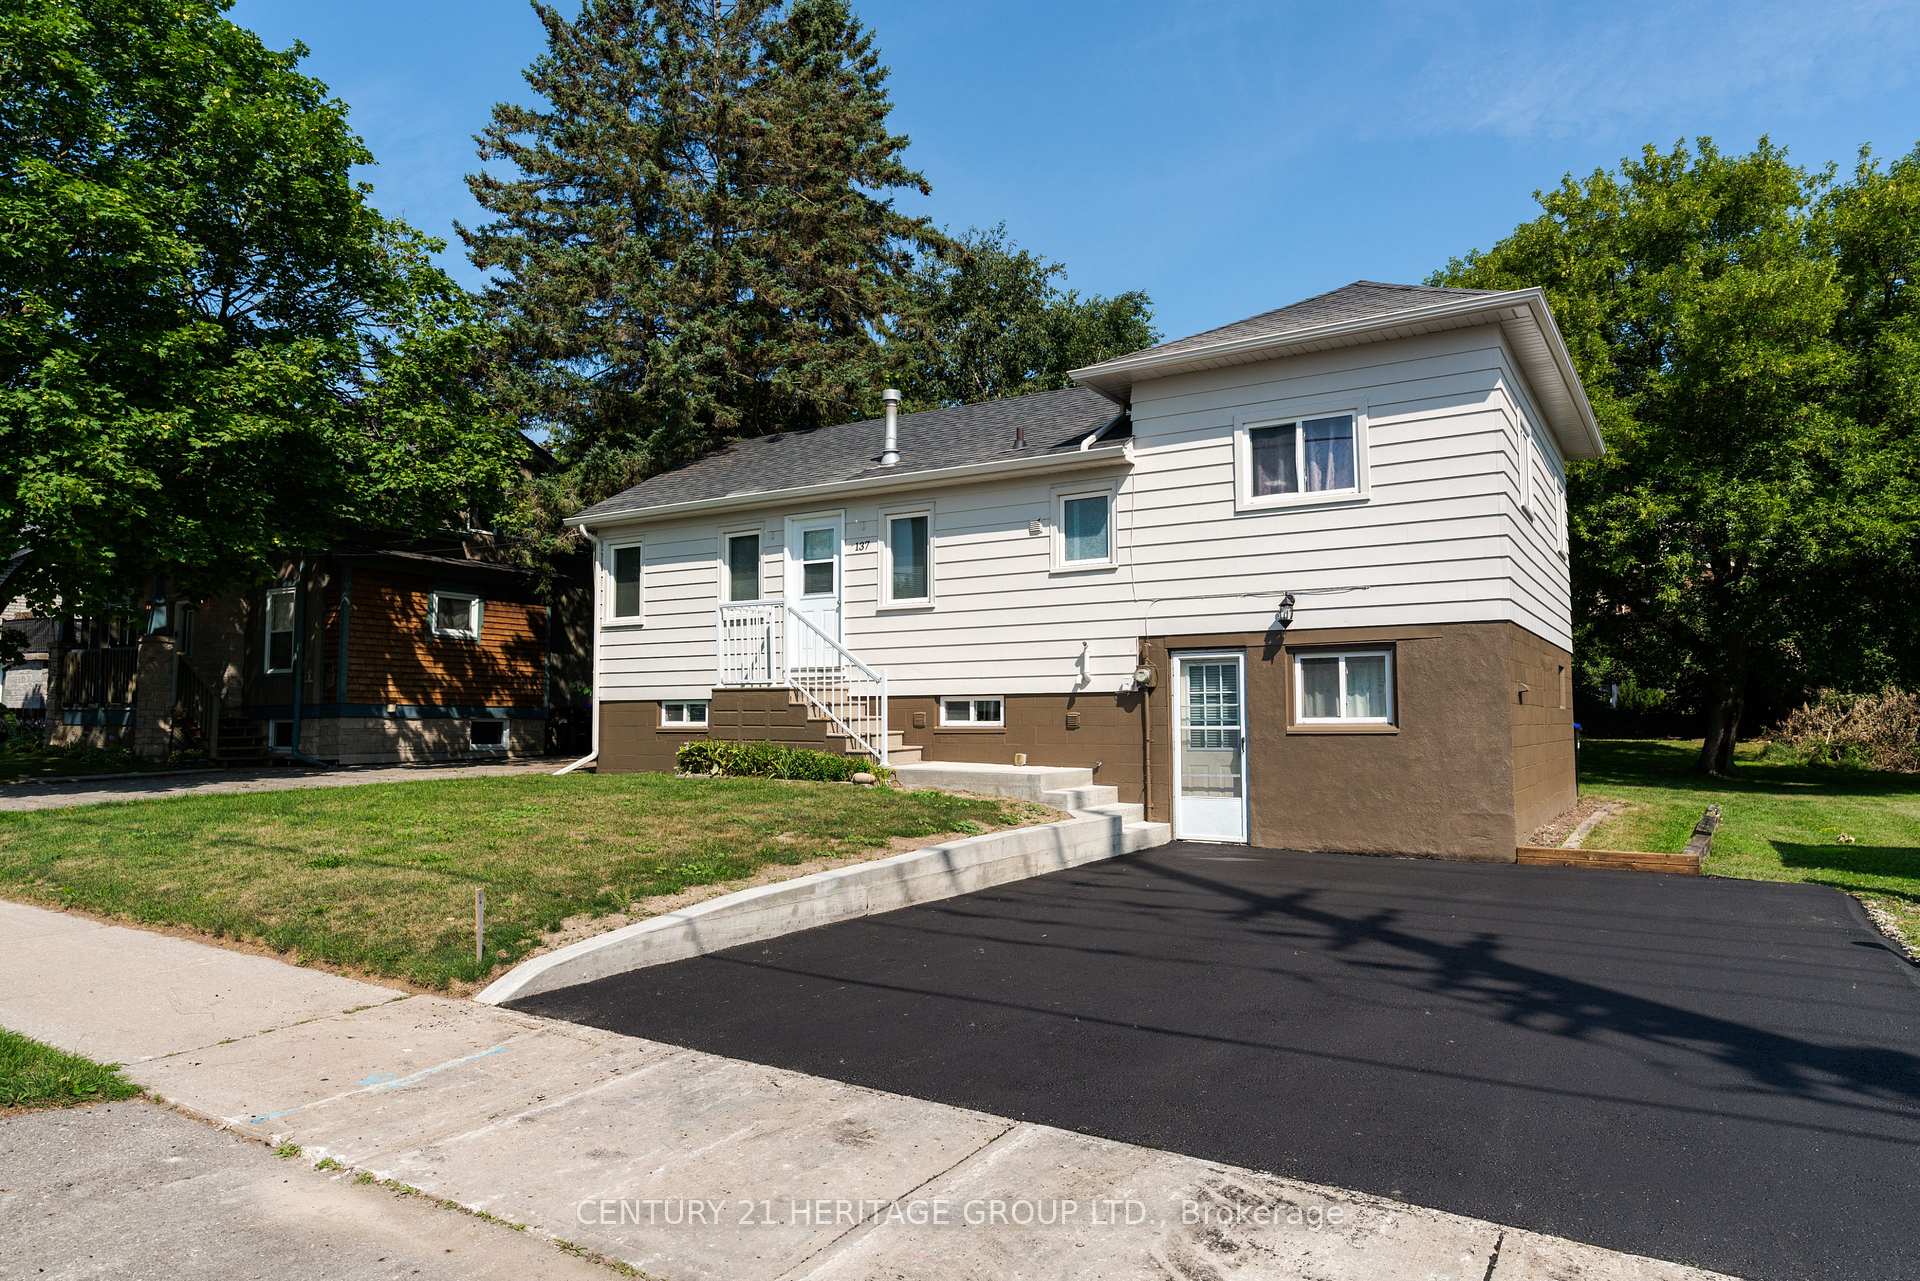
137 John Street E
Detached Sold
1/31137 John Street E
Detached Sold
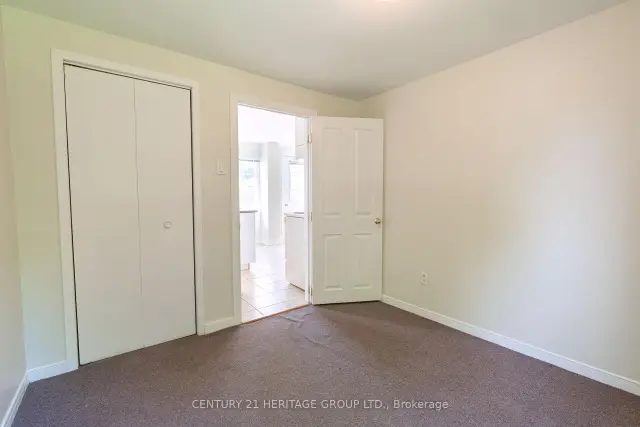 See all 31 photos
Asked for: $599,900Sold Aug 21, 2026
2+1 Bedrooms
3 Bathrooms
0 Garage
700–1.1K sq.ft
50.53×148.01 ft
$4,474/yr
Property history
Facts and features
- BasementWalk-out
- Age of home51–99 years
- Water, sewerMunicipal
- Lot shapeRectangular
What stands out
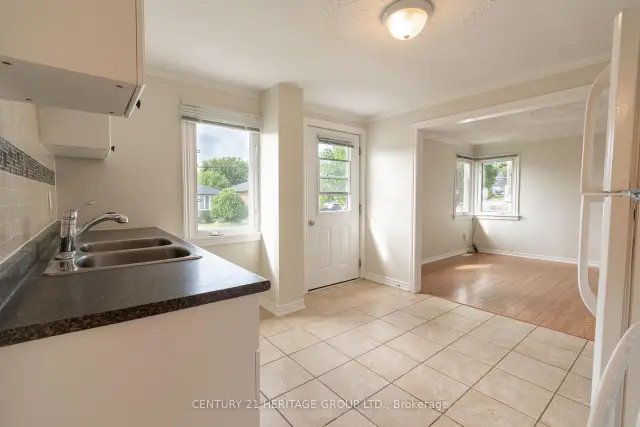
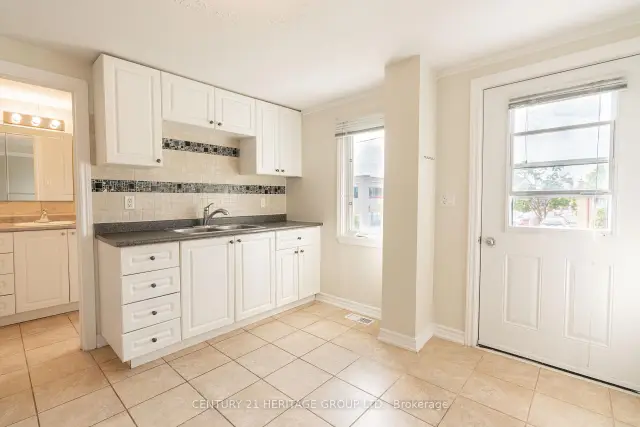
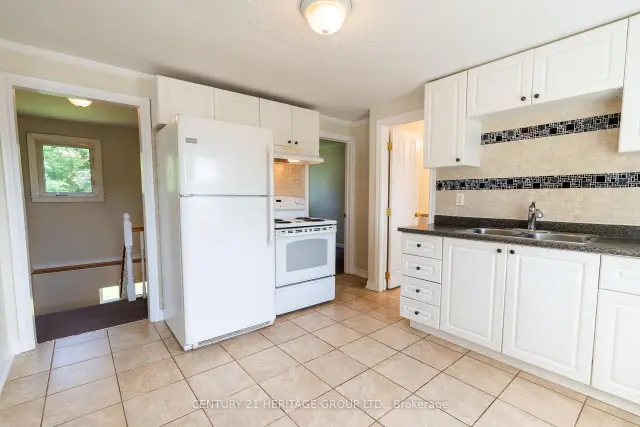
- Second kitchen
The homeDetached, Sidesplit, Age 51–99 years
- Type: Detached
- Style: Sidesplit
- Age: 51–99 years
- Living space: 700–1,100 sq ft
- Basement: Finished with walk-out
InsideBroadloom, Ceramic, Parquet, Floor drain, in-law suite, Rooms above ground 4
- Flooring: Broadloom, Ceramic, Parquet
- Features: Floor drain, in-law suite
- Rooms above ground: 4
- Rooms in the basement: 3
- Bedrooms: 2 + 1 in the basement
- Bathrooms: 3
- Kitchens: 2
- Family room: Yes
Outside and lotAluminum siding, Asphalt shingle, Block
Outside
- Exterior: Aluminum siding
- Roof: Asphalt shingle
- Foundation: Block
- Size: 50.53 × 148.01 ft
- Shape: Rectangular
Parking4 Parking
- Spaces: 4 Parking
Heating, water and powerForced air, gas, Municipal water, Municipal sewer
- Heating: Forced air, gas
- Water: Municipal water
- Sewer: Municipal sewer
Costs and taxesTaxes $4,474 a year, HST included in the price, Hot water heater
- Taxes, 2026: $4,474 a year
- HST: HST included in the price
- Rental items: Hot water heater
- Under contract: Hot water tank-gas
Included in the sale2 fridges, 2 stoves, washer and dryer,
- Included: 2 fridges, 2 stoves, washer and dryer,
NearbyLibrary, marina, park, place of worship, rec./commun.centre, school
- Close to: Library, marina, park, place of worship, rec./commun.centre, school
Listing detailsN13620030, Sold, Jul 30, 2026
- MLS® number: N13620030
- Status: Sold
- Listed on: Jul 30, 2026
- Days on market: 22
- Updated: Aug 21, 2026
- Possession: 90+ days
- Occupied by: Owner+tenant
- Listing brokerage: CENTURY 21 HERITAGE GROUP LTD.
About this home
137 John Street E, Bradford West Gwillimbury (Bradford), ON L3Z 1G3
Floor DrainIn-Law SuiteLibraryMarinaParkPlace Of Worship
Great Opportunity to for Investors or first-time buyers with a 1-bedroom in-law suite for extra income, with separate entrance. Recent updates include, exterior of home painted (2026), new asphalt driveway (2026), driveway curb and sidewalk (2026), Interior freshly painted (2026), new furnace (2022), new hot water heater (2022, eave through and gutters (2018). Close to all amenities, hwy 11, and waking distance to go train.
Read more
Ask about this home
A HOMEH agent will answer your questions about this home.
Ask a question
Thinking of selling your home?See what your home is worth today.
Around this home
Colborne St and John St E
Errands
Transit
Parks
Schools
Daily convenience, out of 100, from the distances below
ParkHarman Park · 2 within 1 km5 min walk332 m
GroceryPortugalia Bakery3 min walk192 m
SchoolSt. Marie of the Incarnation Separate School4 min walk230 m
Train stationBradford4 min walk256 m
PharmacyGuardian2 min walk146 m
Cafés & foodPerfect SZN Eatery & Pub · 15 within 1 km3 min walk173 m
Gym & rec centreCho's Martial Arts8 min walk484 m
WalkDriveStraight-line distance, open map data
Grocery0.2 km
Park0.3 km
Coffee0.2 km
Dining0.3 km
Gym0.5 km
Bradford0.3 km
Schools nearby
School rating, out of 10.
St. Marie of the Incarnation Separate Schoolelementary · Private · 0.2 km
5.8/10Fair
Fred C Cook Public Schoolelementary · Public · 0.7 km
4.0/10Low
Chris Hadfield Public Schoolelementary · Public · 0.8 km
6.3/10Fair
Contact agent
Helpful calculators
Mortgage
Affordability
Closing costs
Land transfer tax
Property tax
Down payment
CMHC insurance
Stress test
Cashback Rebate
Your HOMEH agent

KimHOMEH agent · Bradford West Gwillimbury
"Priced 3% under the Hestimate. I would see it this week."
Ask Kim