

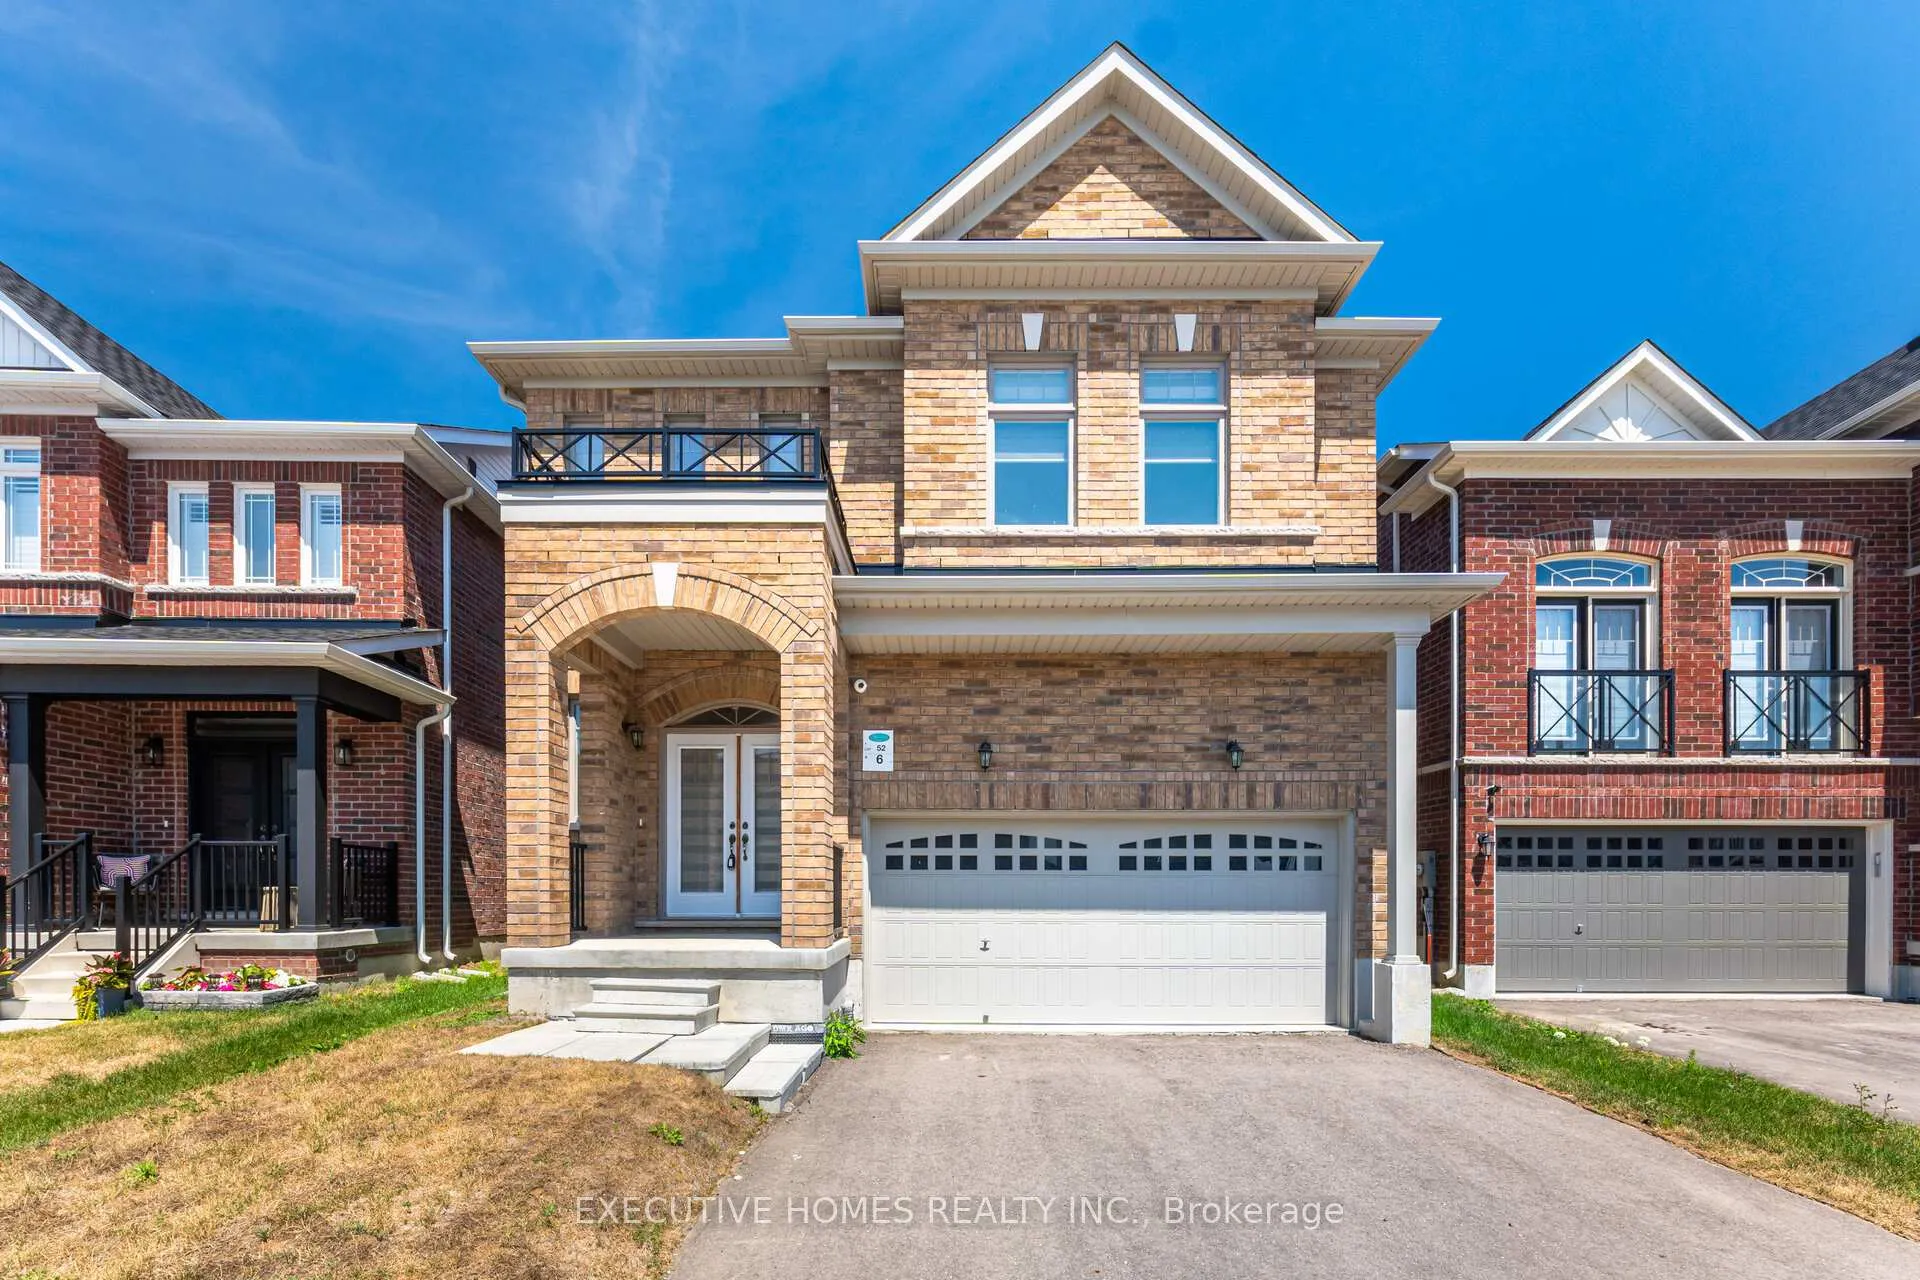
6 Mac Campbell Way
6 Mac Campbell Way
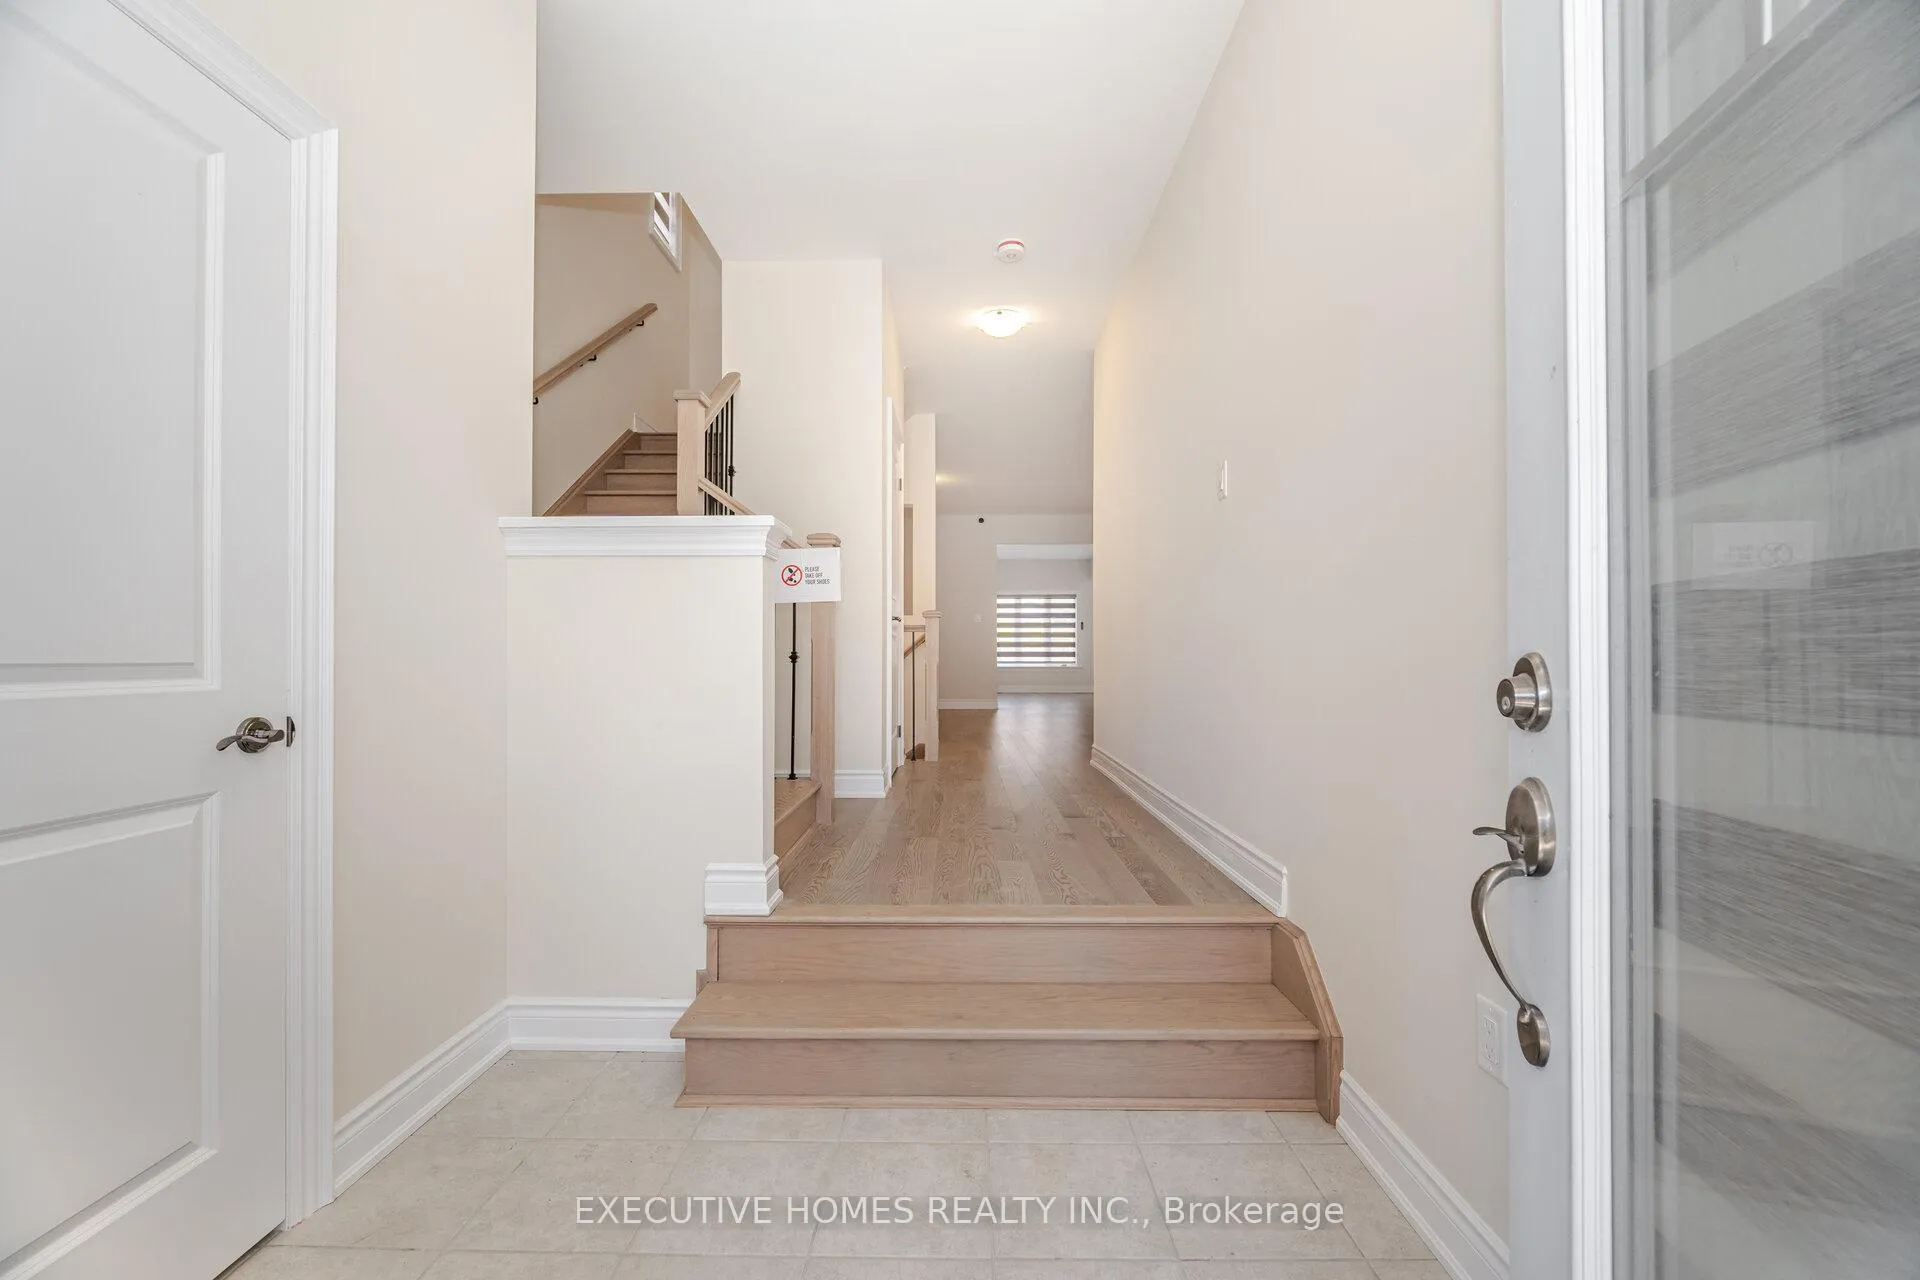 See all 50 photos
Property history
Facts and features
- BasementFull
- Water, sewerMunicipal
- Lot shapeRectangular
- HeatingForced air
- Separate entrance
- Fireplace
- Central air
The homeDetached, 2-storey, 2,500–3,000 sq ft
- Type: Detached
- Style: 2-storey
- Living space: 2,500–3,000 sq ft
- Basement: Full, separate entrance
InsideFireplace Yes, Carpet free, Carbon monoxide detectors
- Fireplace: Yes
- Features: Carpet free
- Security: Carbon monoxide detectors
- Rooms above ground: 9
- Bedrooms: 4
- Bathrooms: 4
- Kitchens: 1
- Family room: Yes
Outside and lotStone, brick, Asphalt shingle, Concrete
- Exterior: Stone, brick
- Roof: Asphalt shingle
- Foundation: Concrete
- Size: 36 × 98.42 ft
- Shape: Rectangular
Parking2 Garage, Built-in, Available
- Spaces: 2 Garage
- Garage: Built-in
- Driveway: Available
Heating, water and powerForced air, gas, Central air, Municipal water
- Heating: Forced air, gas
- Cooling: Central air
- Water: Municipal water
- Sewer: Municipal sewer
Costs and taxesTaxes $6,548 a year, HST included in the price
- Taxes, 2024: $6,548 a year
- HST: HST included in the price
NearbySchool, park
- Close to: School, park
Listing detailsN12599314, Sold, Dec 3, 2025
- MLS® number: N12599314
- Status: Sold
- Listed on: Dec 3, 2025
- Days on market: 72
- Updated: Feb 13, 2026
- Possession: Flexible
- Occupied by: Owner
- Listing brokerage: EXECUTIVE HOMES REALTY INC.
About this home
6 Mac Campbell Way, Bradford West Gwillimbury (Bradford), ON L3Z 4M7
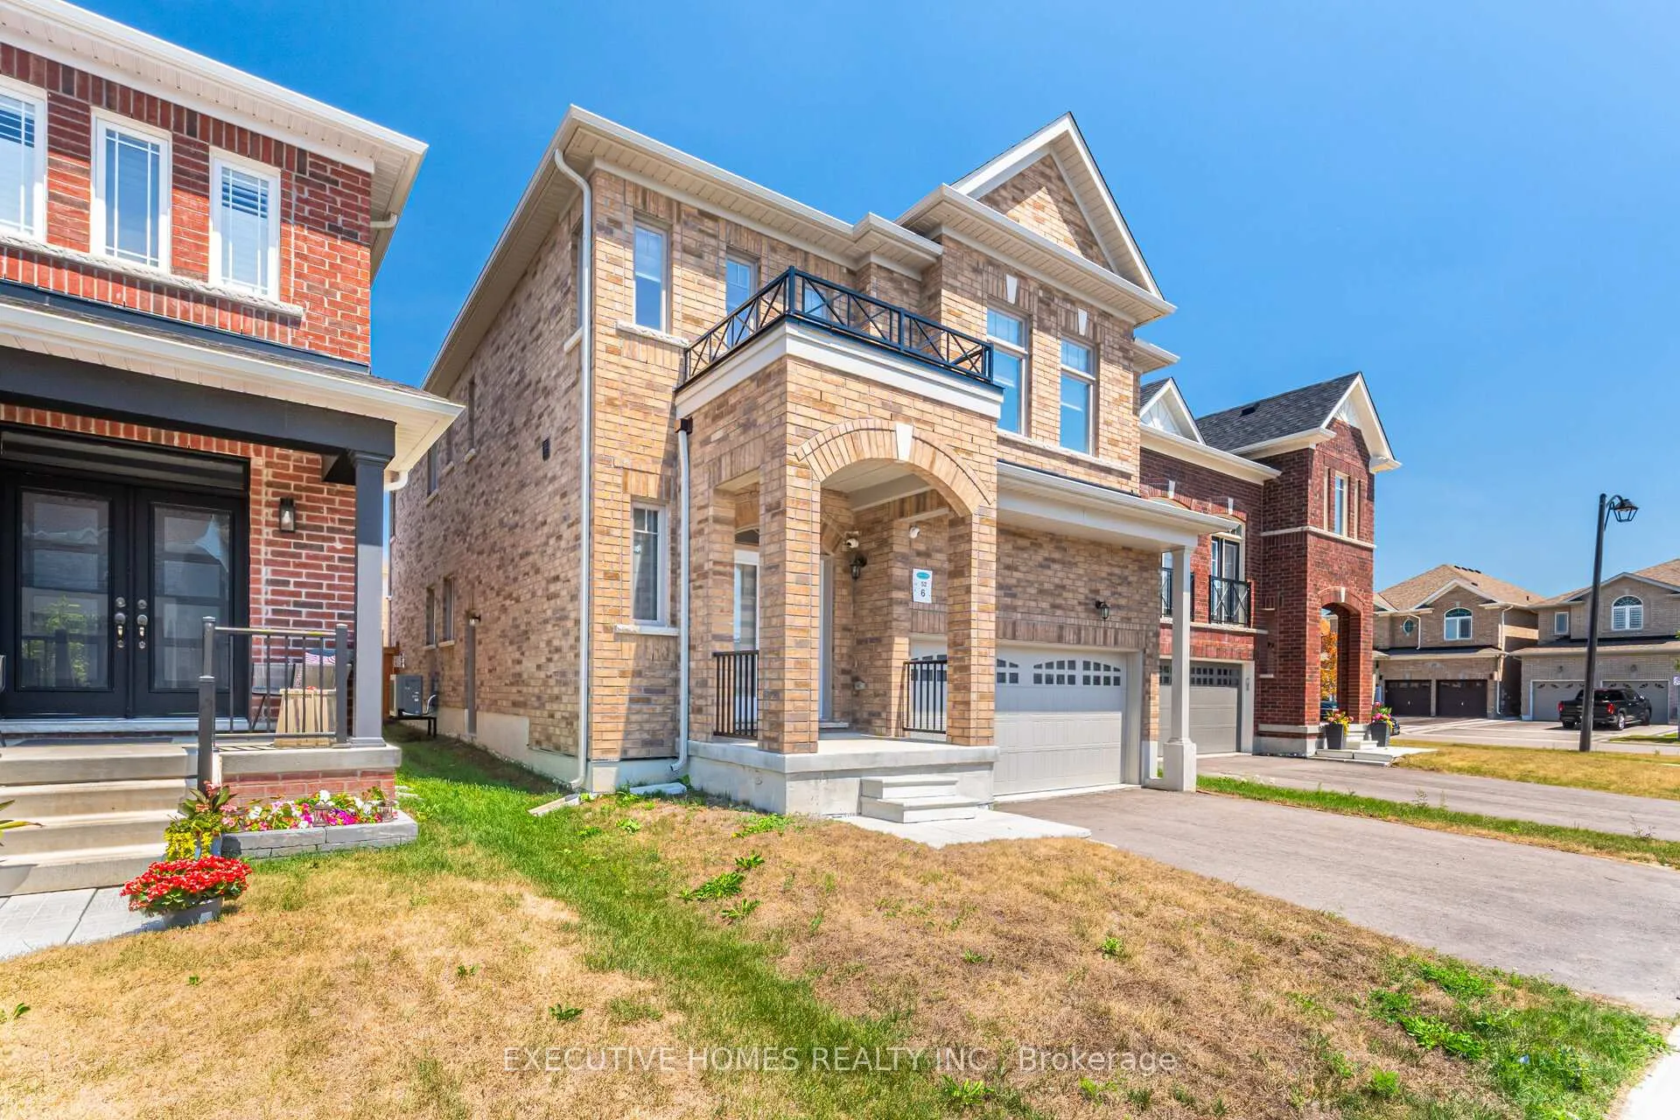
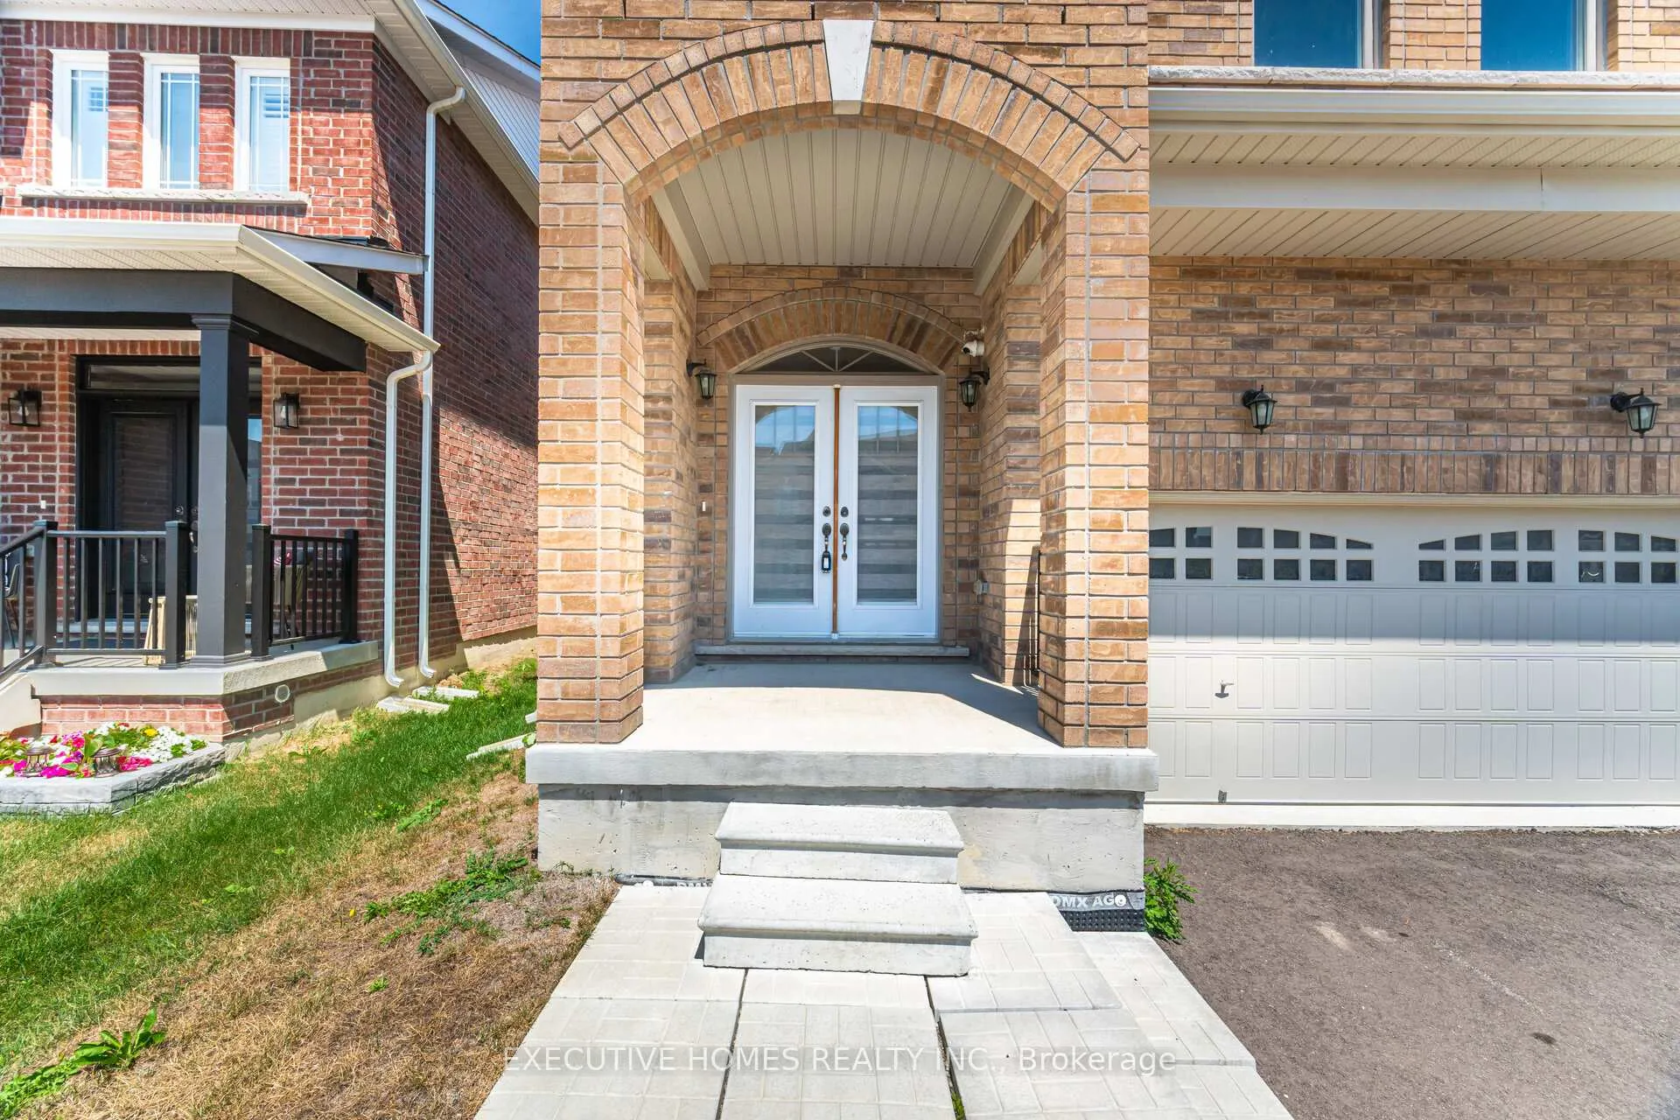
Welcome to 6 Mac Campbell Way! This stunning and sophisticated home features 4 bedrooms and 4 bathrooms, along with a family rooms. Basement has a Separate entrance by builder. The spacious main floor boasts large windows and hardwood flooring, creating a bright and inviting atmosphere. The upgraded kitchen, complete with granite countertops, overlooks a huge backyard, perfect for entertaining or relaxing. Experience comfort and elegance in this charming residence!
Ask about this home
A HOMEH agent will answer your questions about this home.
Around this home
Daily convenience, out of 100, from the distances below
Schools nearby
School rating, out of 10.
Helpful calculators
Your HOMEH agent

"Priced 5% under the Hestimate. I would see it this week."